
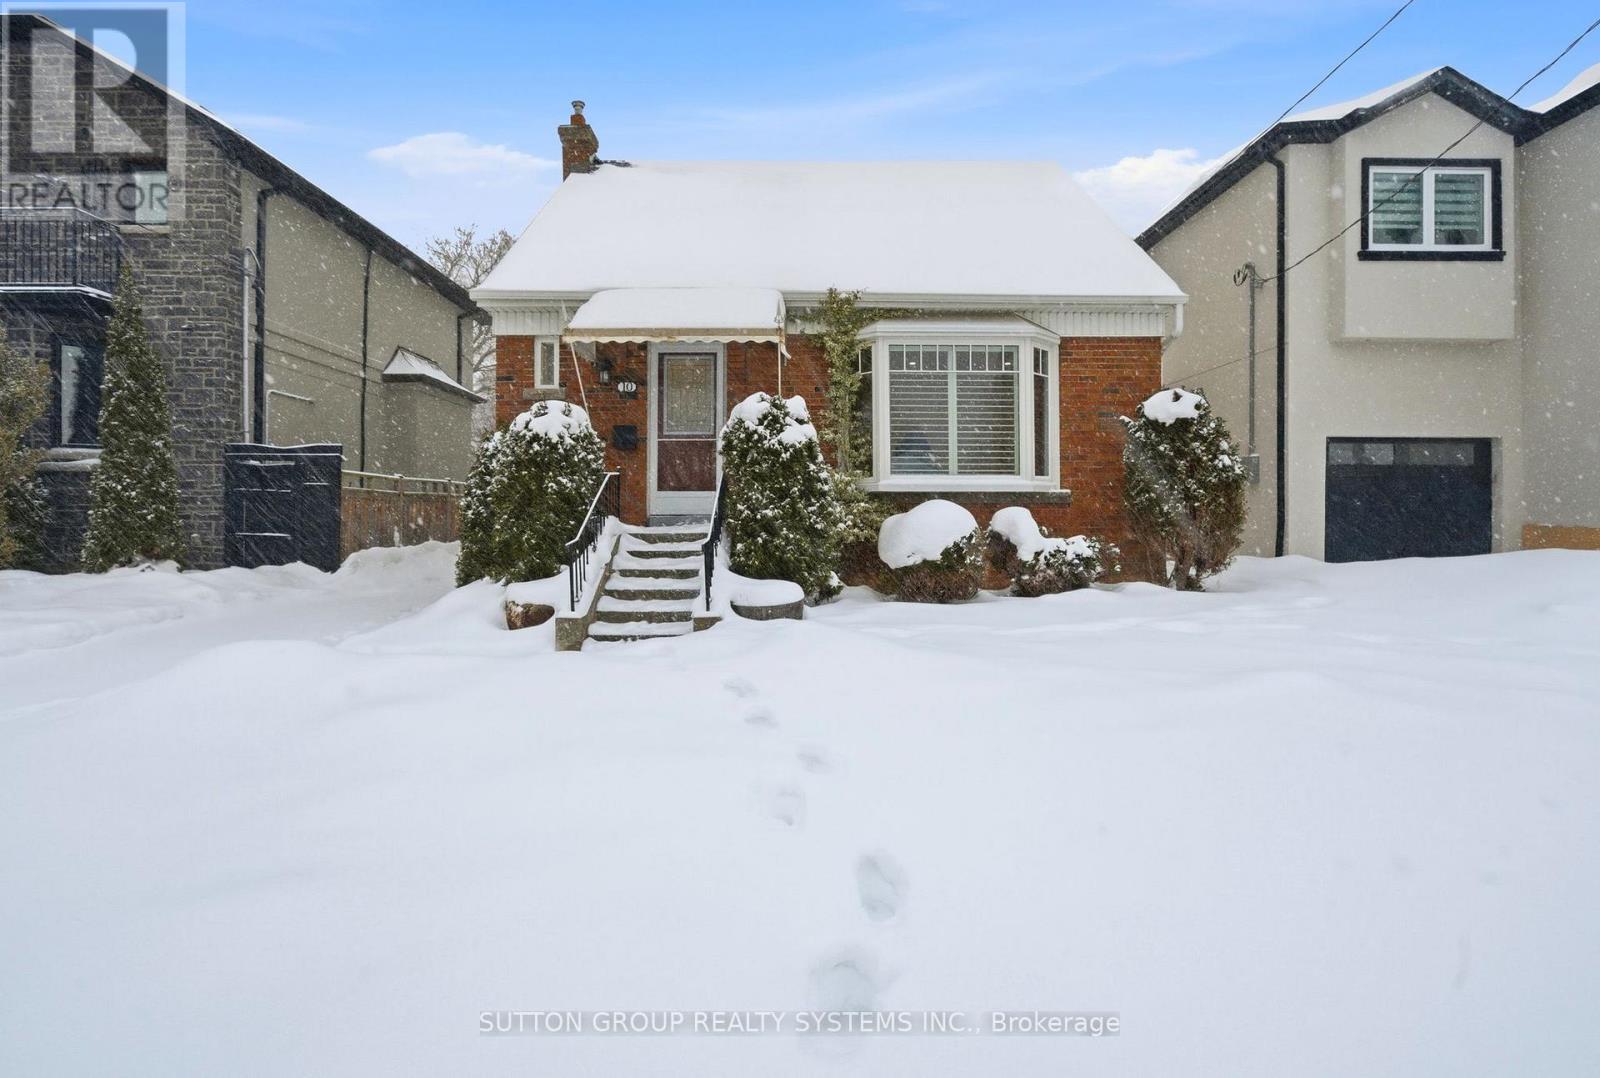
10 Willowhurst Crescent Toronto, Ontario M1R 3R6

$3,600 Monthly
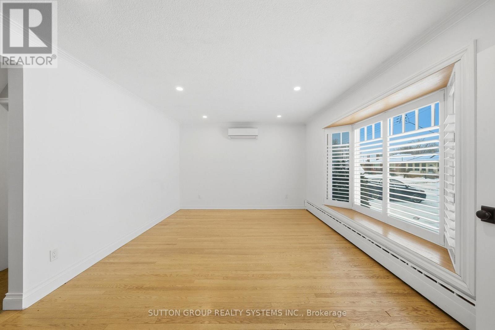
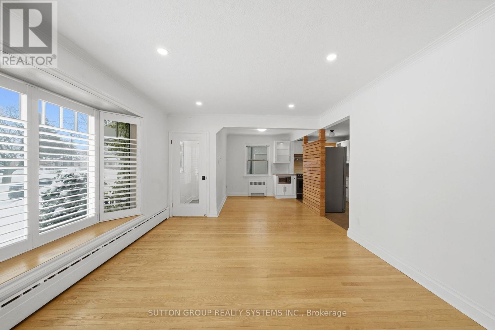
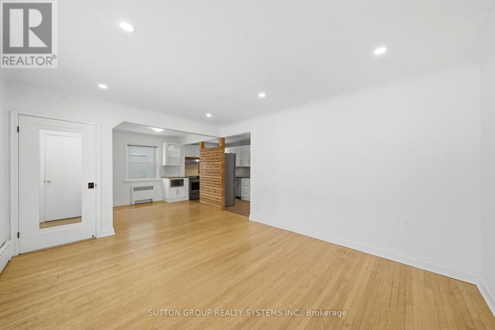
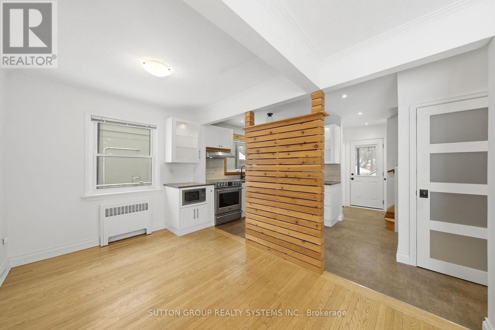
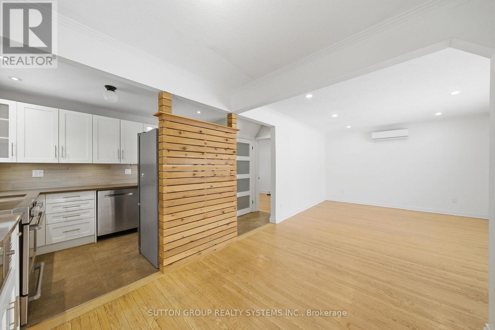
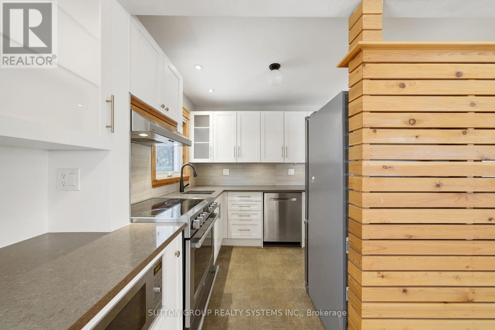
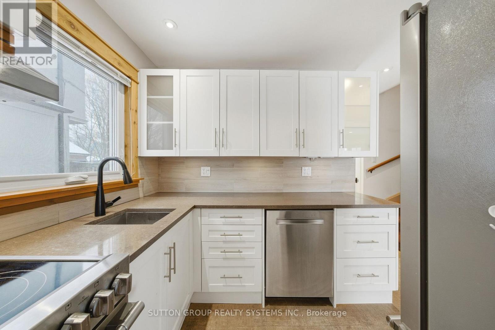
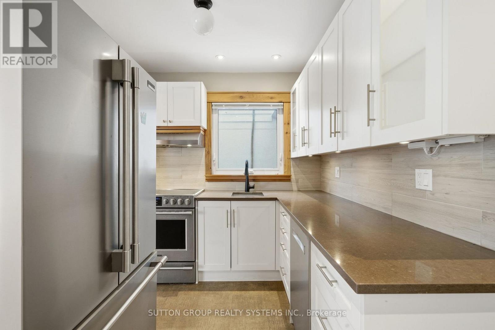
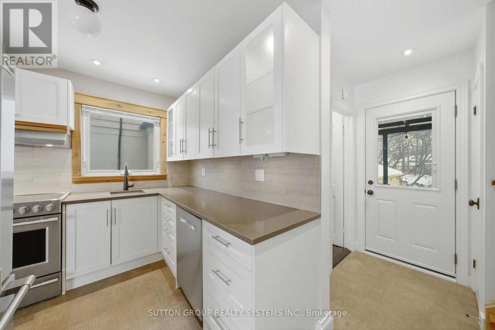
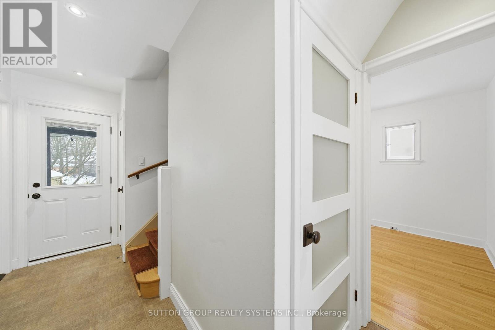
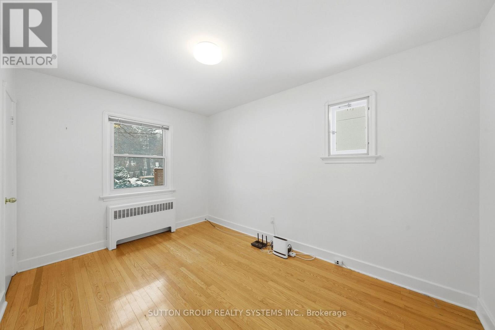
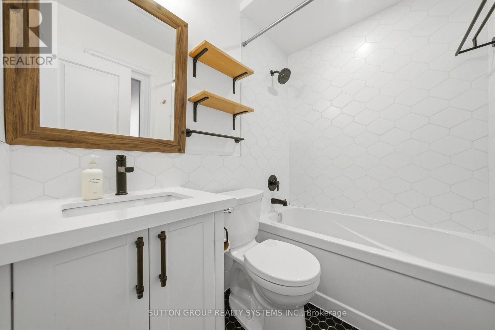
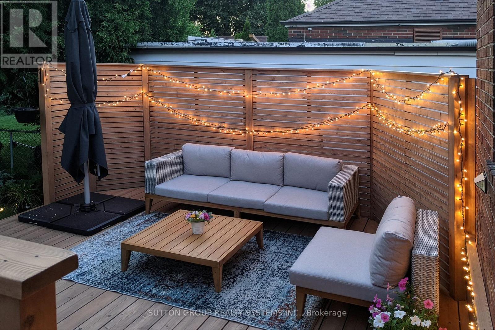
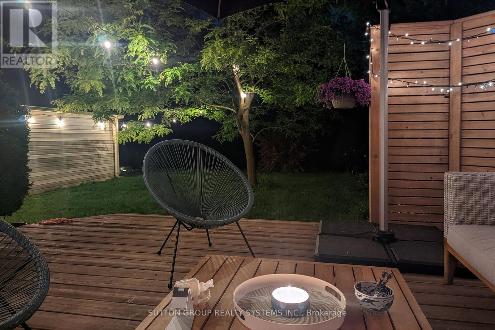
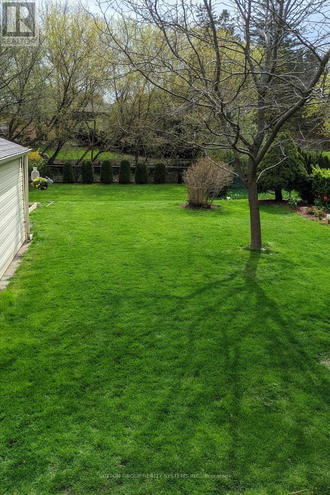
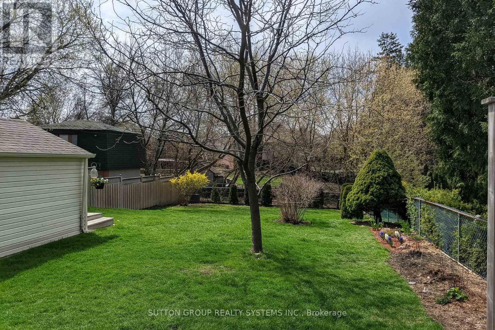
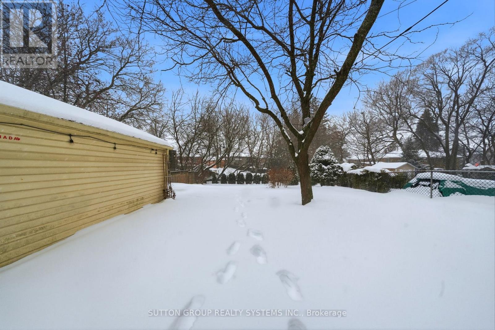
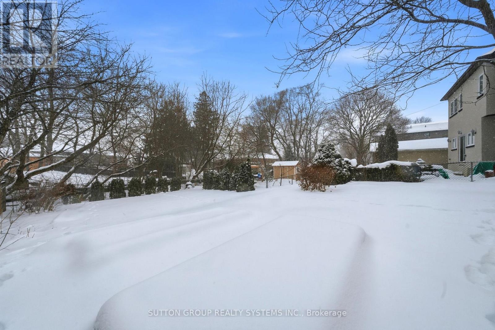
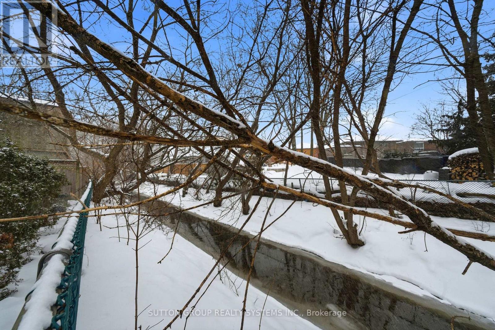
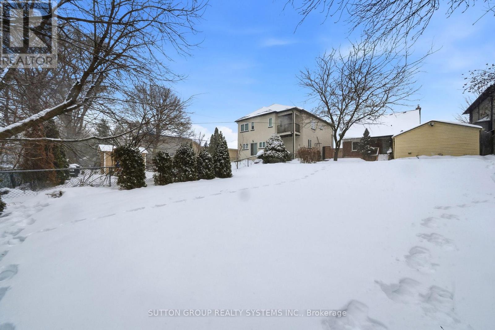
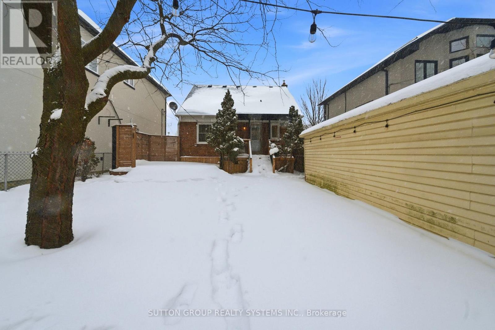
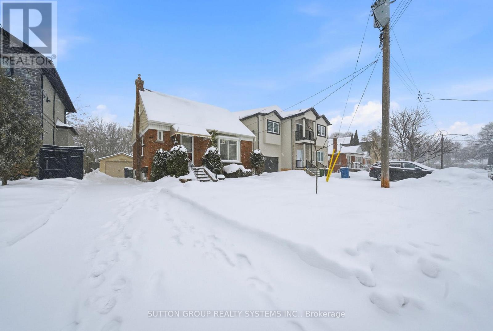
Welcome to 10 Willowhurst Crescent, a wonderful find on one of Wexford-Maryvale's most family-friendly streets. This charming detached home sits on a beautiful ravine lot backing onto Taylor Massey Creek, giving you peaceful views, extra privacy, and a cozy "cottage-in-the-city" feel. The deep, landscaped yard and two-tier cedar deck create an inviting outdoor space perfect for family dinners, kids' playtime, or quiet mornings with coffee. Inside, the home is warm, well-kept, and move-in ready, offering plenty of comfortable living space for a growing family. Parents will love being in the highly regarded Maryvale Public School catchment and close to parks, playgrounds, transit, and everyday essentials. With many neighbours updating and expanding their homes, the area continues to grow and evolve. A rare mix of nature, community, and convenience-this is a home where families can settle in, feel connected, and enjoy the best of the neighbourhood. (id:60365)
Property Details
| MLS® Number | E13147518 |
| Property Type | Single Family |
| Community Name | Wexford-Maryvale |
| AmenitiesNearBy | Park, Place Of Worship, Public Transit, Schools |
| CommunityFeatures | Community Centre |
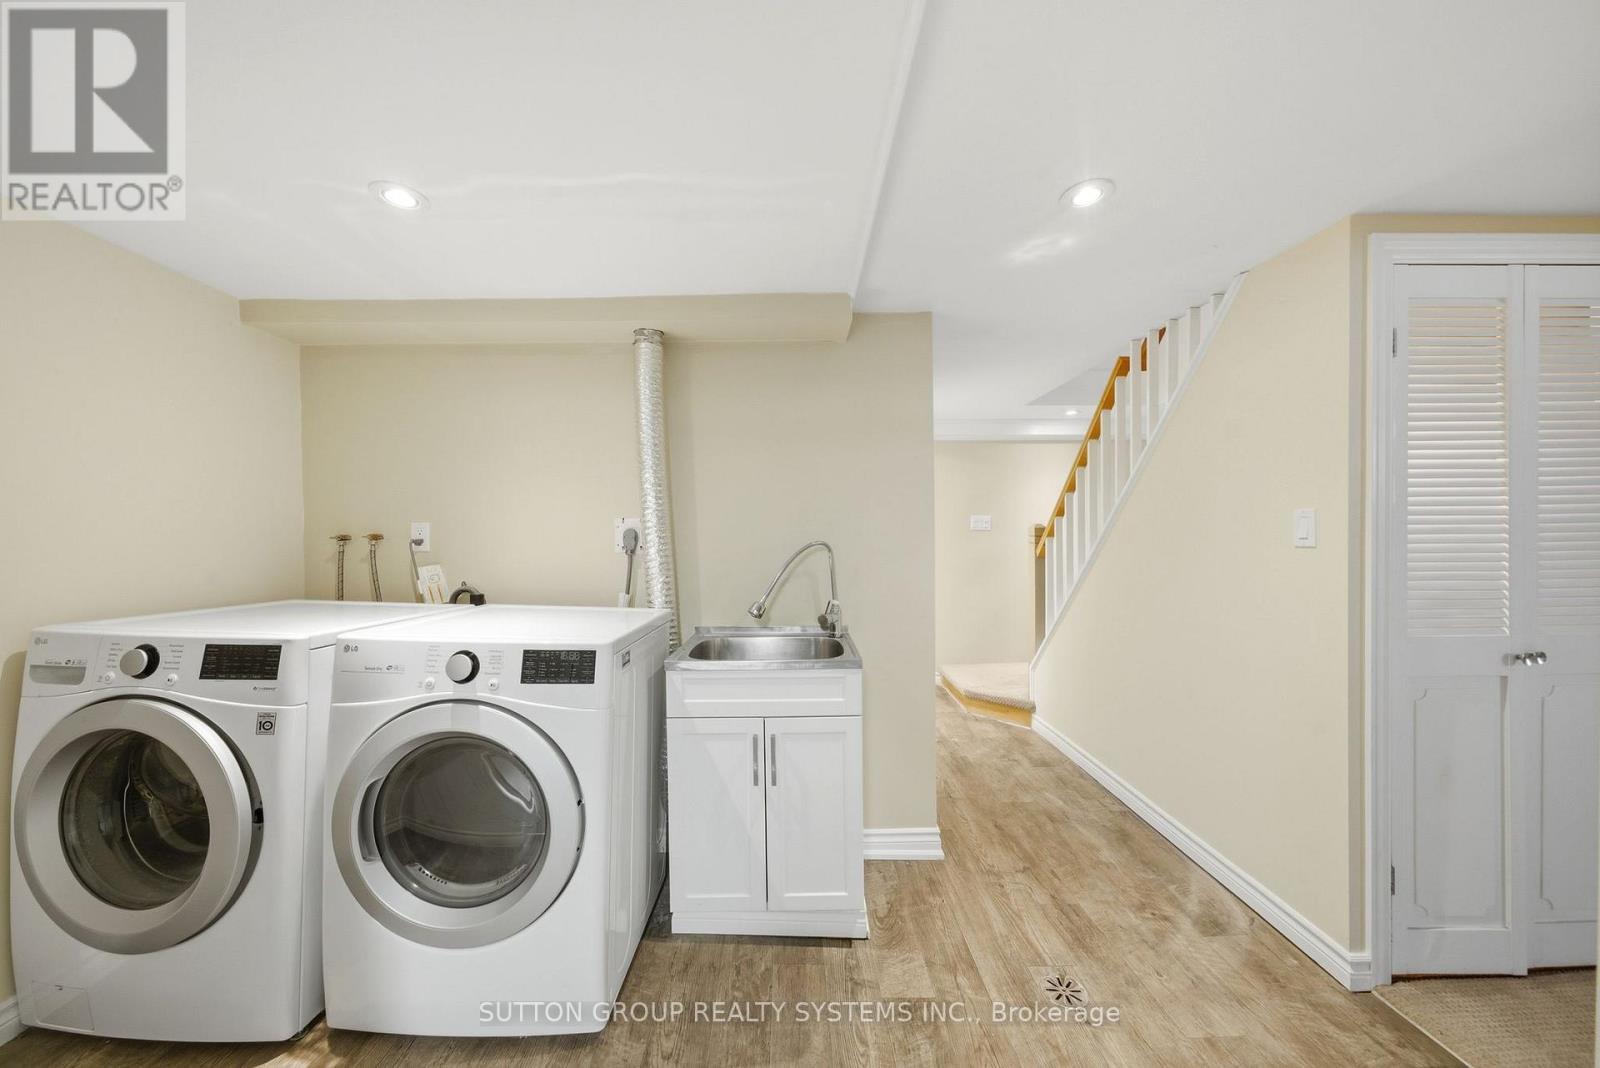
| Features | In Suite Laundry |
| ParkingSpaceTotal | 6 |
Building
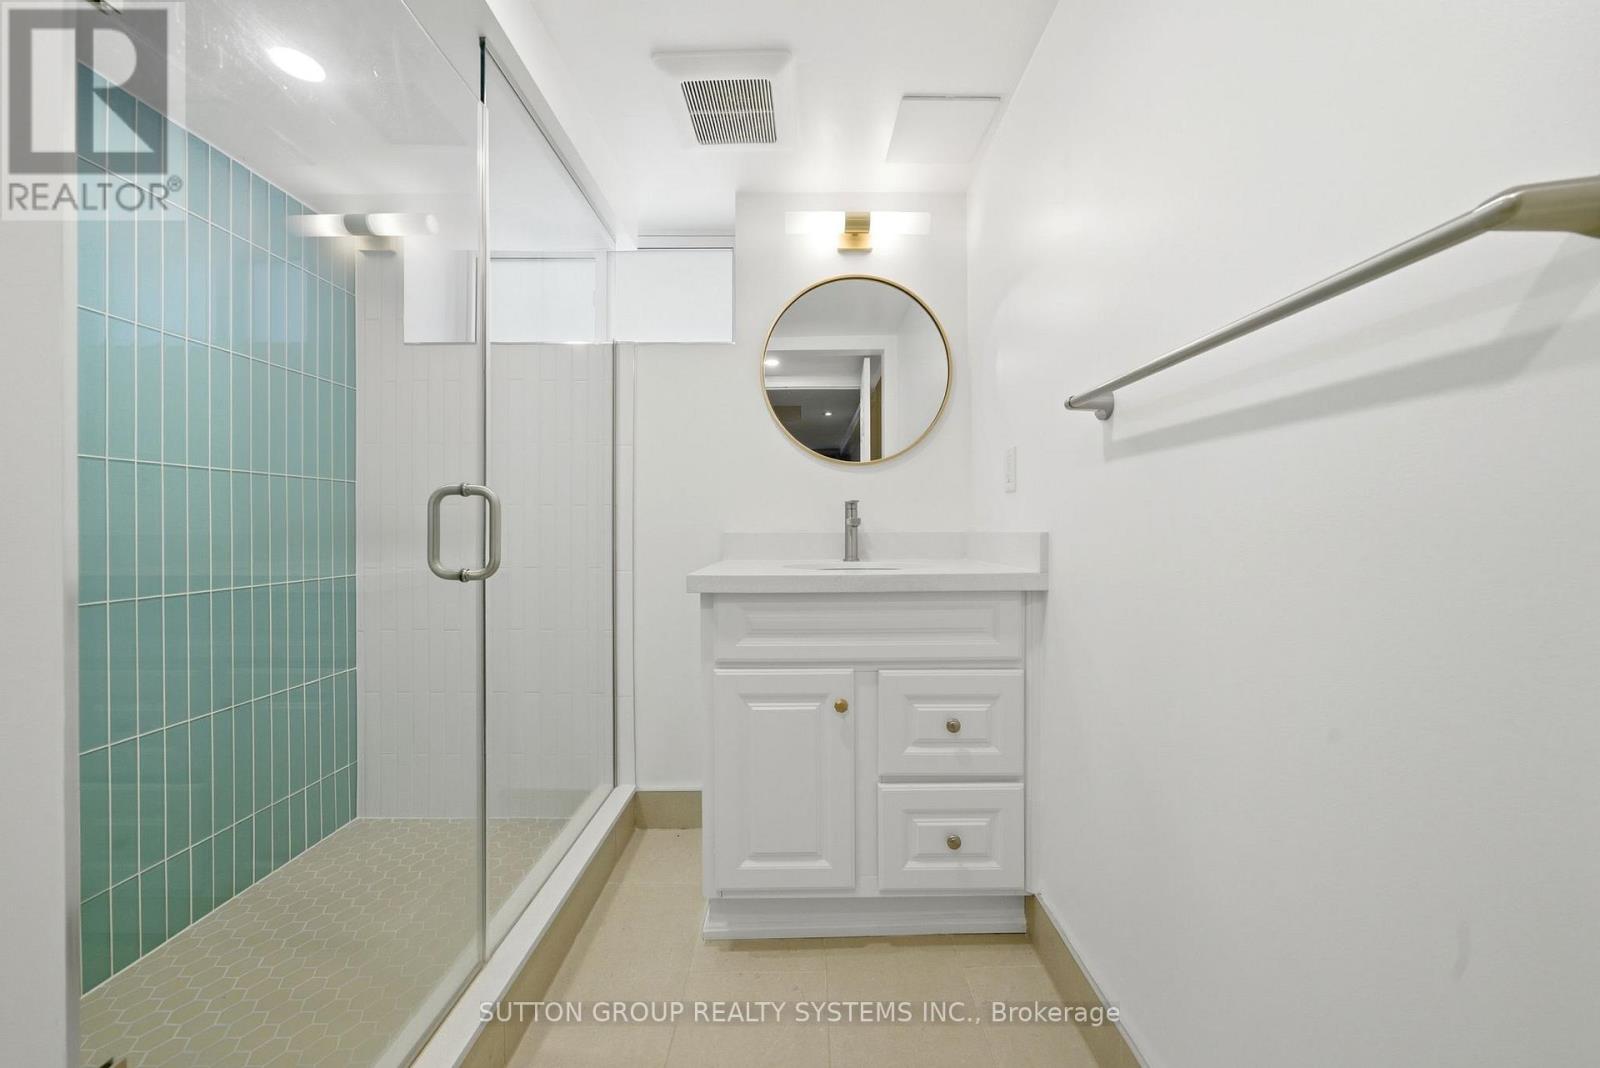
| BathroomTotal | 2 |
| BedroomsAboveGround | 3 |
| BedroomsTotal | 3 |
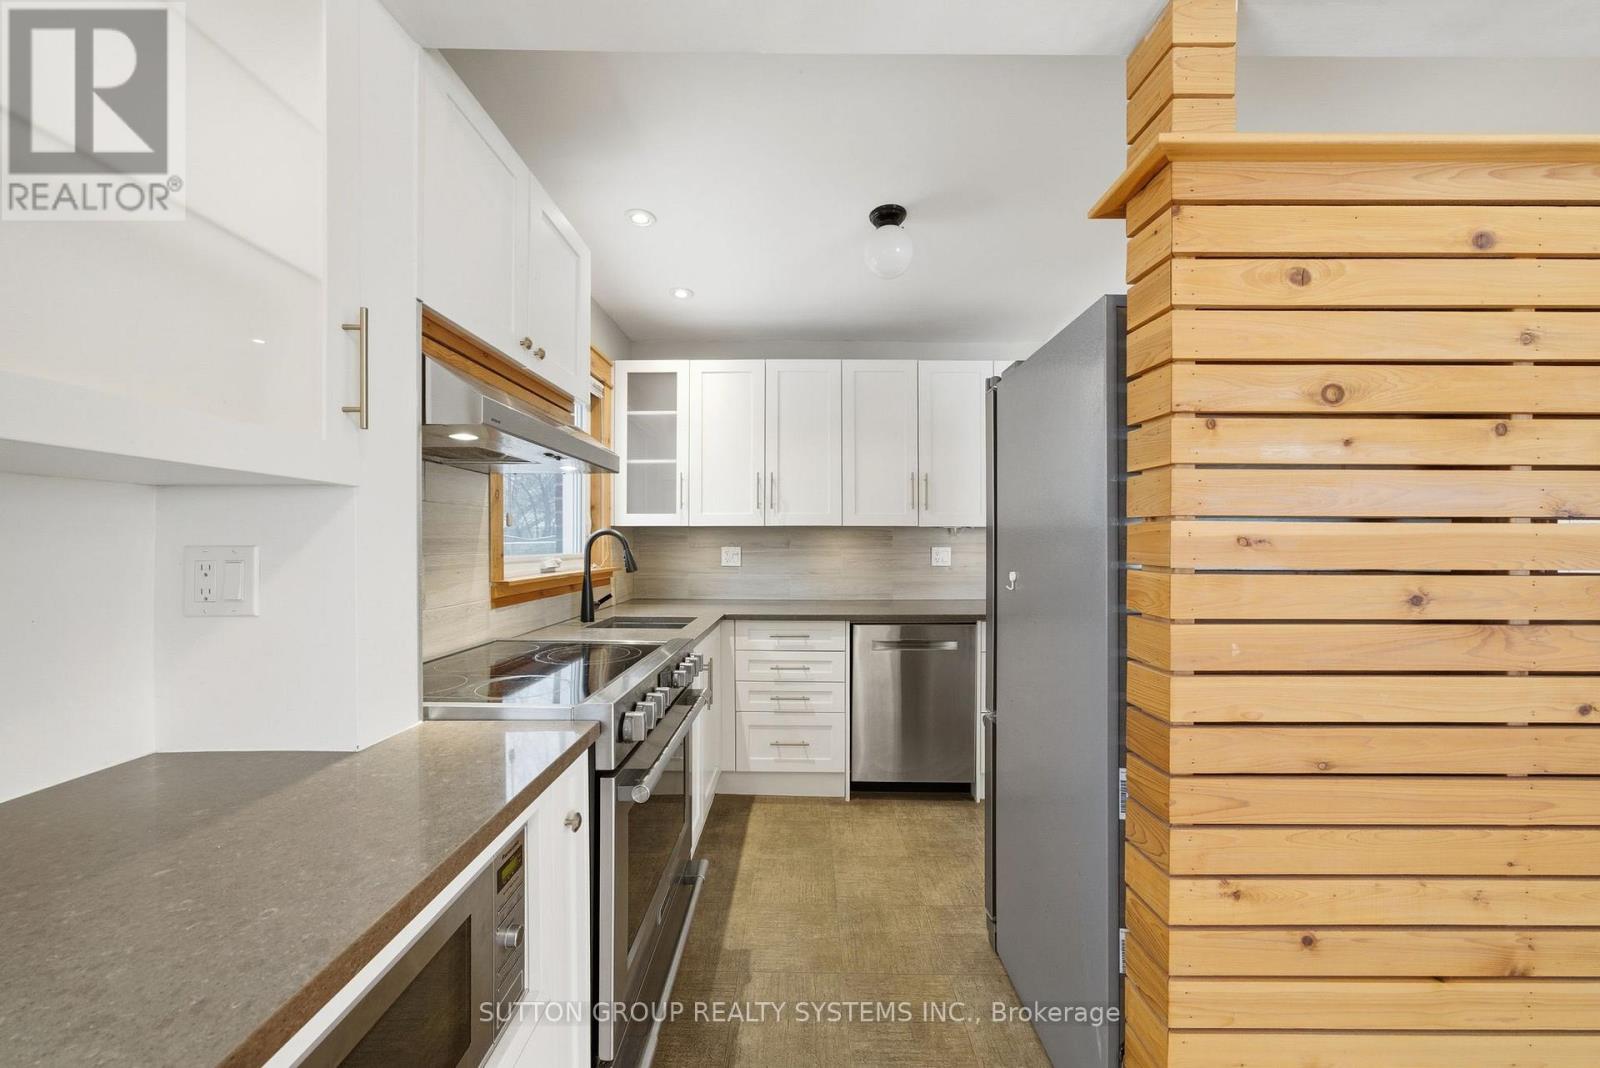
| Appliances | Dishwasher, Dryer, Microwave, Hood Fan, Stove, Washer, Window Coverings, Refrigerator |
| BasementDevelopment | Finished |
| BasementType | N/a (finished) |
| ConstructionStyleAttachment | Detached |
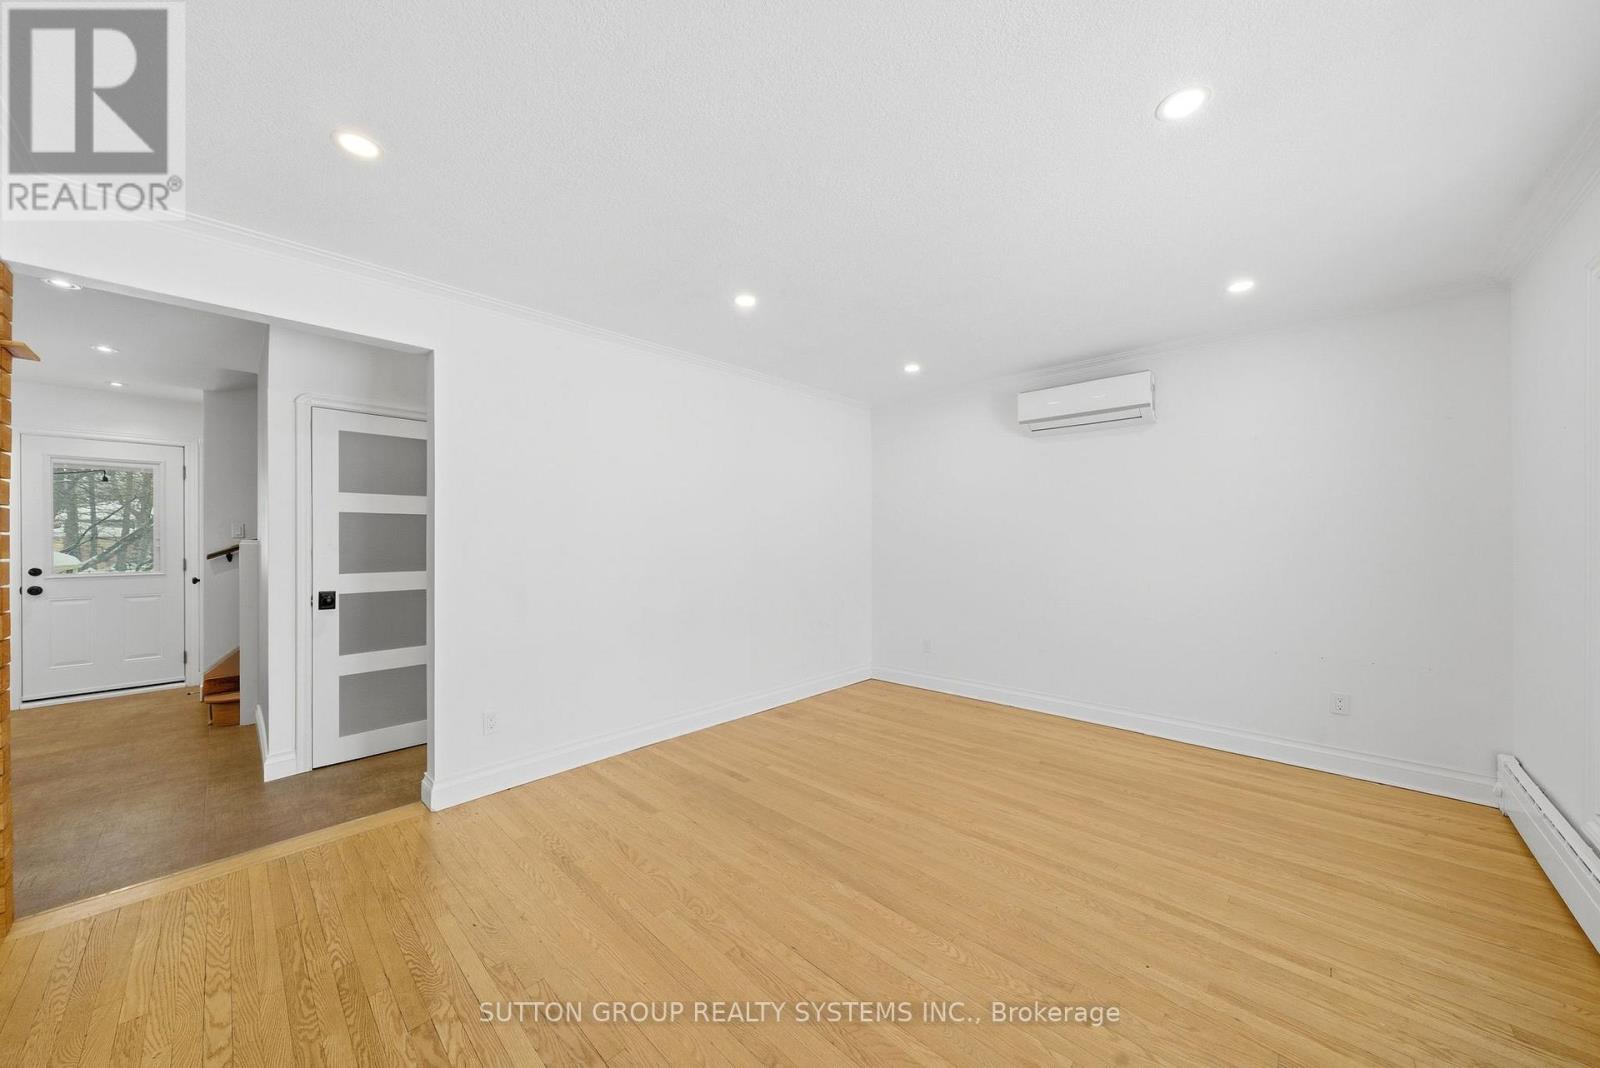
| CoolingType | Wall Unit |
| ExteriorFinish | Brick, Concrete |
| FireplacePresent | Yes |
| FireplaceTotal | 1 |
| FlooringType | Hardwood, Carpeted |
| FoundationType | Unknown |
| HeatingFuel | Natural Gas |
| HeatingType | Heat Pump, Radiant Heat |
| StoriesTotal | 2 |
| SizeInterior | 700 - 1100 Sqft |
| Type | House |
| UtilityWater | Municipal Water |
Parking
| Detached Garage | |
| Garage |
Land
| Acreage | No |
| LandAmenities | Park, Place Of Worship, Public Transit, Schools |
| Sewer | Sanitary Sewer |
| SizeDepth | 149 Ft ,2 In |
| SizeFrontage | 42 Ft ,1 In |
| SizeIrregular | 42.1 X 149.2 Ft ; Ravine Lot!! |
| SizeTotalText | 42.1 X 149.2 Ft ; Ravine Lot!! |
Rooms
| Level | Type | Length | Width | Dimensions |
|---|---|---|---|---|
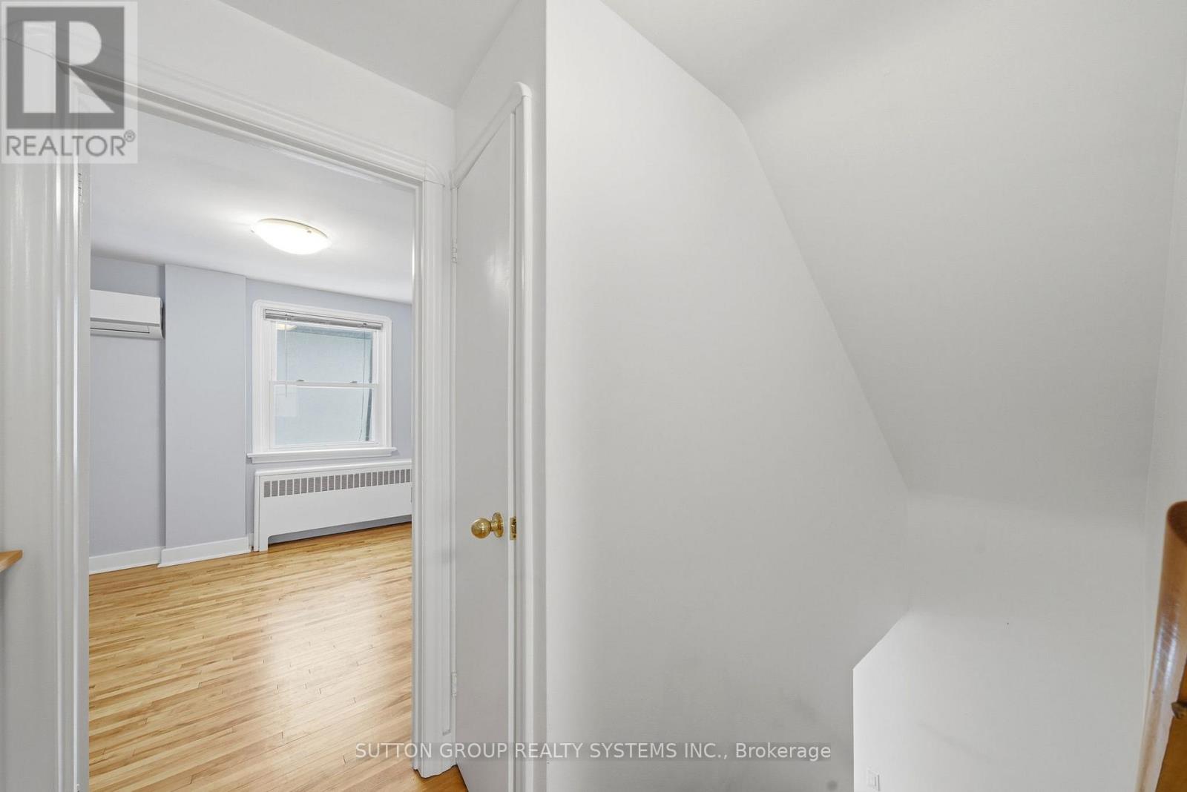
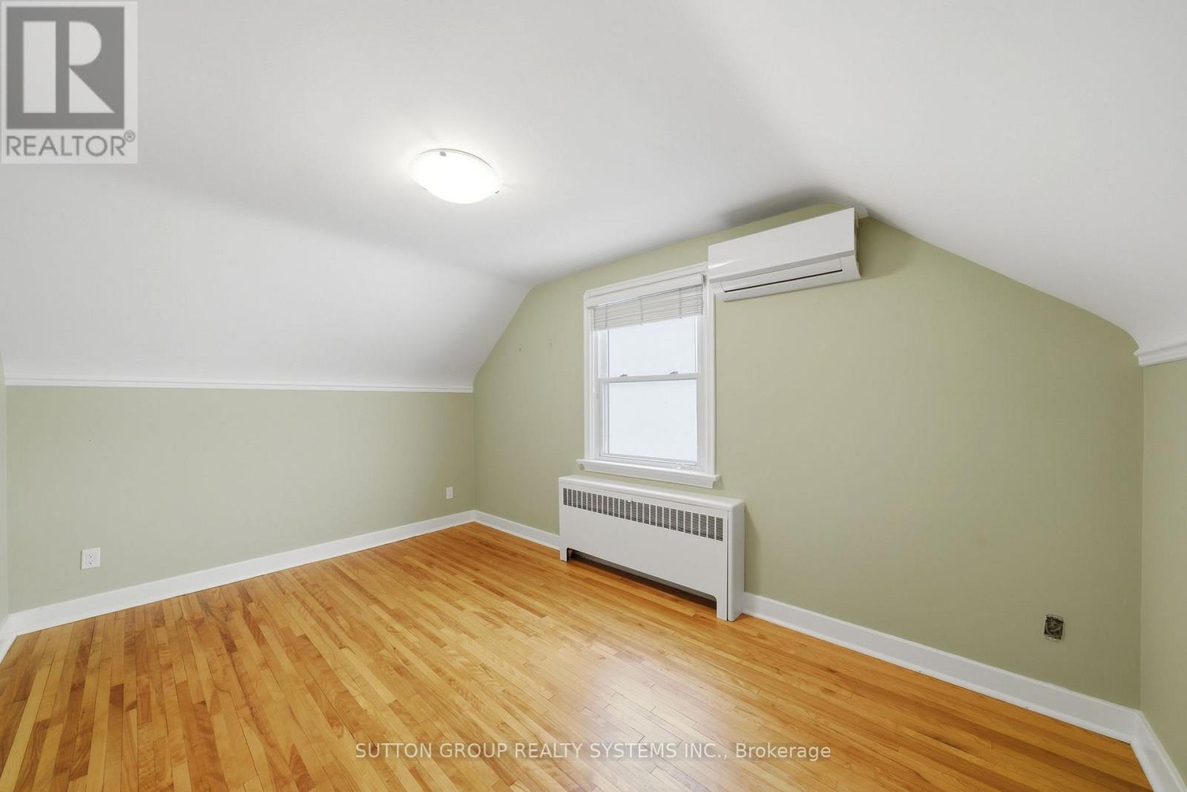
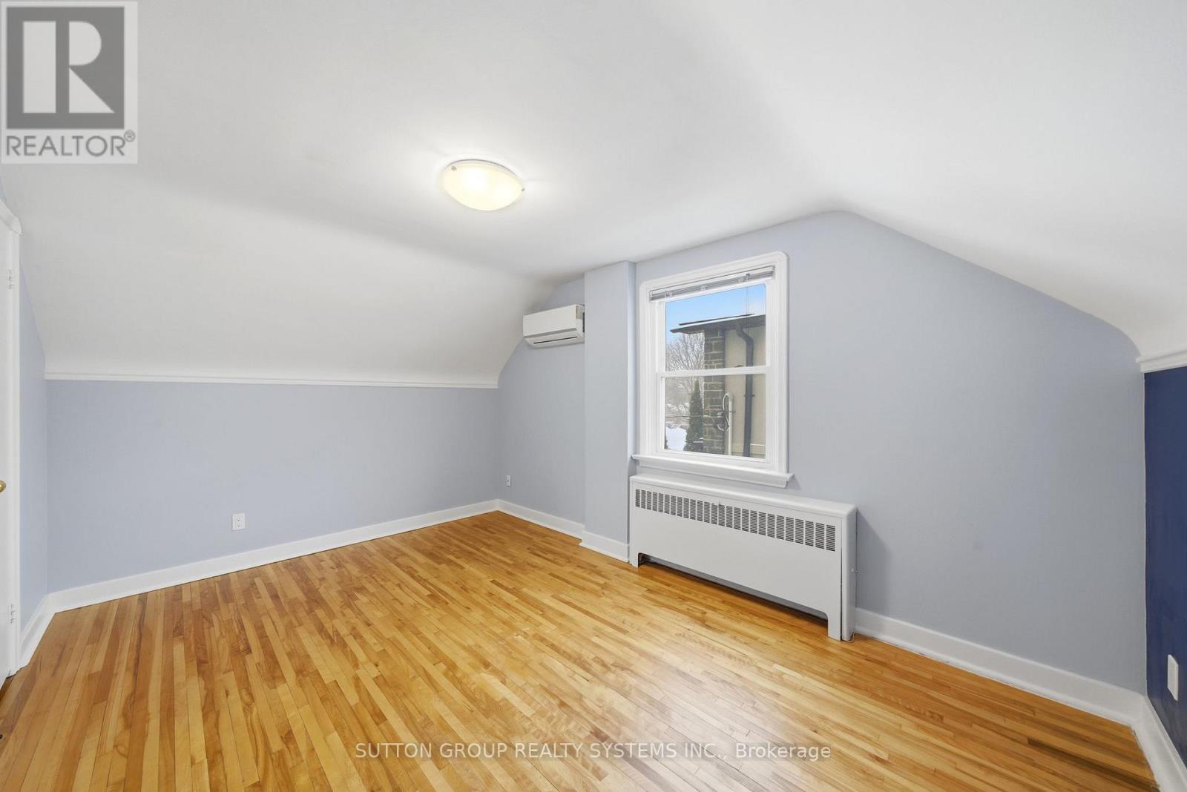
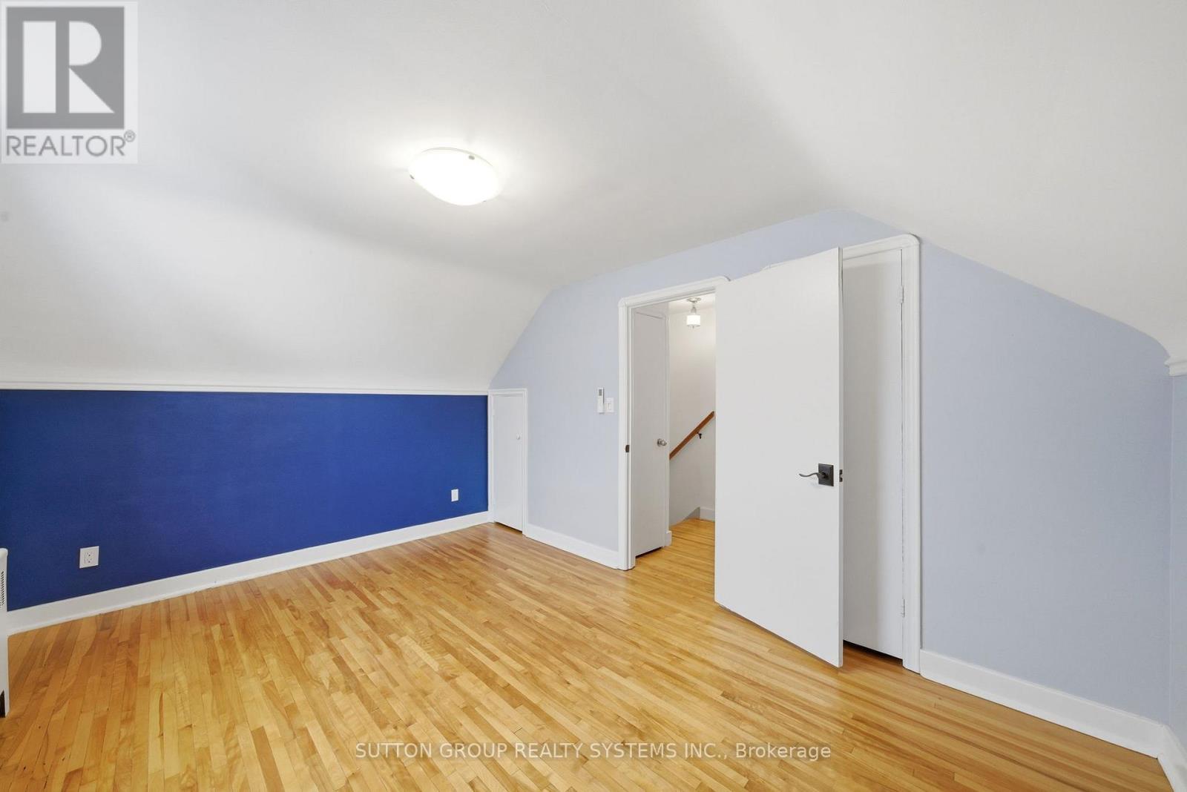
| Second Level | Bedroom | 4.42 m | 2.86 m | 4.42 m x 2.86 m |
| Second Level | Bedroom | 4.42 m | 2.96 m | 4.42 m x 2.96 m |
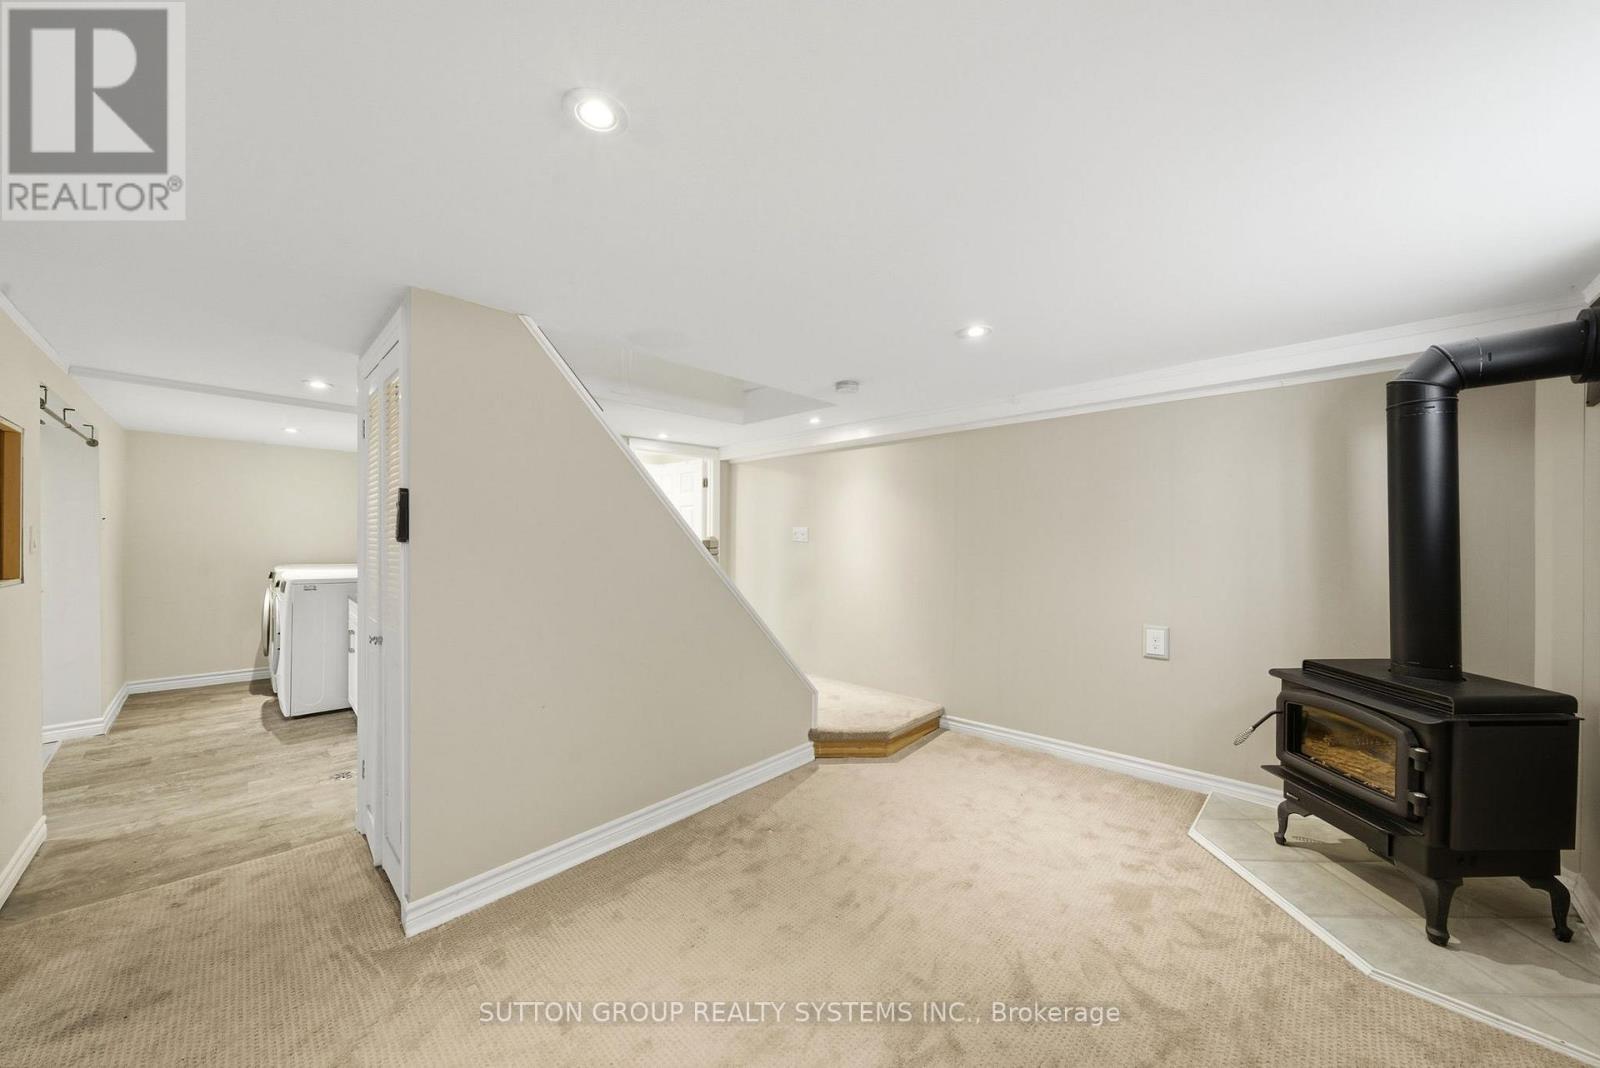
| Basement | Laundry Room | 3.44 m | 1.83 m | 3.44 m x 1.83 m |
| Basement | Utility Room | 3.81 m | 2.65 m | 3.81 m x 2.65 m |
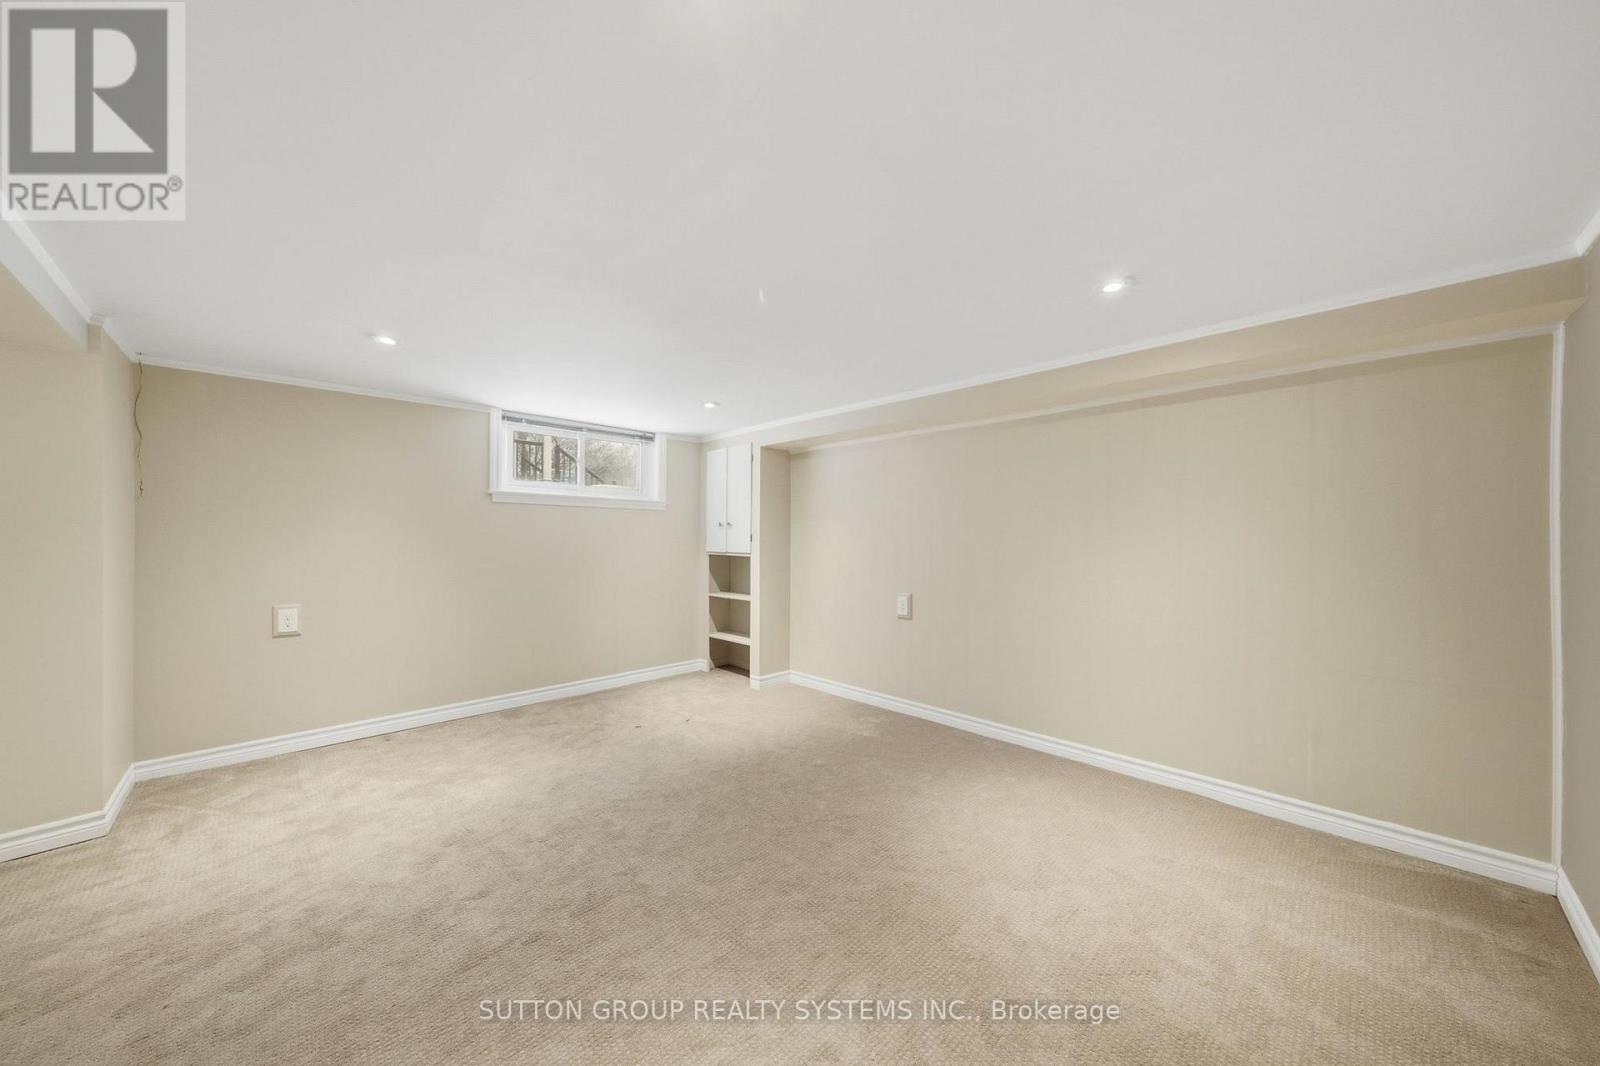
| Basement | Office | 3.71 m | 2.8 m | 3.71 m x 2.8 m |
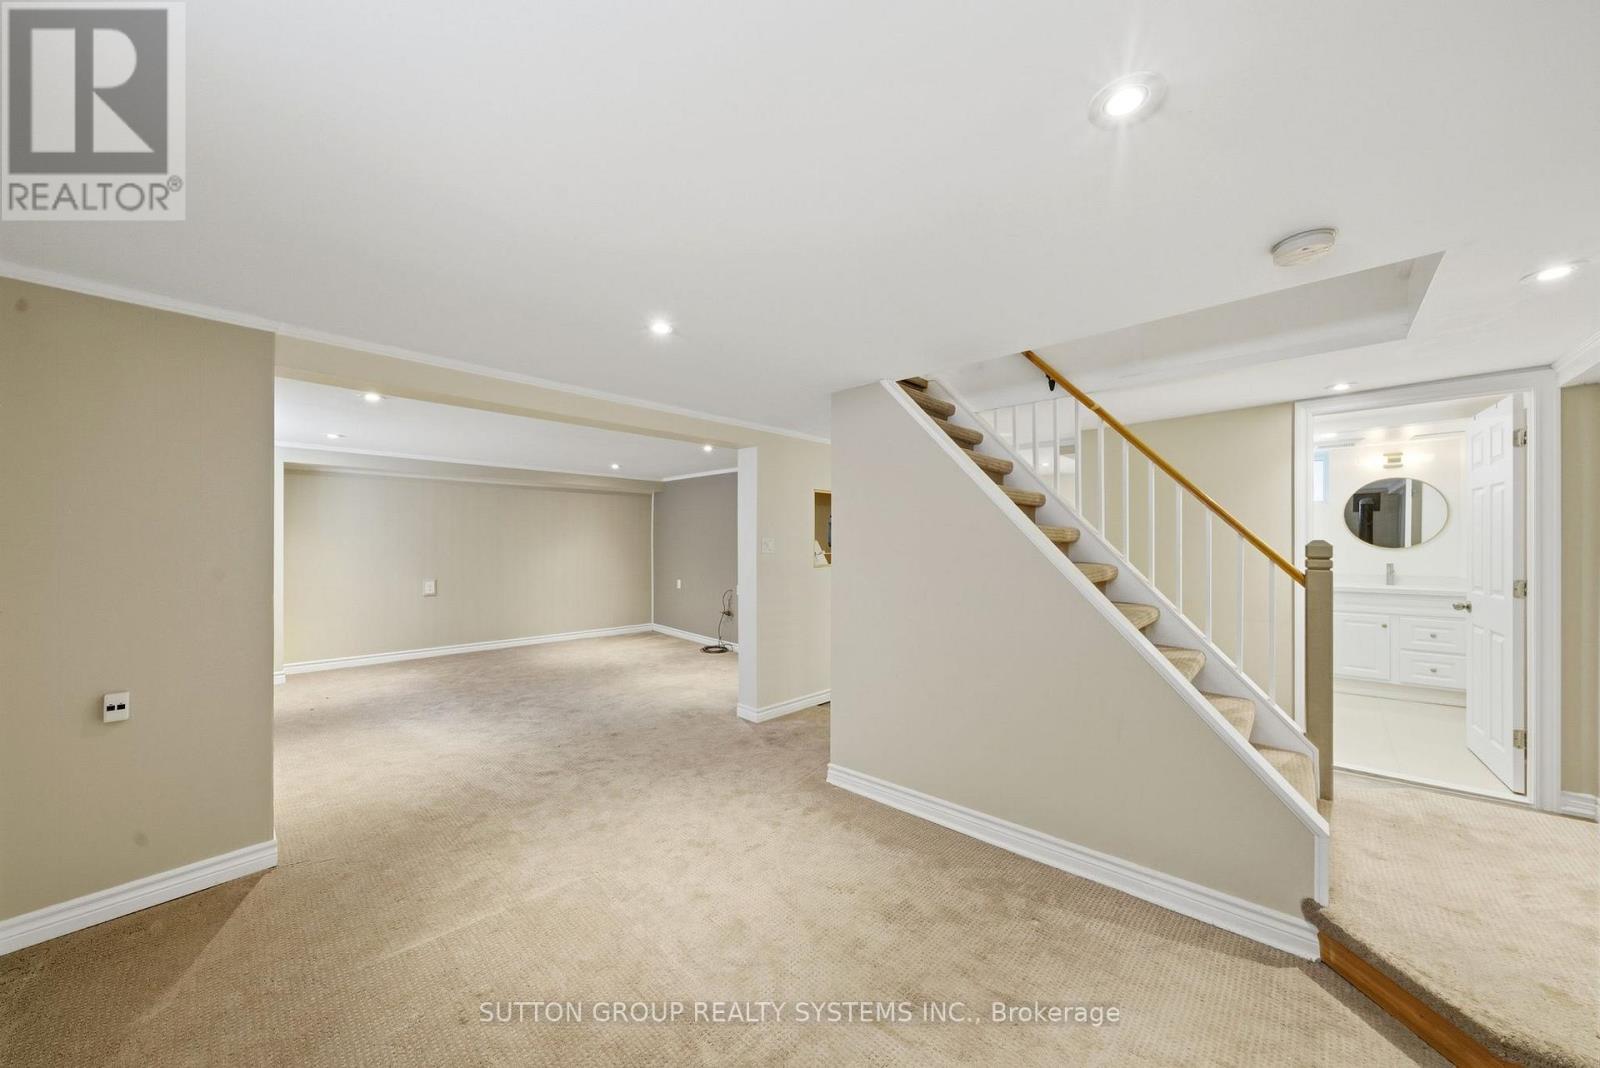
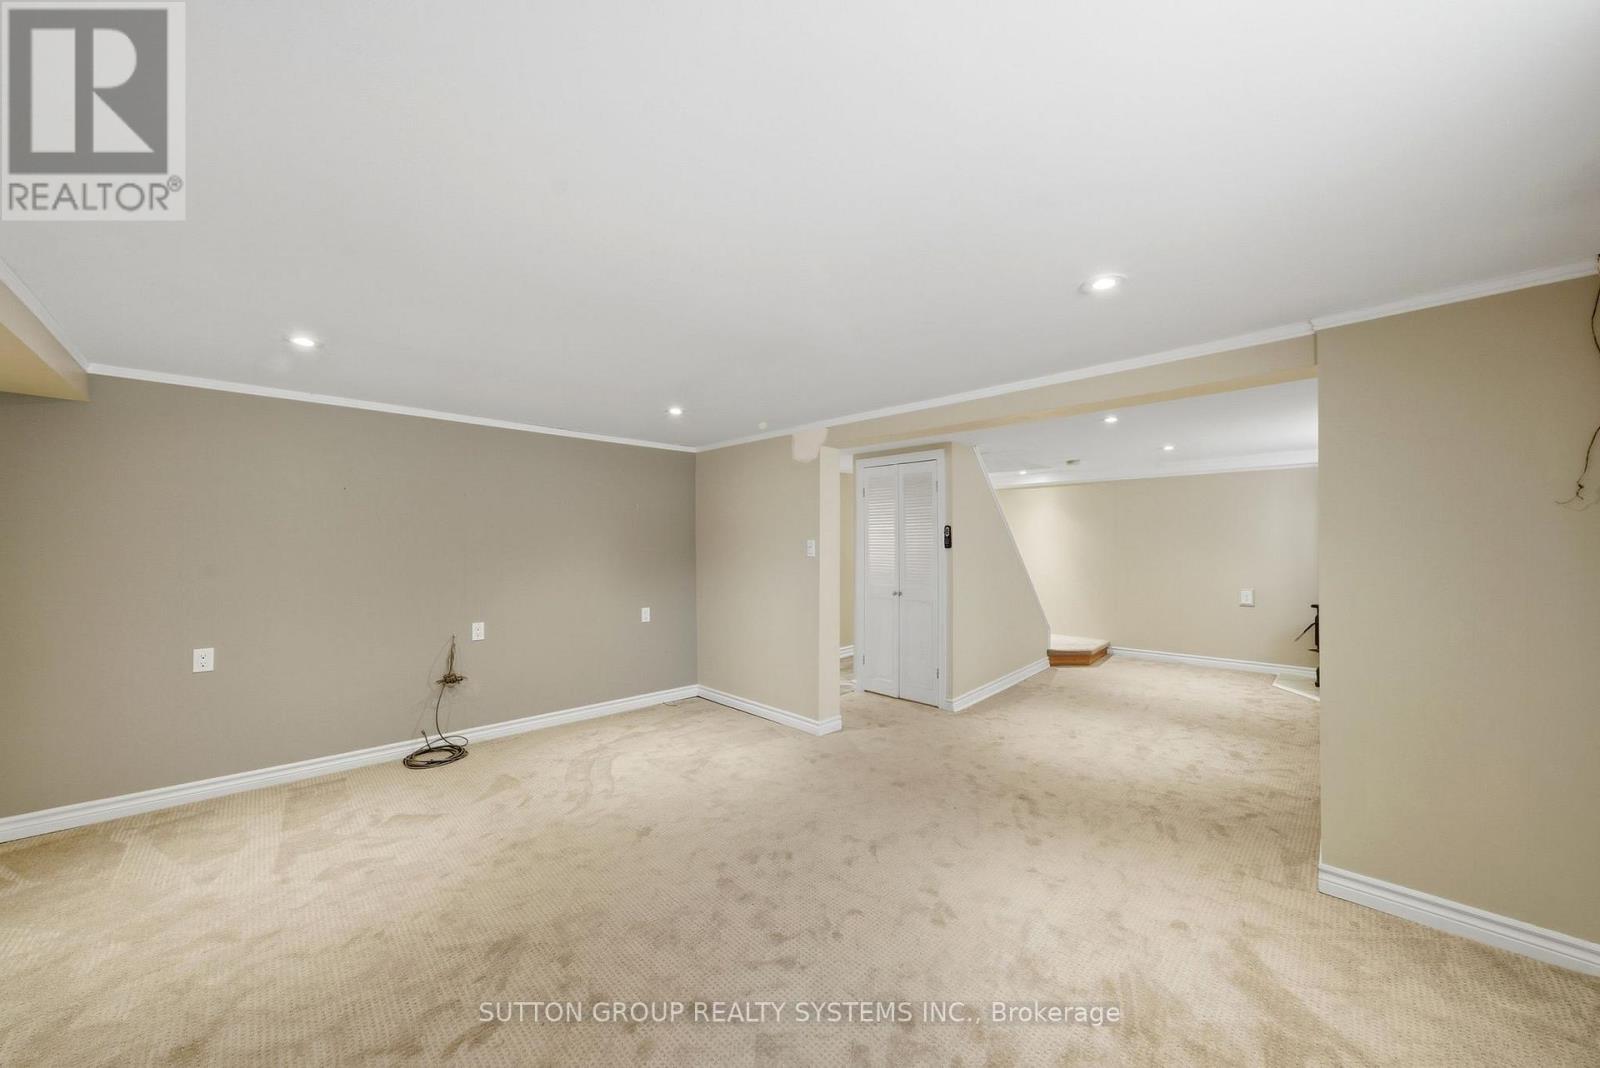
| Basement | Recreational, Games Room | 4.57 m | 3.81 m | 4.57 m x 3.81 m |
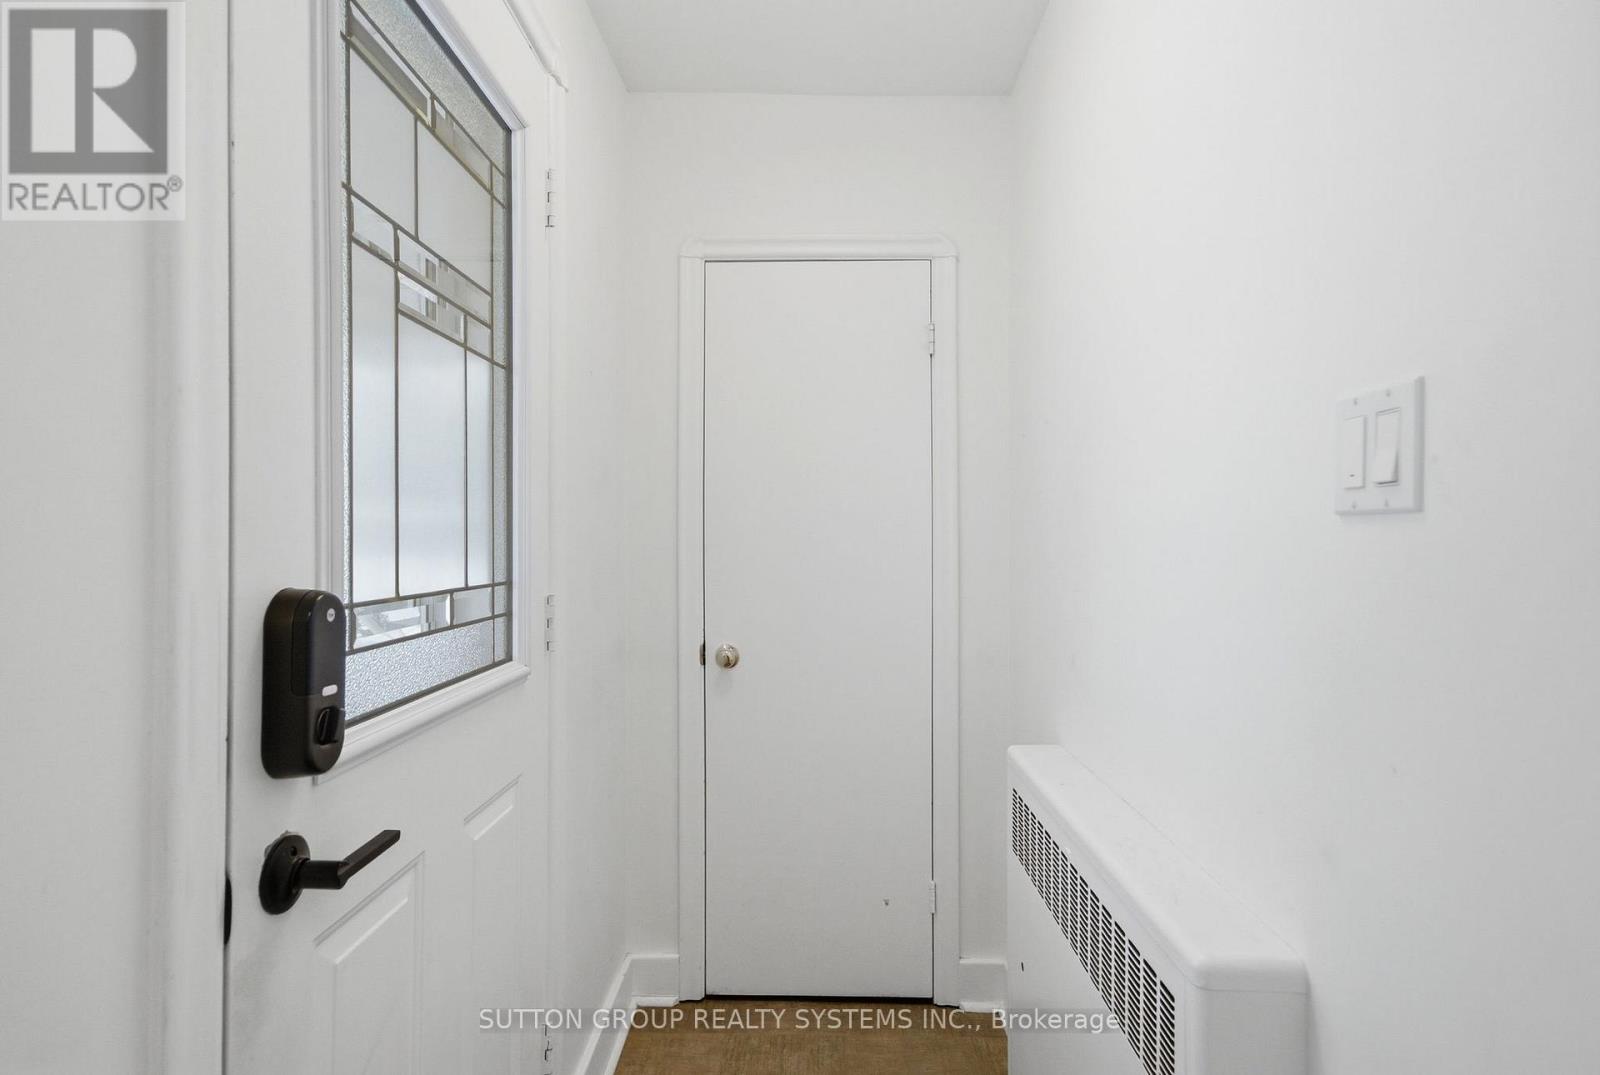
| Main Level | Foyer | 0.97 m | 1.96 m | 0.97 m x 1.96 m |
| Main Level | Kitchen | 3.5 m | 2.23 m | 3.5 m x 2.23 m |
| Main Level | Living Room | 4.57 m | 3.65 m | 4.57 m x 3.65 m |
| Main Level | Dining Room | 2.77 m | 2.51 m | 2.77 m x 2.51 m |
| Main Level | Primary Bedroom | 2.86 m | 3.68 m | 2.86 m x 3.68 m |
Raymond Yong
Salesperson
2186 Bloor St. West
Toronto, Ontario M6S 1N3

The trademarks REALTOR®, REALTORS®, and the REALTOR® logo are controlled by The Canadian Real Estate Association (CREA) and identify real estate professionals who are members of CREA. The trademarks MLS®, Multiple Listing Service® and the associated logos are owned by The Canadian Real Estate Association (CREA) and identify the quality of services provided by real estate professionals who are members of CREA. The trademark DDF® is owned by The Canadian Real Estate Association (CREA) and identifies CREA's Data Distribution Facility (DDF®)
May 27 2026 04:44:24
Toronto Real Estate Board
Sutton Group Realty Systems Inc.

© 2026 Proptech Realty Inc., Brokerage.