
279 Rockway Court Newmarket, Ontario L3Y 3M3

$949,000
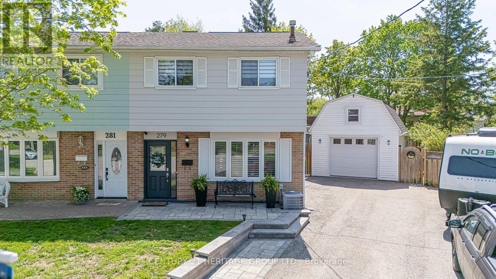
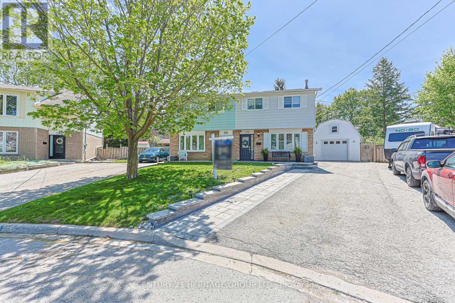
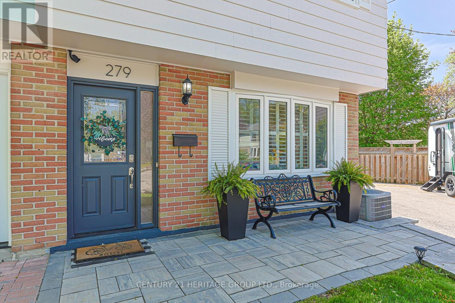
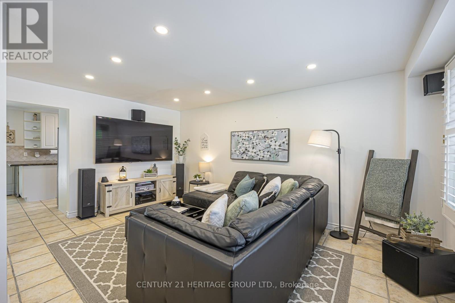
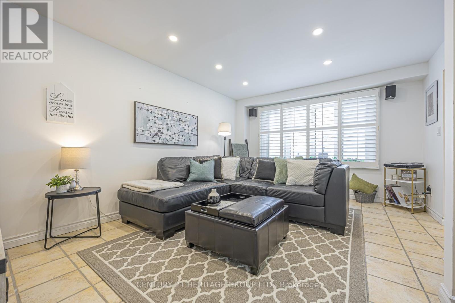
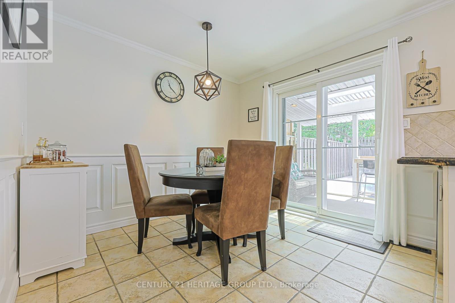
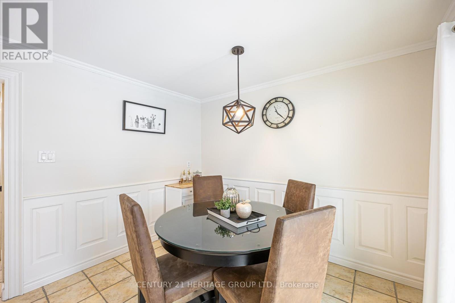
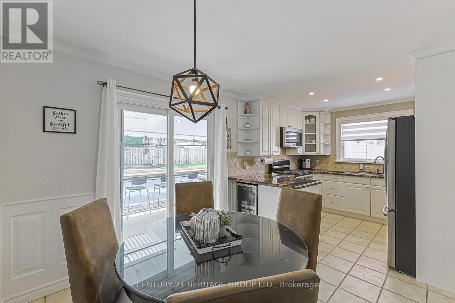
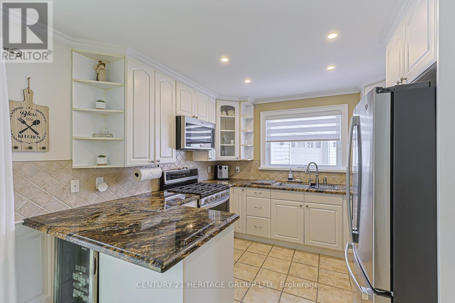
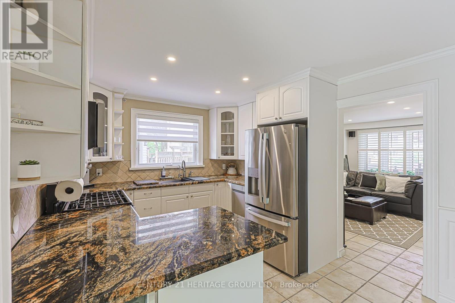
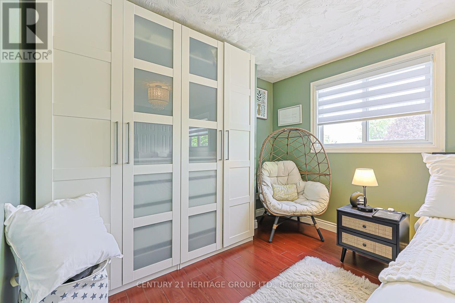
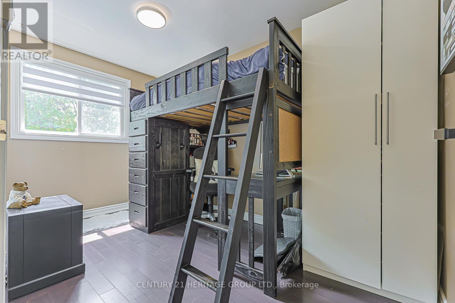
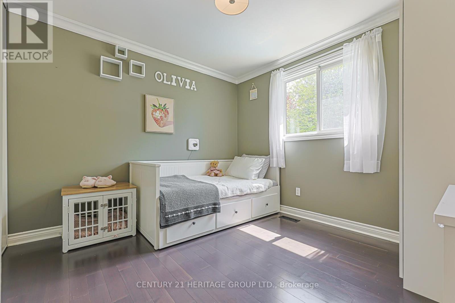
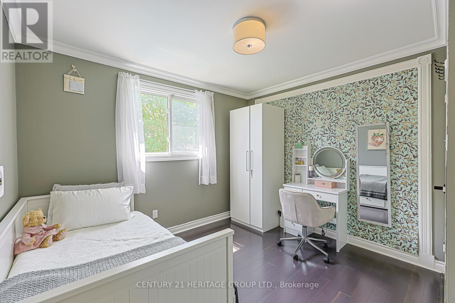
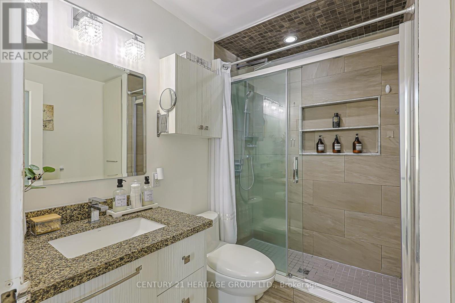
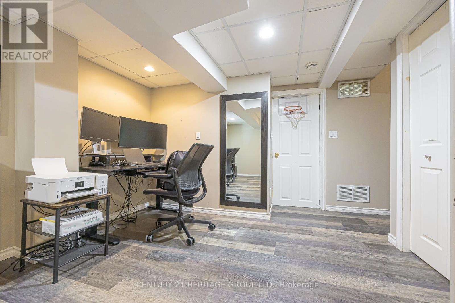
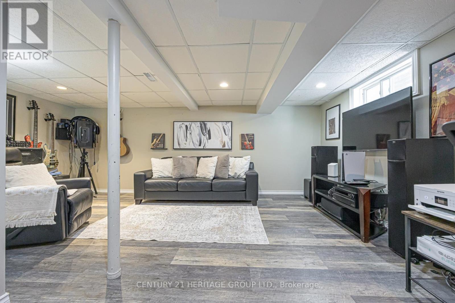
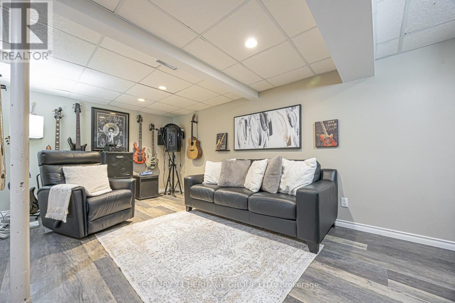
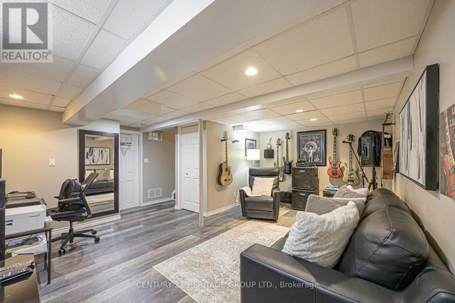
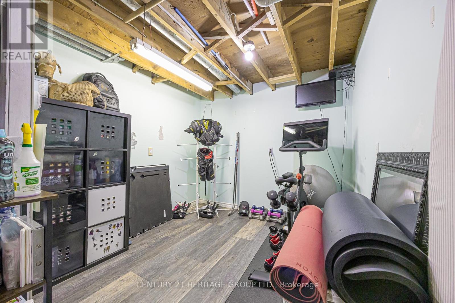
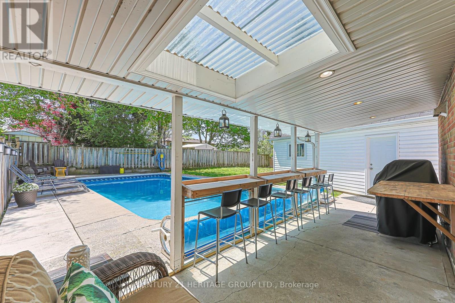
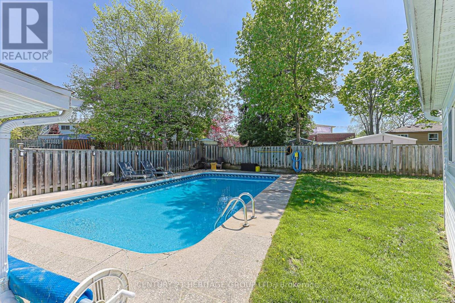
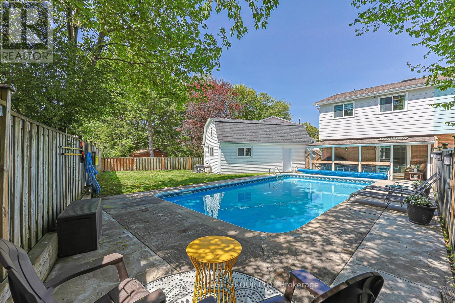
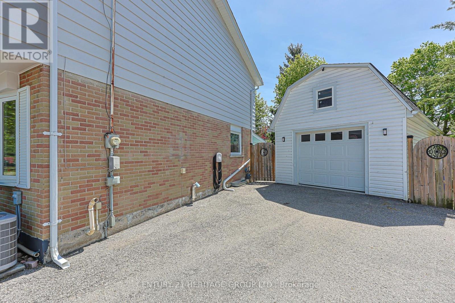
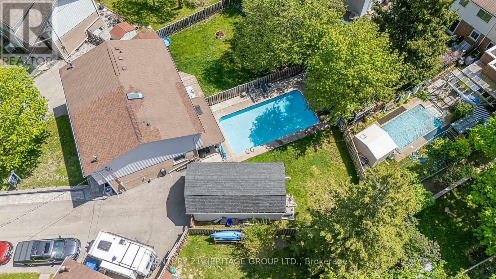
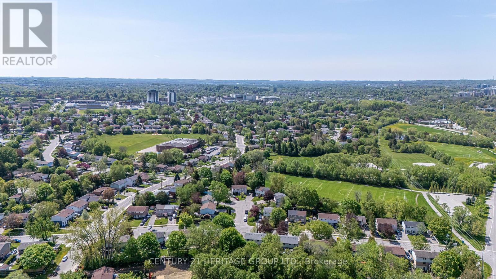
Nestled on a quiet, family-friendly court, this beautifully maintained 3-bedroom semi-detached home offers the perfect blend of comfort, functionality, and outdoor living. An attractive stone walkway leads to the welcoming front entrance, enhancing the home's curb appeal.The updated kitchen features stainless steel appliances, granite countertops, and an adjoining breakfast area - the perfect space for family meals - with a walk-out to the patio for seamless indoor-outdoor living. The inviting living room provides a warm and comfortable space to relax and unwind.Offering additional living space, the finished basement includes an L-shaped rec room along with a versatile bonus room ideal for a home office, gym, or additional storage.Step outside to your own private backyard retreat featuring a covered patio with a gas BBQ hookup and a stunning salt water pool, perfect for entertaining or enjoying summer days with family and friends. Completing the home is an insulated and heated 1-car garage with a convenient storage loft, ideal for hobbyists, extra storage, or year-round use. Located in a desirable family-friendly neighbourhood close to parks, schools, public transit, and everyday amenities, this exceptional home is one you won't want to miss. Updates: 2026: Refrigerator, Dishwasher, CVAC. 2025: Pool Heater & Chlorinator. 2024: Living room Bow Window. 2023: A/C, Bathroom Reno, Pool Winter Cover, Front Patio/Walkway, Exterior Siding Painted. 2021: Basement Vinyl Strip Flooring, Shingles. 2015: Garage Built. 2014: Windows except Living room (id:60365)
Open House
This property has open houses!
1:00 pm
Ends at:3:00 pm
Property Details
| MLS® Number | N13147692 |
| Property Type | Single Family |
| Community Name | Huron Heights-Leslie Valley |
| AmenitiesNearBy | Hospital, Park, Schools, Public Transit |
| EquipmentType | Water Heater |
| Features | Irregular Lot Size |
| ParkingSpaceTotal | 5 |
| PoolFeatures | Salt Water Pool |
| PoolType | Inground Pool |
| RentalEquipmentType | Water Heater |
Building
| BathroomTotal | 1 |
| BedroomsAboveGround | 3 |
| BedroomsTotal | 3 |
| Appliances | Central Vacuum, Dishwasher, Dryer, Garage Door Opener, Microwave, Range, Stove, Washer, Water Softener, Window Coverings, Refrigerator |
| BasementDevelopment | Finished |
| BasementType | N/a (finished) |
| ConstructionStyleAttachment | Semi-detached |
| CoolingType | Central Air Conditioning |
| ExteriorFinish | Brick, Aluminum Siding |
| FlooringType | Tile, Hardwood, Vinyl, Concrete |
| FoundationType | Concrete |
| HeatingFuel | Natural Gas |
| HeatingType | Forced Air |
| StoriesTotal | 2 |
| SizeInterior | 1100 - 1500 Sqft |
| Type | House |
| UtilityWater | Municipal Water |
Parking
| Detached Garage | |
| Garage |
Land
| Acreage | No |
| FenceType | Fenced Yard |
| LandAmenities | Hospital, Park, Schools, Public Transit |
| Sewer | Sanitary Sewer |
| SizeDepth | 231 Ft ,1 In |
| SizeFrontage | 19 Ft ,1 In |
| SizeIrregular | 19.1 X 231.1 Ft |
| SizeTotalText | 19.1 X 231.1 Ft |
Rooms
| Level | Type | Length | Width | Dimensions |
|---|---|---|---|---|
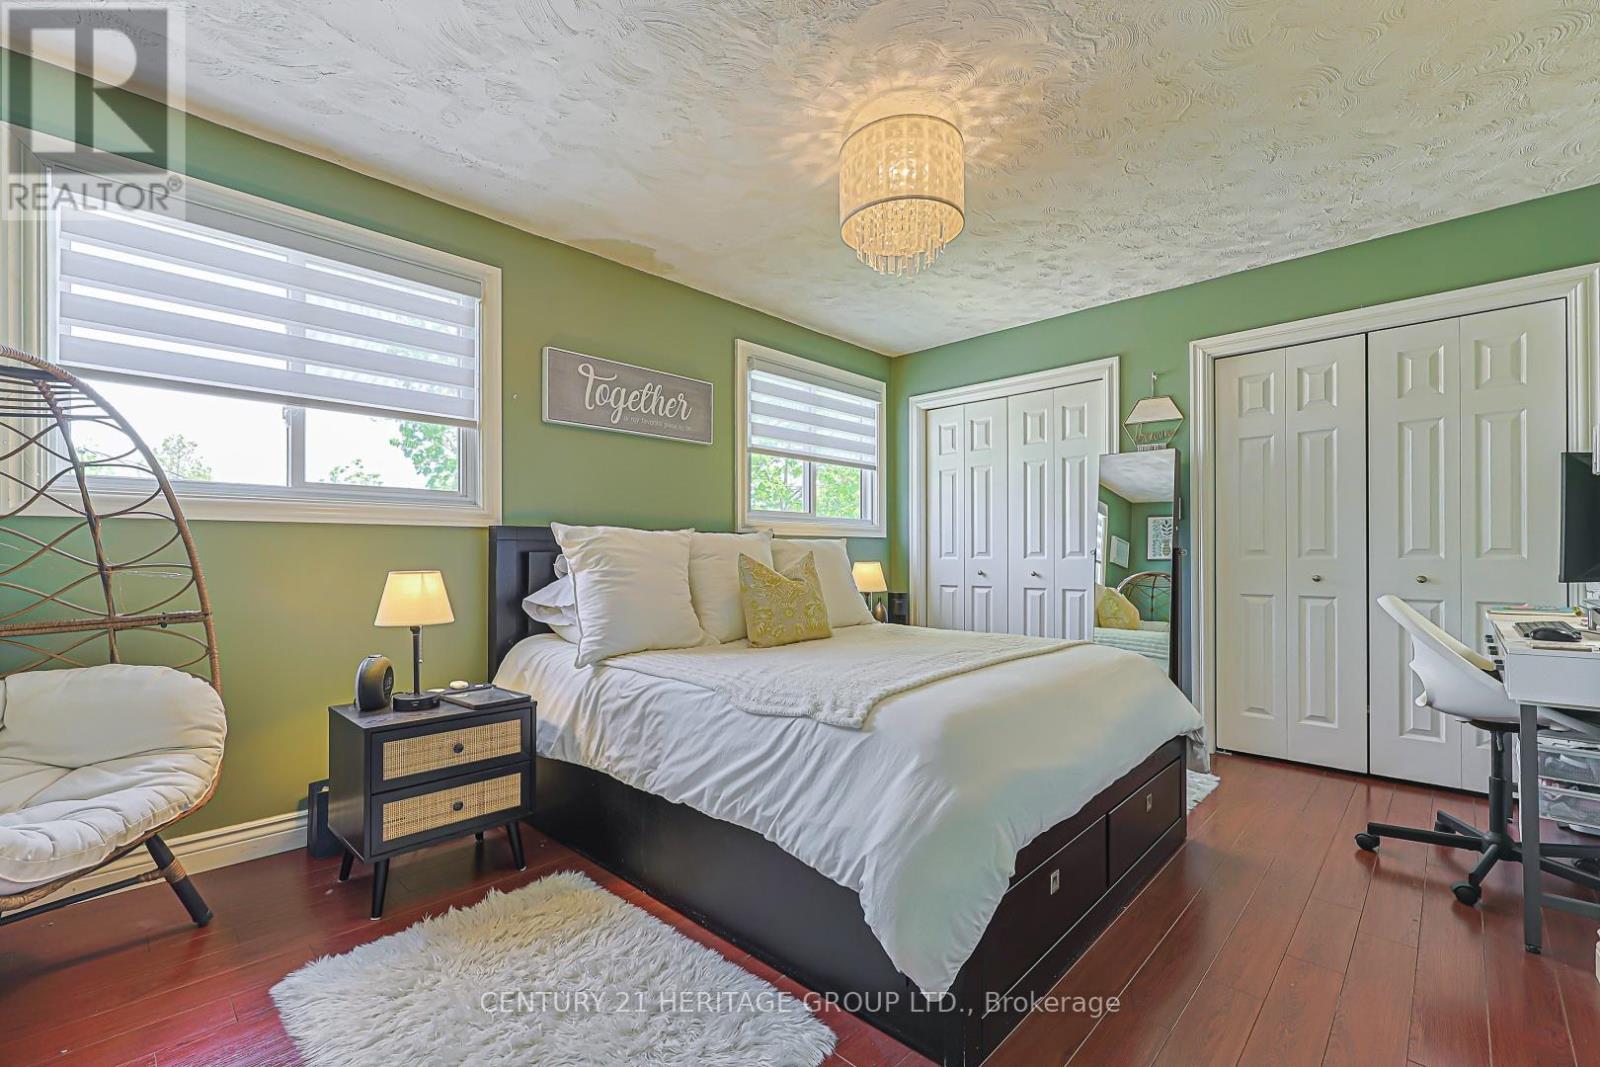
| Second Level | Primary Bedroom | 4.99 m | 3.19 m | 4.99 m x 3.19 m |
| Second Level | Bedroom 2 | 3.74 m | 2.3 m | 3.74 m x 2.3 m |
| Second Level | Bedroom 3 | 3.3 m | 3.15 m | 3.3 m x 3.15 m |
| Basement | Recreational, Games Room | 5.32 m | 4.41 m | 5.32 m x 4.41 m |
| Basement | Exercise Room | 2.6 m | 2.54 m | 2.6 m x 2.54 m |
| Basement | Utility Room | 3.34 m | 2.78 m | 3.34 m x 2.78 m |
| Ground Level | Kitchen | 3.09 m | 3.01 m | 3.09 m x 3.01 m |
| Ground Level | Eating Area | 2.45 m | 3.03 m | 2.45 m x 3.03 m |
| Ground Level | Living Room | 4.74 m | 3.62 m | 4.74 m x 3.62 m |
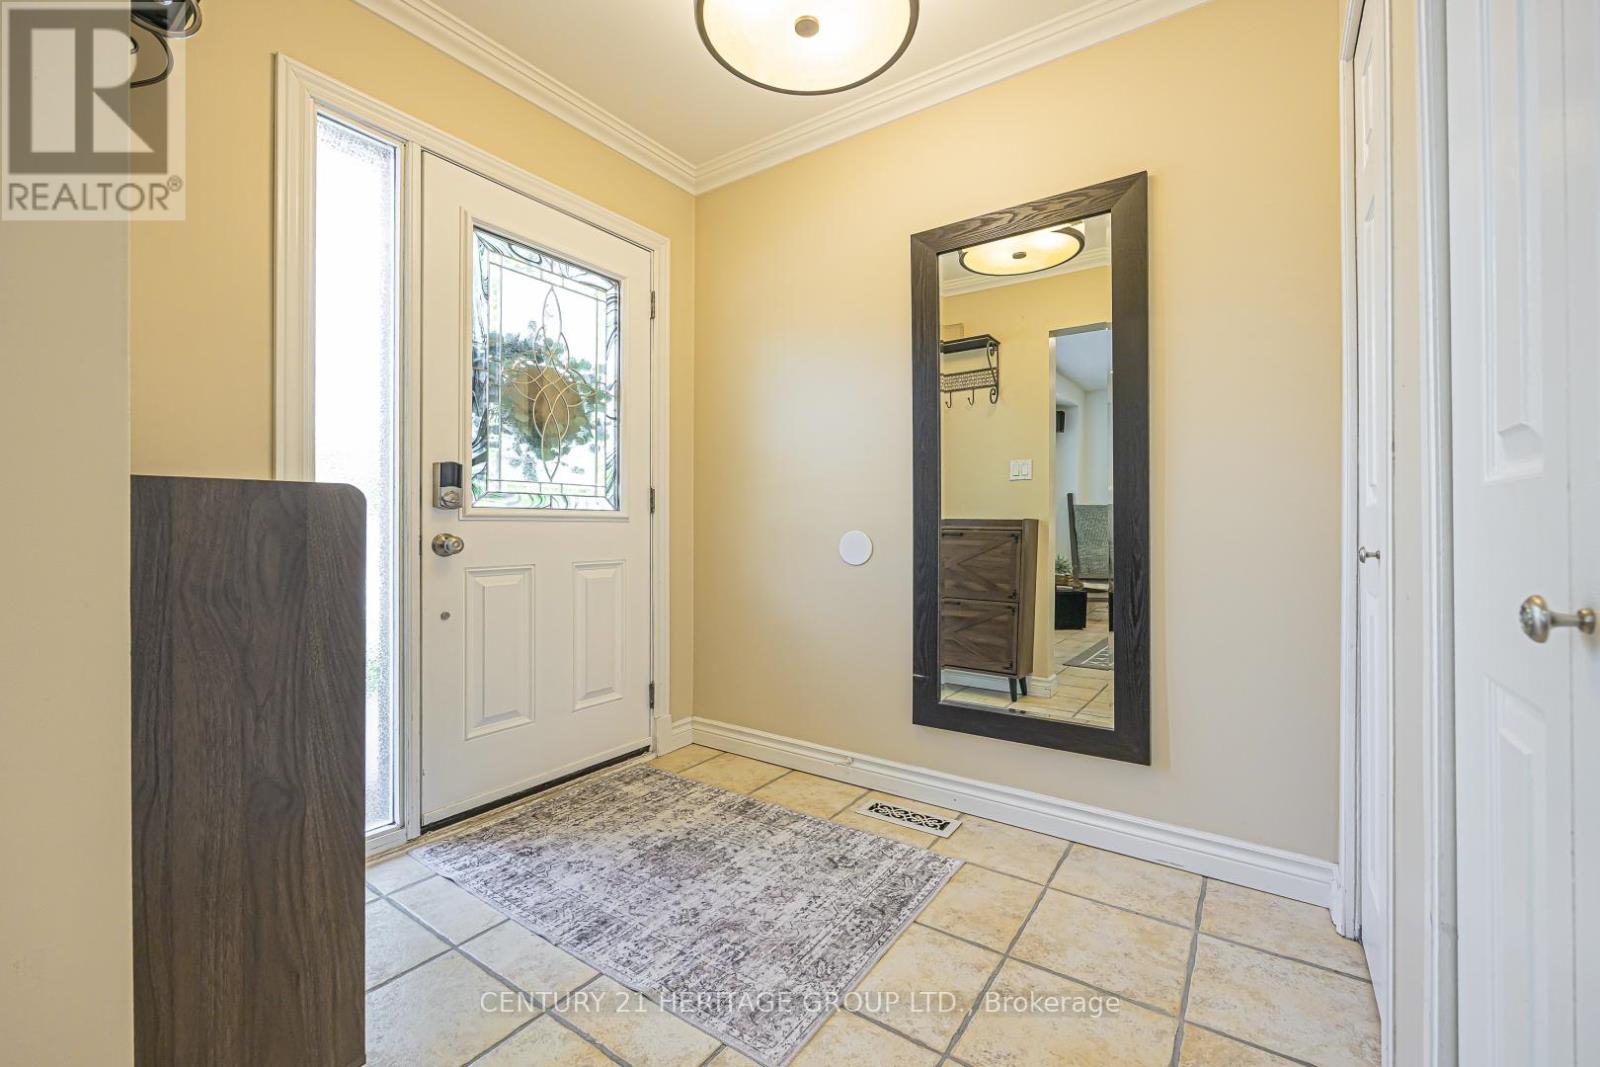
| Ground Level | Foyer | 1.98 m | 1.75 m | 1.98 m x 1.75 m |
Richard Shawn Gibb
Salesperson
17035 Yonge St. Suite 100
Newmarket, Ontario L3Y 5Y1
Jen Bolton
Salesperson
17035 Yonge St. Suite 100
Newmarket, Ontario L3Y 5Y1
Mark Sedore
Salesperson
17035 Yonge St. Suite 100
Newmarket, Ontario L3Y 5Y1

The trademarks REALTOR®, REALTORS®, and the REALTOR® logo are controlled by The Canadian Real Estate Association (CREA) and identify real estate professionals who are members of CREA. The trademarks MLS®, Multiple Listing Service® and the associated logos are owned by The Canadian Real Estate Association (CREA) and identify the quality of services provided by real estate professionals who are members of CREA. The trademark DDF® is owned by The Canadian Real Estate Association (CREA) and identifies CREA's Data Distribution Facility (DDF®)
May 24 2026 12:07:14
Toronto Real Estate Board
Century 21 Heritage Group Ltd.

© 2026 Proptech Realty Inc., Brokerage.