
911 - 10 Kenneth Avenue Toronto, Ontario M2N 6K6

$699,000Maintenance, Heat, Water, Insurance, Parking, Common Area Maintenance, Cable TV, Electricity
$1,456.04 Monthly
Maintenance, Heat, Water, Insurance, Parking, Common Area Maintenance, Cable TV, Electricity
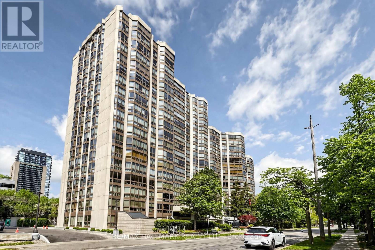
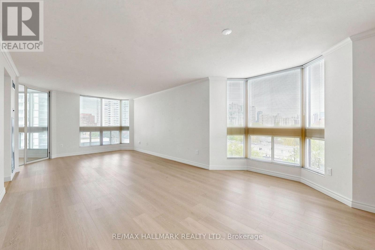
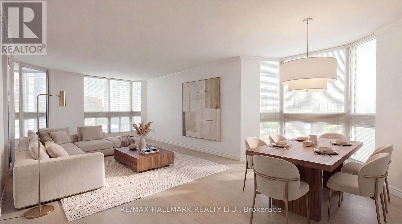
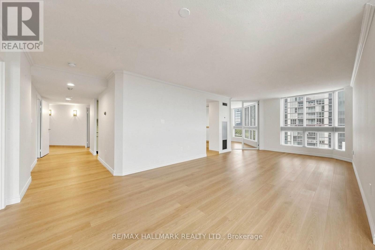
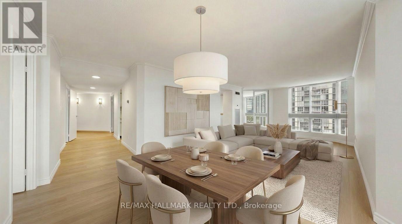
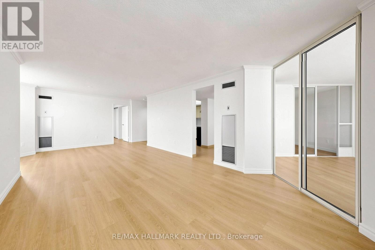
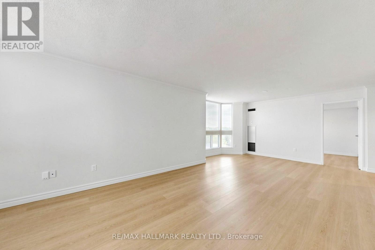
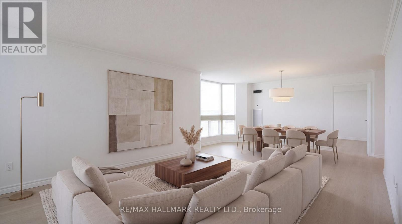
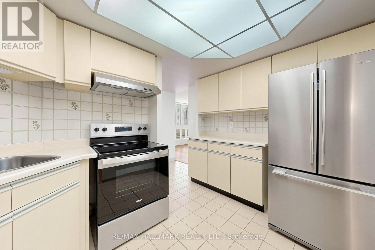
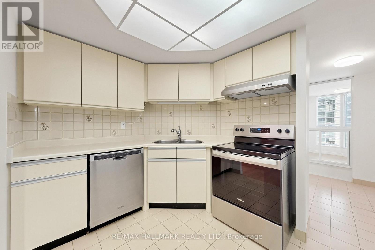
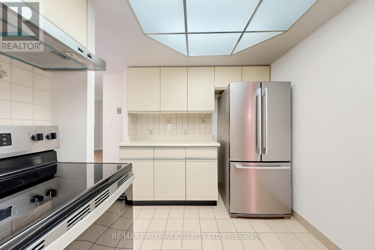
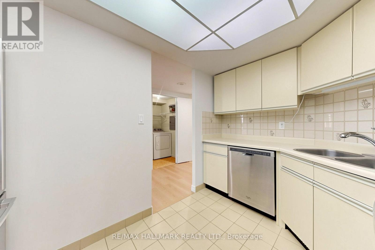
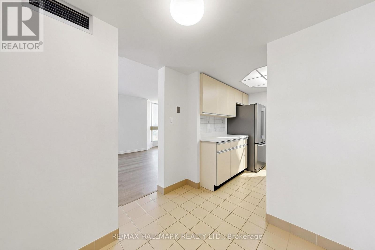
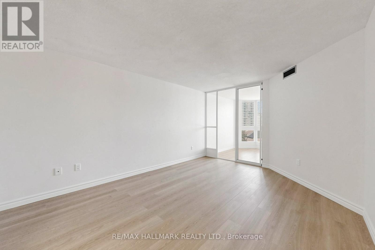
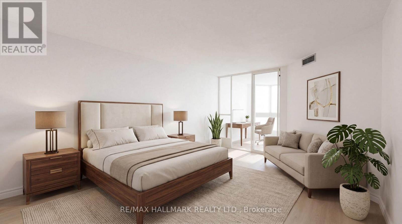
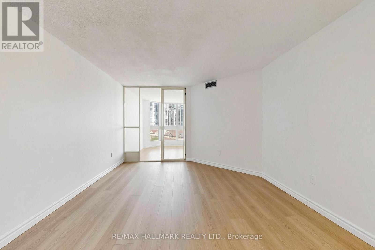
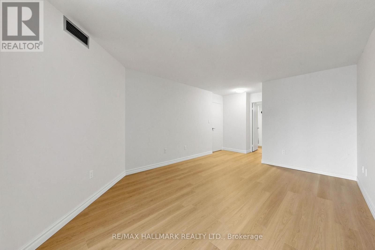
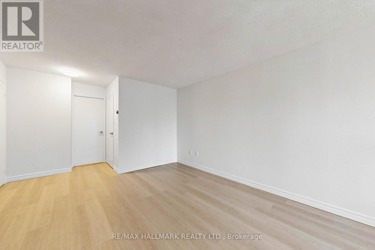
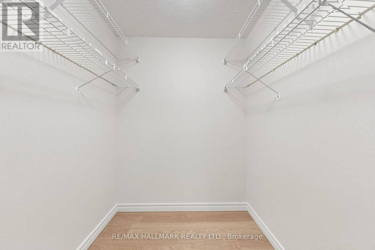
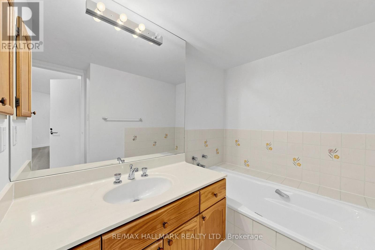
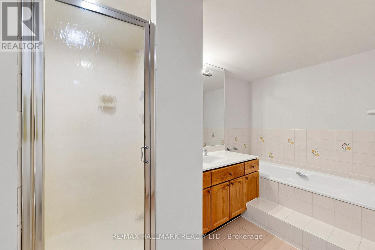
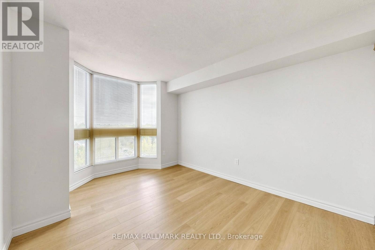
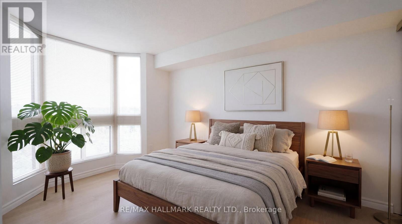
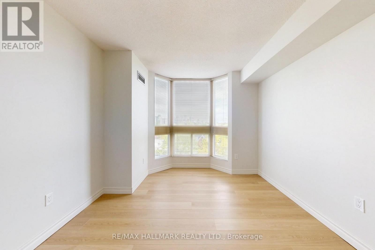
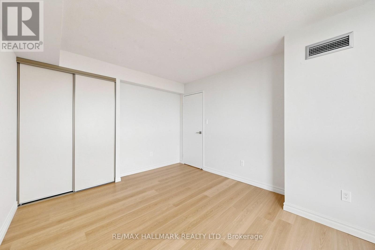
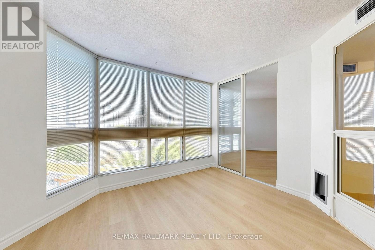
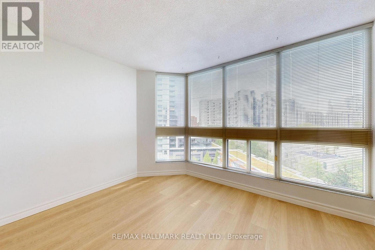
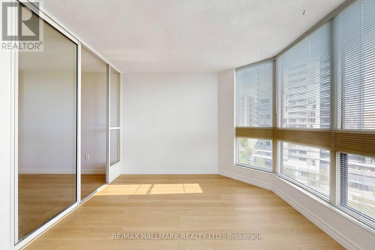
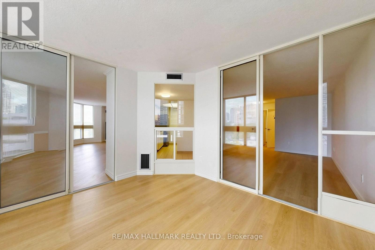
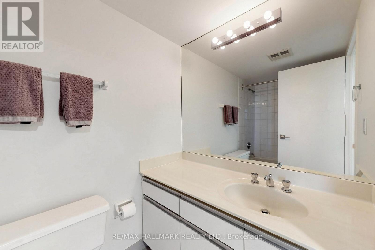
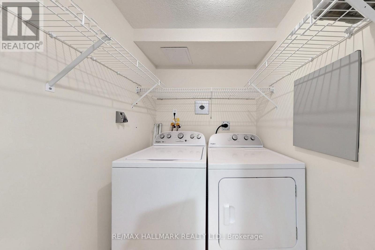
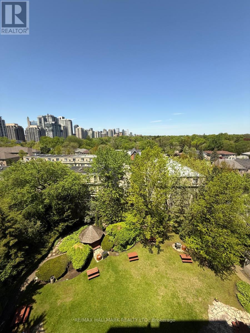
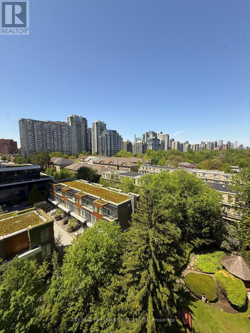
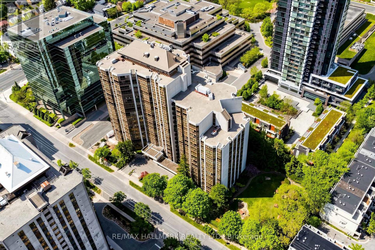
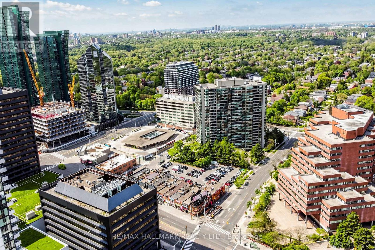
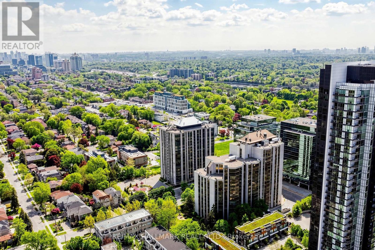
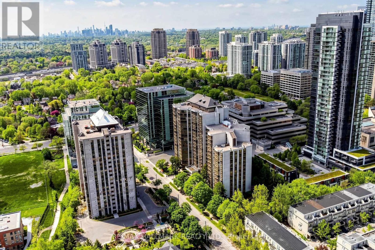
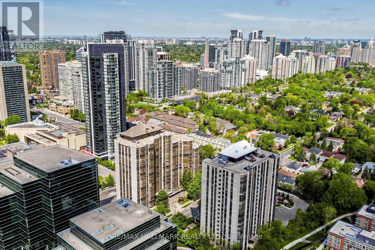
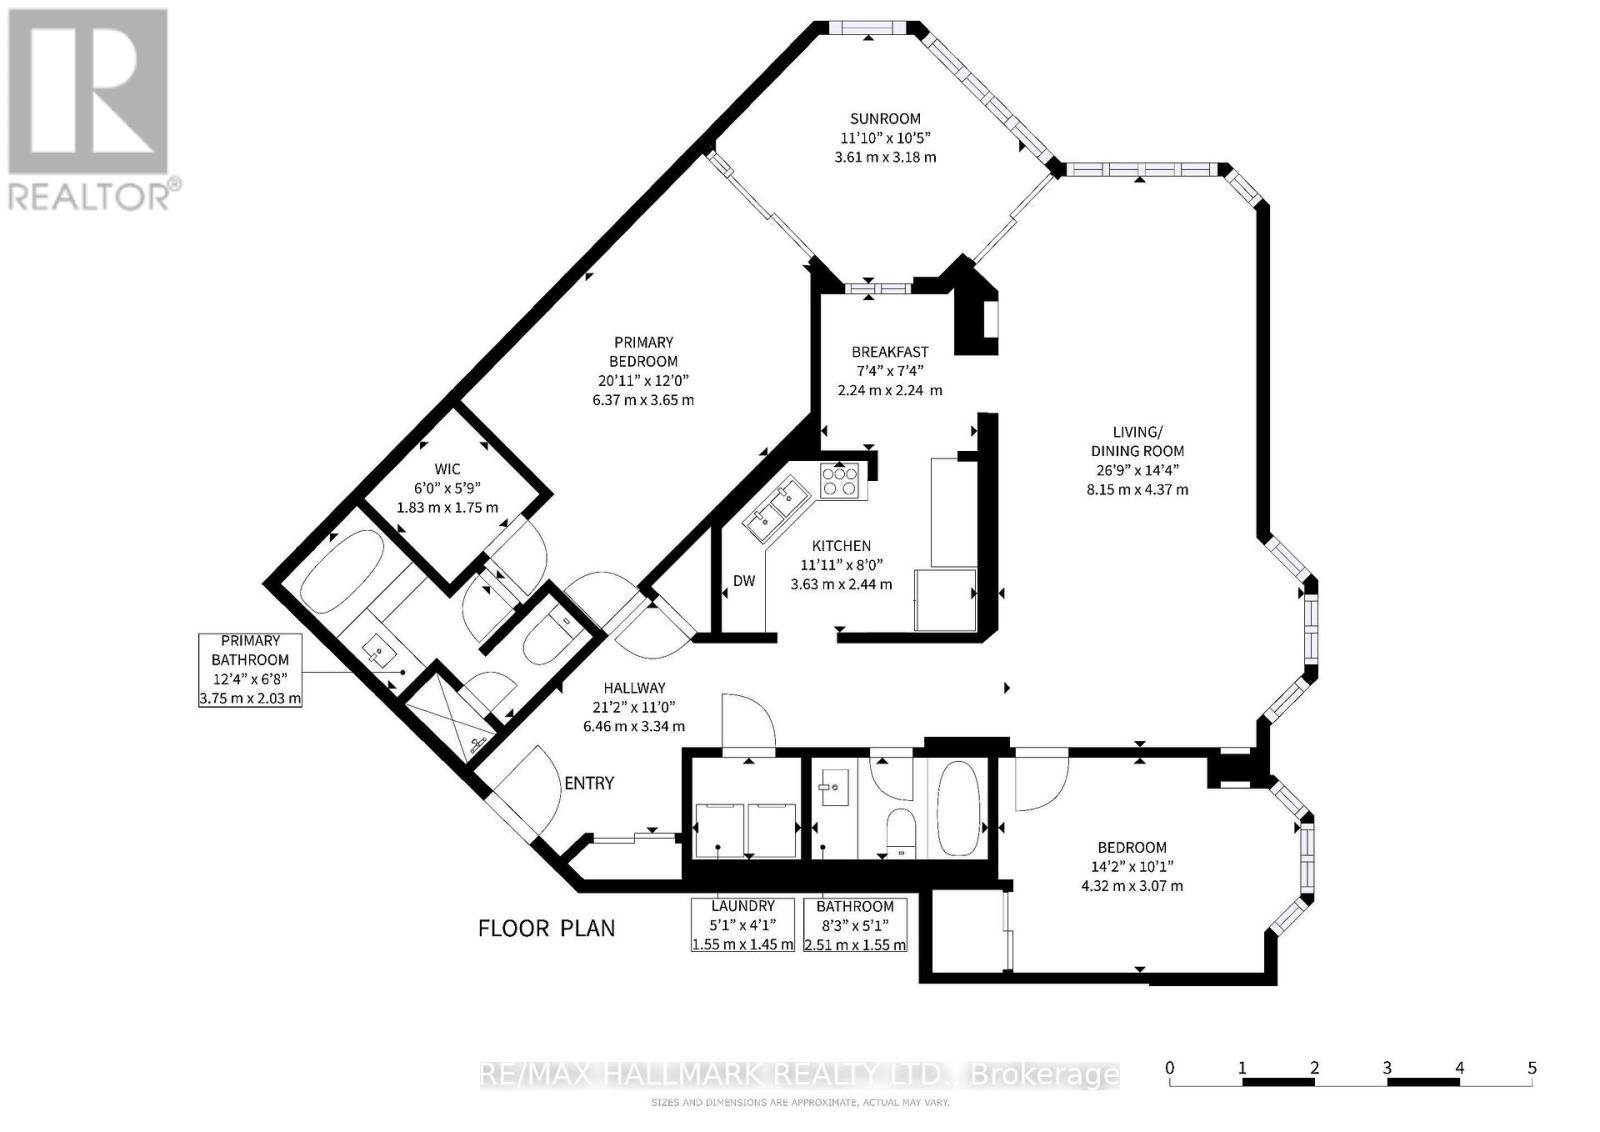
$1,456.04 MonthlyThis bright and spacious suite truly lives like home, with space to wander. A split 2-bed/2-bath plan plus versatile bonus area offers room for an office/den, nursery, exercise space, or extended living. Move right in with new floors and fresh paint throughout, or update to your taste. Everything you need is here. A spacious primary bedroom accommodating a king bed and full suite, complete with large walk-in closet and 4-piece ensuite with separate shower and tub. Unobstructed NW views overlook beautifully manicured gardens and a peaceful green space for BBQs and alfresco dining. Well-appointed kitchen with new hood fan, stove, and fridge. In-suite laundry with brand new full-size washer/dryer and great storage throughout. Meticulously maintained building with outstanding amenities: indoor pool & hot tub, billiard and ping pong rooms, fitness area, driving range, and library. A committed, collaborative condo board and inclusive maintenance fees covering utilities and cable TV make this a truly turnkey investment. Tucked on a quiet residential street and steps to two subway lines, shopping, and dining, with easy 401 access. Includes 2 adjacent underground parking spaces and a locker. This is one you want to come home to. (id:60365)
Property Details
| MLS® Number | C13148088 |
| Property Type | Single Family |
| Community Name | Willowdale East |
| CommunityFeatures | Pets Allowed With Restrictions |
| Features | Carpet Free |
| ParkingSpaceTotal | 2 |
| PoolType | Indoor Pool |
| Structure | Squash & Raquet Court |
Building
| BathroomTotal | 2 |
| BedroomsAboveGround | 2 |
| BedroomsBelowGround | 1 |
| BedroomsTotal | 3 |
| Amenities | Party Room, Visitor Parking, Storage - Locker, Security/concierge |
| Appliances | Dishwasher, Dryer, Stove, Washer, Refrigerator |
| BasementType | None |
| CoolingType | Central Air Conditioning |
| ExteriorFinish | Concrete |
| HeatingFuel | Natural Gas |
| HeatingType | Forced Air |
| SizeInterior | 1200 - 1399 Sqft |
| Type | Apartment |
Parking
| Underground | |
| Garage |
Land
| Acreage | No |
Rooms
| Level | Type | Length | Width | Dimensions |
|---|---|---|---|---|
| Main Level | Living Room | 5.02 m | 2.65 m | 5.02 m x 2.65 m |
| Main Level | Dining Room | 4.26 m | 2.95 m | 4.26 m x 2.95 m |
| Main Level | Kitchen | 3.61 m | 2.42 m | 3.61 m x 2.42 m |
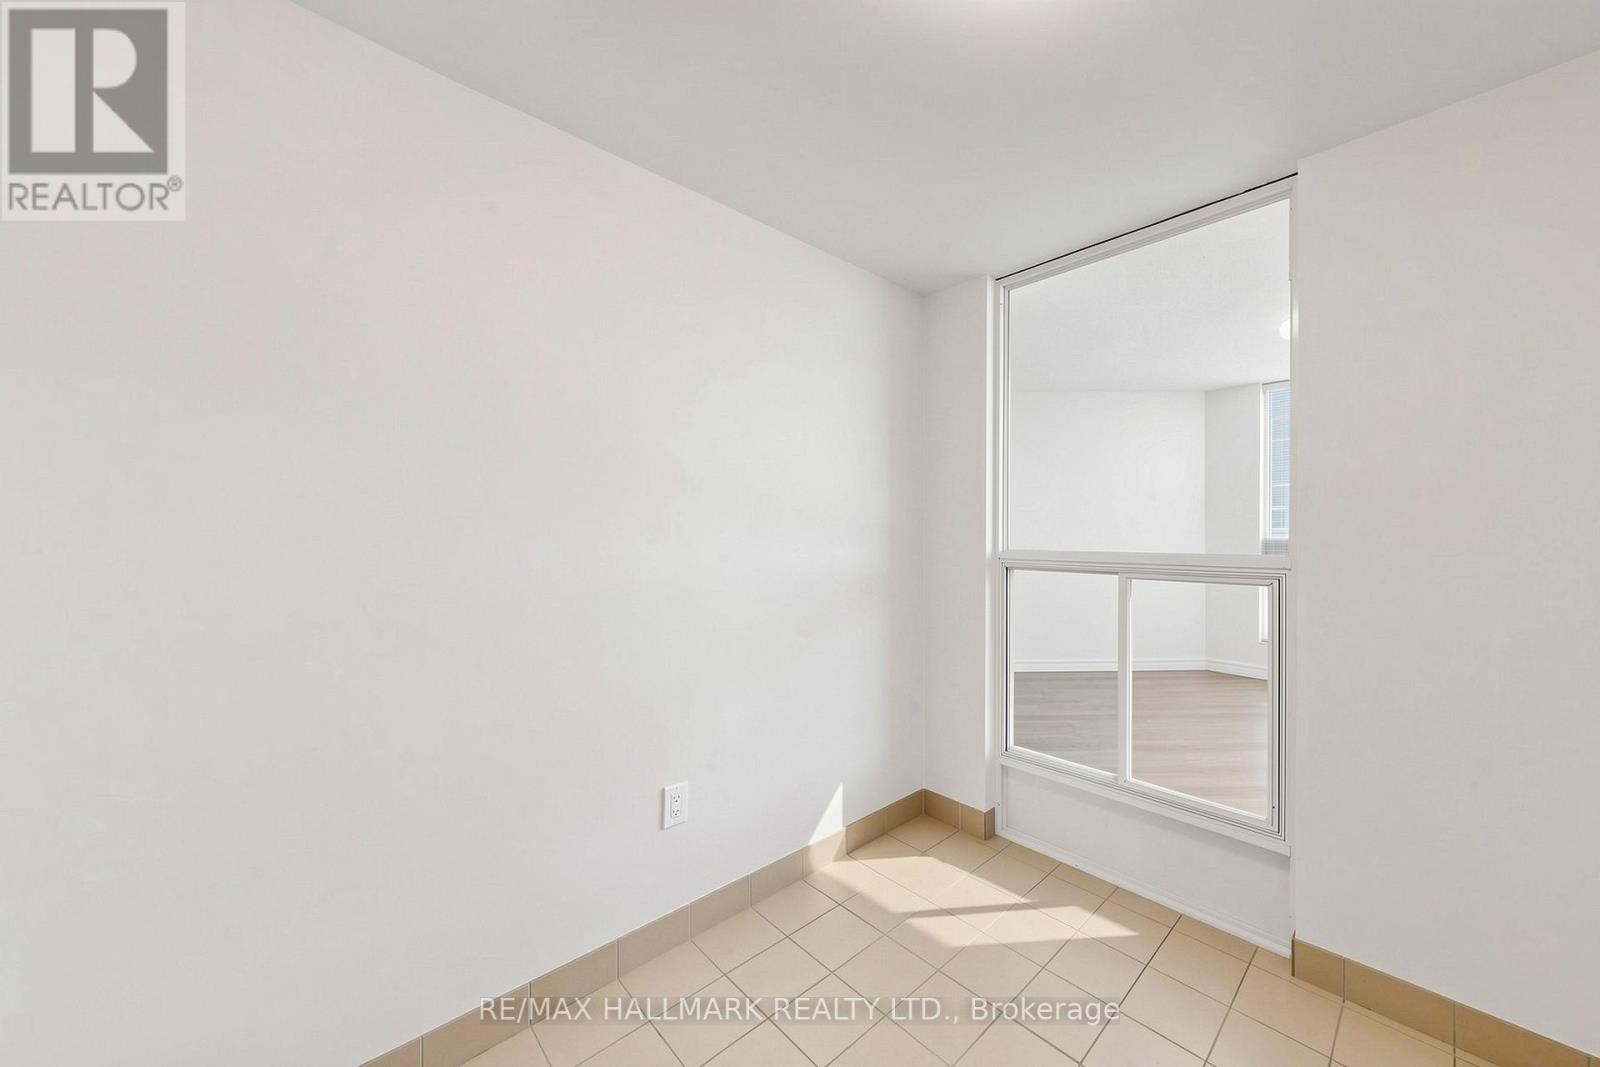
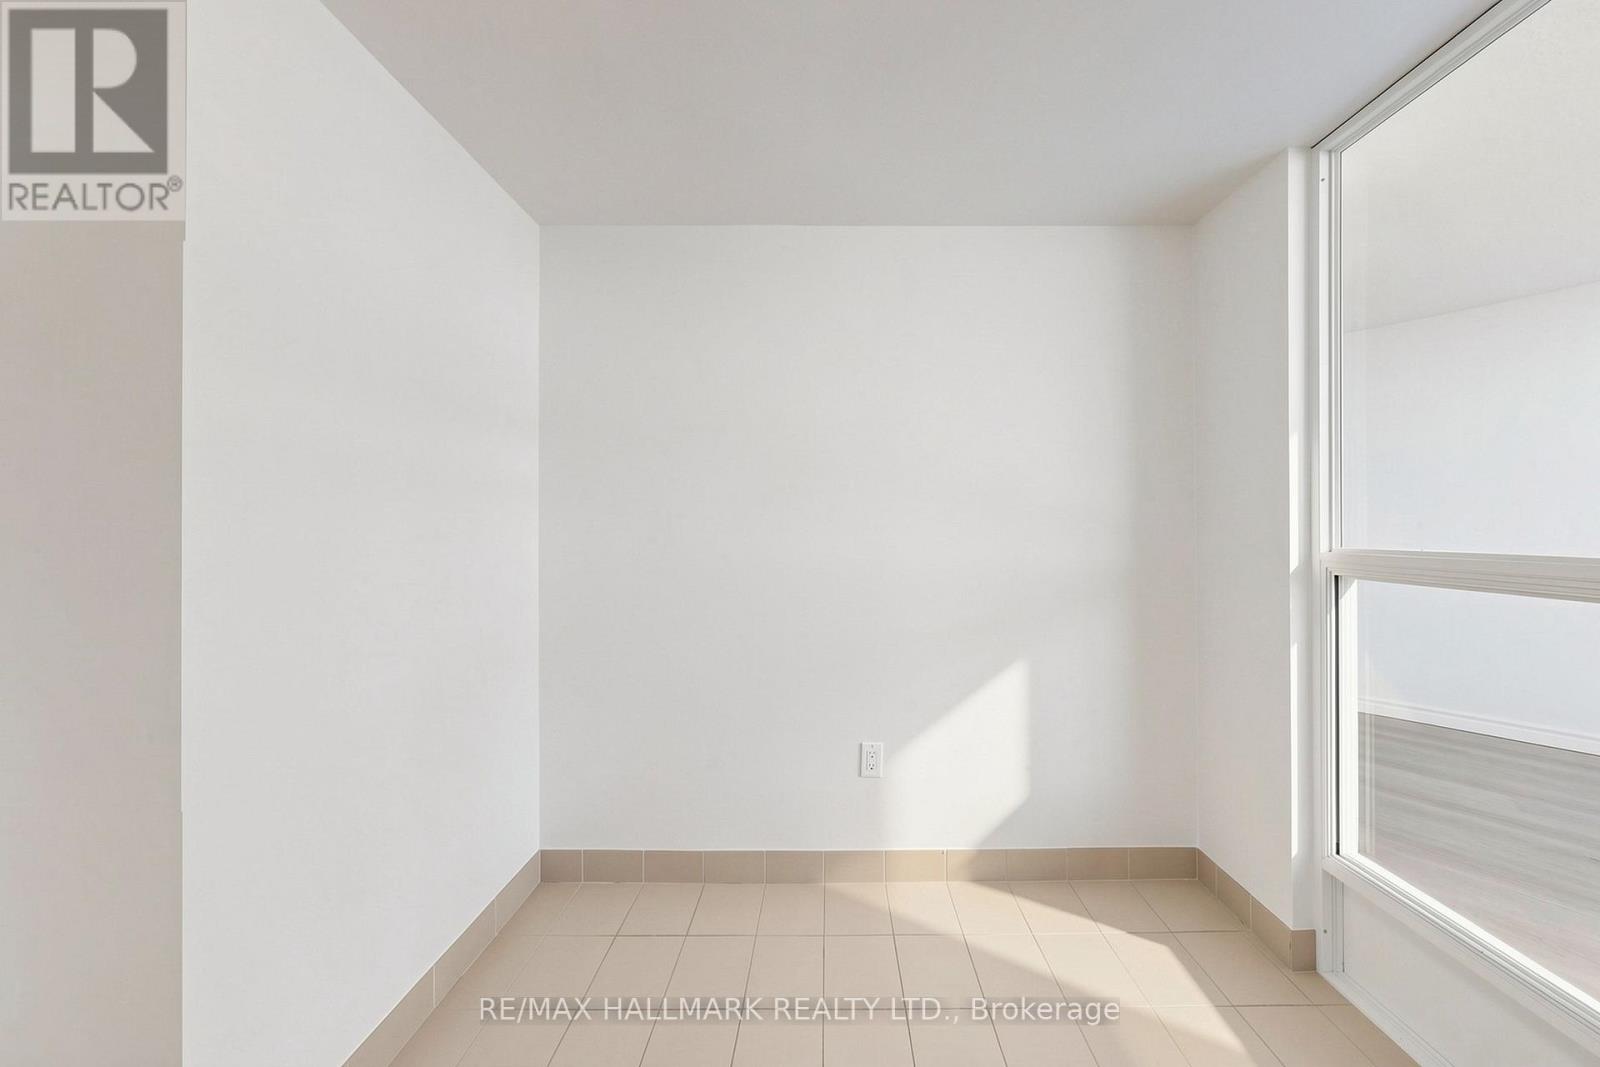
| Main Level | Eating Area | 2.26 m | 2.24 m | 2.26 m x 2.24 m |
| Main Level | Primary Bedroom | 6.3 m | 3.6 m | 6.3 m x 3.6 m |
| Main Level | Bedroom 2 | 4.33 m | 3.05 m | 4.33 m x 3.05 m |
| Main Level | Den | 3.57 m | 3.05 m | 3.57 m x 3.05 m |
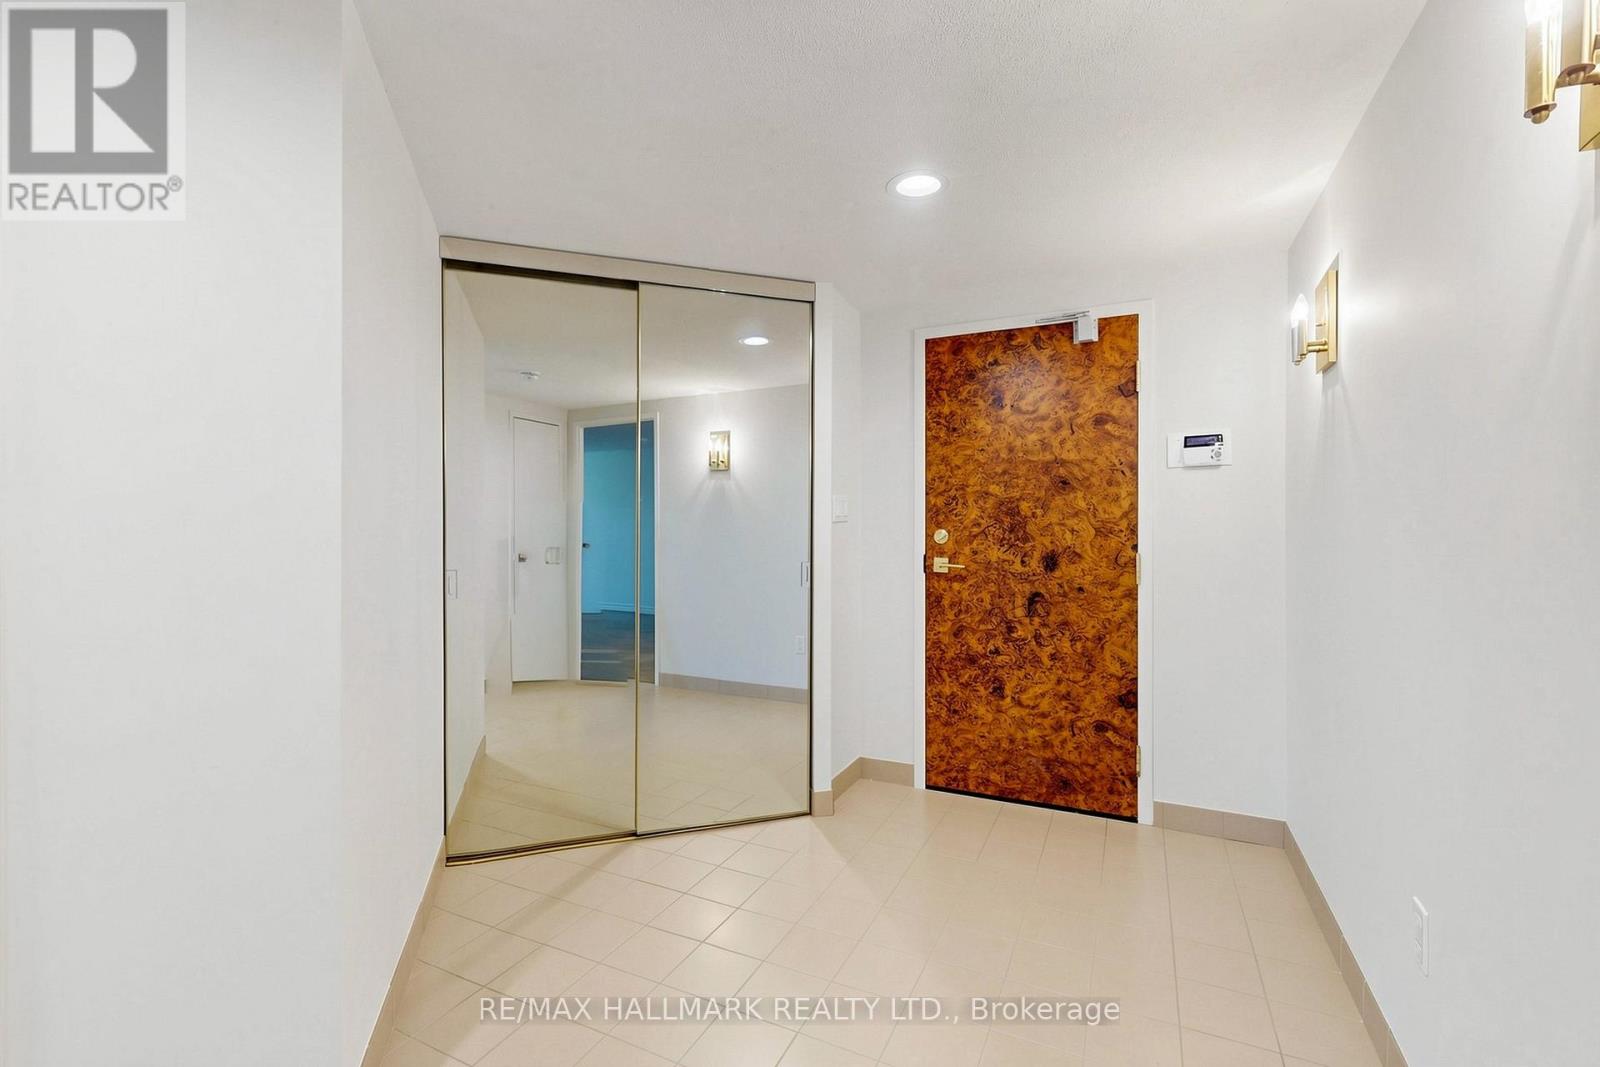
| Main Level | Foyer | 2.5 m | 1.5 m | 2.5 m x 1.5 m |
Kj Duck
Salesperson
630 Danforth Ave
Toronto, Ontario M4K 1R3
Tori Wright
Salesperson
630 Danforth Ave
Toronto, Ontario M4K 1R3

The trademarks REALTOR®, REALTORS®, and the REALTOR® logo are controlled by The Canadian Real Estate Association (CREA) and identify real estate professionals who are members of CREA. The trademarks MLS®, Multiple Listing Service® and the associated logos are owned by The Canadian Real Estate Association (CREA) and identify the quality of services provided by real estate professionals who are members of CREA. The trademark DDF® is owned by The Canadian Real Estate Association (CREA) and identifies CREA's Data Distribution Facility (DDF®)
May 25 2026 06:41:54
Toronto Real Estate Board
RE/MAX Hallmark Realty Ltd.

© 2026 Proptech Realty Inc., Brokerage.