
314 Old Chicopee Trail Kitchener, Ontario N2A 4C8

$1,099,000
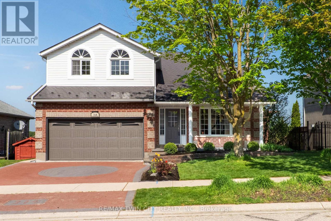
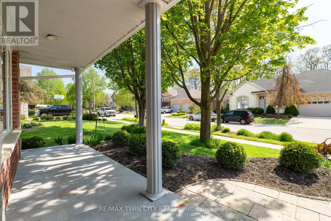
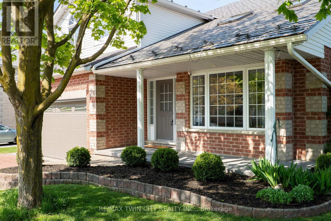
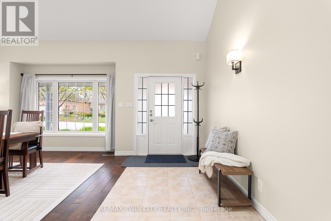
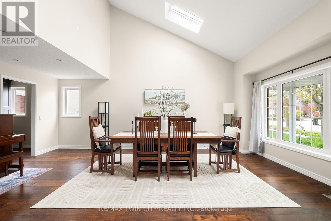
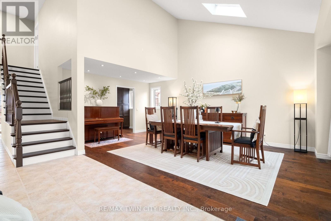
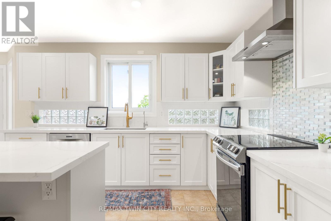
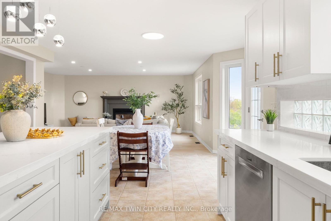
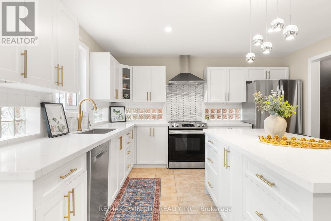
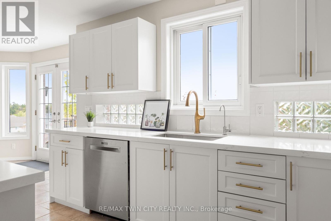
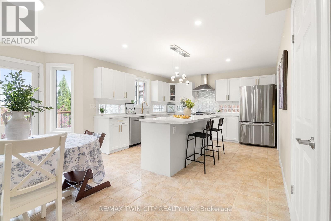
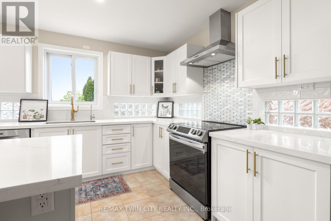
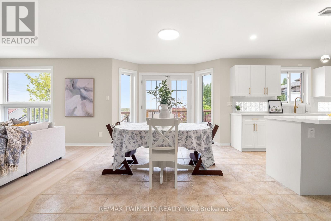
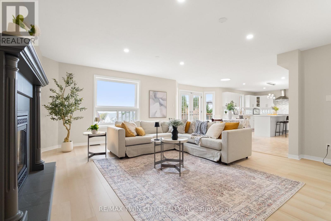
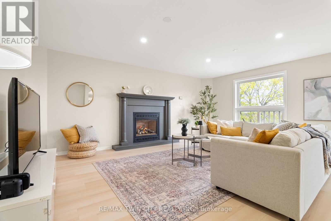
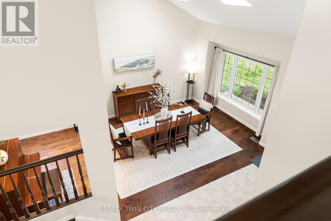
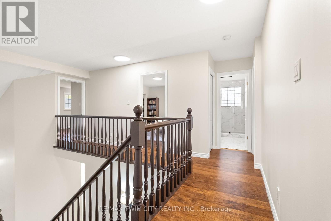
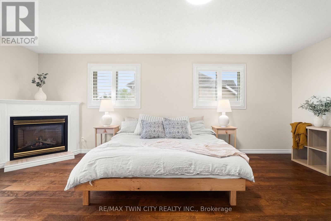
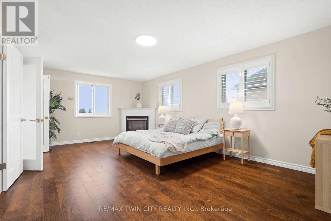
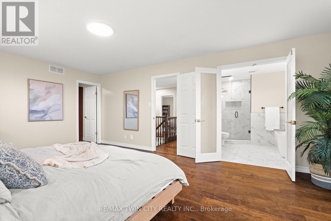
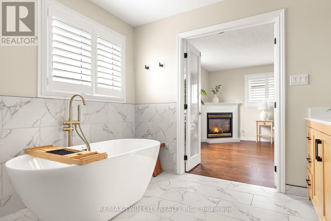
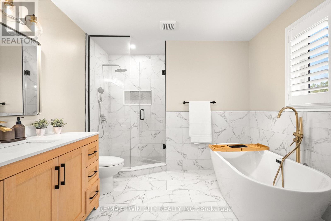
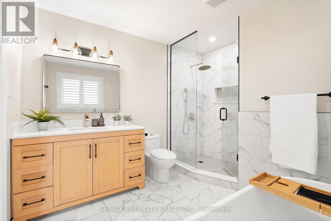
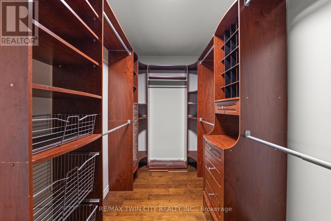
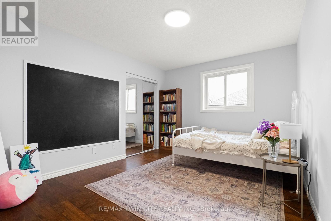
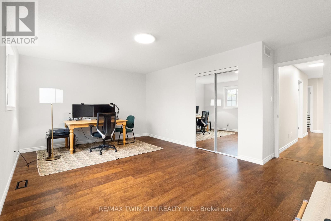
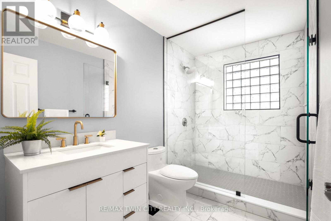
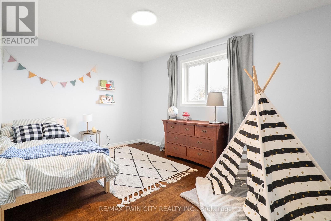
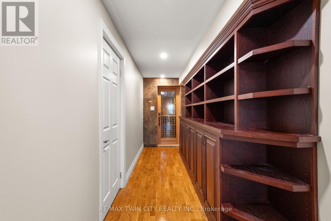
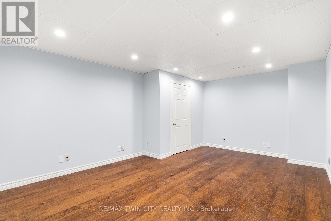
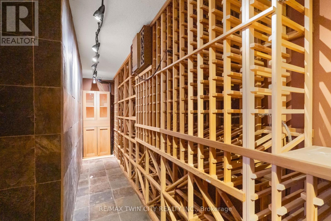
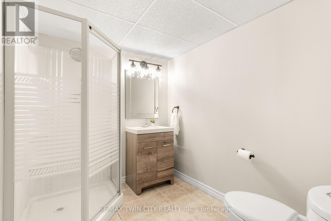
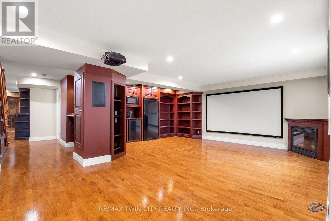
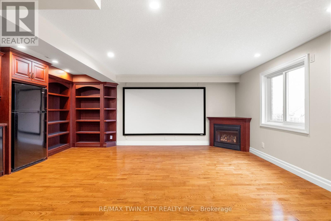
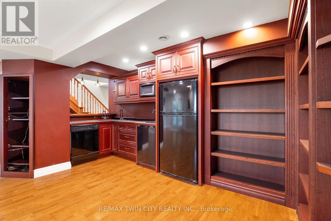
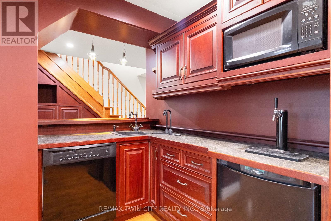
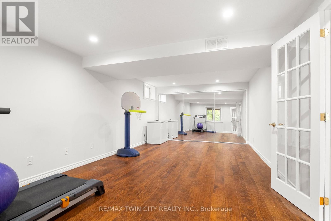
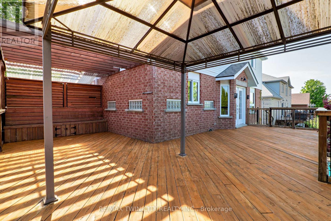
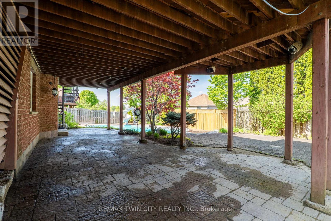
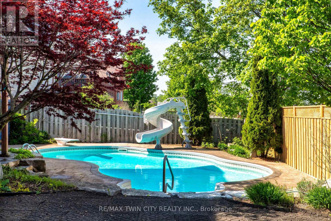
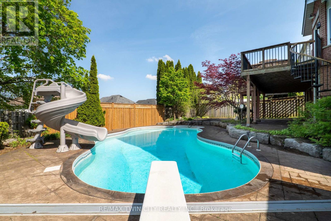
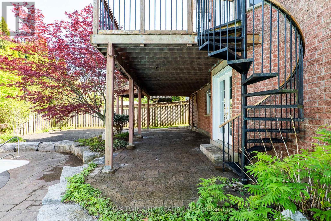
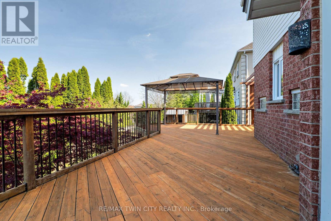
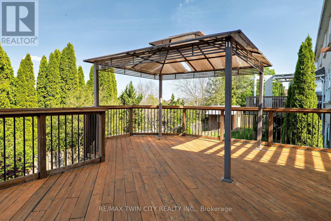
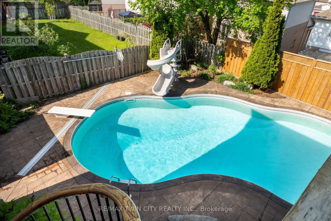
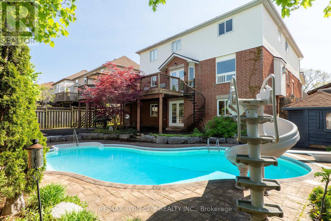
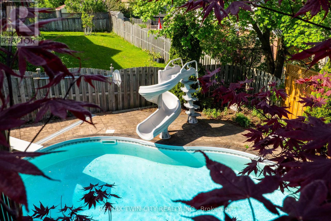
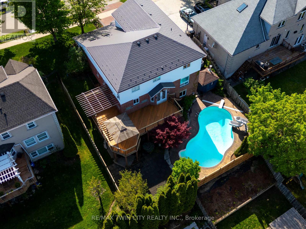
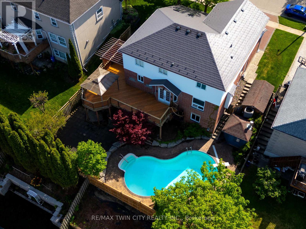
Welcome to 314 Old Chicopee Trail! A home that delivers refinement from the moment you step inside - soaring ceilings, a renovated kitchen, a summer-ready backyard & a W/O lower level crafted for elevated living. Set near the top of the hill, the property enjoys gorgeous elevated views that enhance the overall experience. With a pool, wine cellar, carpet-free flooring throughout & generous living space, this residence is designed for those who appreciate comfort, style & luxury. Check out our TOP 8 reasons why this home is the right fit for you. #8: IDLEWOOD LOCATION: A sought-after neighbourhood with mature green space, trails, Chicopee Ski Hill, schools, highway access & the Grand River all near by. #7: STRONG CURB APPEAL: Wide frontage, manicured landscaping, metal roof & double garage create a timeless first impression. #6: LIGHT-FILLED MAIN FLOOR: Cathedral ceilings, skylights & refined finishes give the main level an airy, upscale feel. Engineered hardwood, tile & pot lights elevate the space, with a family room as a warm gathering spot. #5: RENOVATED KITCHEN: Quartz counters, soft-close cabinetry, S/S appliances, brass hardware, a large island & butler's pantry. The kitchen flows into the dining room & a bright dinette with W/O to the upper deck - to enjoy those elevated views. #4: PRIVATE BEDROOM LEVEL: The primary suite is a retreat - fireplace, custom W/I closet & spa-inspired 5pc ensuite. Three additional bedrooms share an updated 3pc bath. #3: BACKYARD & POOL OASIS: An in-ground pool framed by mature trees, stamped concrete, interlock, slide, diving board, gazebo & pergola with built-in seating. A private haven for long summer days. #2: WALKOUT ENTERTAINMENT LEVEL: A lower level for hosting - media space with fireplace & built-ins, home theatre wiring, wet bar, pool access, 5th bedroom, 3pc bath & office. #1: CUSTOM WINE CELLAR: A professionally designed wine cellar - the perfect finish for a home built for gathering, celebrating & unwinding in style. (id:60365)
Property Details
| MLS® Number | X13147942 |
| Property Type | Single Family |
| AmenitiesNearBy | Ski Area, Schools, Public Transit, Park |
| CommunityFeatures | School Bus |
| EquipmentType | Water Heater |
| ParkingSpaceTotal | 4 |
| PoolType | Inground Pool |
| RentalEquipmentType | Water Heater |
| Structure | Shed |
Building
| BathroomTotal | 4 |
| BedroomsAboveGround | 4 |
| BedroomsBelowGround | 1 |
| BedroomsTotal | 5 |
| Age | 16 To 30 Years |
| Amenities | Fireplace(s) |
| Appliances | Garage Door Opener Remote(s), Central Vacuum, Water Heater, Water Softener, Water Meter, Dishwasher, Dryer, Garage Door Opener, Hood Fan, Storage Shed, Stove, Washer, Refrigerator |
| BasementDevelopment | Finished |
| BasementType | Full (finished) |
| ConstructionStyleAttachment | Detached |
| CoolingType | Central Air Conditioning |
| ExteriorFinish | Brick, Vinyl Siding |
| FireProtection | Smoke Detectors |
| FireplacePresent | Yes |
| FireplaceTotal | 3 |
| FoundationType | Poured Concrete |
| HalfBathTotal | 1 |
| HeatingFuel | Natural Gas |
| HeatingType | Forced Air |
| StoriesTotal | 2 |
| SizeInterior | 2500 - 3000 Sqft |
| Type | House |
| UtilityWater | Municipal Water |
Parking
| Attached Garage | |
| Garage |
Land
| Acreage | No |
| FenceType | Fenced Yard |
| LandAmenities | Ski Area, Schools, Public Transit, Park |
| Sewer | Sanitary Sewer |
| SizeDepth | 108 Ft ,10 In |
| SizeFrontage | 70 Ft ,2 In |
| SizeIrregular | 70.2 X 108.9 Ft |
| SizeTotalText | 70.2 X 108.9 Ft |
| ZoningDescription | Res 3 |
Rooms
| Level | Type | Length | Width | Dimensions |
|---|---|---|---|---|
| Second Level | Bedroom 3 | 4.24 m | 3.05 m | 4.24 m x 3.05 m |
| Second Level | Bedroom 4 | 5.66 m | 4.42 m | 5.66 m x 4.42 m |
| Second Level | Primary Bedroom | 3.99 m | 6.25 m | 3.99 m x 6.25 m |
| Second Level | Other | 4.04 m | 1.53 m | 4.04 m x 1.53 m |
| Second Level | Bathroom | 3.05 m | 1.83 m | 3.05 m x 1.83 m |
| Second Level | Bathroom | 3.15 m | 2.97 m | 3.15 m x 2.97 m |
| Second Level | Bedroom 2 | 4.01 m | 3.28 m | 4.01 m x 3.28 m |
| Basement | Bathroom | 2.31 m | 1.98 m | 2.31 m x 1.98 m |
| Basement | Other | 4.52 m | 1.5 m | 4.52 m x 1.5 m |
| Basement | Bedroom 5 | 3.71 m | 6.78 m | 3.71 m x 6.78 m |
| Basement | Other | 3.71 m | 6.78 m | 3.71 m x 6.78 m |
| Basement | Recreational, Games Room | 7.37 m | 4.9 m | 7.37 m x 4.9 m |
| Basement | Utility Room | 2.39 m | 2.03 m | 2.39 m x 2.03 m |
| Basement | Other | 5.49 m | 1.5 m | 5.49 m x 1.5 m |
| Ground Level | Bathroom | 2.06 m | 0.94 m | 2.06 m x 0.94 m |
| Ground Level | Eating Area | 2.97 m | 4.62 m | 2.97 m x 4.62 m |
| Ground Level | Dining Room | 3.89 m | 6.5 m | 3.89 m x 6.5 m |
| Ground Level | Kitchen | 3.96 m | 3.96 m | 3.96 m x 3.96 m |
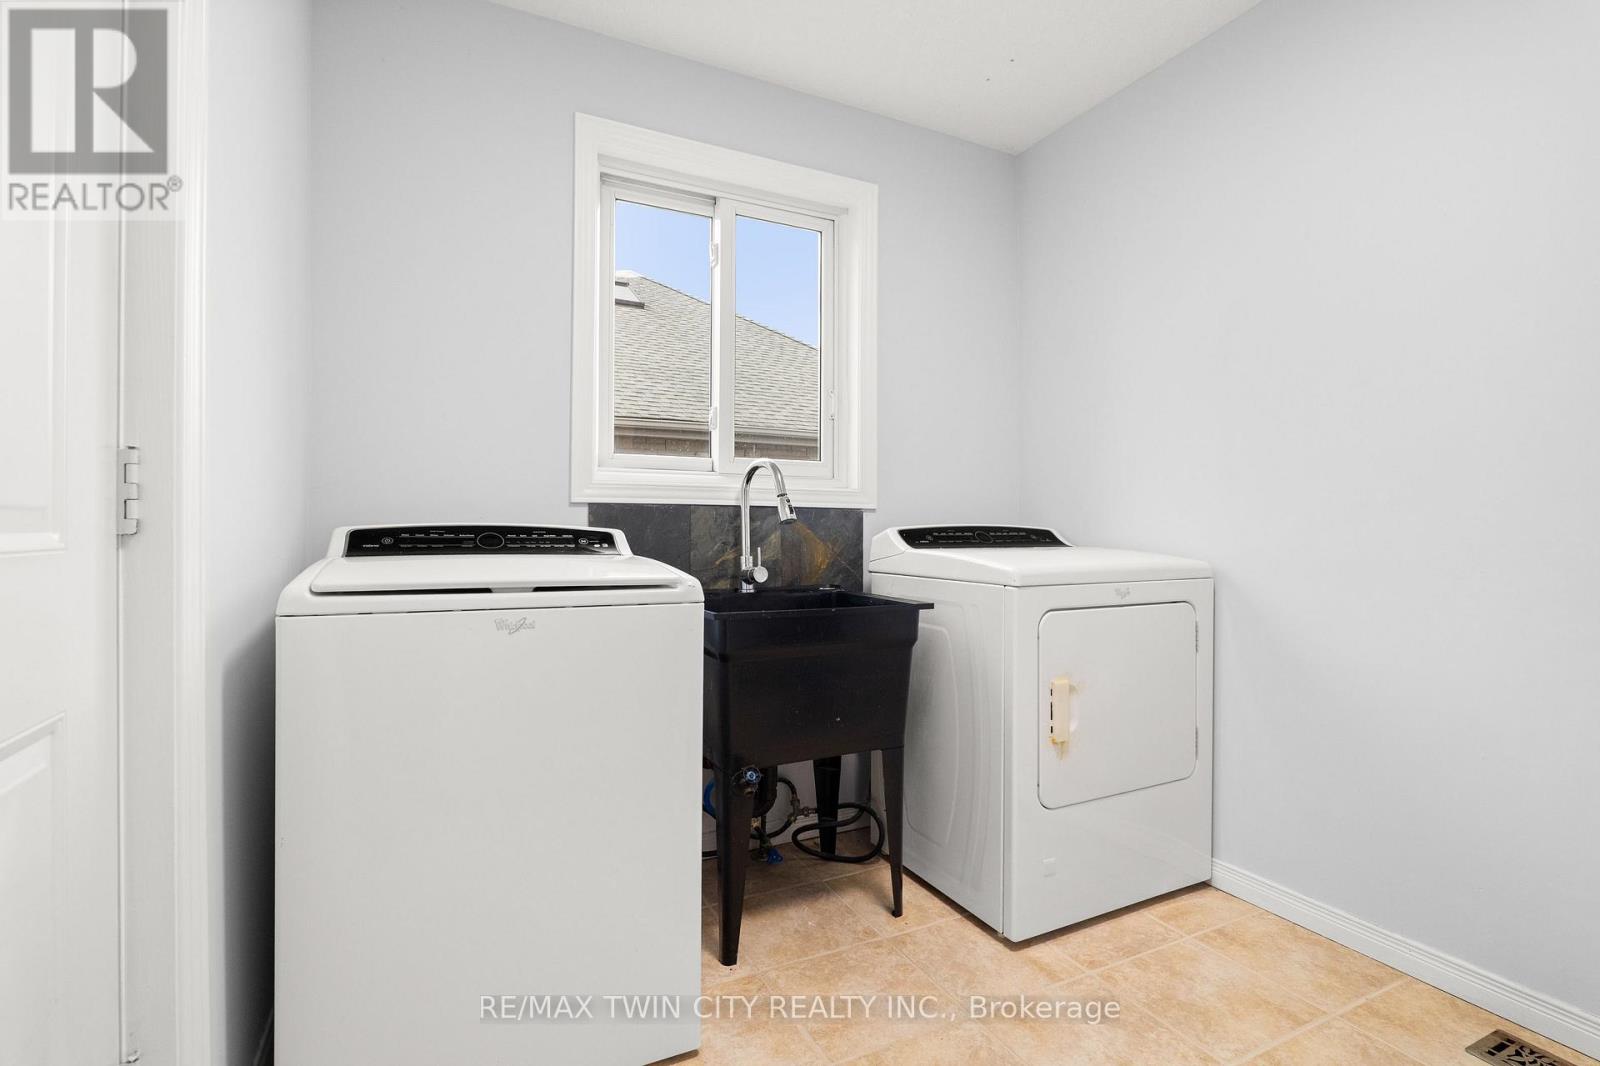
| Ground Level | Laundry Room | 2.67 m | 2.29 m | 2.67 m x 2.29 m |
| Ground Level | Living Room | 4.9 m | 5.74 m | 4.9 m x 5.74 m |
| Ground Level | Other | 3.89 m | 2.16 m | 3.89 m x 2.16 m |
Utilities
| Cable | Available |
| Electricity | Installed |
| Sewer | Installed |
https://www.realtor.ca/real-estate/29775503/314-old-chicopee-trail-kitchener
Peter Kostecki
Broker
83 Erb Street W Unit B
Waterloo, Ontario N2L 6C2

The trademarks REALTOR®, REALTORS®, and the REALTOR® logo are controlled by The Canadian Real Estate Association (CREA) and identify real estate professionals who are members of CREA. The trademarks MLS®, Multiple Listing Service® and the associated logos are owned by The Canadian Real Estate Association (CREA) and identify the quality of services provided by real estate professionals who are members of CREA. The trademark DDF® is owned by The Canadian Real Estate Association (CREA) and identifies CREA's Data Distribution Facility (DDF®)
May 20 2026 02:18:38
Toronto Real Estate Board
RE/MAX Twin City Realty Inc.

© 2026 Proptech Realty Inc., Brokerage.