
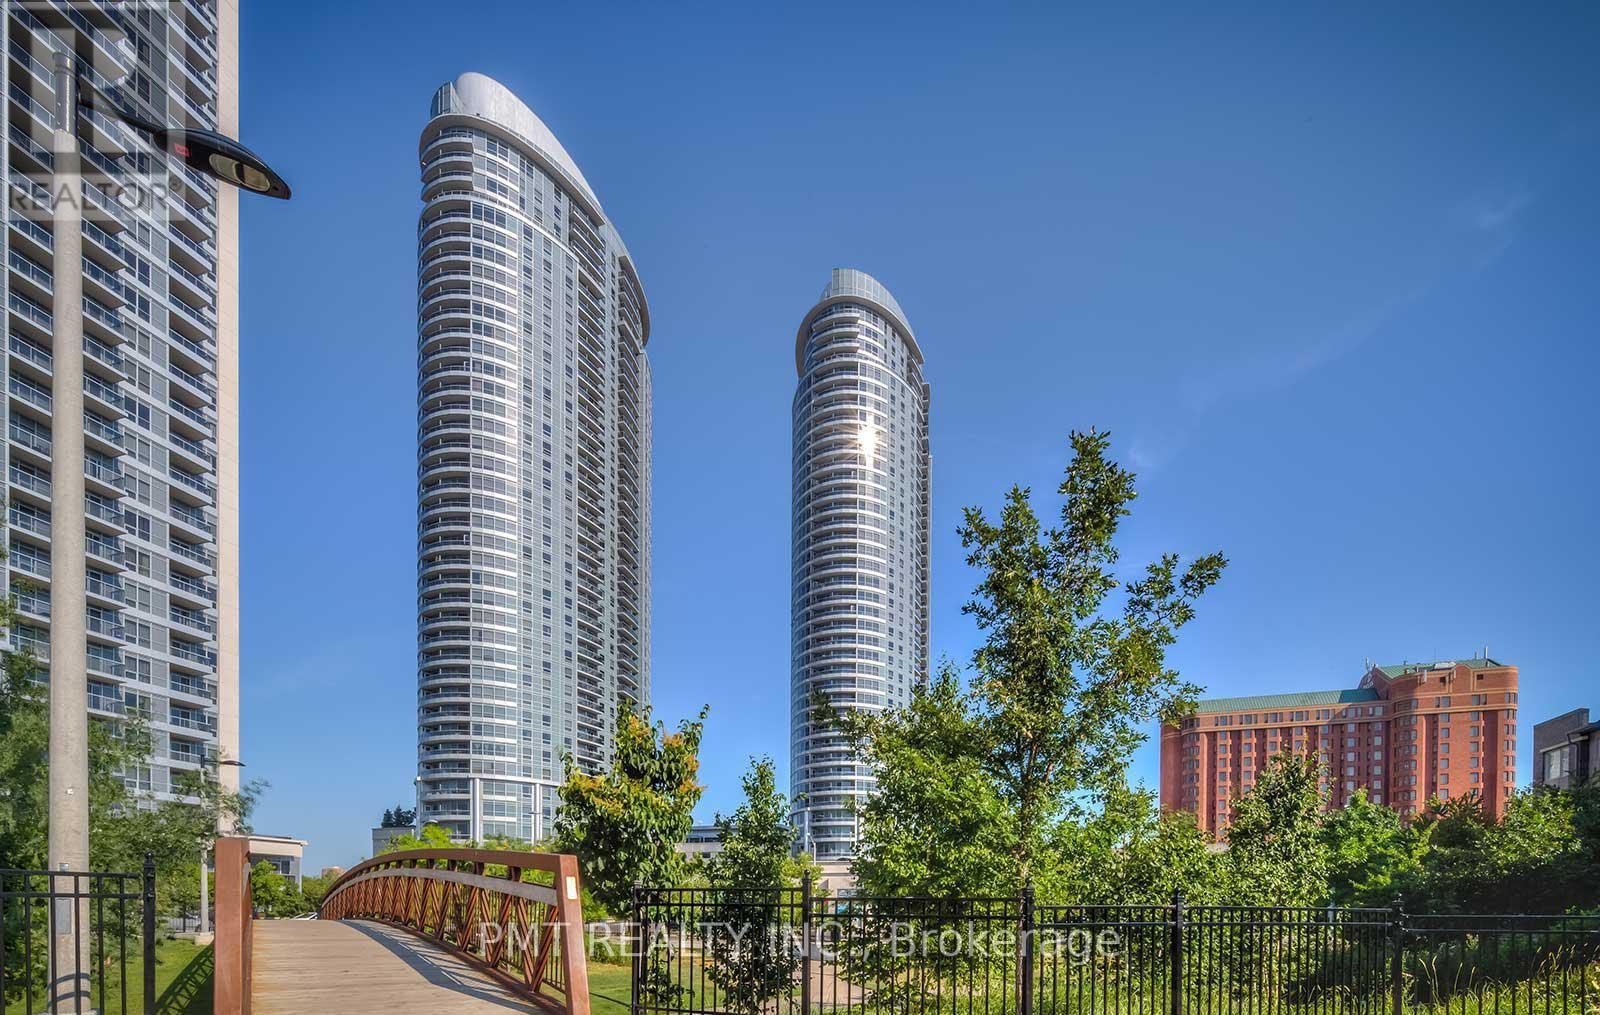
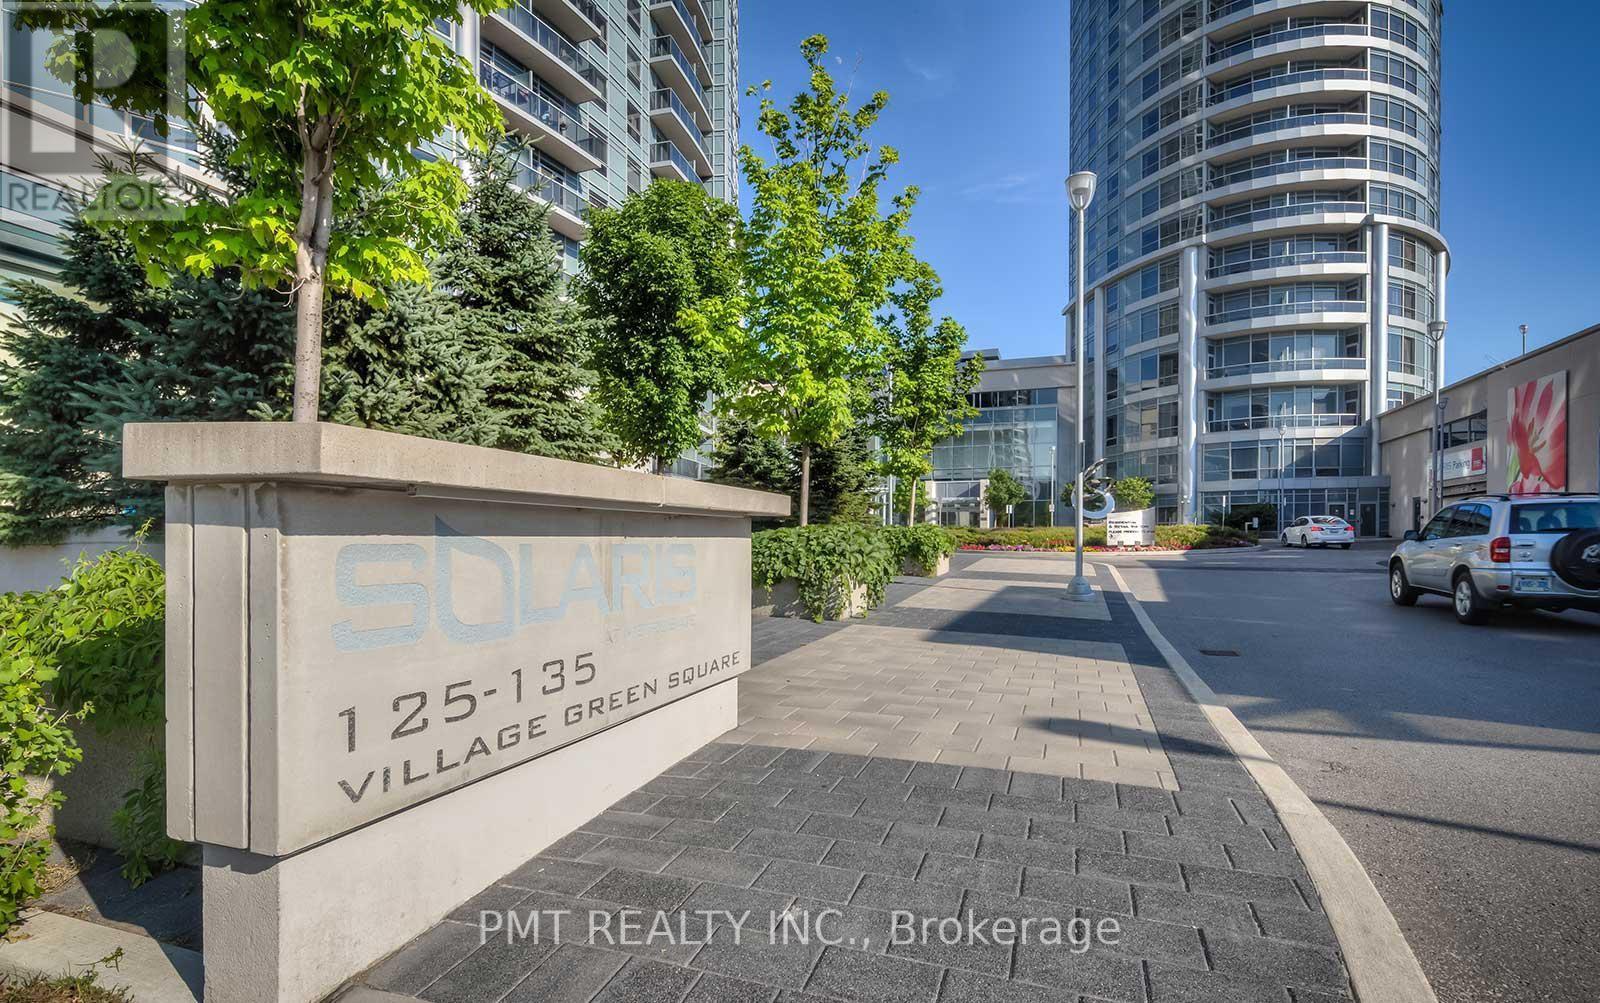
3925 - 135 Village Green Square Toronto, Ontario M1S 0G4

$2,150 Monthly
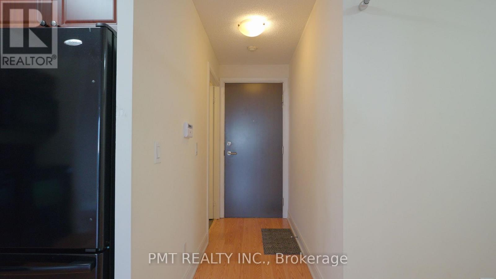
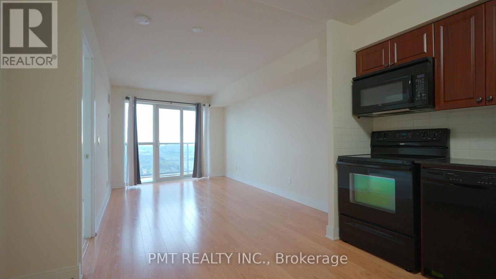
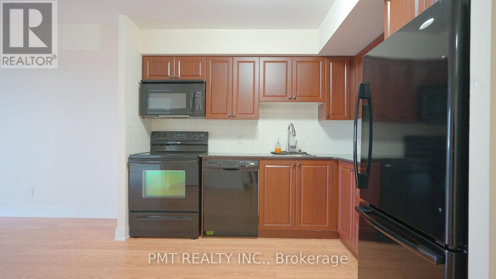
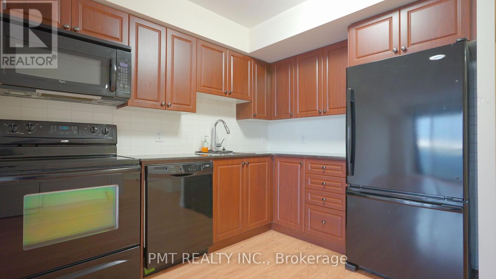
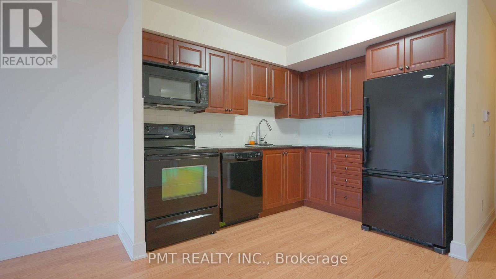
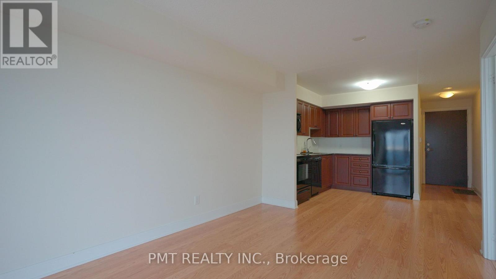
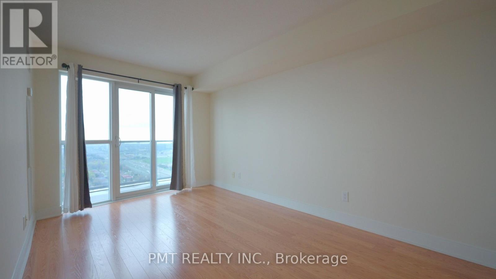
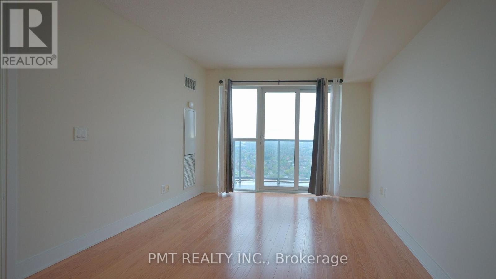
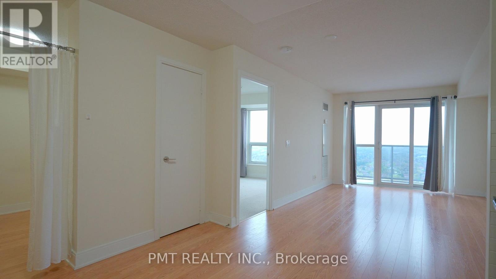
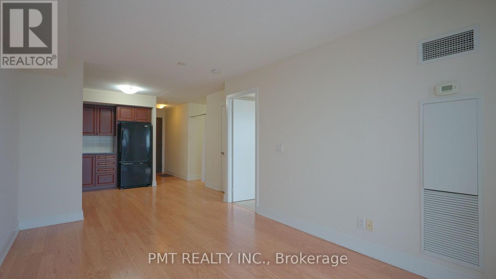
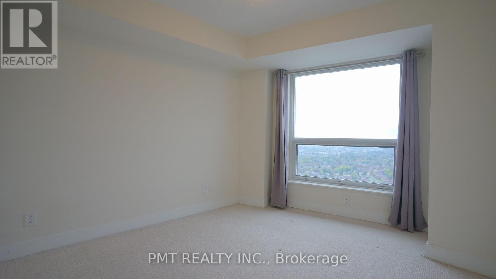
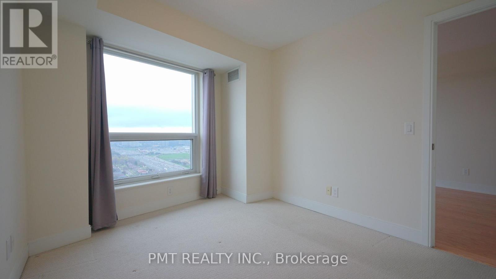
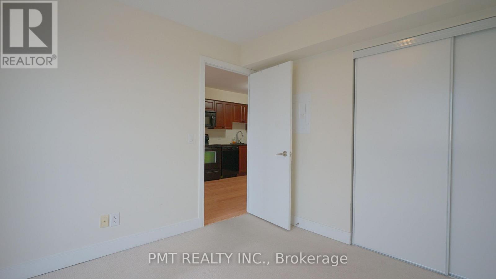
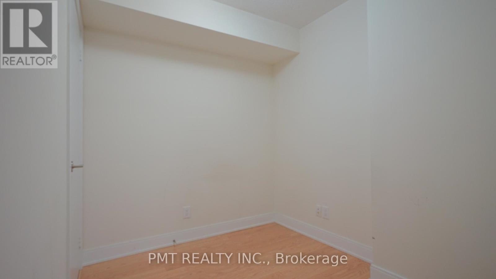
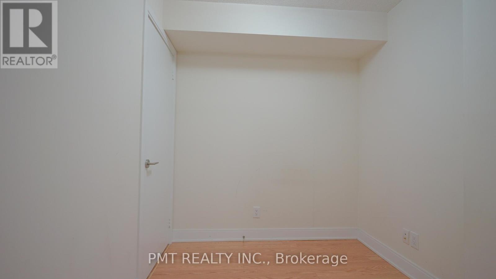
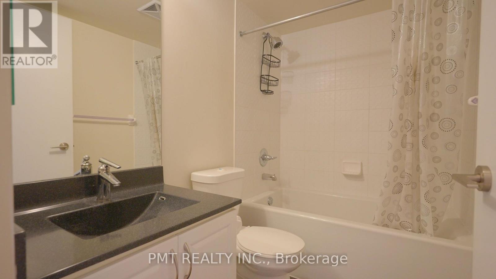
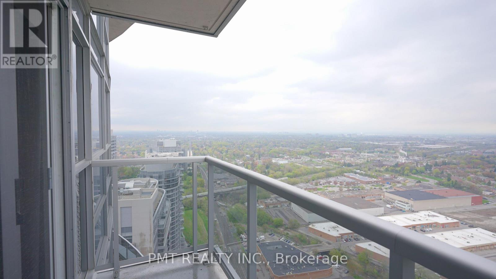
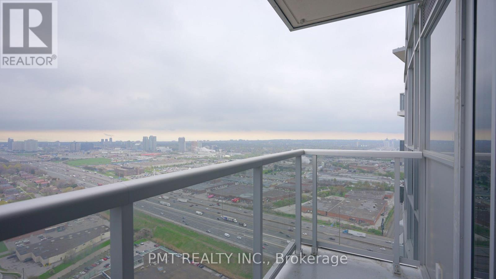
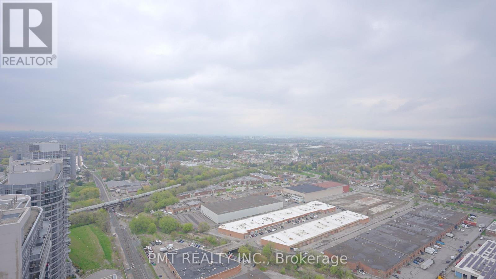
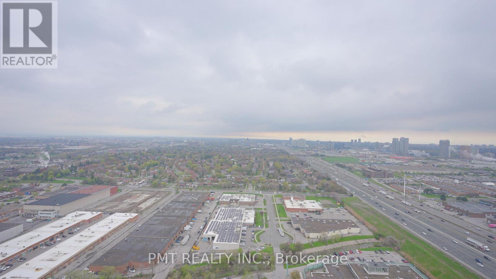
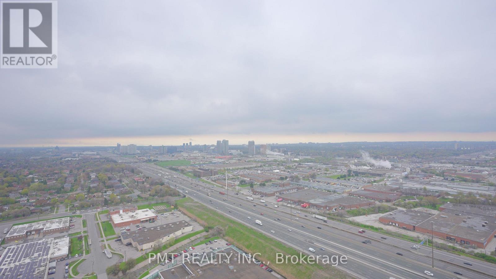
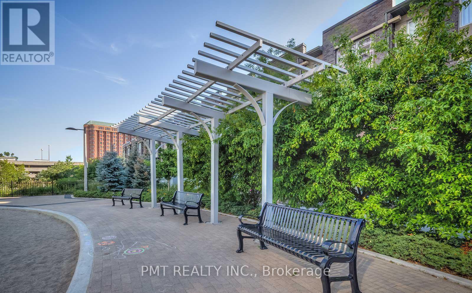
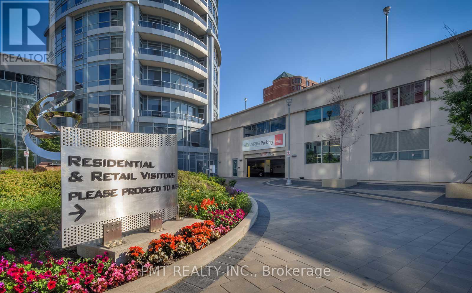
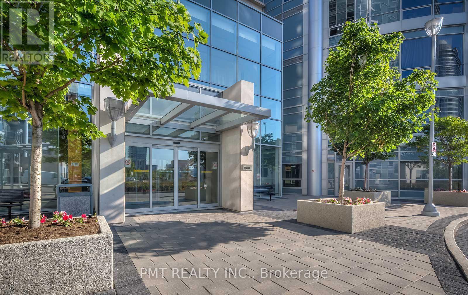
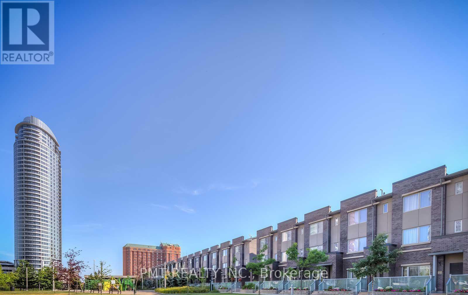
Welcome to Unit 3925 at 135 Village Green Square, a stunning 1-bedroom + den condo in Toronto's Kennedy Rd & Sheppard Ave E Corridor Of Scarborough. This bright and spacious unit offers modern living at its finest, featuring an open-concept layout, large windows with sweeping views, and sleek finishes throughout. The den provides a versatile space perfect for a home office, reading nook, or additional storage. The contemporary kitchen comes equipped with full-size appliances and ample cabinetry, making it ideal for those who enjoy cooking or entertaining. The primary bedroom is generously sized with a large closet, and the full bathroom offers modern fixtures and a clean, minimalist design. The building offers a range of premium amenities including a rooftop deck, concierge, party room, visitor parking, guest suites, media room, meeting room, parking garage, BBQs, gym, indoor pool, sauna, security guard, and more! Located in a vibrant neighborhood, this condo is just steps away from parks, shopping, dining, and easy access to the 401 for seamless commuting. This unit is perfect for professionals, couples, or those looking to enjoy all the benefits of city living with a peaceful retreat to call home. Don't miss the chance to live in one of Toronto's sought-after communities. Schedule your viewing today! (id:60365)
Property Details
| MLS® Number | E13148286 |
| Property Type | Single Family |
| Community Name | Agincourt South-Malvern West |
| CommunityFeatures | Pets Allowed With Restrictions |
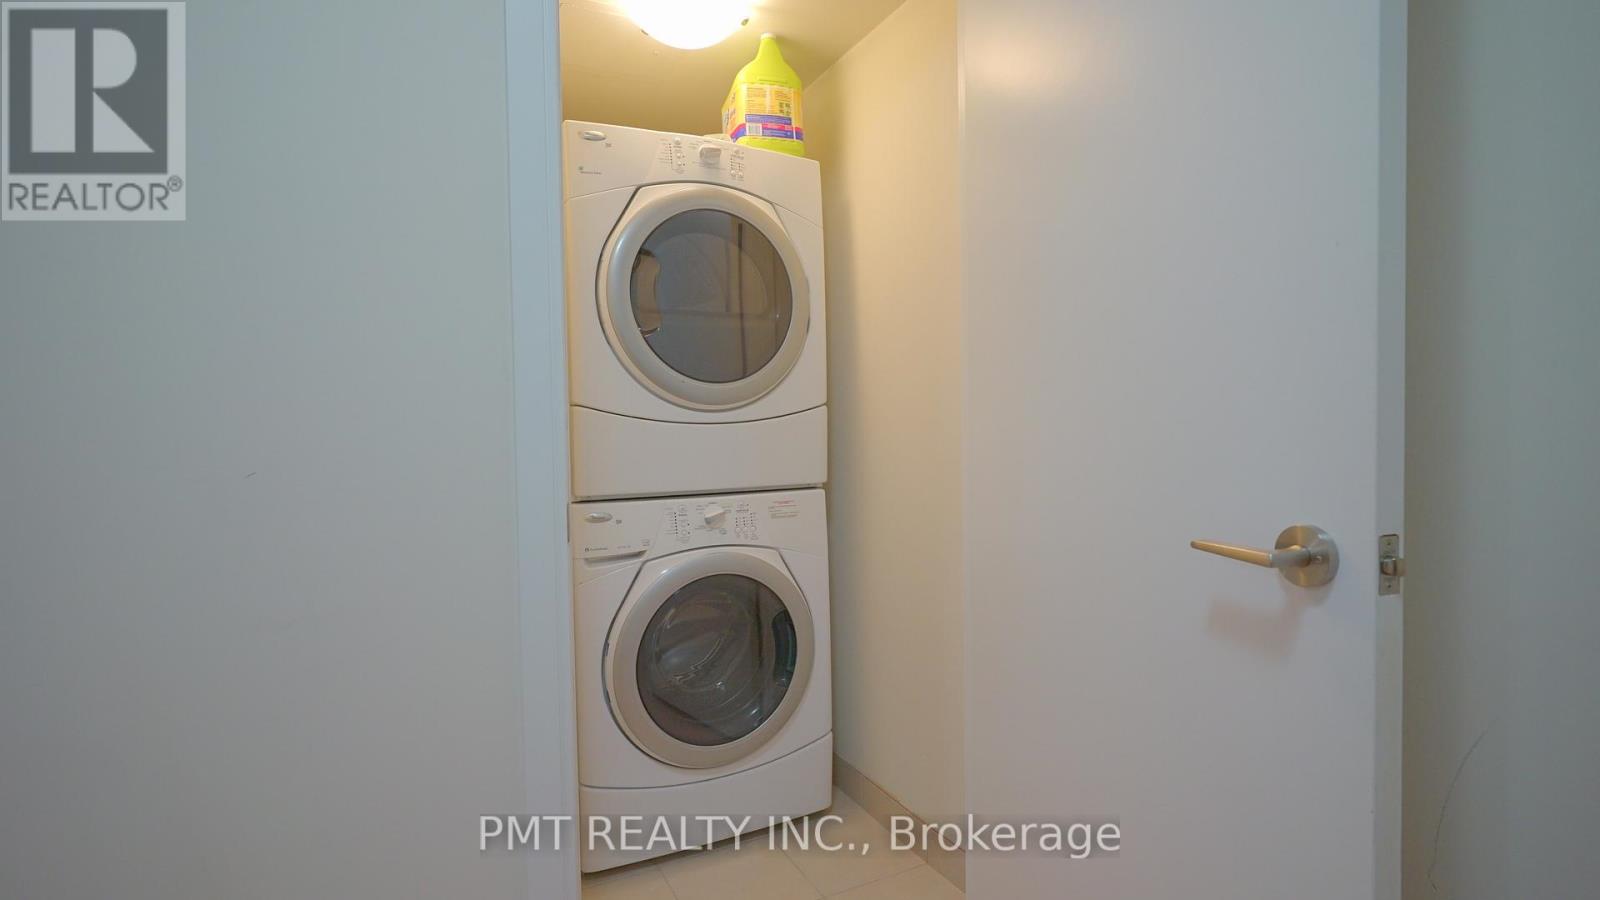
| Features | Balcony, In Suite Laundry |
| ParkingSpaceTotal | 1 |
Building
| BathroomTotal | 1 |
| BedroomsAboveGround | 1 |
| BedroomsBelowGround | 1 |
| BedroomsTotal | 2 |
| Appliances | Dishwasher, Dryer, Microwave, Stove, Washer, Refrigerator |
| BasementType | None |
| CoolingType | Central Air Conditioning |
| ExteriorFinish | Concrete |
| FlooringType | Laminate, Carpeted |
| HeatingFuel | Natural Gas |
| HeatingType | Forced Air |
| SizeInterior | 600 - 699 Sqft |
| Type | Apartment |
Parking
| Underground | |
| Garage |
Land
| Acreage | No |
Rooms
| Level | Type | Length | Width | Dimensions |
|---|---|---|---|---|
| Flat | Living Room | 5.06 m | 3.04 m | 5.06 m x 3.04 m |
| Flat | Kitchen | 3.44 m | 2.75 m | 3.44 m x 2.75 m |
| Flat | Bedroom | 3.75 m | 2.75 m | 3.75 m x 2.75 m |
| Flat | Den | 2.4 m | 2.22 m | 2.4 m x 2.22 m |
Dana Lyn Ubakar
Broker of Record
457 Richmond St West #101
Toronto, Ontario M5V 1X9

The trademarks REALTOR®, REALTORS®, and the REALTOR® logo are controlled by The Canadian Real Estate Association (CREA) and identify real estate professionals who are members of CREA. The trademarks MLS®, Multiple Listing Service® and the associated logos are owned by The Canadian Real Estate Association (CREA) and identify the quality of services provided by real estate professionals who are members of CREA. The trademark DDF® is owned by The Canadian Real Estate Association (CREA) and identifies CREA's Data Distribution Facility (DDF®)
May 25 2026 05:17:03
Toronto Real Estate Board
Pmt Realty Inc.

© 2026 Proptech Realty Inc., Brokerage.