
30 Eastern Avenue Brampton, Ontario L6W 1X6

$799,000
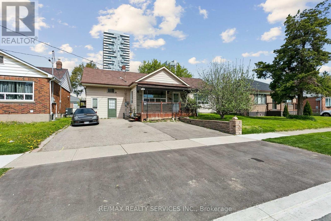
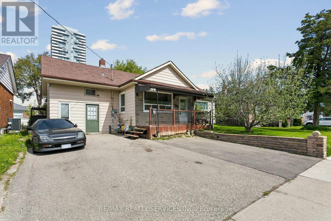
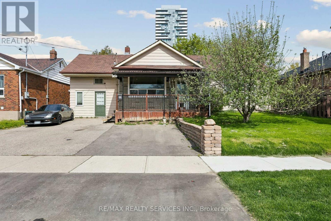
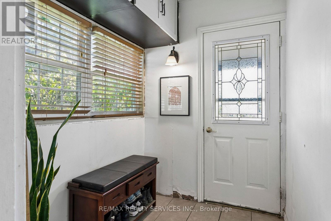
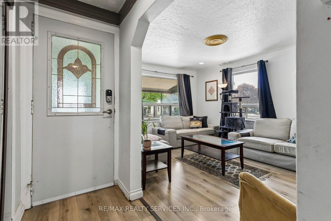
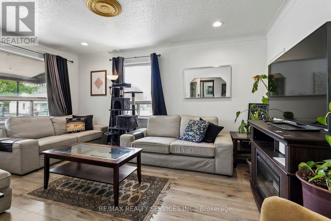
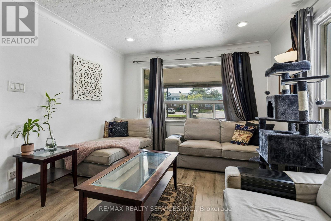
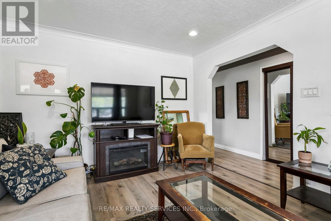
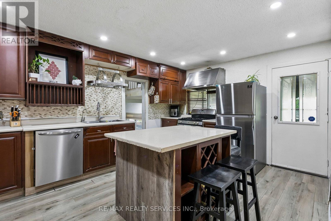
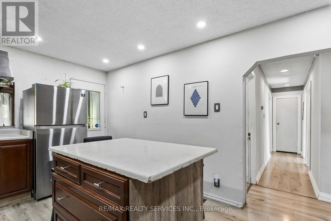
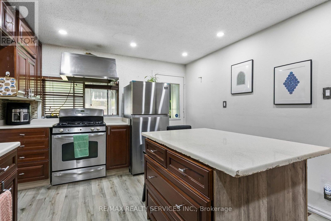
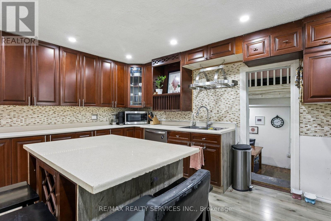
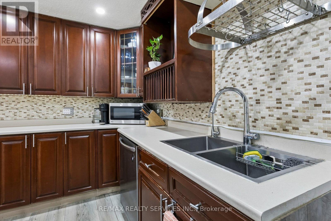
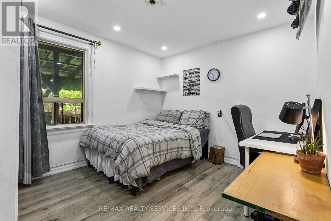
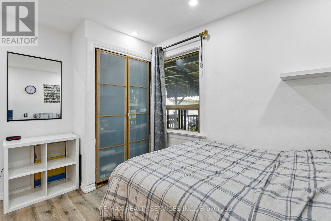
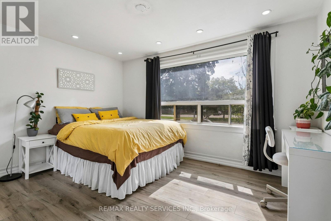
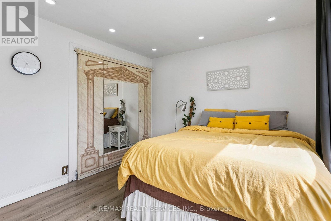
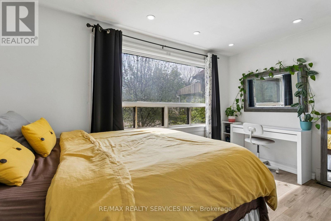
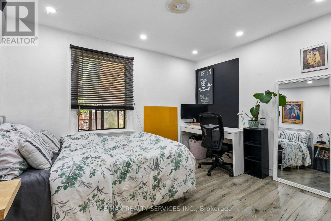
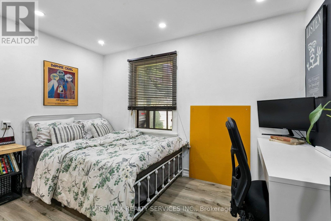
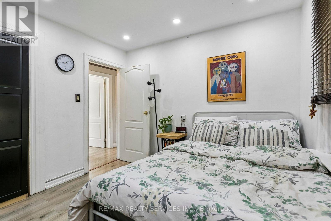
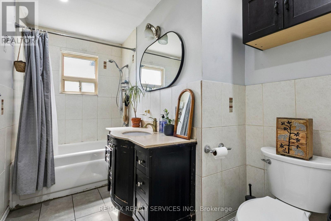
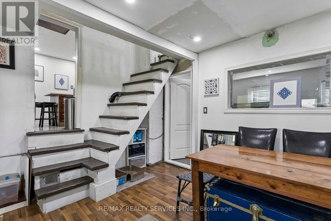
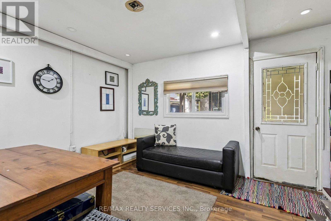
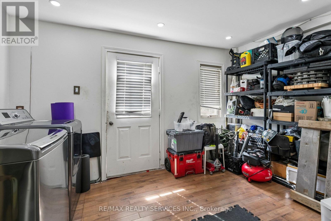
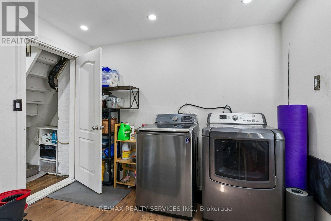
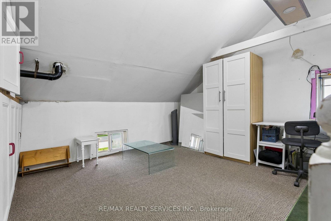
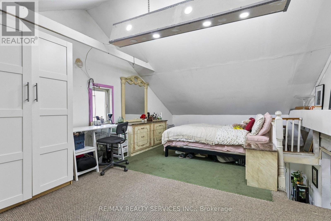
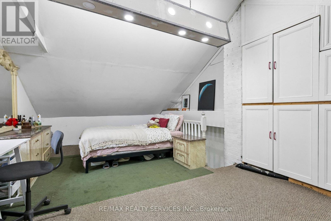
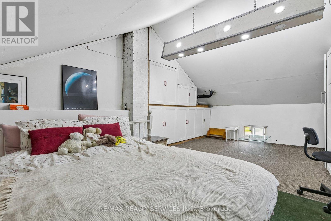
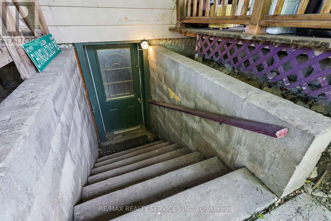
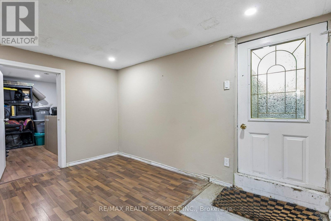
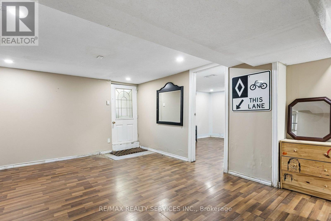
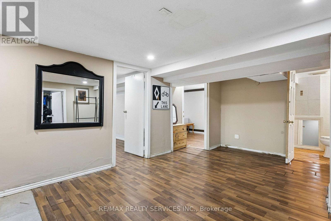
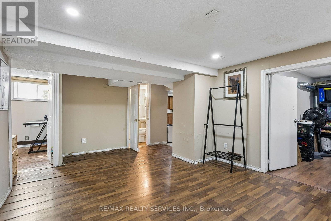
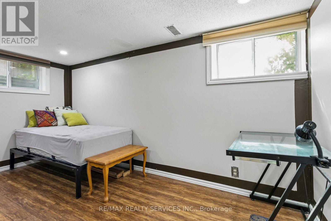
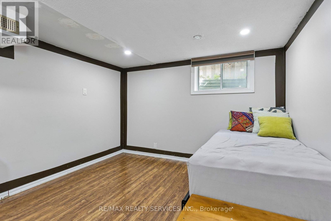
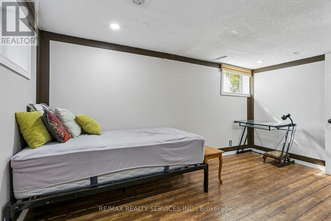
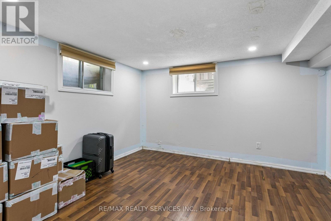
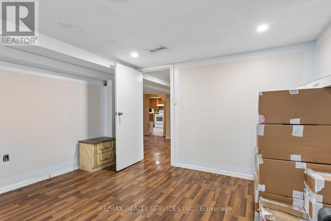
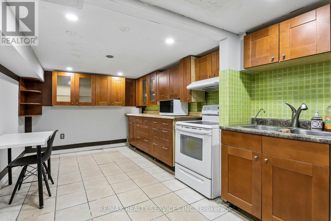
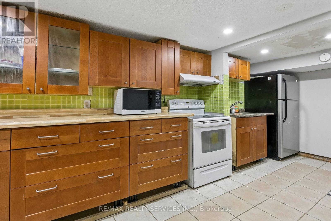
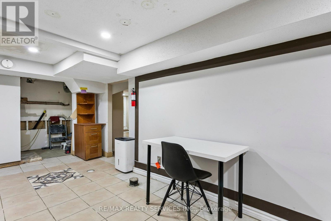
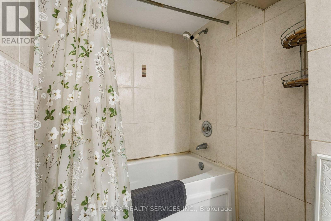
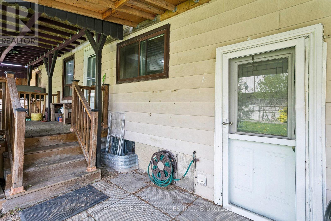
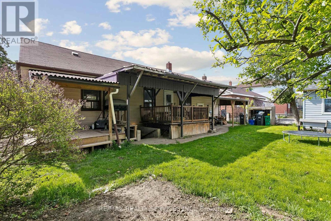
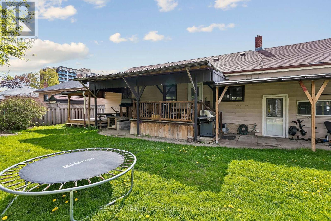
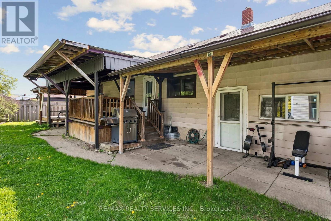
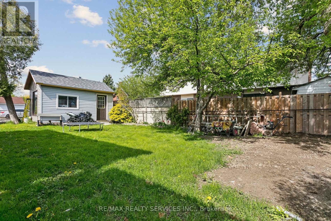
Attention investors, renovators, and opportunity seekers! This legal two-unit bungalow in the heart of Brampton is packed with potential and ready for transformation. Located steps to transit, downtown Brampton, and directly beside Brampton's urgent care hospital, this property offers an incredible opportunity for those looking to renovate, invest, or create strong future income potential.The main level features 3 spacious bedrooms, a sun-filled living room, kitchen with island, full bathroom, dining room, and an upper loft space ideal for added storage, office space, or creative use. A separate entrance leads to the LEGAL lower apartment complete with 3 bedrooms, full bathroom, and kitchen - offering the perfect setup for multi-generational living or future rental income.Outside, enjoy a fully fenced yard, covered front porch, covered back porch, deck, and parking for up to 5 vehicles. This property does require extensive updates and is being sold in "as is" condition. Whether you're looking to renovate and hold, flip, or build long-term equity, this is a rare chance to secure a legal two-unit property in a prime central location. (id:60365)
Property Details
| MLS® Number | W13148270 |
| Property Type | Single Family |
| Community Name | Queen Street Corridor |
| AmenitiesNearBy | Park, Public Transit, Schools, Hospital |
| ParkingSpaceTotal | 5 |
| Structure | Shed |
Building
| BathroomTotal | 2 |
| BedroomsAboveGround | 3 |
| BedroomsBelowGround | 3 |
| BedroomsTotal | 6 |
| Appliances | All, Dishwasher, Dryer, Range, Gas Stove(s), Washer, Window Coverings, Refrigerator |
| ArchitecturalStyle | Bungalow |
| BasementFeatures | Apartment In Basement, Separate Entrance |
| BasementType | N/a, N/a |
| ConstructionStyleAttachment | Detached |
| CoolingType | None |
| ExteriorFinish | Stone, Vinyl Siding |
| FireProtection | Smoke Detectors |
| FlooringType | Tile, Laminate, Carpeted |
| FoundationType | Concrete |
| HeatingFuel | Natural Gas |
| HeatingType | Forced Air |
| StoriesTotal | 1 |
| SizeInterior | 1100 - 1500 Sqft |
| Type | House |
| UtilityWater | Municipal Water |
Parking
| Other | |
| No Garage |
Land
| Acreage | No |
| FenceType | Fenced Yard |
| LandAmenities | Park, Public Transit, Schools, Hospital |
| Sewer | Sanitary Sewer |
| SizeDepth | 100 Ft |
| SizeFrontage | 60 Ft |
| SizeIrregular | 60 X 100 Ft |
| SizeTotalText | 60 X 100 Ft |
Rooms
| Level | Type | Length | Width | Dimensions |
|---|---|---|---|---|
| Basement | Bedroom 5 | 4.32 m | 3.13 m | 4.32 m x 3.13 m |
| Basement | Bedroom | 3.12 m | 2.1 m | 3.12 m x 2.1 m |
| Basement | Living Room | 3.59 m | 5.24 m | 3.59 m x 5.24 m |
| Basement | Utility Room | 3.2 m | 1.24 m | 3.2 m x 1.24 m |
| Basement | Kitchen | 3.2 m | 5.46 m | 3.2 m x 5.46 m |
| Basement | Bedroom 4 | 4.32 m | 3.13 m | 4.32 m x 3.13 m |
| Upper Level | Loft | 4.16 m | 6.95 m | 4.16 m x 6.95 m |
| Ground Level | Mud Room | 1.81 m | 2.06 m | 1.81 m x 2.06 m |
| Ground Level | Living Room | 3.44 m | 4.68 m | 3.44 m x 4.68 m |
| Ground Level | Dining Room | 4.23 m | 3.68 m | 4.23 m x 3.68 m |
| Ground Level | Primary Bedroom | 4.06 m | 3.17 m | 4.06 m x 3.17 m |
| Ground Level | Bedroom 2 | 3.61 m | 3.05 m | 3.61 m x 3.05 m |
| Ground Level | Bedroom 3 | 3.56 m | 3.05 m | 3.56 m x 3.05 m |
| Ground Level | Laundry Room | 3.97 m | 3.14 m | 3.97 m x 3.14 m |
Jasmin Felix
Salesperson
295 Queen Street East
Brampton, Ontario L6W 3R1

The trademarks REALTOR®, REALTORS®, and the REALTOR® logo are controlled by The Canadian Real Estate Association (CREA) and identify real estate professionals who are members of CREA. The trademarks MLS®, Multiple Listing Service® and the associated logos are owned by The Canadian Real Estate Association (CREA) and identify the quality of services provided by real estate professionals who are members of CREA. The trademark DDF® is owned by The Canadian Real Estate Association (CREA) and identifies CREA's Data Distribution Facility (DDF®)
May 20 2026 02:51:50
Toronto Real Estate Board
RE/MAX Realty Services Inc.

© 2026 Proptech Realty Inc., Brokerage.