
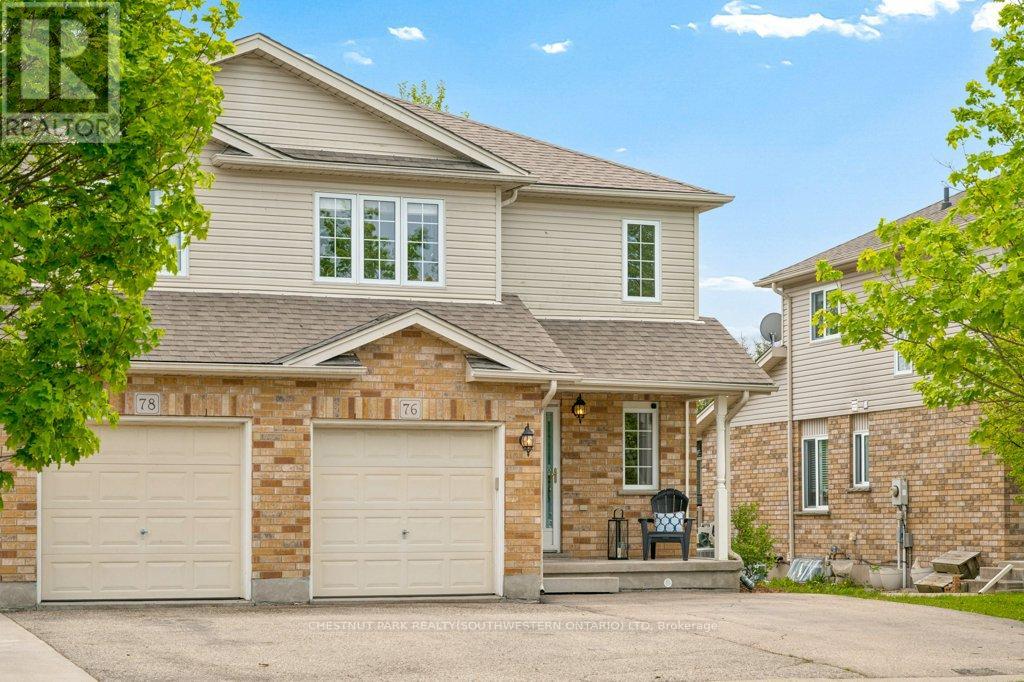
76 Stiefelmeyer Crescent Wilmot, Ontario N3A 2L2

$669,000
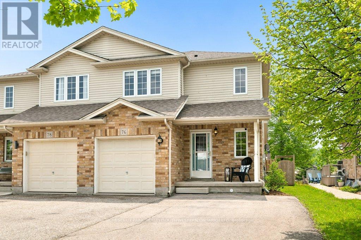
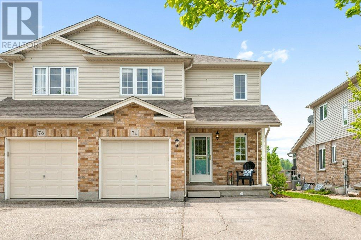
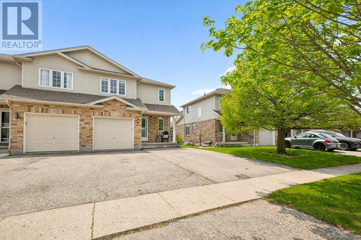
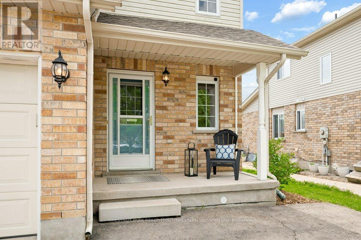
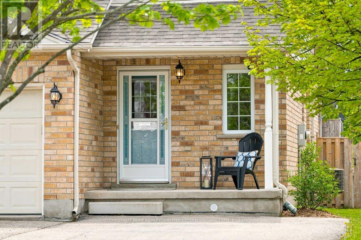
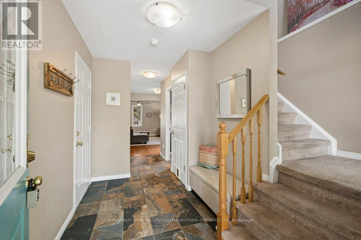
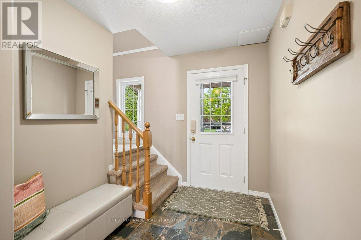
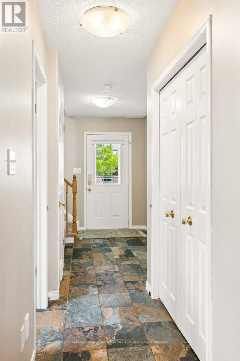
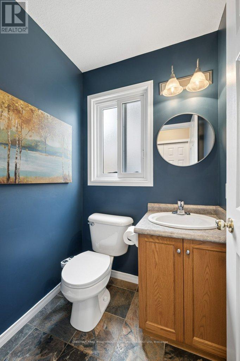
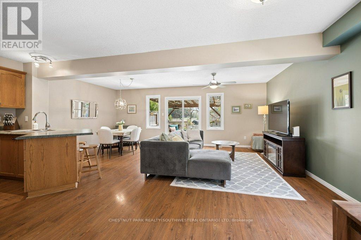
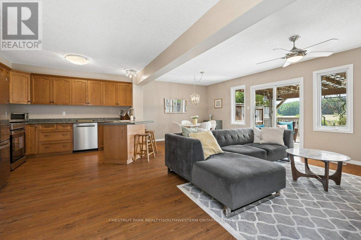
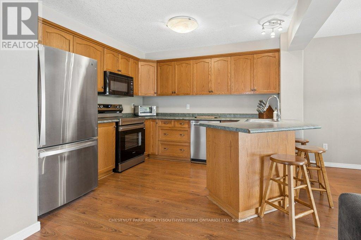
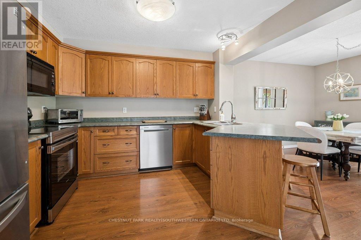
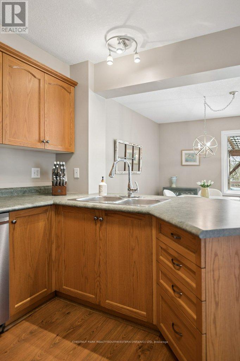
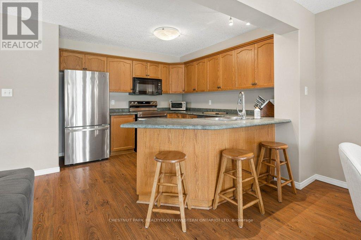
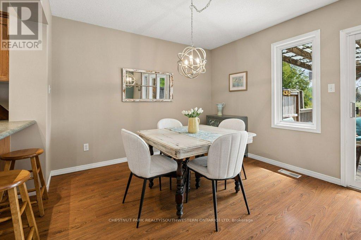
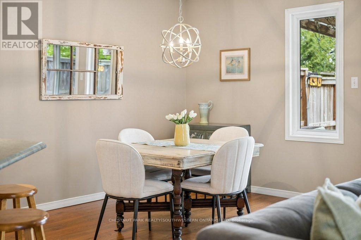
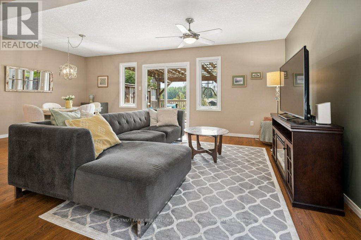
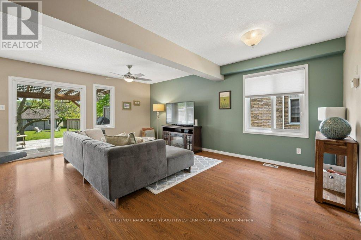
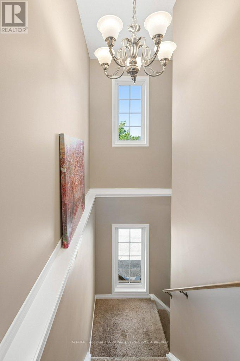
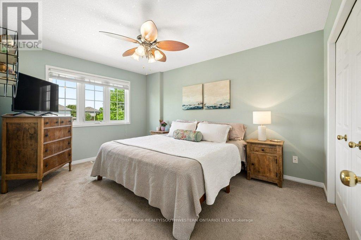
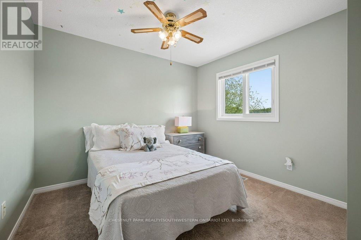
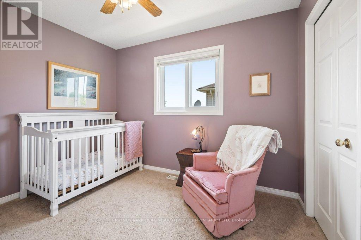
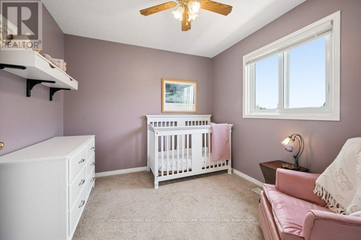
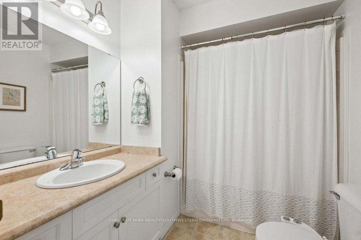
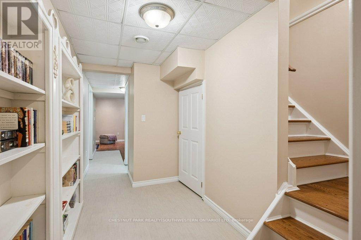
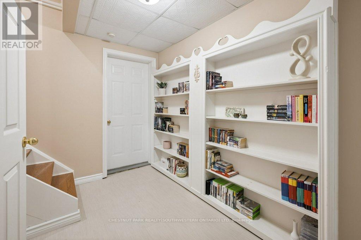
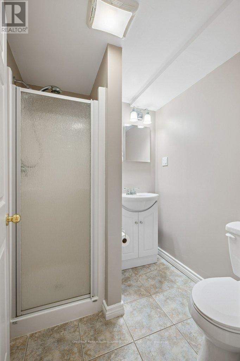
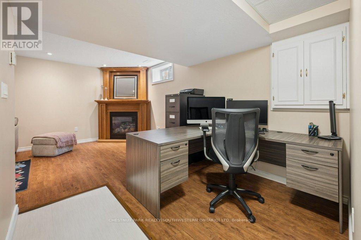
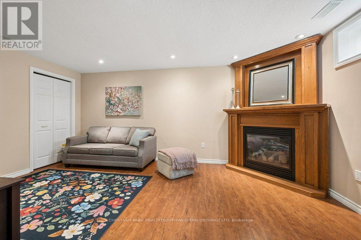
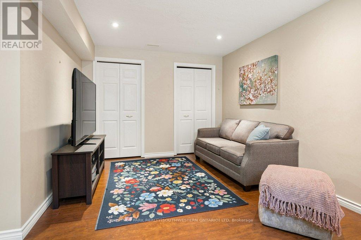
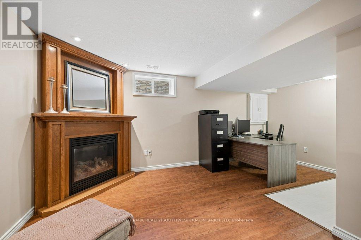
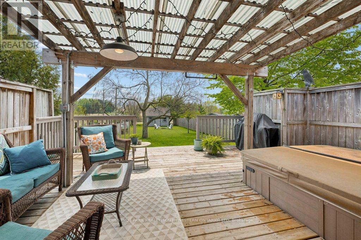
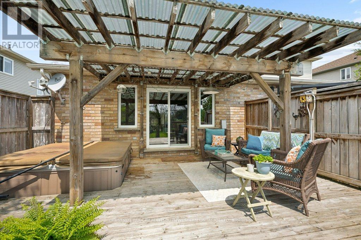
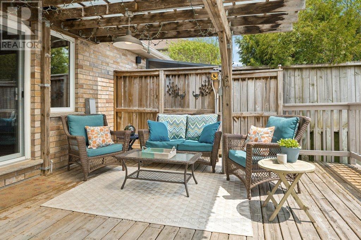
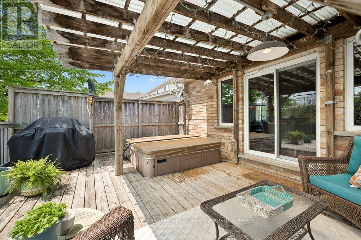
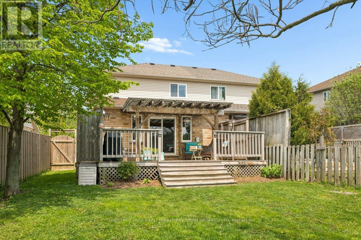
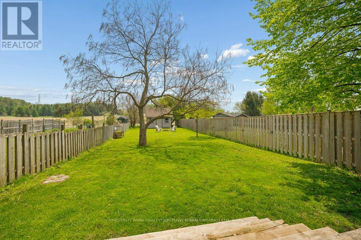
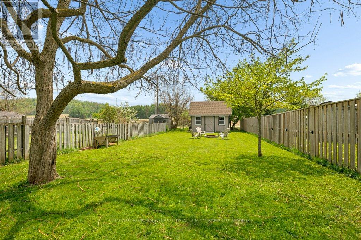
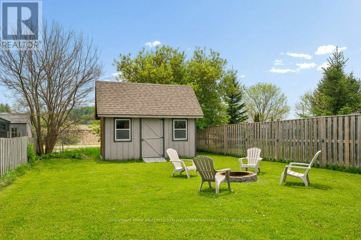
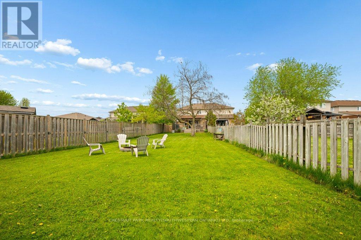
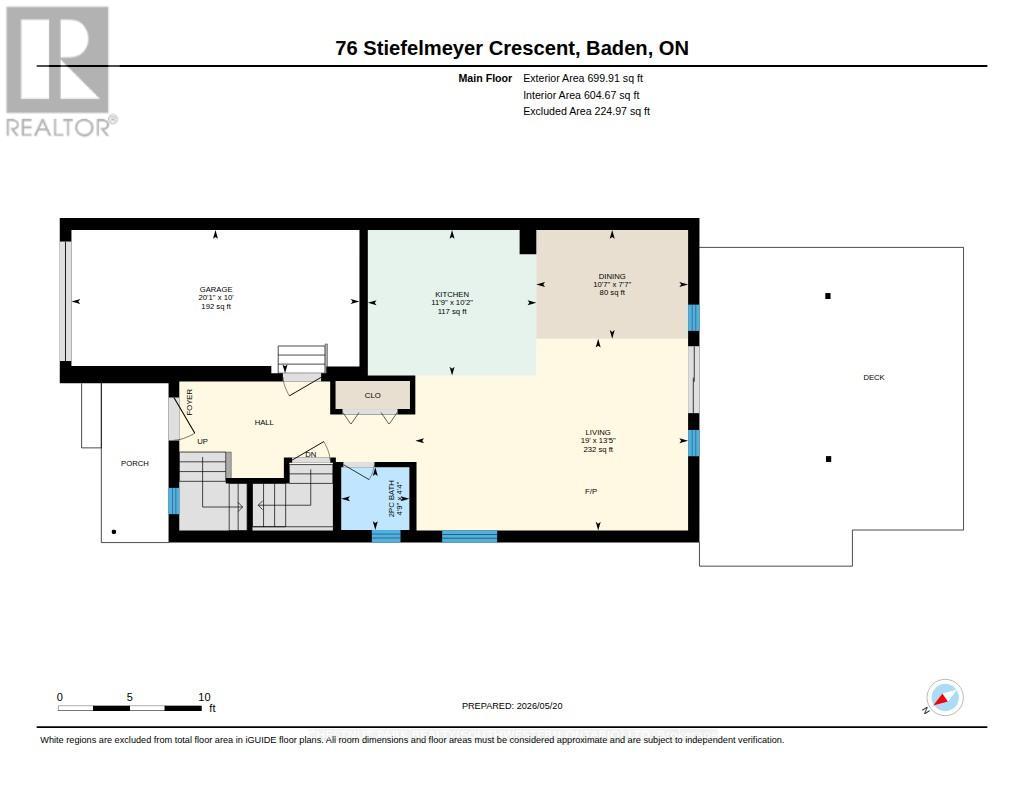
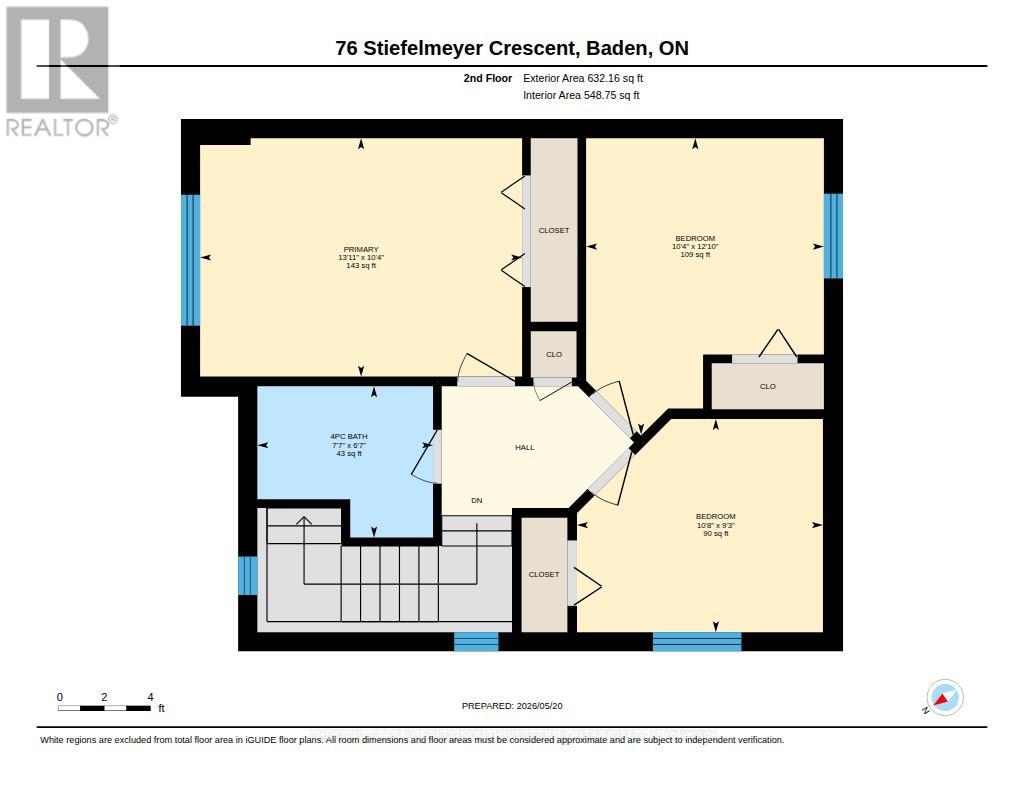
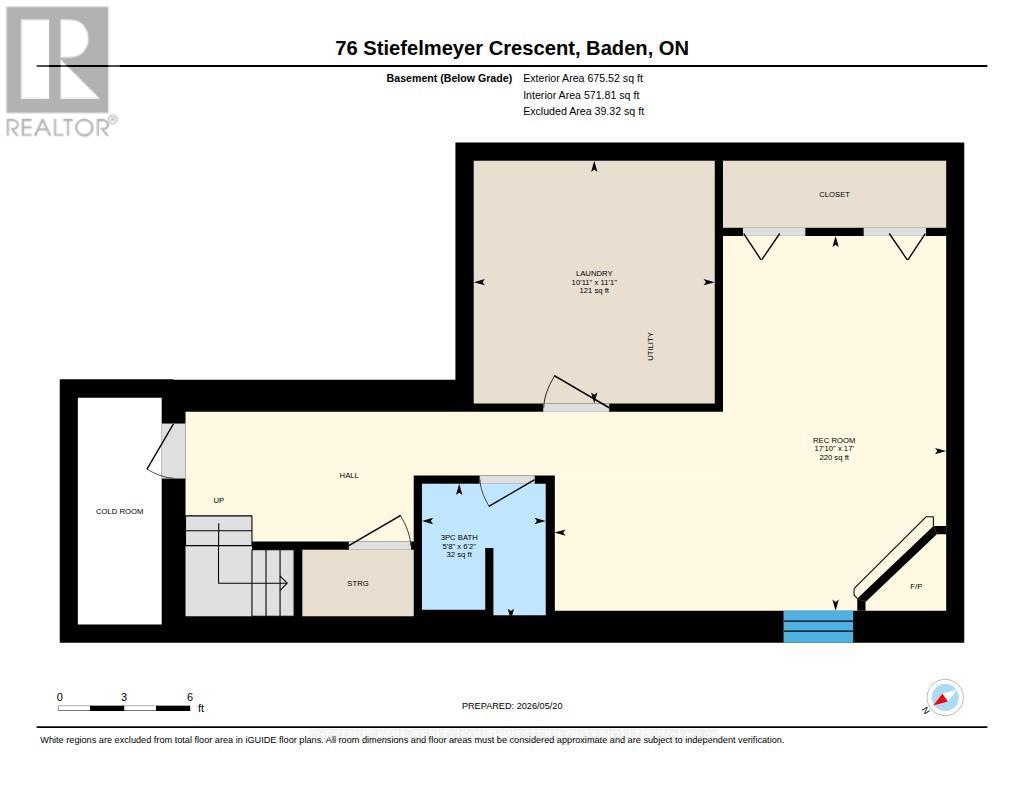
Set on an impressive 218-foot deep lot with no rear neighbours, this semi-detached home offers exceptional outdoor space and a peaceful setting backing onto open fields. Located in a sought-after, family-friendly neighbourhood, you'll enjoy the charm of small-town living while remaining just minutes from the amenities of Kitchener-Waterloo. Inside, the carpet-free main floor showcases durable slate and hard surface flooring, complemented by a bright, open-concept layout. The spacious family room flows seamlessly into the large eat-in kitchen, complete with a peninsula and breakfast bar, ideal for everyday living and entertaining. Upstairs, you'll find three well-sized bedrooms along with a 4-piece main bathroom. The main level also features a convenient 2-piece powder room, while the finished basement adds valuable living space with a cozy gas fireplace and a 3-piece full bathroom, perfect for overnight guests or extended family. Step outside to enjoy the expansive backyard from the large deck, with plenty of room to relax, garden, or play. A large shed provides excellent additional storage or workspace. With parking for up to four vehicles and easy access to nearby city conveniences, this home offers the perfect balance of space, comfort, and location. Recent updates and upgrades include furnace (2023), roof (2018). dishwasher (2024), stove (2025), fenced yard (2019), as well as shed roof and water softener (2018). (id:60365)
Property Details
| MLS® Number | X13148098 |
| Property Type | Single Family |
| AmenitiesNearBy | Golf Nearby, Park, Place Of Worship, Schools |
| CommunityFeatures | Community Centre |
| EquipmentType | Water Heater |
| Features | Sump Pump |
| ParkingSpaceTotal | 4 |
| RentalEquipmentType | Water Heater |
| Structure | Deck, Shed |
Building
| BathroomTotal | 3 |
| BedroomsAboveGround | 3 |
| BedroomsTotal | 3 |
| Amenities | Fireplace(s) |
| Appliances | Hot Tub, Garage Door Opener Remote(s), Water Softener |
| BasementDevelopment | Finished |
| BasementType | Full (finished) |
| ConstructionStyleAttachment | Semi-detached |
| CoolingType | Central Air Conditioning |
| ExteriorFinish | Brick, Vinyl Siding |
| FireplacePresent | Yes |
| FireplaceTotal | 1 |
| FoundationType | Poured Concrete |
| HalfBathTotal | 1 |
| HeatingFuel | Natural Gas |
| HeatingType | Forced Air |
| StoriesTotal | 2 |
| SizeInterior | 1100 - 1500 Sqft |
| Type | House |
| UtilityWater | Municipal Water |
Parking
| Attached Garage | |
| Garage |
Land
| Acreage | No |
| FenceType | Fully Fenced, Fenced Yard |
| LandAmenities | Golf Nearby, Park, Place Of Worship, Schools |
| Sewer | Sanitary Sewer |
| SizeDepth | 218 Ft |
| SizeFrontage | 29 Ft ,6 In |
| SizeIrregular | 29.5 X 218 Ft |
| SizeTotalText | 29.5 X 218 Ft |
| ZoningDescription | Z3 |
Rooms
| Level | Type | Length | Width | Dimensions |
|---|---|---|---|---|
| Second Level | Bedroom 2 | 3.14 m | 3.91 m | 3.14 m x 3.91 m |
| Second Level | Bedroom 3 | 3.25 m | 2.81 m | 3.25 m x 2.81 m |
| Second Level | Primary Bedroom | 4.25 m | 3.14 m | 4.25 m x 3.14 m |
| Second Level | Bathroom | 2.32 m | 1.99 m | 2.32 m x 1.99 m |
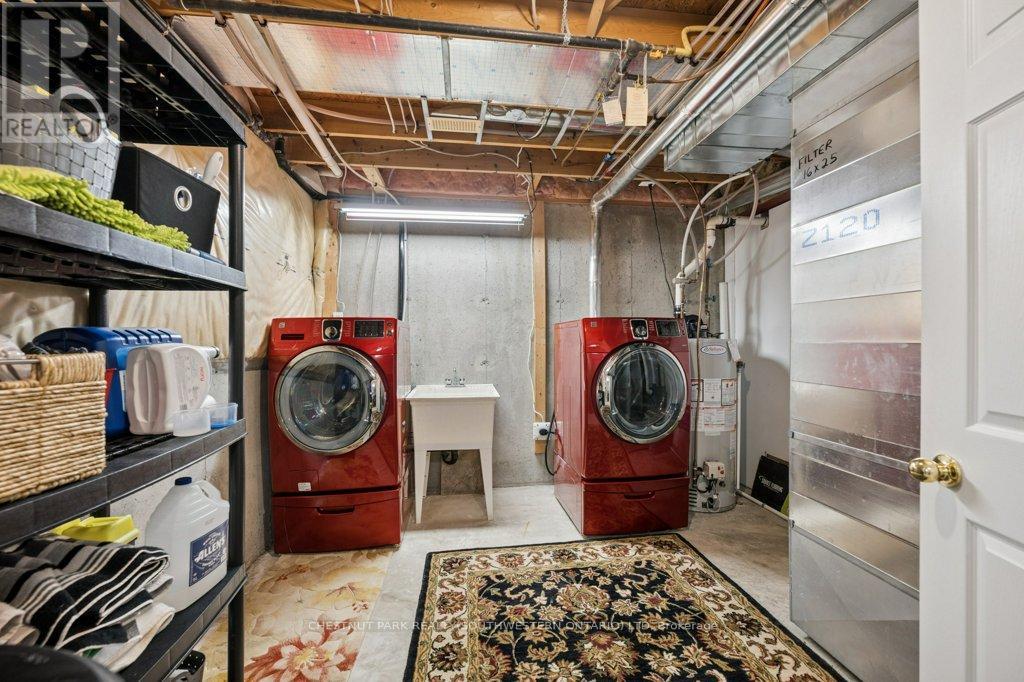
| Basement | Laundry Room | 3.34 m | 3.37 m | 3.34 m x 3.37 m |
| Basement | Bathroom | 1.72 m | 1.89 m | 1.72 m x 1.89 m |
| Basement | Recreational, Games Room | 5.43 m | 5.19 m | 5.43 m x 5.19 m |
| Main Level | Dining Room | 3.23 m | 2.31 m | 3.23 m x 2.31 m |
| Main Level | Bathroom | 1.45 m | 1.33 m | 1.45 m x 1.33 m |
| Main Level | Living Room | 5.8 m | 4.08 m | 5.8 m x 4.08 m |
| Main Level | Kitchen | 3.58 m | 3.09 m | 3.58 m x 3.09 m |
https://www.realtor.ca/real-estate/29775509/76-stiefelmeyer-crescent-wilmot
Miranda O'sullivan
Broker
75 King St South #50a
Waterloo, Ontario N2J 1P2

The trademarks REALTOR®, REALTORS®, and the REALTOR® logo are controlled by The Canadian Real Estate Association (CREA) and identify real estate professionals who are members of CREA. The trademarks MLS®, Multiple Listing Service® and the associated logos are owned by The Canadian Real Estate Association (CREA) and identify the quality of services provided by real estate professionals who are members of CREA. The trademark DDF® is owned by The Canadian Real Estate Association (CREA) and identifies CREA's Data Distribution Facility (DDF®)
May 25 2026 12:24:54
Toronto Real Estate Board
Chestnut Park Realty(Southwestern Ontario) Ltd

© 2026 Proptech Realty Inc., Brokerage.