
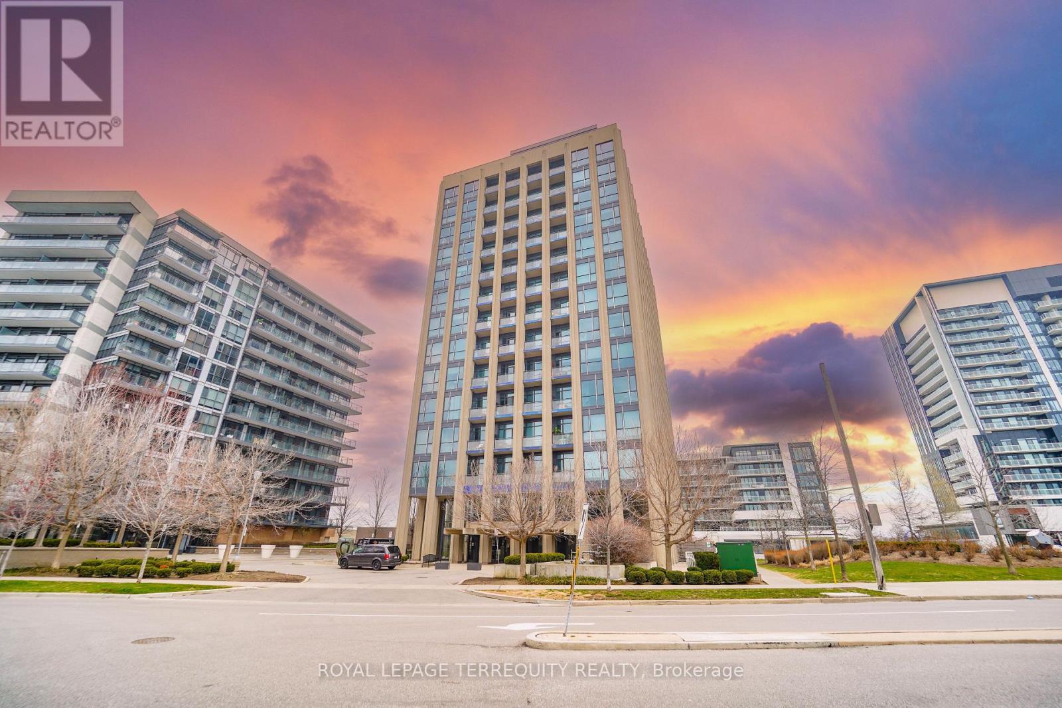
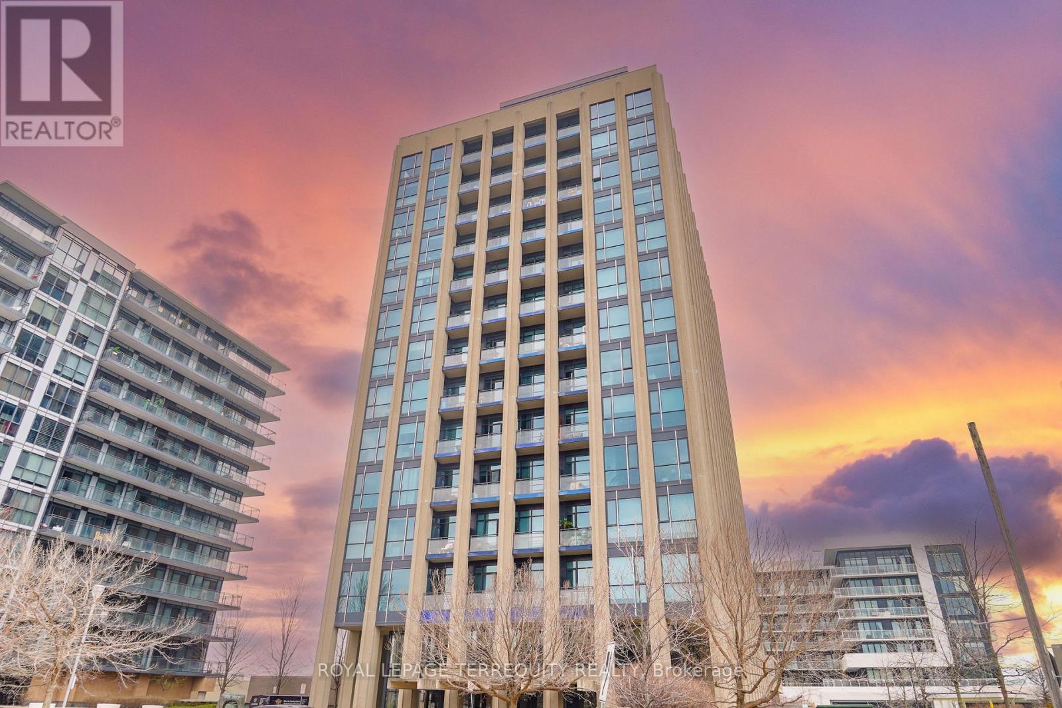
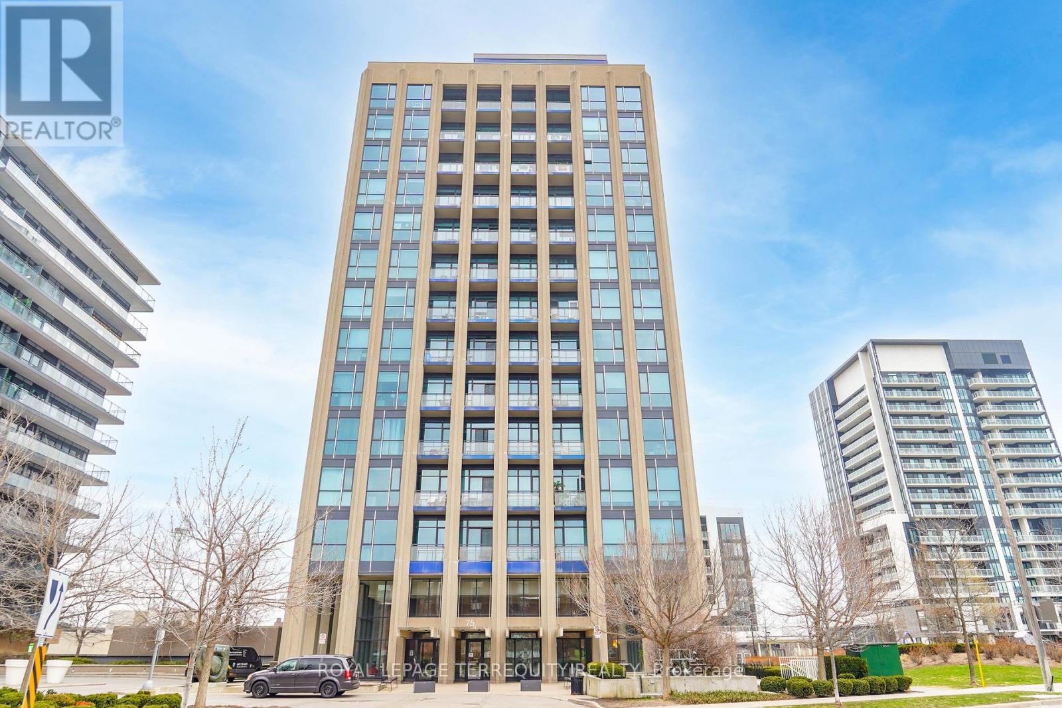
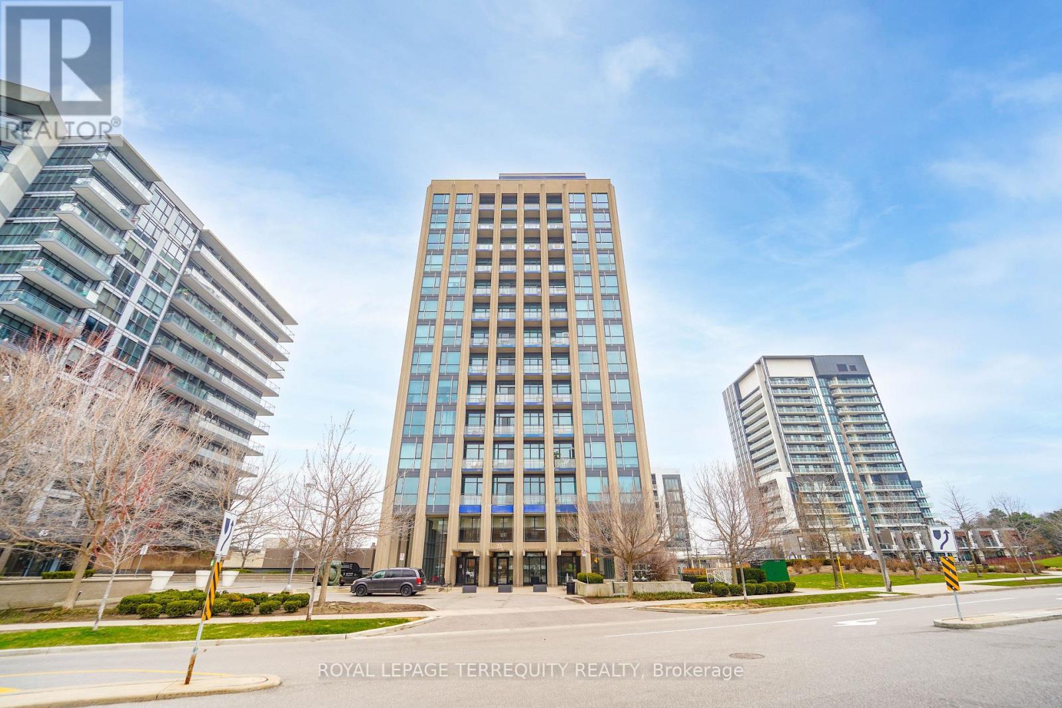
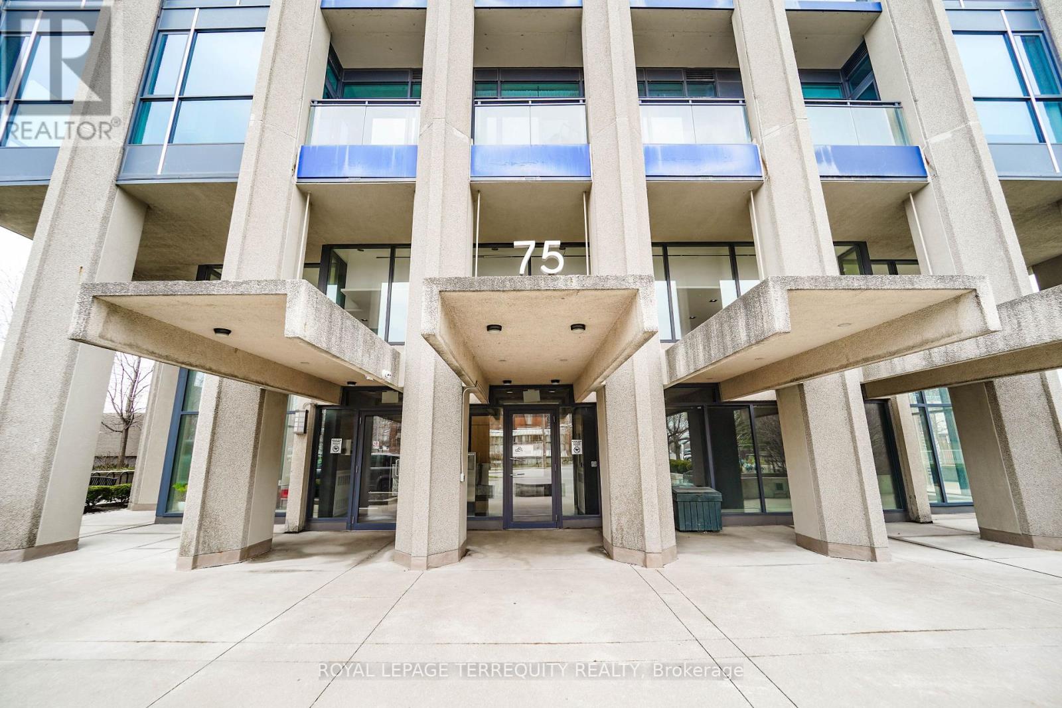
204 - 75 The Donway W Toronto, Ontario M3C 2E9

$2,150 Monthly
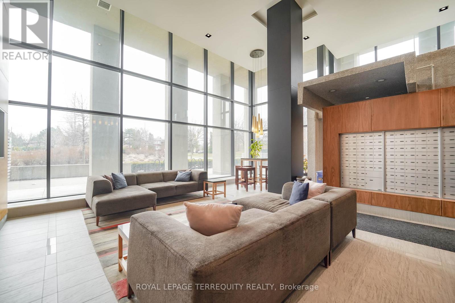
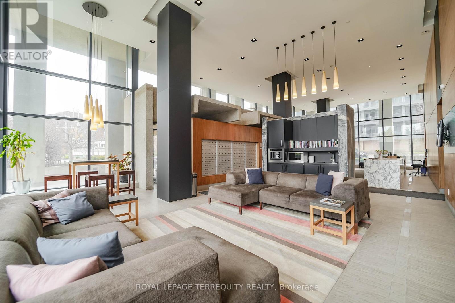
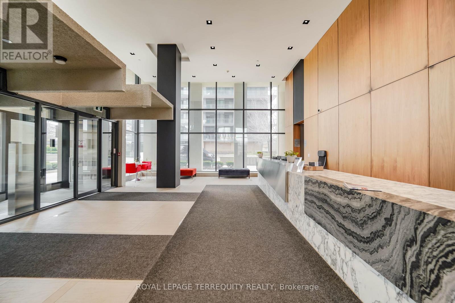
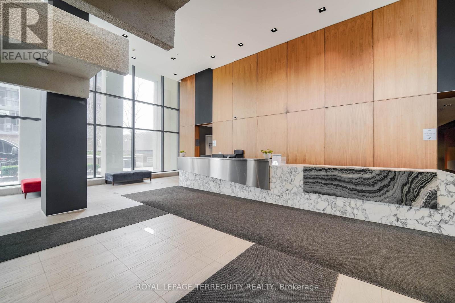
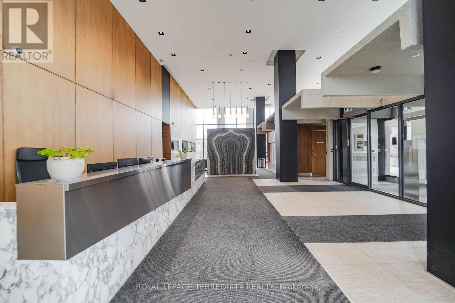
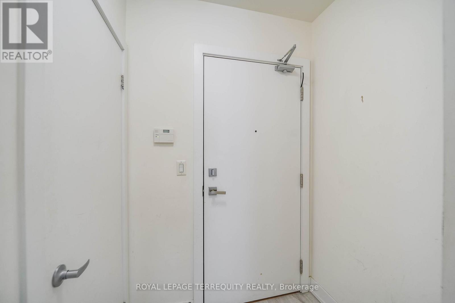
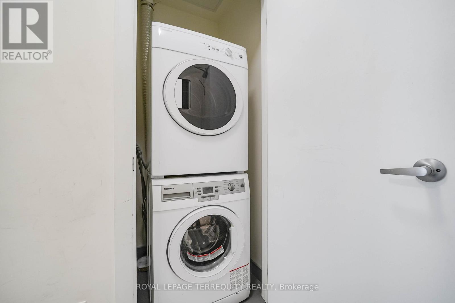
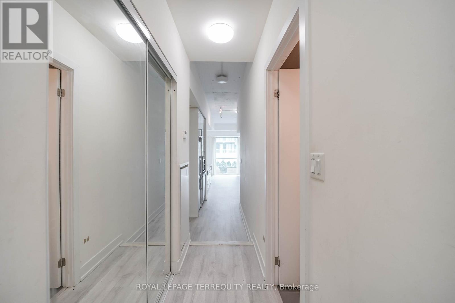
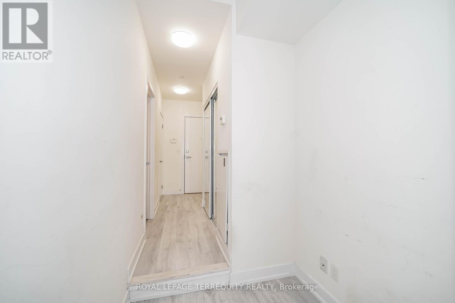
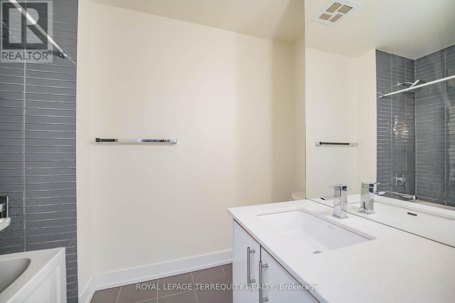
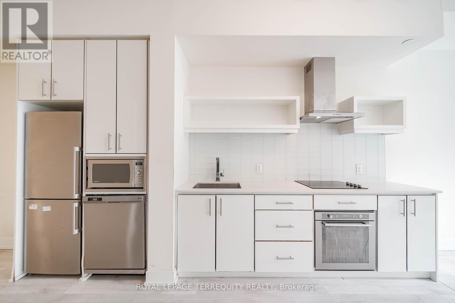
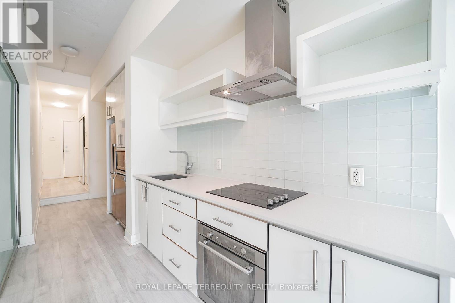
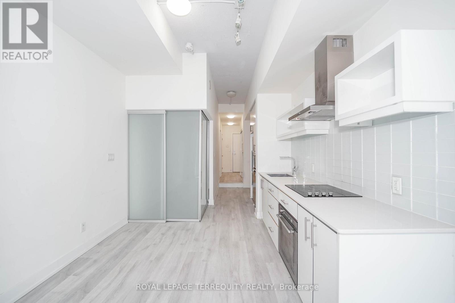
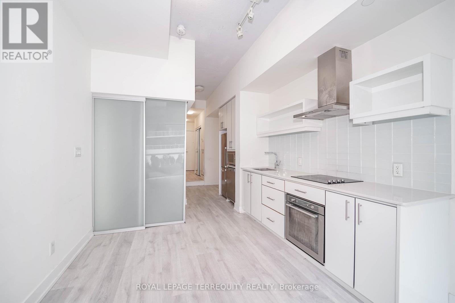
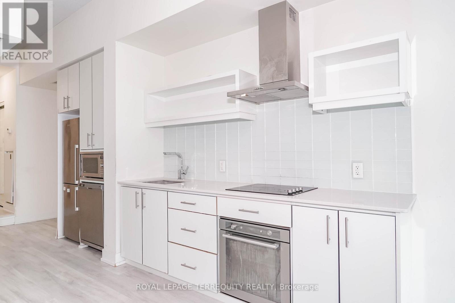
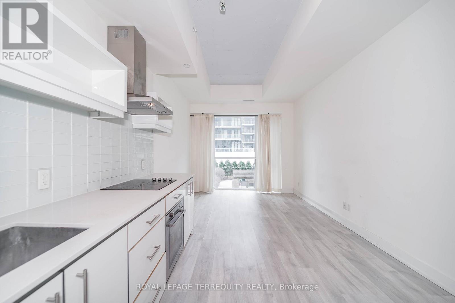
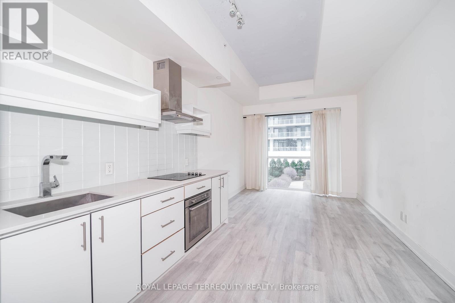
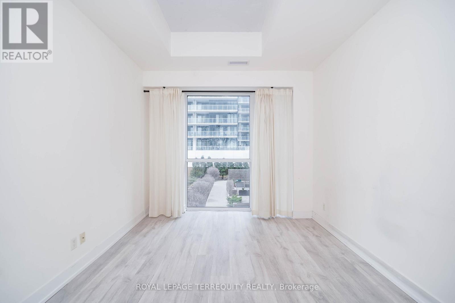
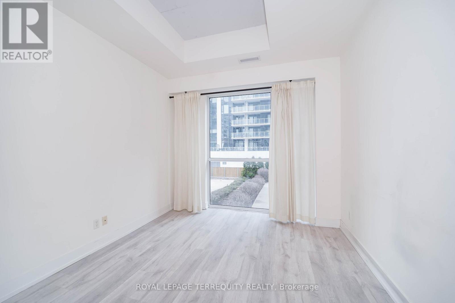
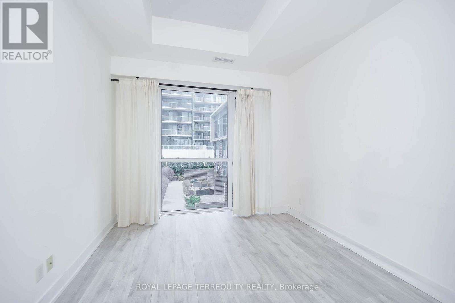
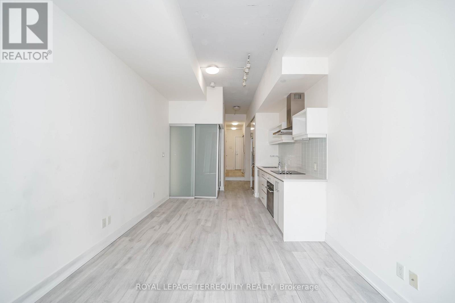
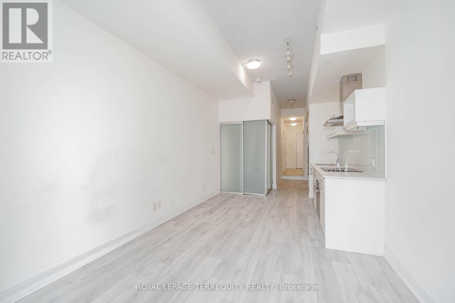
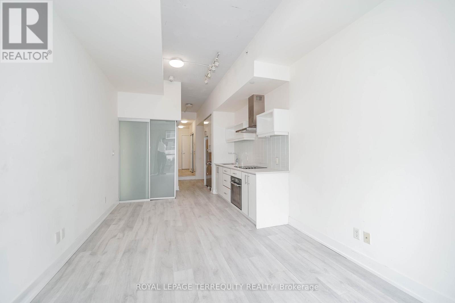
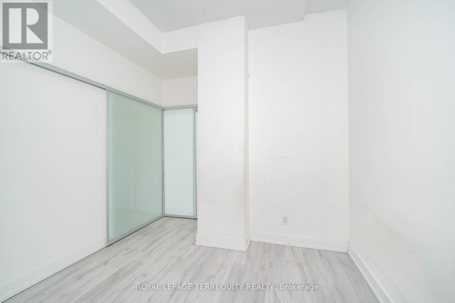
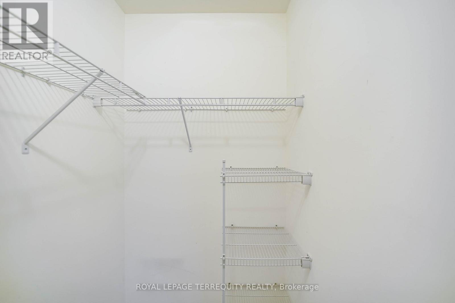
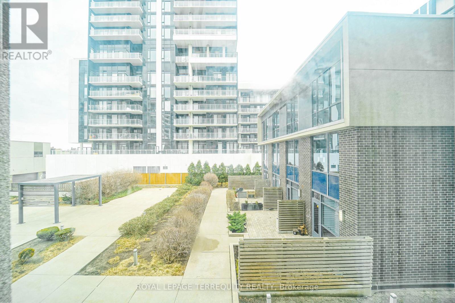
Gorgeous Loft Style 1 Bd, 1 Wsh Suite, 550 Sqft, With Exposed 10Ft High Ceilings. It Has A TonTo Offer As You Look For Your New Home. Front Doors Lead To A Large Entryway With A StackedWasher And Dryer Laundry (In Site Laundry) At The Front Doors, Full Washroom, And AnOffice/Study Area. Kitchen Has Stainless Steel Appliances, Living Room Holds Floor To WindowCeilings, With An Abundance Of Natural Light And Views To The Nature/Park. (id:60365)
Property Details
| MLS® Number | C13149158 |
| Property Type | Single Family |
| Community Name | Banbury-Don Mills |
| CommunityFeatures | Pets Allowed With Restrictions |
| ParkingSpaceTotal | 1 |
Building
| BathroomTotal | 1 |
| BedroomsAboveGround | 1 |
| BedroomsTotal | 1 |
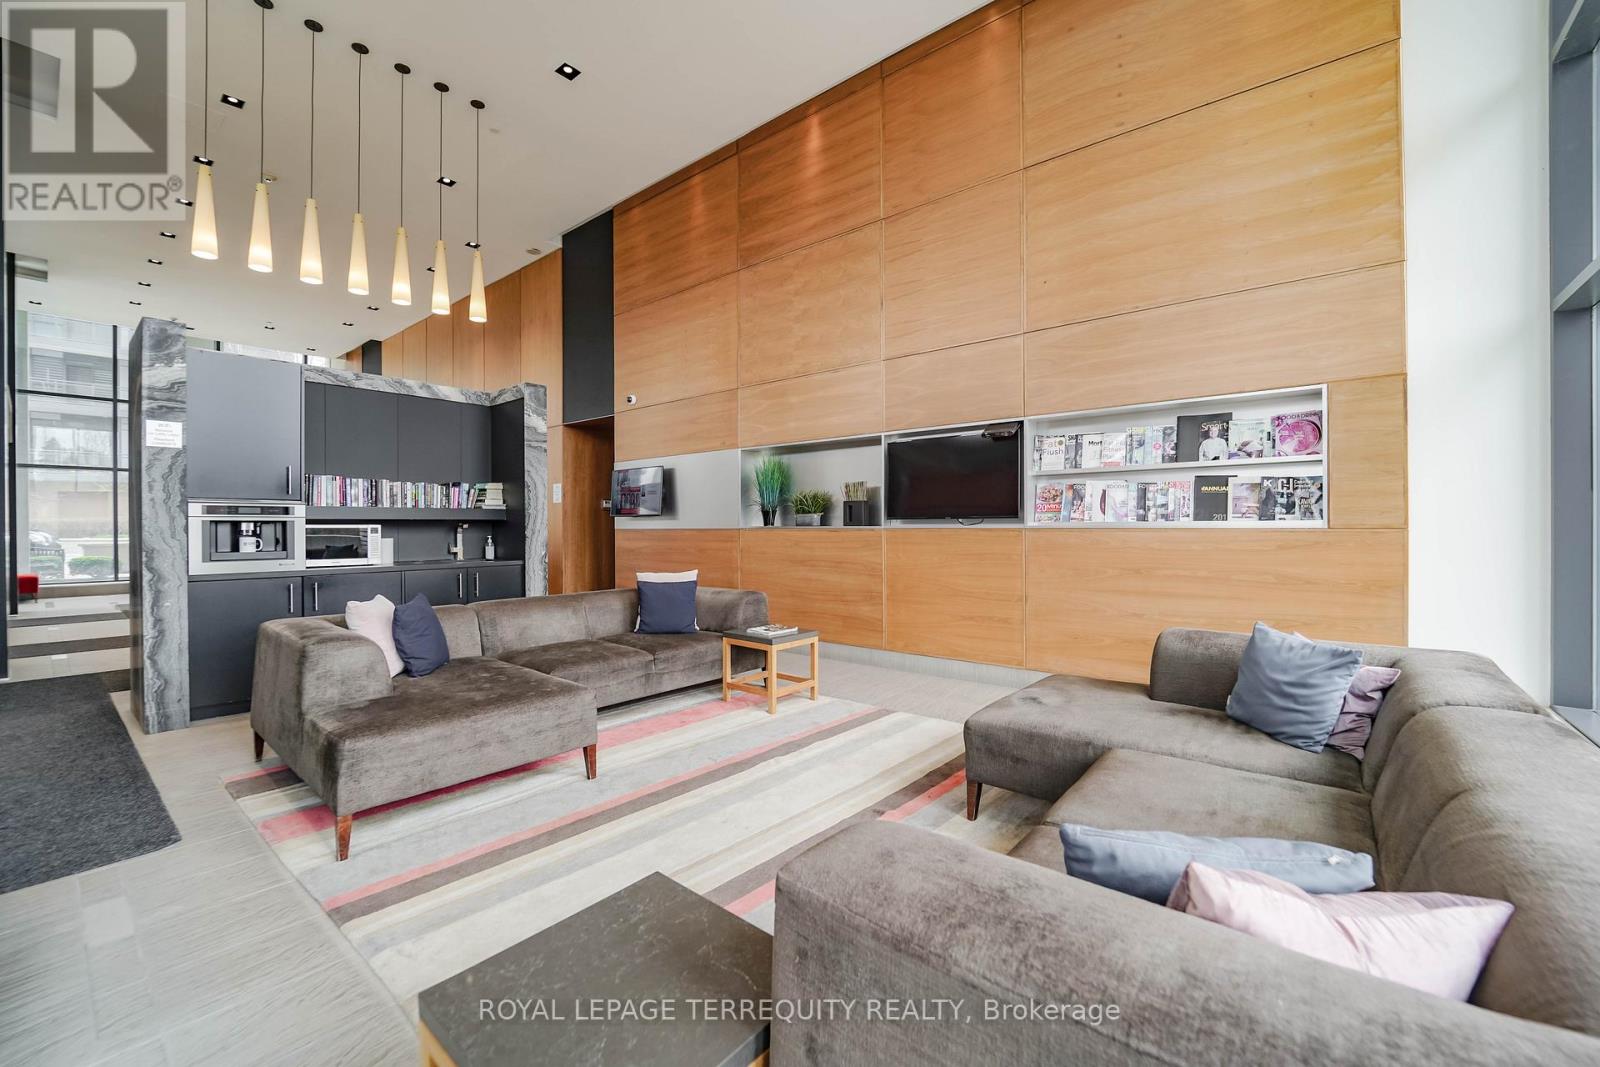
| Amenities | Security/concierge, Exercise Centre, Party Room, Visitor Parking |
| Appliances | Dishwasher, Dryer, Microwave, Stove, Washer, Window Coverings, Refrigerator |
| BasementType | None |
| CoolingType | Central Air Conditioning |
| ExteriorFinish | Concrete |
| FlooringType | Laminate |
| HeatingFuel | Natural Gas |
| HeatingType | Forced Air |
| SizeInterior | 500 - 599 Sqft |
| Type | Apartment |
Parking
| Underground | |
| Garage |
Land
| Acreage | No |
Rooms
| Level | Type | Length | Width | Dimensions |
|---|---|---|---|---|
| Flat | Living Room | 5.11 m | 3.07 m | 5.11 m x 3.07 m |
| Flat | Dining Room | 5.11 m | 3.07 m | 5.11 m x 3.07 m |
| Flat | Kitchen | 5.11 m | 3.07 m | 5.11 m x 3.07 m |
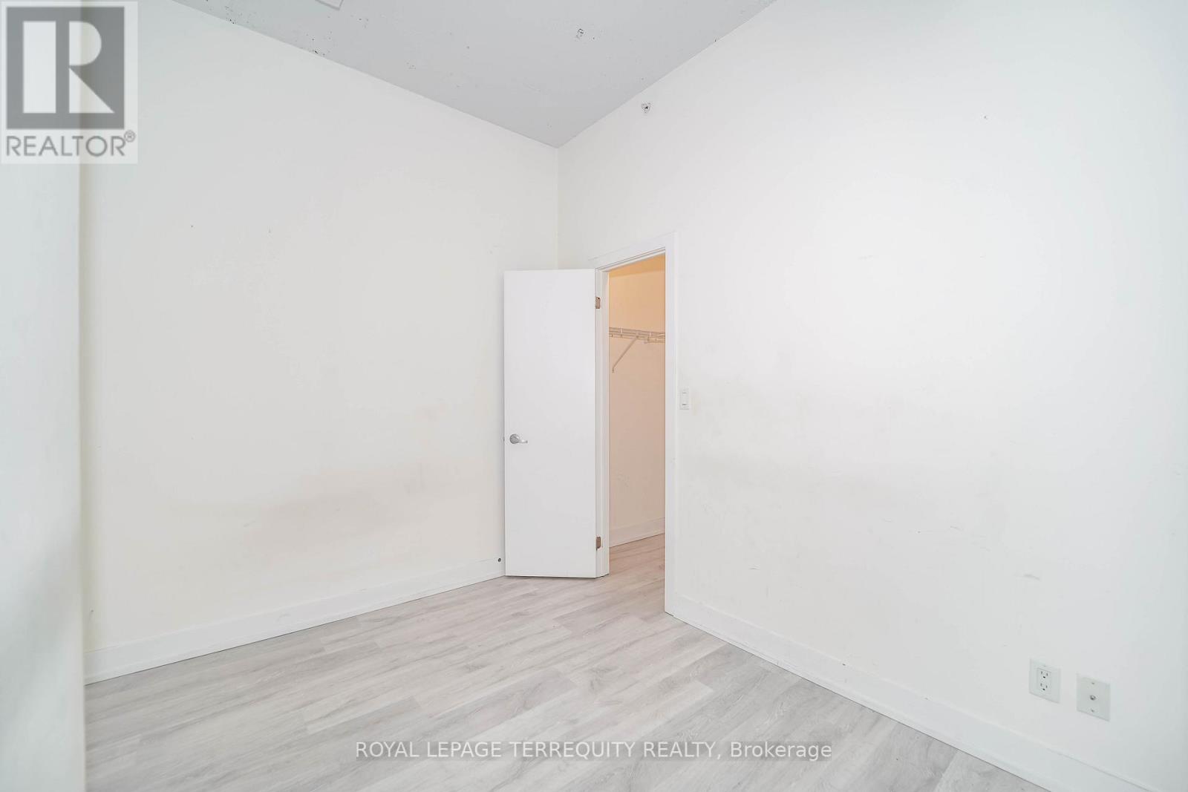
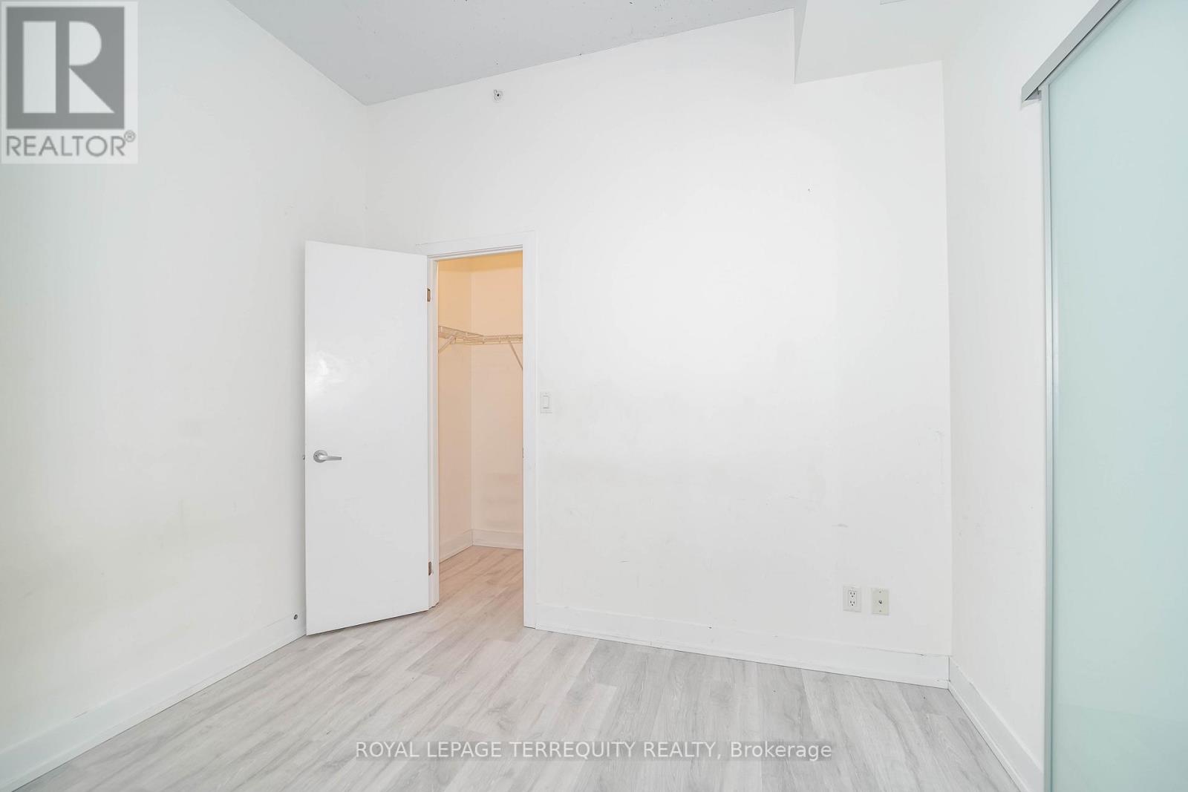
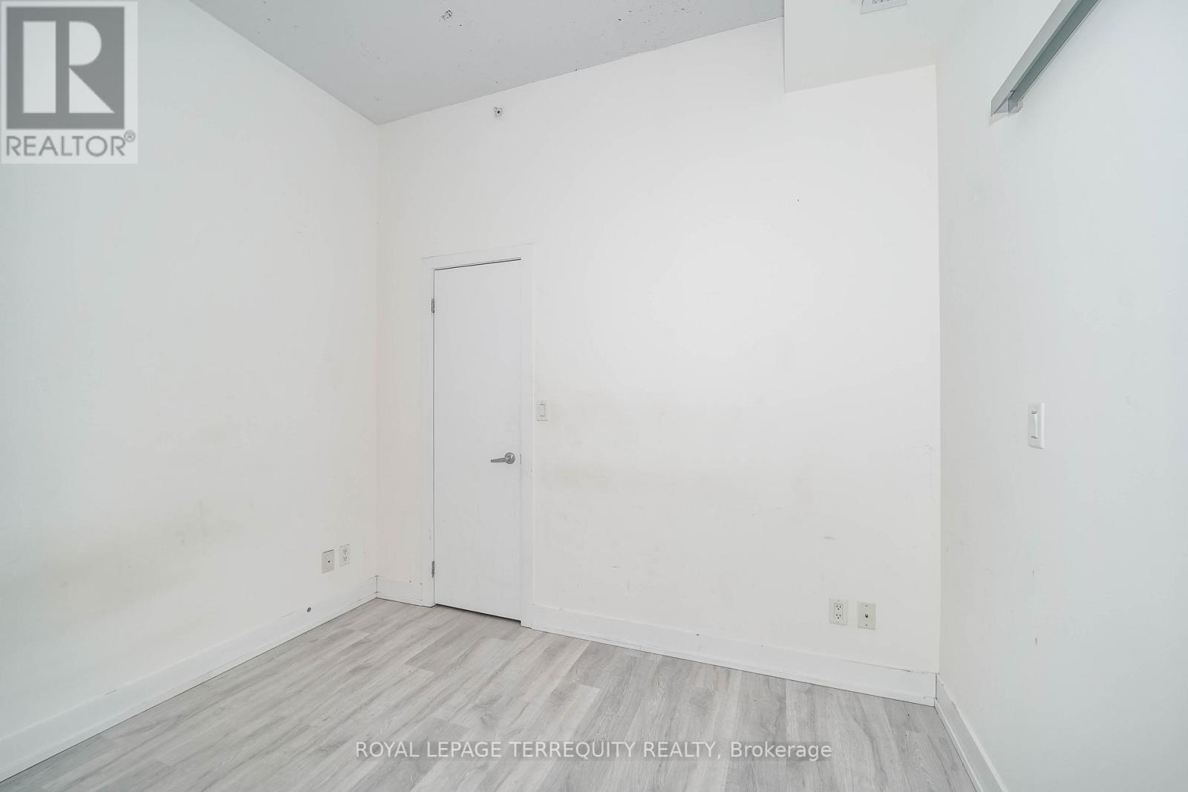
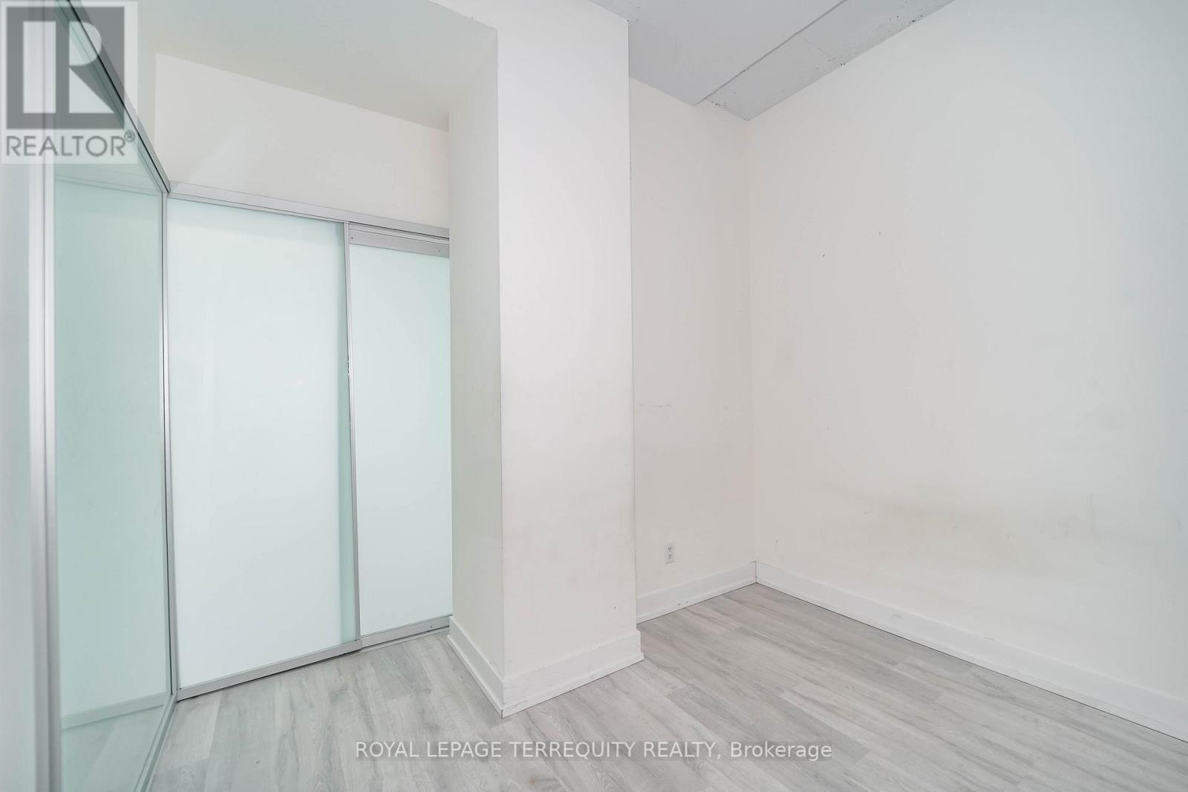
| Flat | Primary Bedroom | 3.05 m | 2.9 m | 3.05 m x 2.9 m |
Karlo Paulo Francisco
Salesperson
200 Consumers Rd Ste 100
Toronto, Ontario M2J 4R4

The trademarks REALTOR®, REALTORS®, and the REALTOR® logo are controlled by The Canadian Real Estate Association (CREA) and identify real estate professionals who are members of CREA. The trademarks MLS®, Multiple Listing Service® and the associated logos are owned by The Canadian Real Estate Association (CREA) and identify the quality of services provided by real estate professionals who are members of CREA. The trademark DDF® is owned by The Canadian Real Estate Association (CREA) and identifies CREA's Data Distribution Facility (DDF®)
May 20 2026 03:43:45
Toronto Real Estate Board
Royal LePage Terrequity Realty

© 2026 Proptech Realty Inc., Brokerage.