
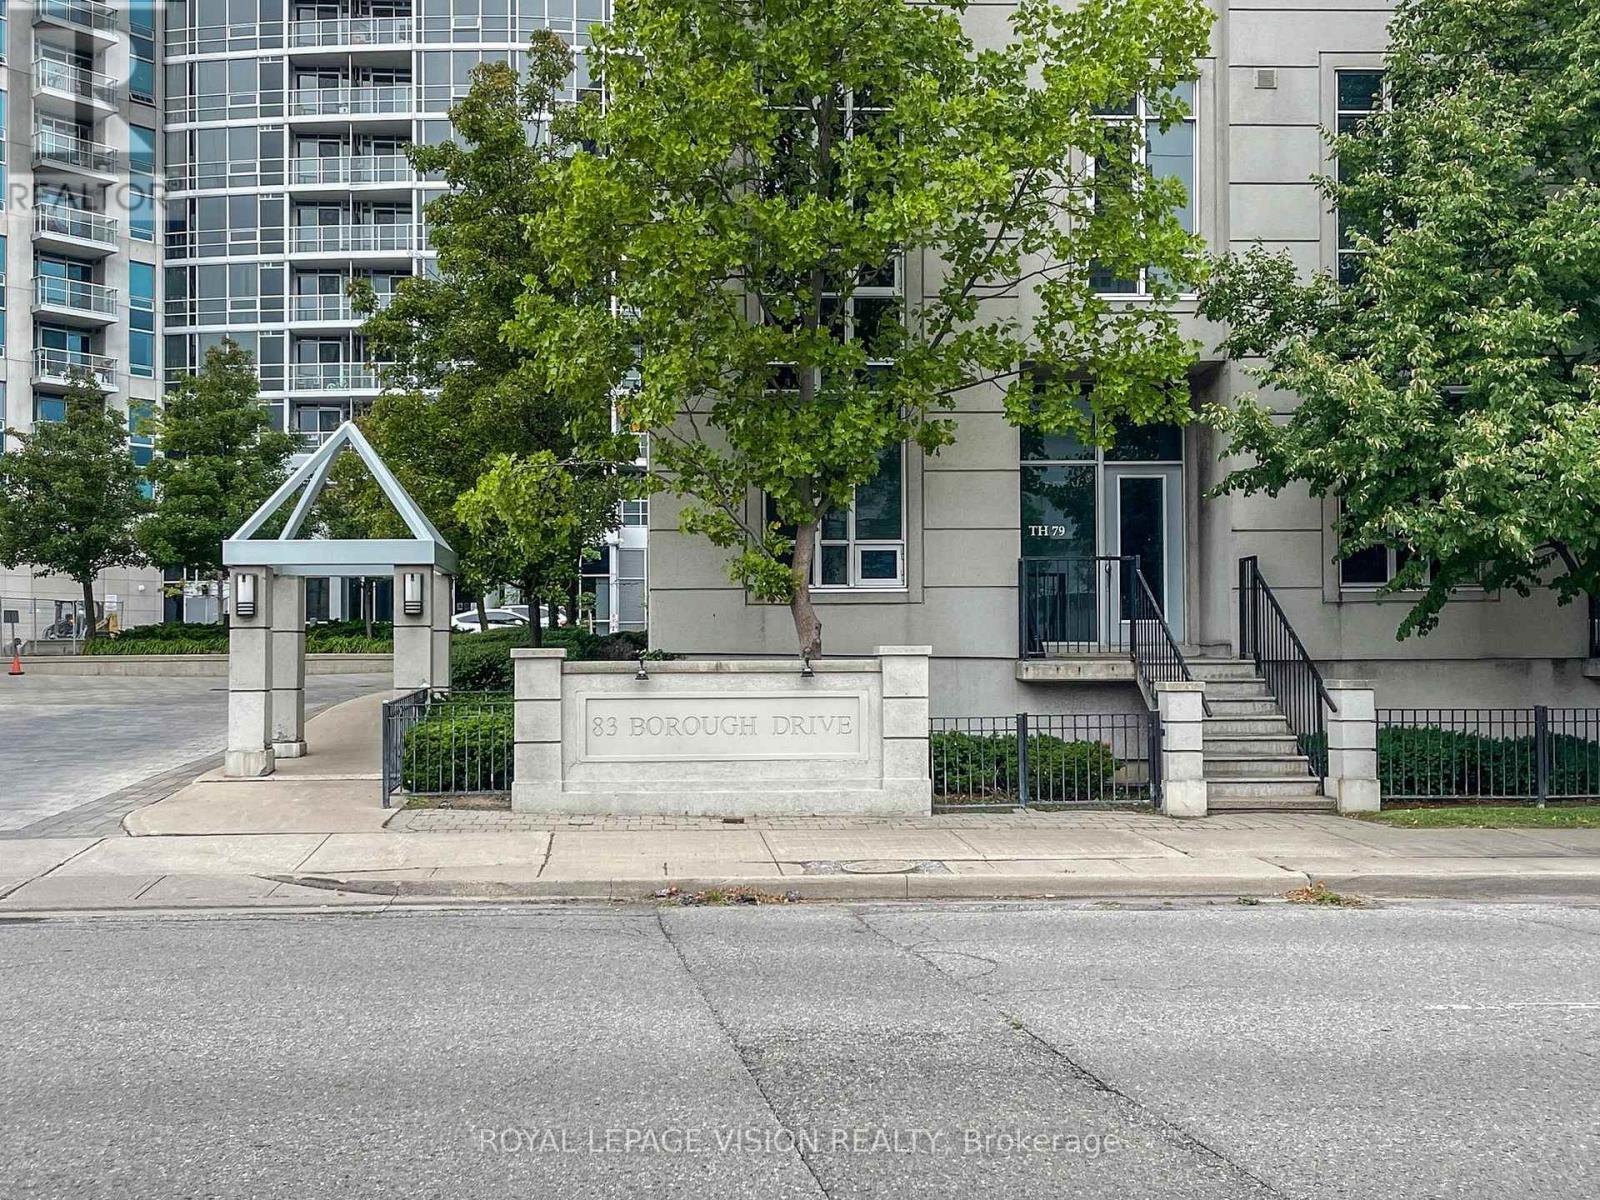
1415 - 83 Borough Drive Toronto, Ontario M1P 5E4

$599,000Maintenance, Heat, Common Area Maintenance, Insurance, Water, Parking
$778.91 Monthly
Maintenance, Heat, Common Area Maintenance, Insurance, Water, Parking
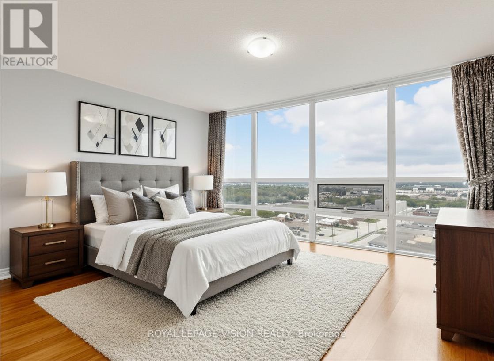
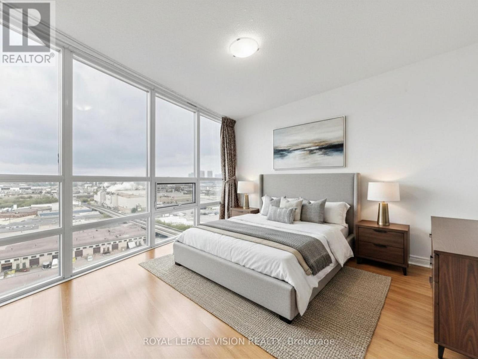
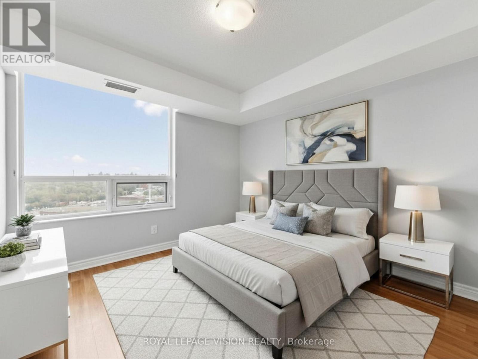
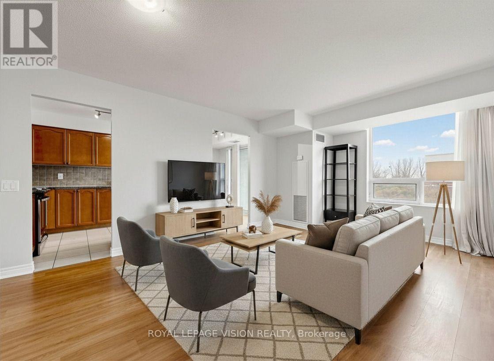
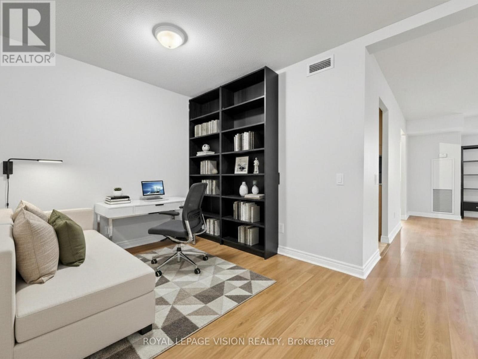
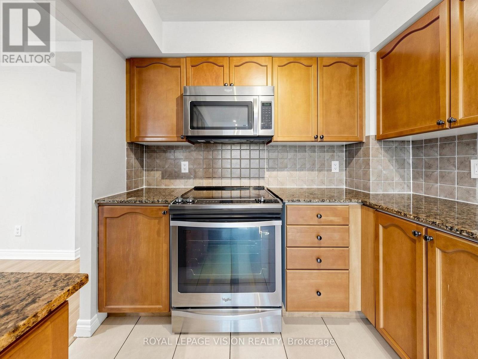
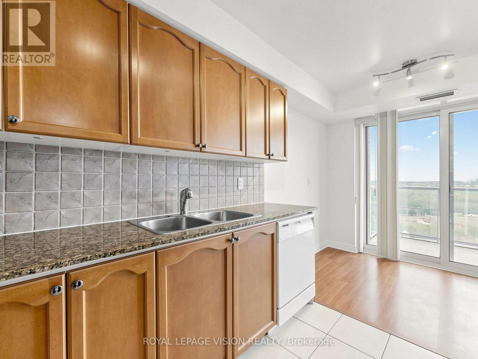
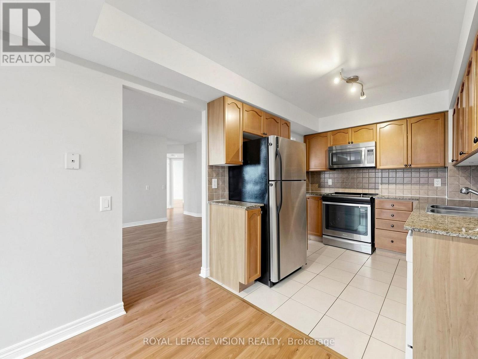
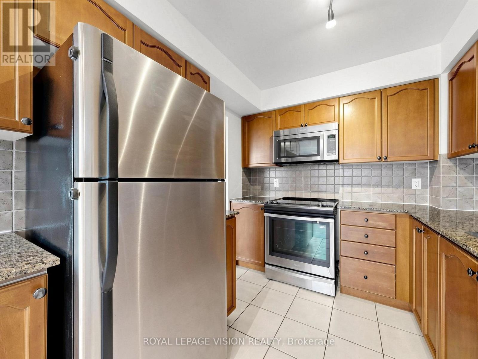
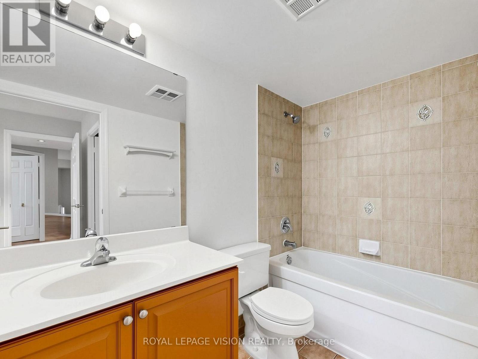
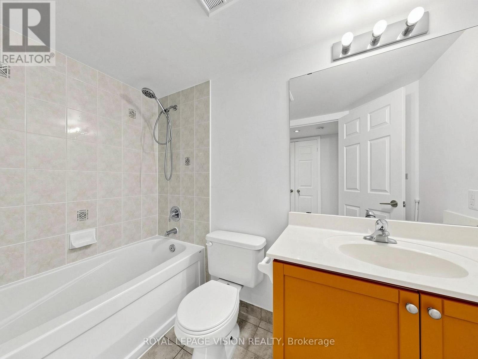
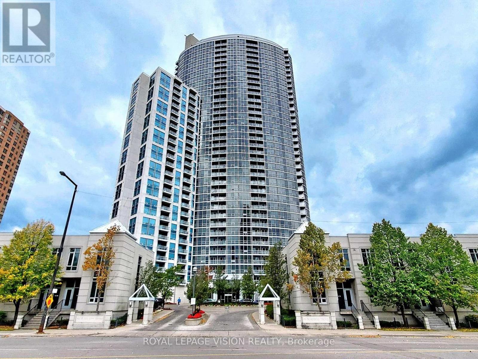
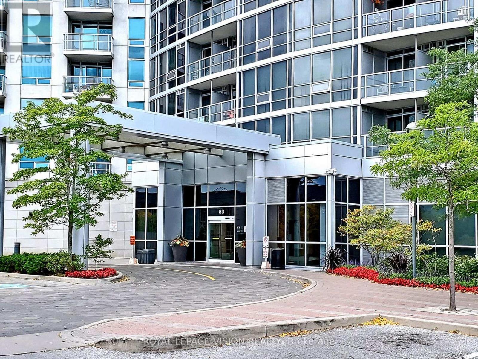
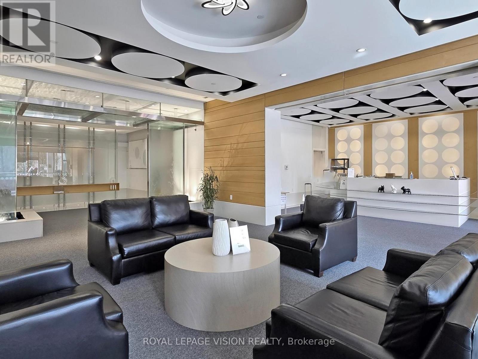
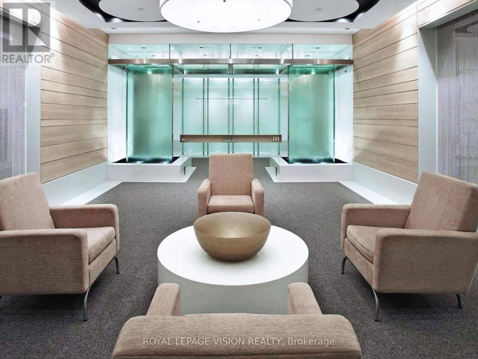
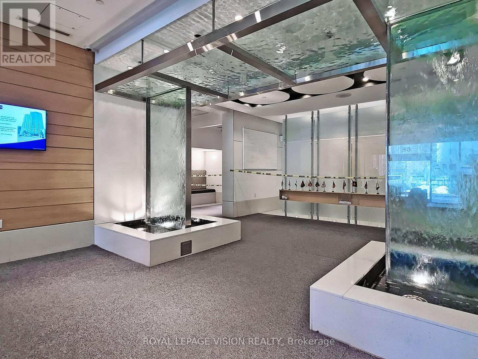
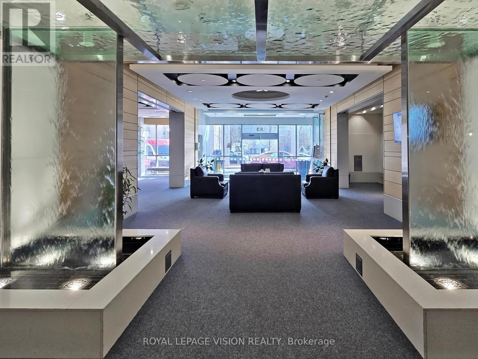
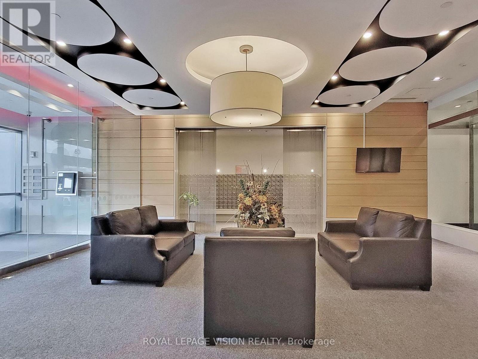
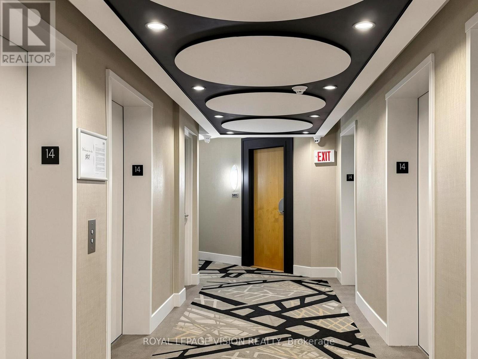
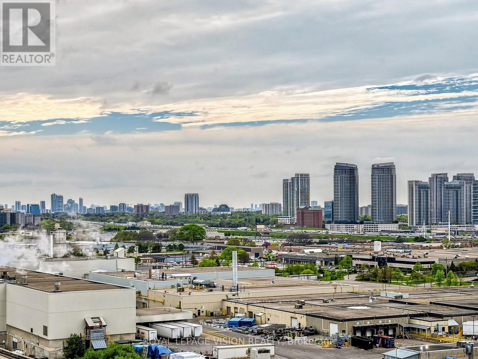
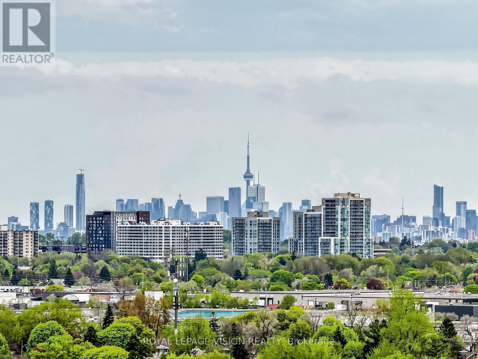
$778.91 MonthlyWhy pay maintenance fees for a 3-bedroom unit when you can enjoy the flexibility of a third sleeping space while paying the management fee of a 2-bedroom only? Welcome to this beautifully maintained Tridel 360 condo offering approximately 1,027 sq. ft. of bright and functional living space in one of Scarborough's most desirable communities. This sun-filled south-facing suite features 2 spacious bedrooms plus a versatile den, ideal for a home office, study, separate dining area, or an additional sleeping space.The primary bedroom offers floor-to-ceiling windows, a walk-in closet, and a private 4-piece ensuite, creating a comfortable retreat filled with natural light. Enjoy stunning CN Tower views while having your morning coffee in the breakfast area. The open-concept layout and expansive windows throughout create a warm, airy atmosphere perfect for both everyday living and entertaining.Conveniently located just steps to Scarborough Town Centre, TTC, GO Transit, grocery stores, restaurants, entertainment, and with quick access to Hwy 401 & DVP. A perfect opportunity for professionals, families, or investors seeking comfort, convenience, and lifestyle all in one exceptional address. Nice building, nice area, decent size unit. Equally suitable to rent or live in. The unit was previously rented in 2025 for $3,200 per month and locker is rented for $100 per month separately. Note: Some photos are virtually staged for illustration purpose. (id:60365)
Property Details
| MLS® Number | E13149028 |
| Property Type | Single Family |
| Community Name | Bendale |
| AmenitiesNearBy | Public Transit, Schools |
| CommunityFeatures | Pets Allowed With Restrictions |
| EquipmentType | None |
| Features | Balcony |
| ParkingSpaceTotal | 1 |
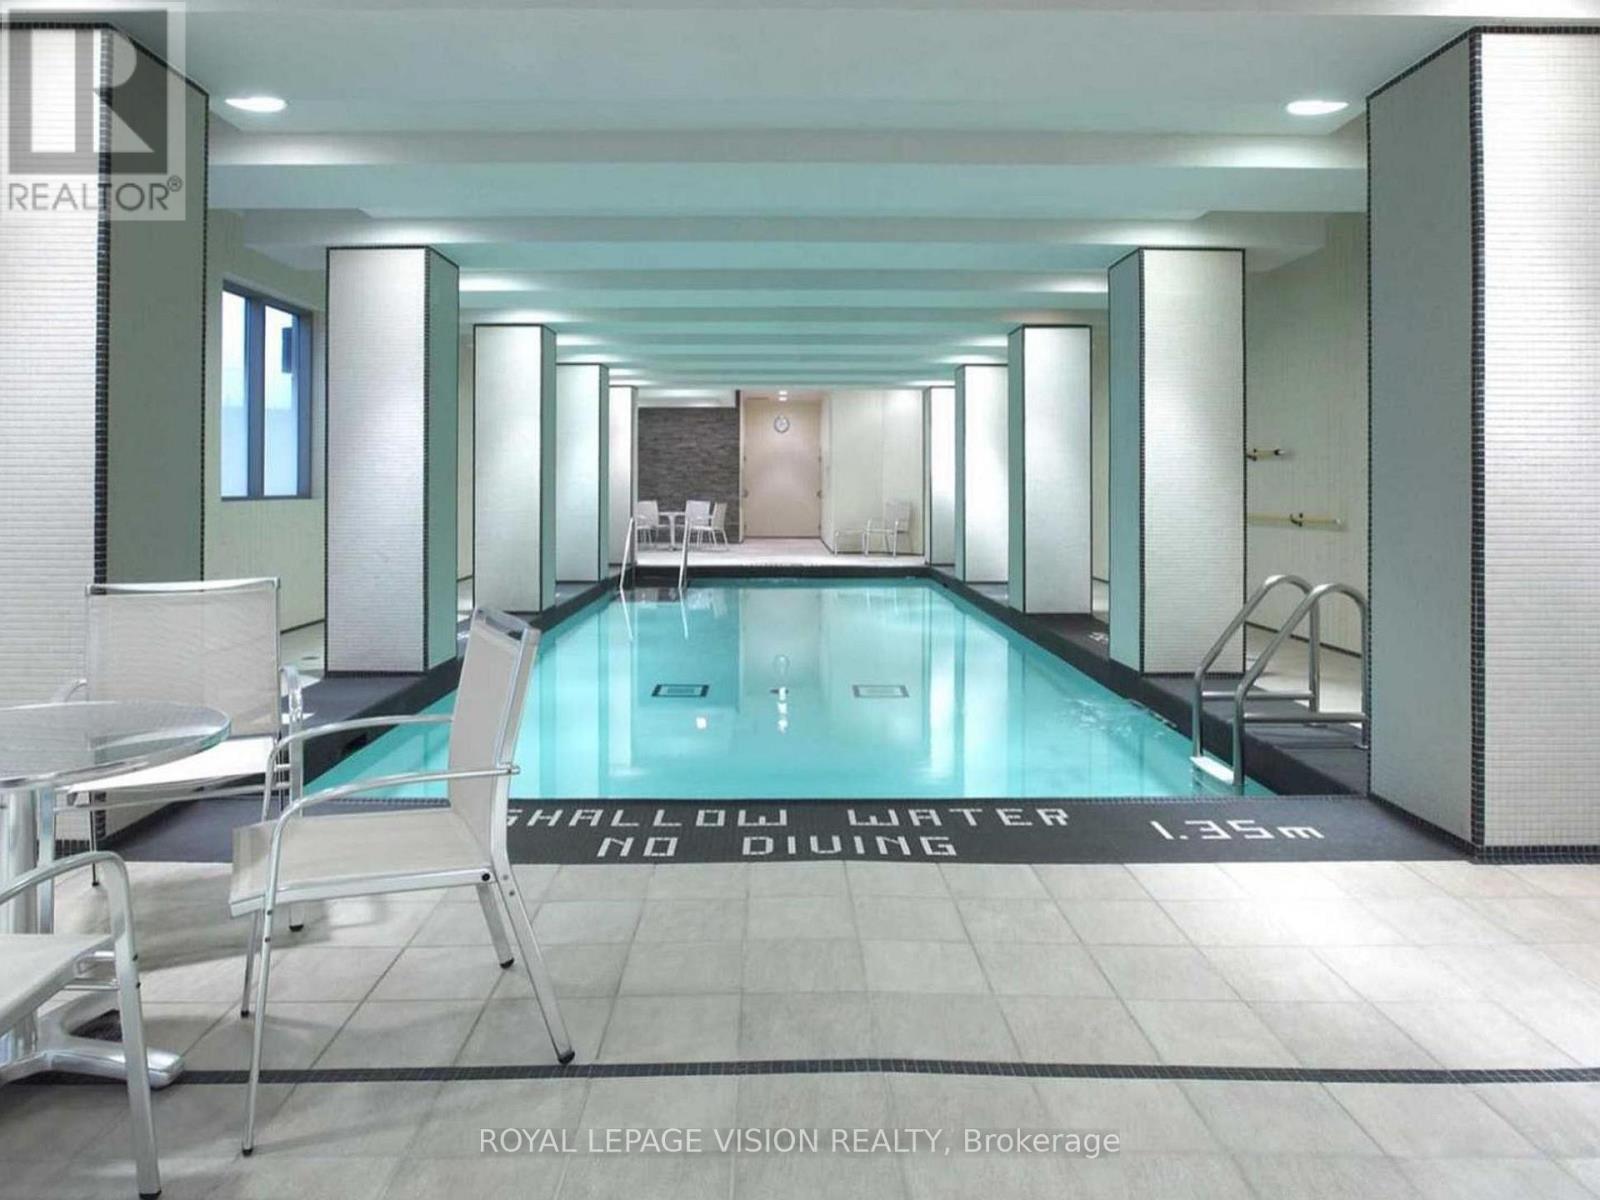
| PoolType | Indoor Pool |
| RentalEquipmentType | None |
| ViewType | View |
Building
| BathroomTotal | 2 |
| BedroomsAboveGround | 2 |
| BedroomsBelowGround | 1 |
| BedroomsTotal | 3 |
| Age | 16 To 30 Years |
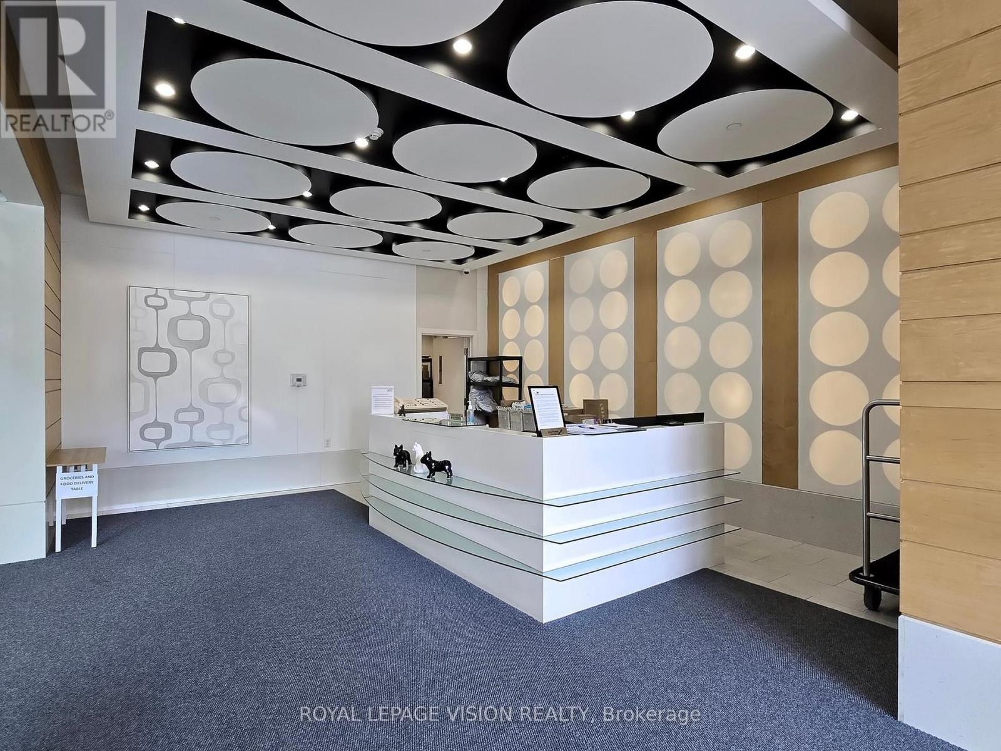
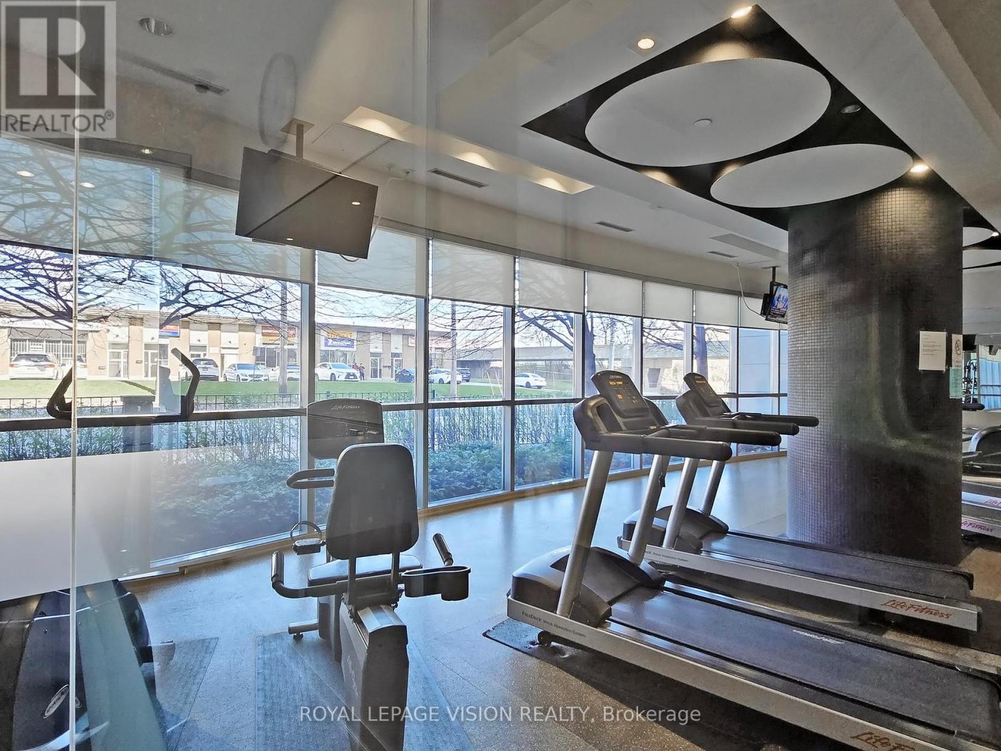
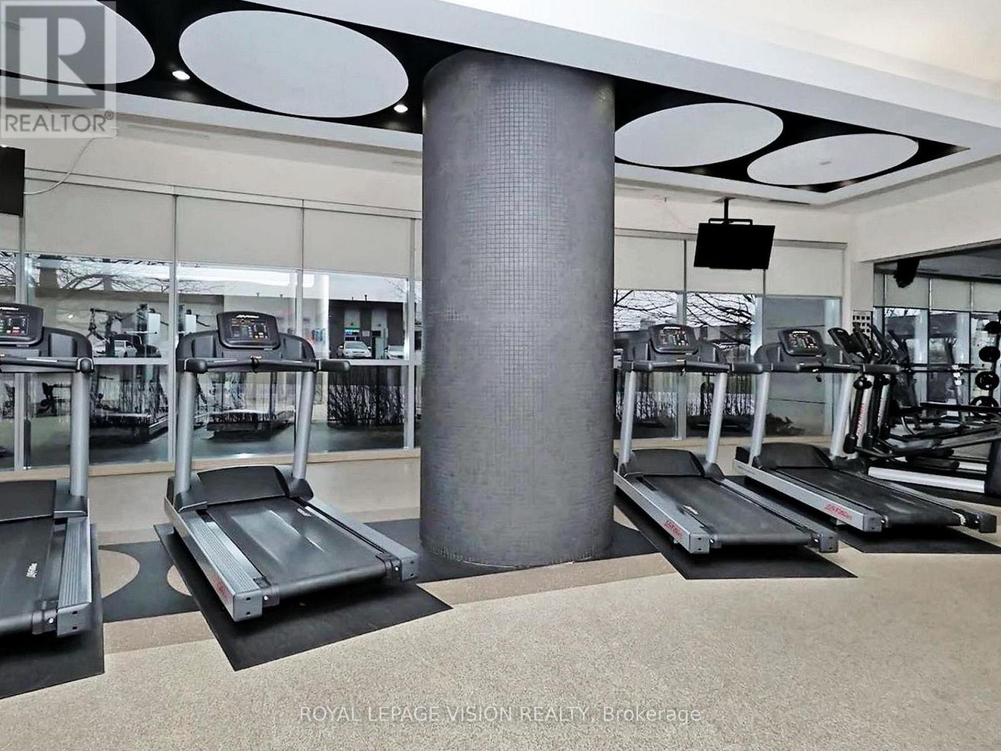
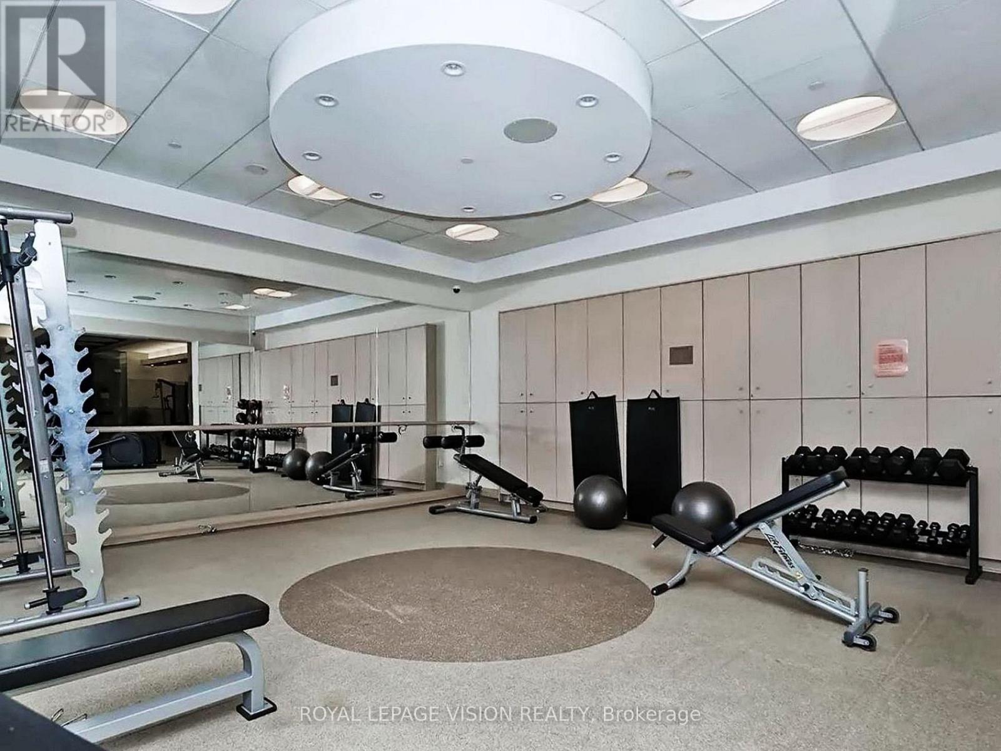
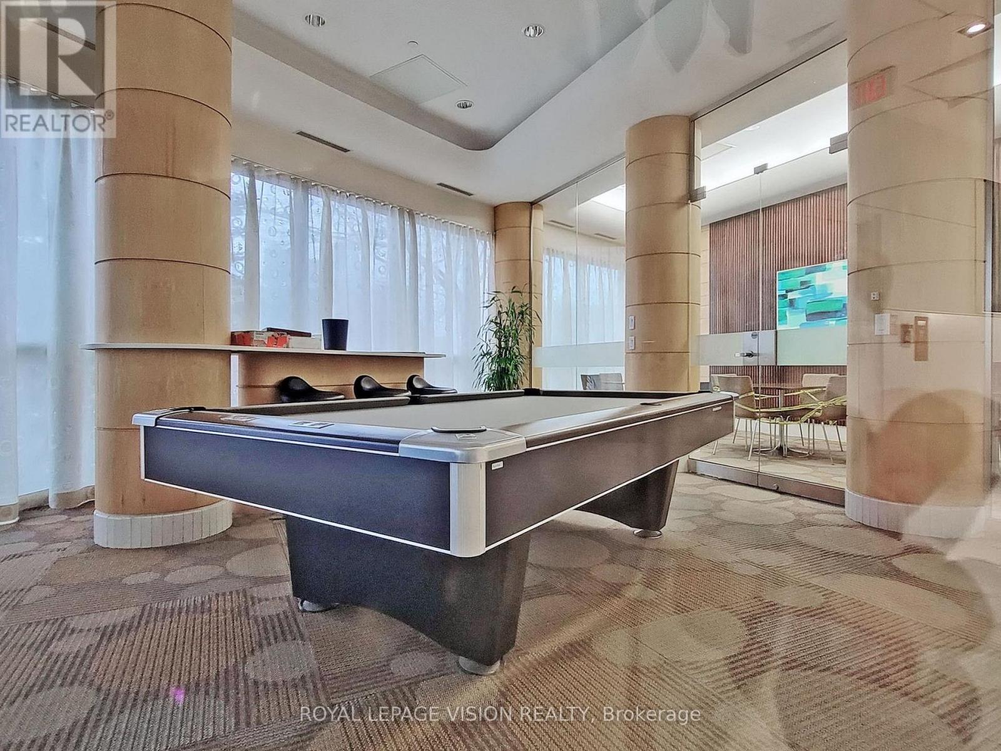
| Amenities | Security/concierge, Exercise Centre, Party Room, Visitor Parking, Storage - Locker |
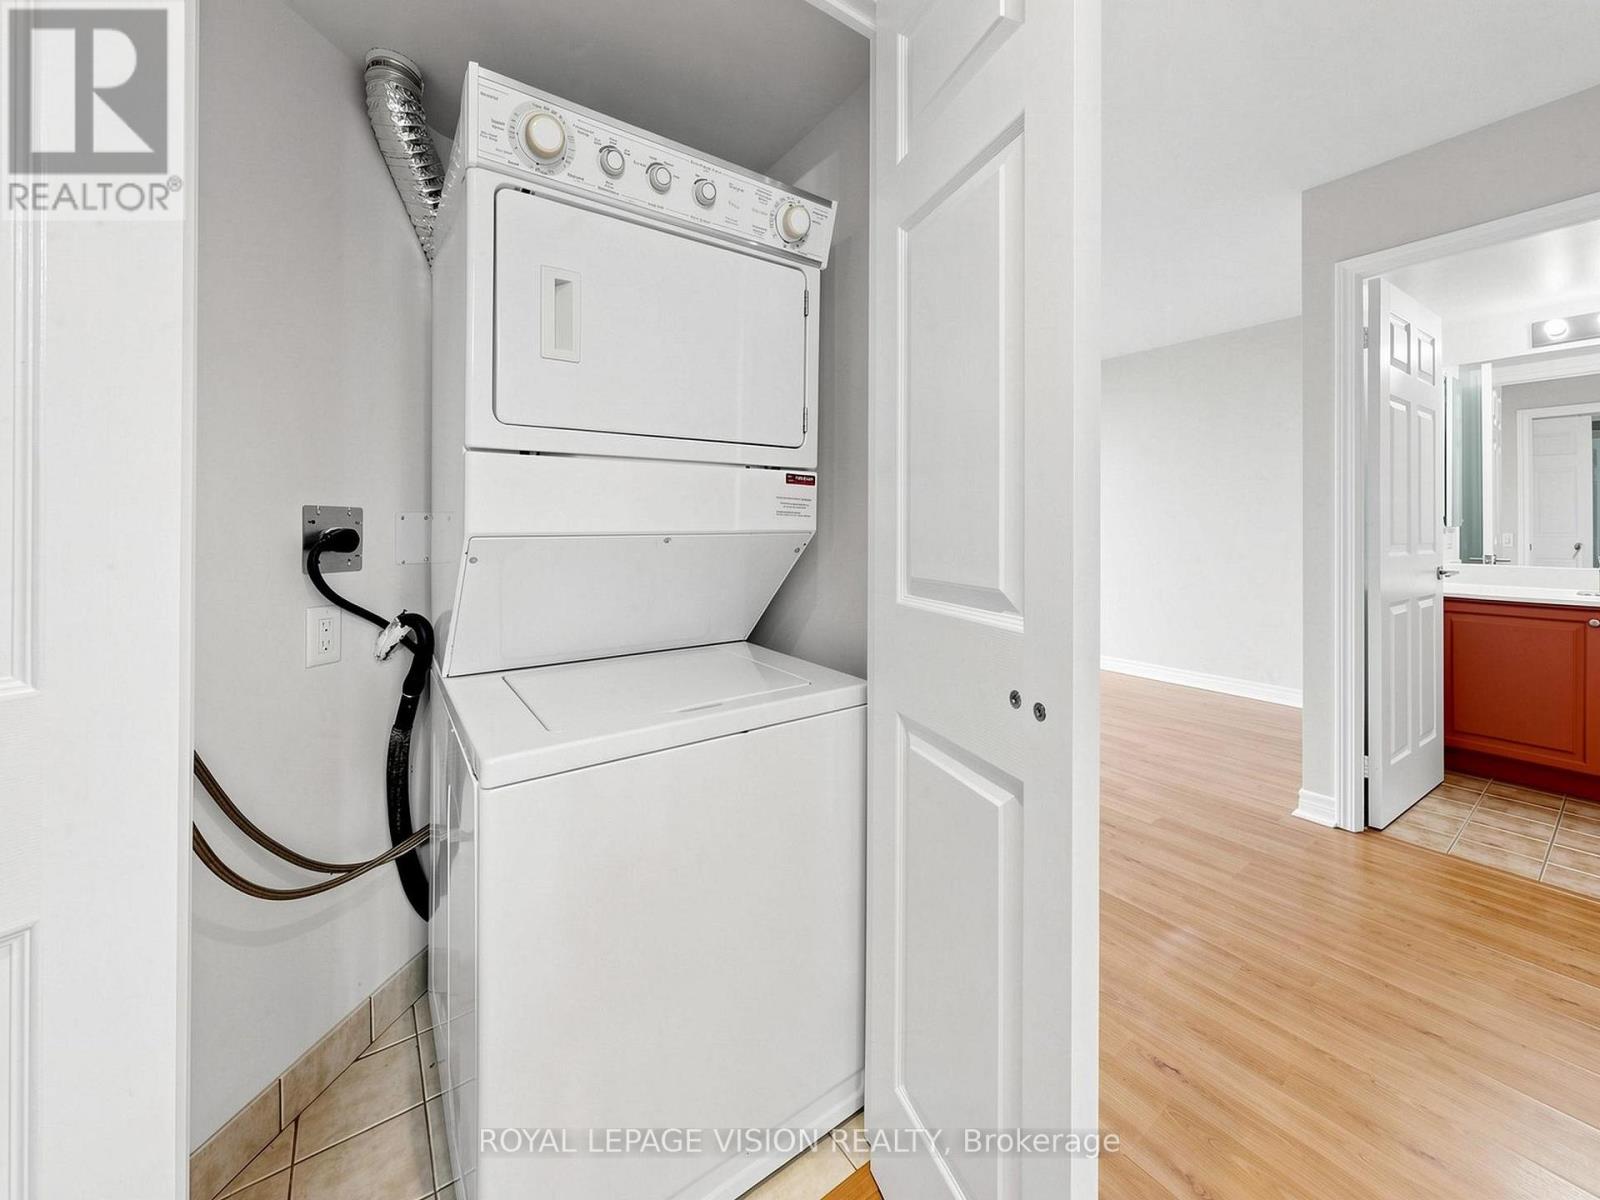
| Appliances | Water Heater, Dishwasher, Dryer, Microwave, Stove, Washer, Refrigerator |
| BasementType | None |
| CoolingType | Central Air Conditioning |
| ExteriorFinish | Concrete |
| FlooringType | Laminate, Ceramic |
| HeatingFuel | Natural Gas |
| HeatingType | Forced Air |
| SizeInterior | 1000 - 1199 Sqft |
| Type | Apartment |
Parking
| Underground | |
| Garage |
Land
| Acreage | No |
| LandAmenities | Public Transit, Schools |
Rooms
| Level | Type | Length | Width | Dimensions |
|---|---|---|---|---|
| Main Level | Living Room | 5.79 m | 3.5 m | 5.79 m x 3.5 m |
| Main Level | Dining Room | 5.79 m | 3.5 m | 5.79 m x 3.5 m |
| Main Level | Kitchen | 4.75 m | 2.53 m | 4.75 m x 2.53 m |
| Main Level | Eating Area | 4.75 m | 2.53 m | 4.75 m x 2.53 m |
| Main Level | Primary Bedroom | 4.39 m | 3.78 m | 4.39 m x 3.78 m |
| Main Level | Bedroom 2 | 3.08 m | 2.99 m | 3.08 m x 2.99 m |
| Main Level | Den | 3.2 m | 2.71 m | 3.2 m x 2.71 m |
https://www.realtor.ca/real-estate/29776460/1415-83-borough-drive-toronto-bendale-bendale
Jawad Butt
Salesperson
1051 Tapscott Rd #1b
Toronto, Ontario M1X 1A1

The trademarks REALTOR®, REALTORS®, and the REALTOR® logo are controlled by The Canadian Real Estate Association (CREA) and identify real estate professionals who are members of CREA. The trademarks MLS®, Multiple Listing Service® and the associated logos are owned by The Canadian Real Estate Association (CREA) and identify the quality of services provided by real estate professionals who are members of CREA. The trademark DDF® is owned by The Canadian Real Estate Association (CREA) and identifies CREA's Data Distribution Facility (DDF®)
May 20 2026 03:45:51
Toronto Real Estate Board
Royal LePage Vision Realty

© 2026 Proptech Realty Inc., Brokerage.