
2501 - 89 Church Street Toronto, Ontario M9N 1N4

$2,100 Monthly
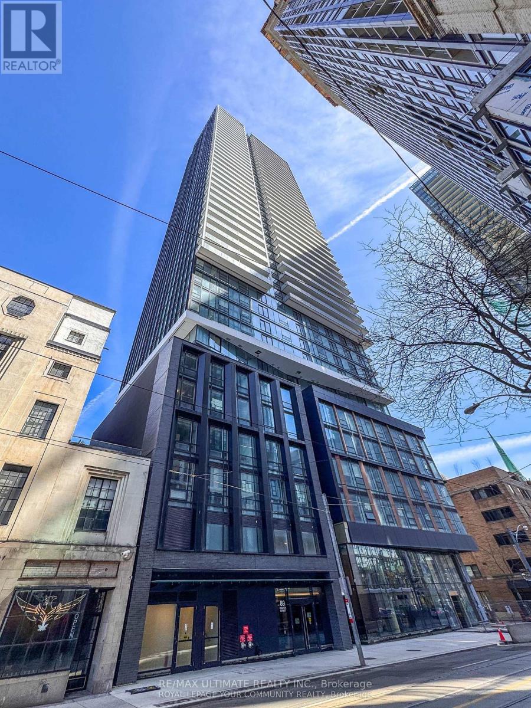
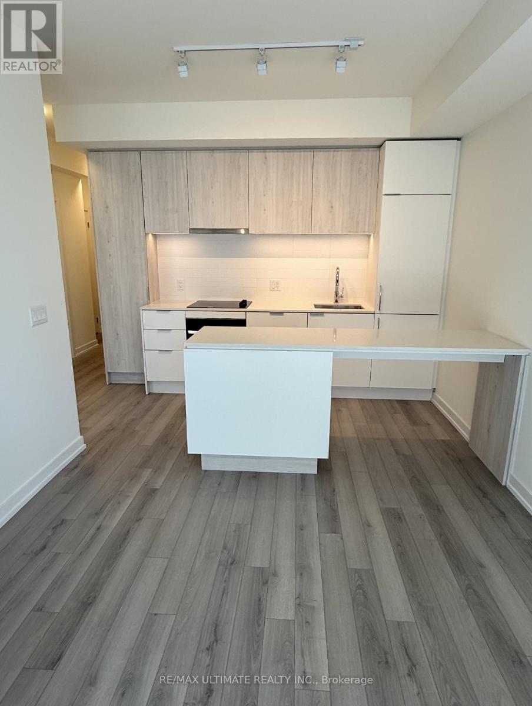
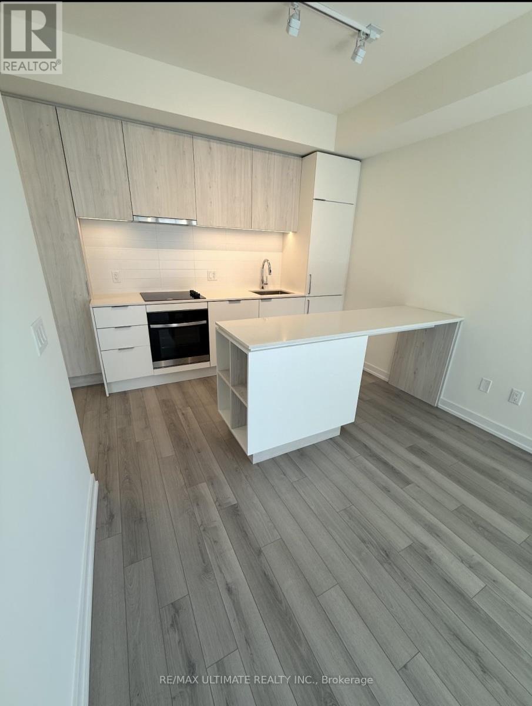
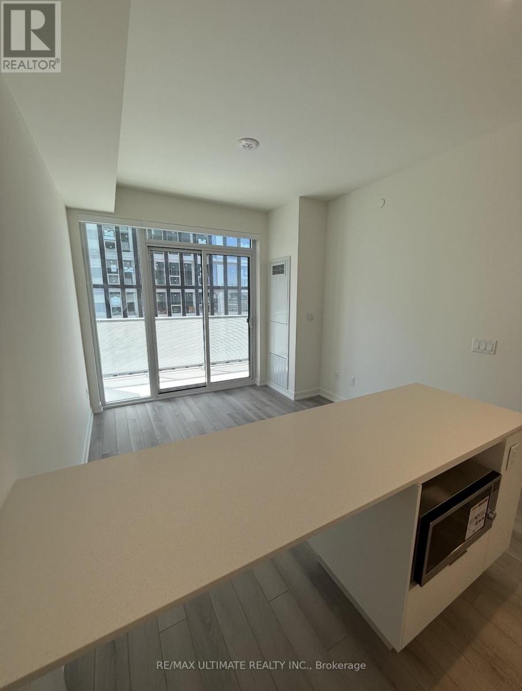
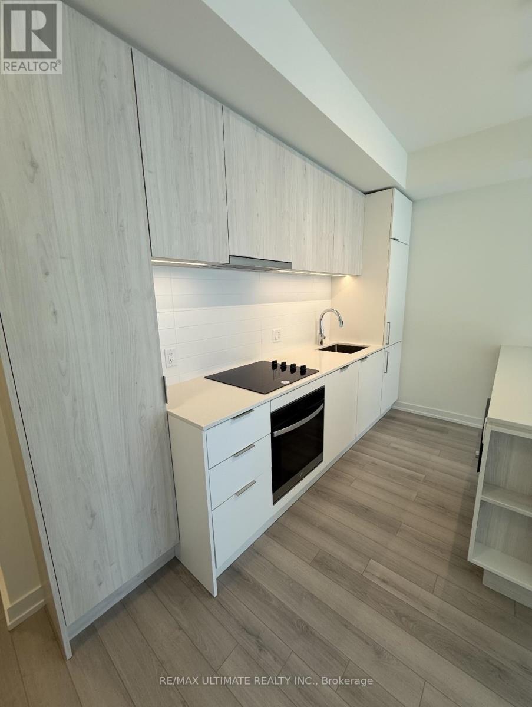
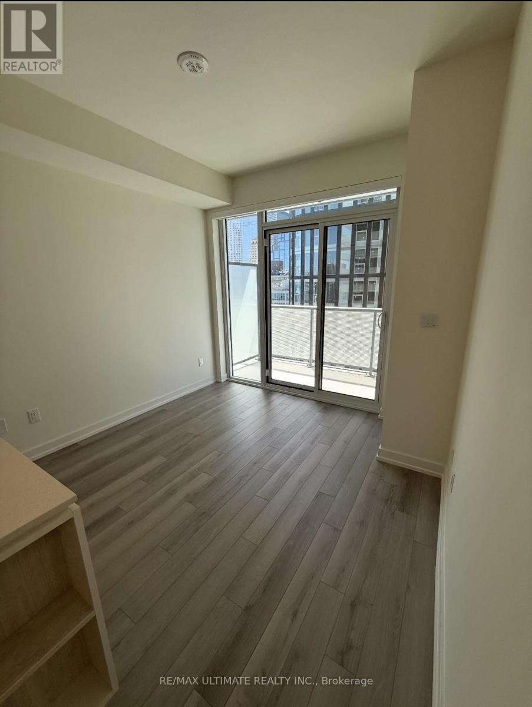
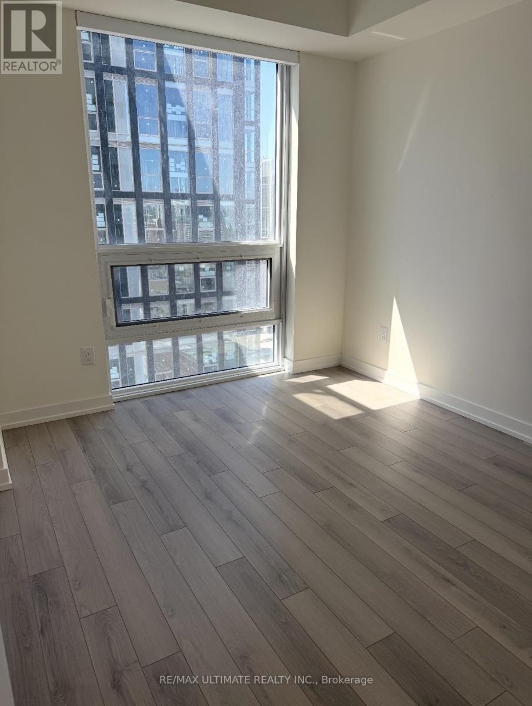
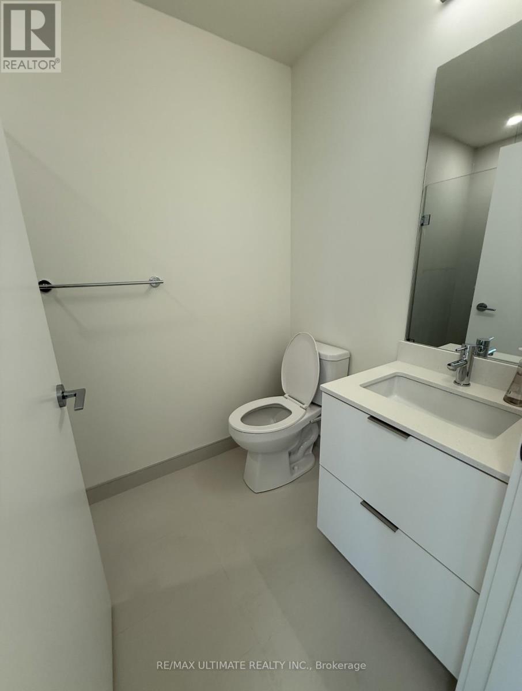
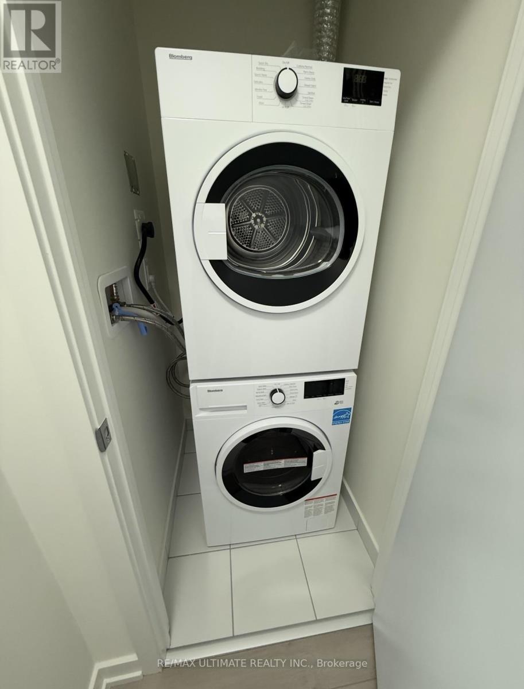
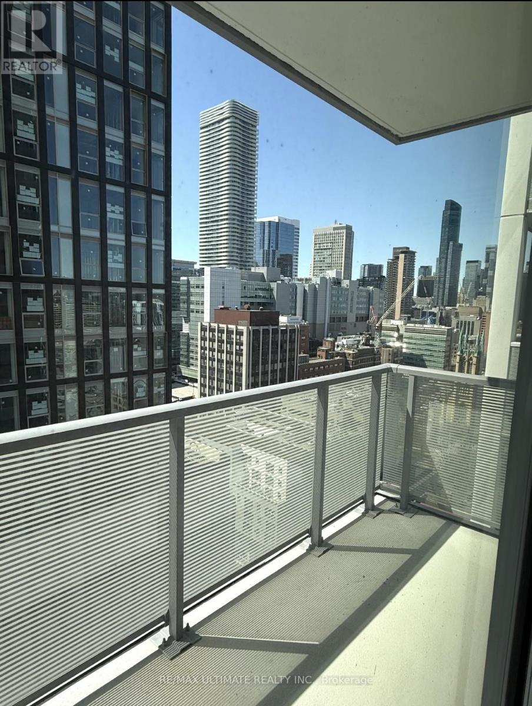
Welcome to The Saint, a stunning brand-new development completed in 2025, where modern design meets effortless downtown living. This never-lived-in 1 bedroom, 1 bathroom suite offers 460 sq. ft. of thoughtfully designed interior space plus a 62 sq. ft. balcony, filled with natural light and complemented by sleek, contemporary finishes throughout. Ideally located in the heart of downtown Toronto, just steps to TMU, the University of Toronto, subway access, TTC, shops, restaurants, and St. Lawrence Market, this residence is perfect for students and professionals seeking convenience and vibrant city living.Residents enjoy an exceptional collection of amenities, including a 24-hour concierge, state-of-the-art fitness centre with yoga and spin studios, residents' lounge, media room, games room, library, kids' playroom, and a serene indoor/outdoor Zen garden, along with a rooftop terrace and outdoor BBQ area-all anchored by a grand two-storey lobby designed to elevate your lifestyle. Immediate occupancy available. (id:60365)
Property Details
| MLS® Number | W13149172 |
| Property Type | Single Family |
| Community Name | Church-Yonge Corridor |
| AmenitiesNearBy | Park, Place Of Worship, Public Transit |
| CommunicationType | High Speed Internet |
| CommunityFeatures | Pets Allowed With Restrictions |
| Features | Balcony, Carpet Free |
Building
| BathroomTotal | 1 |
| BedroomsAboveGround | 1 |
| BedroomsTotal | 1 |
| Age | 0 To 5 Years |
| Amenities | Security/concierge, Exercise Centre, Party Room |
| Appliances | Oven - Built-in |
| BasementType | None |
| CoolingType | Central Air Conditioning |
| ExteriorFinish | Concrete |
| FireProtection | Smoke Detectors |
| FlooringType | Laminate |
| FoundationType | Unknown |
| HeatingFuel | Natural Gas |
| HeatingType | Forced Air |
| SizeInterior | 0 - 499 Sqft |
| Type | Apartment |
Parking
| No Garage |
Land
| Acreage | No |
| LandAmenities | Park, Place Of Worship, Public Transit |
Rooms
| Level | Type | Length | Width | Dimensions |
|---|---|---|---|---|
| Main Level | Living Room | Measurements not available | ||
| Main Level | Dining Room | Measurements not available | ||
| Main Level | Kitchen | Measurements not available | ||
| Main Level | Primary Bedroom | Measurements not available |
Maria Tsiaousidis
Salesperson
1739 Bayview Ave.
Toronto, Ontario M4G 3C1

The trademarks REALTOR®, REALTORS®, and the REALTOR® logo are controlled by The Canadian Real Estate Association (CREA) and identify real estate professionals who are members of CREA. The trademarks MLS®, Multiple Listing Service® and the associated logos are owned by The Canadian Real Estate Association (CREA) and identify the quality of services provided by real estate professionals who are members of CREA. The trademark DDF® is owned by The Canadian Real Estate Association (CREA) and identifies CREA's Data Distribution Facility (DDF®)
May 21 2026 02:14:45
Toronto Real Estate Board
RE/MAX Ultimate Realty Inc.

© 2026 Proptech Realty Inc., Brokerage.