
231 Melody Lane Thorold, Ontario L3B 0L2

$589,999
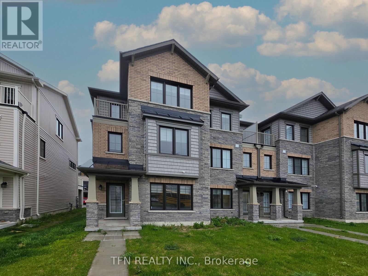
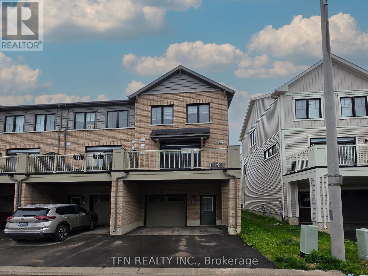
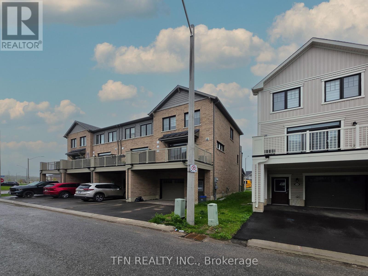
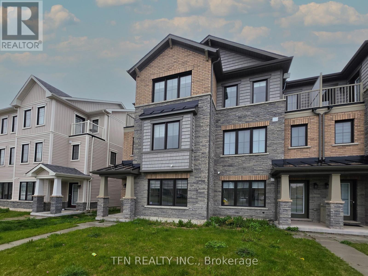
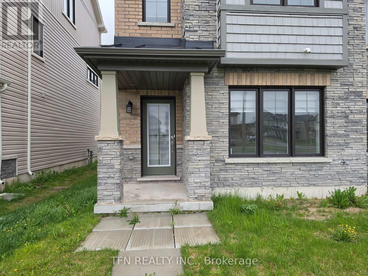
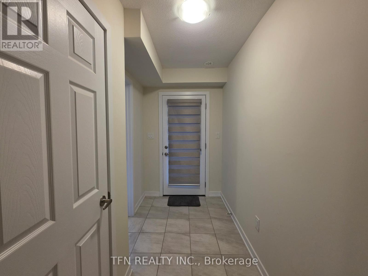
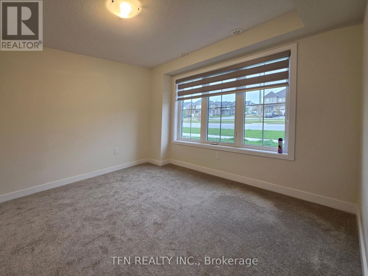
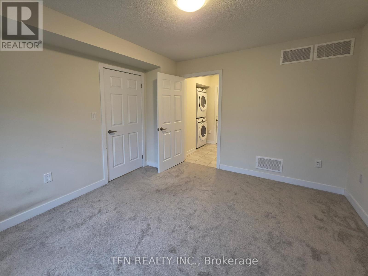
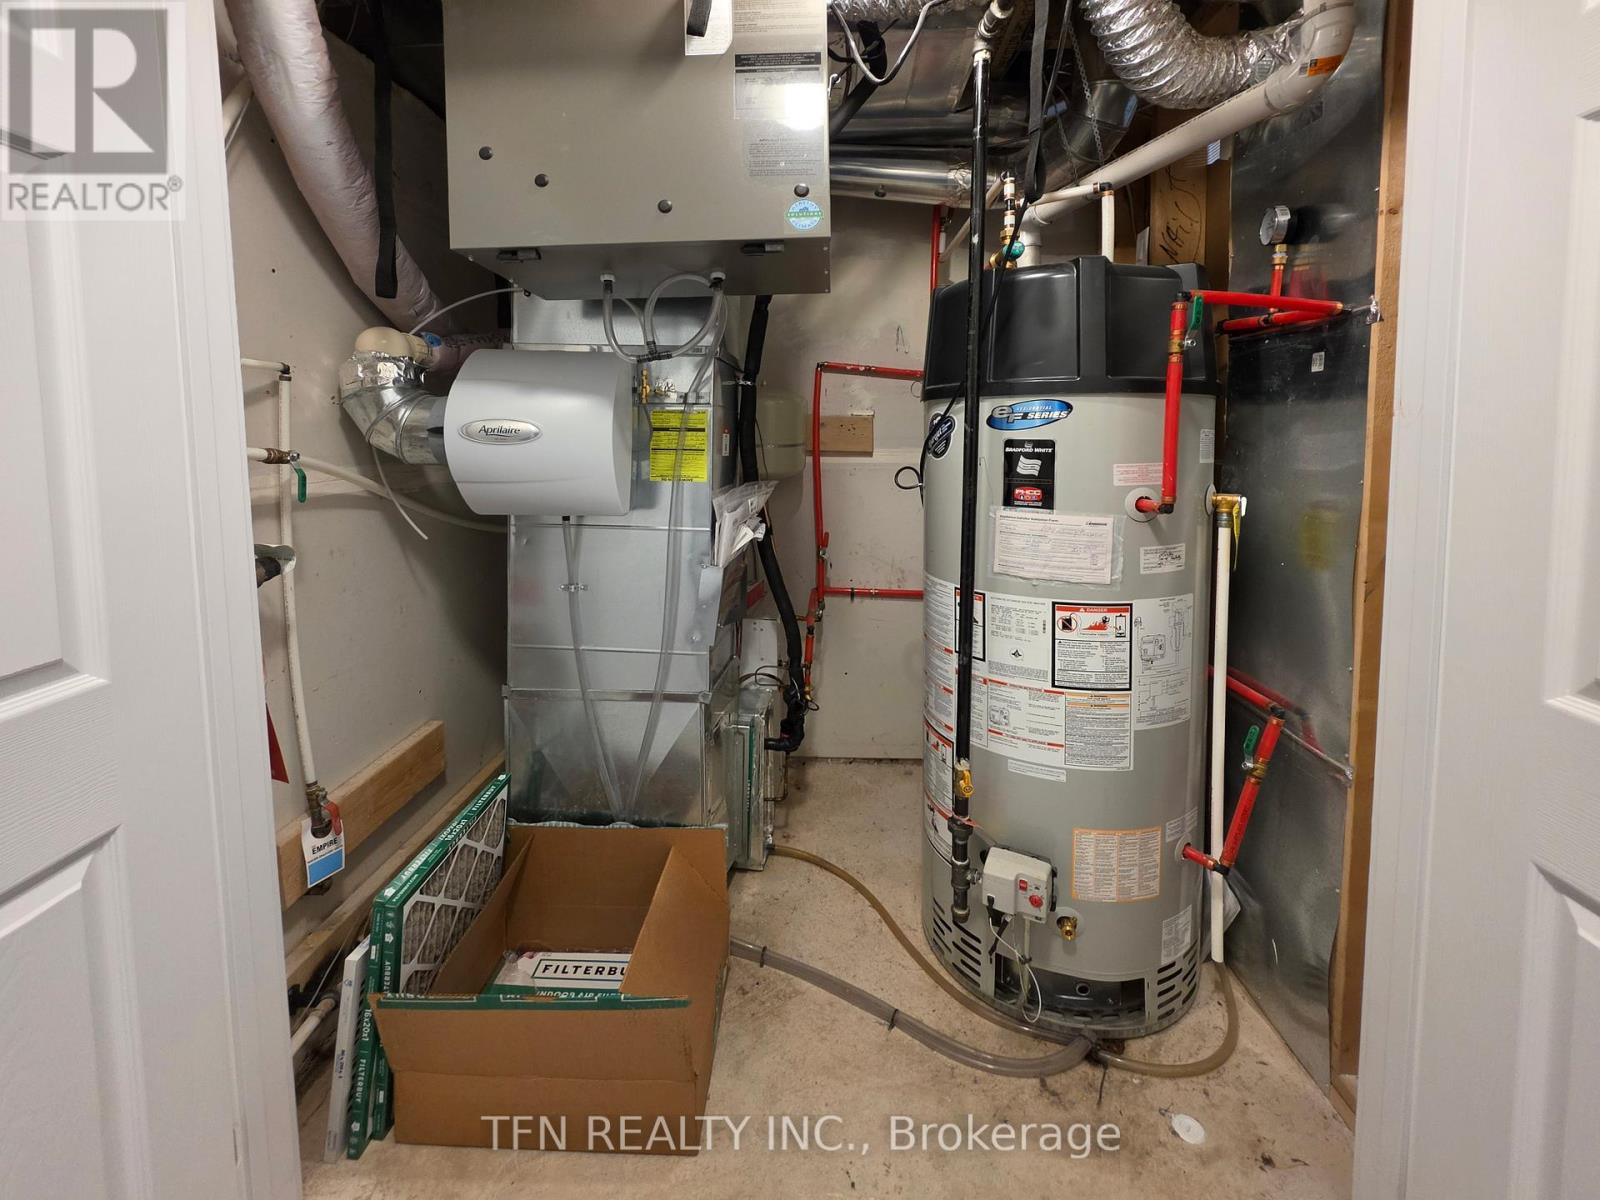
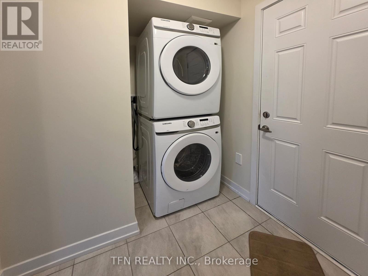
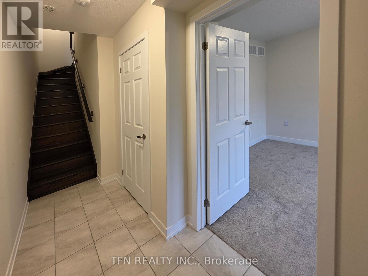
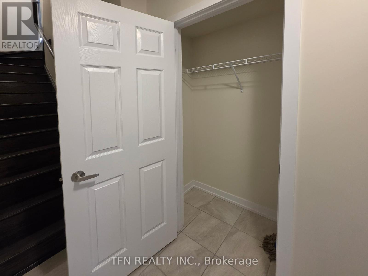
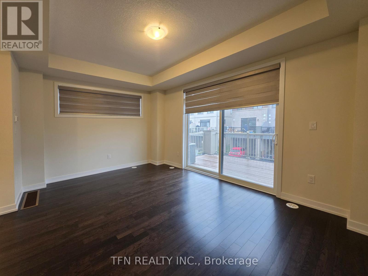
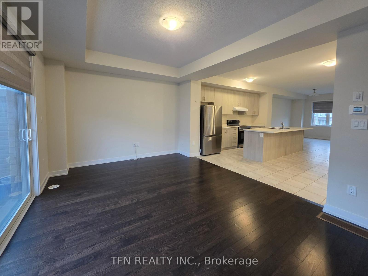
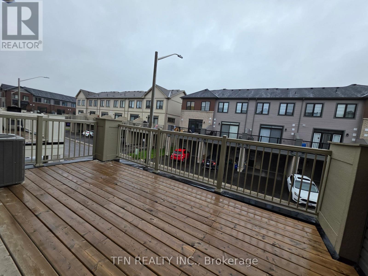
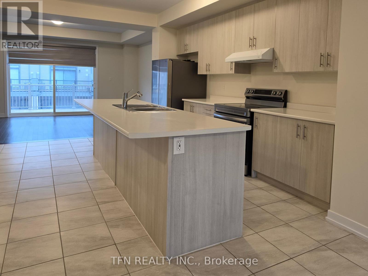
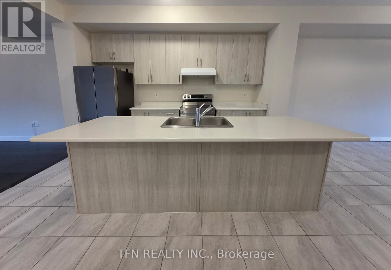
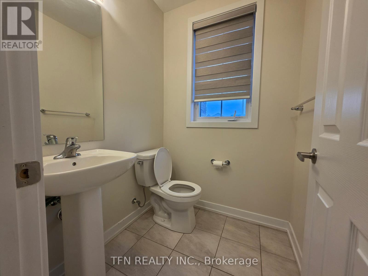
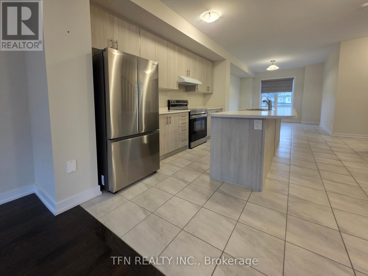
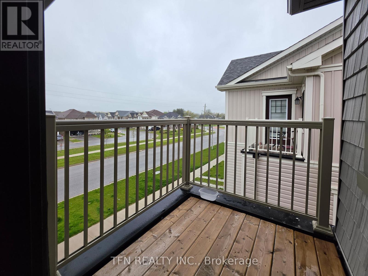
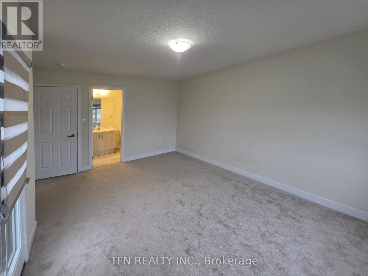
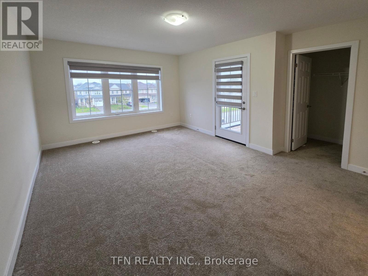
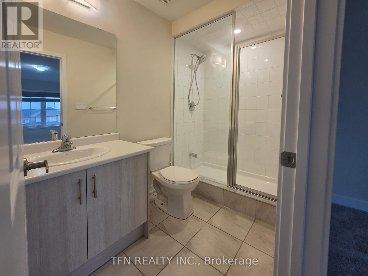
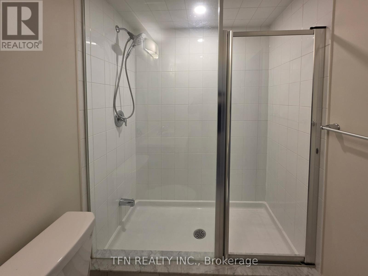
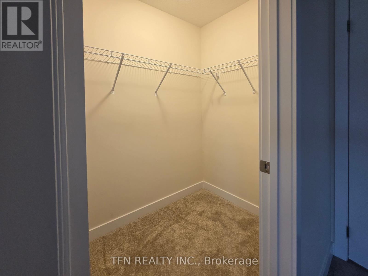
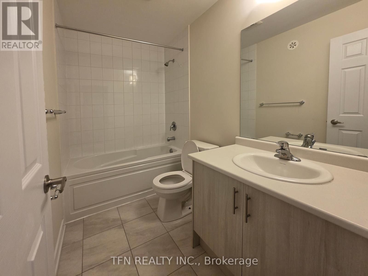
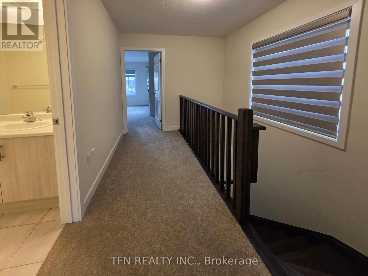
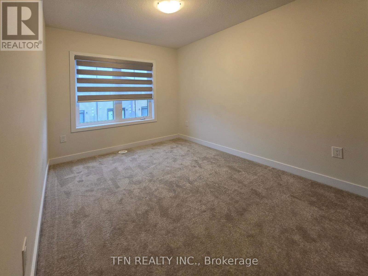
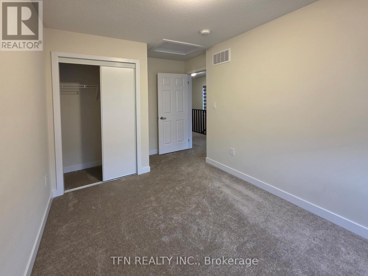
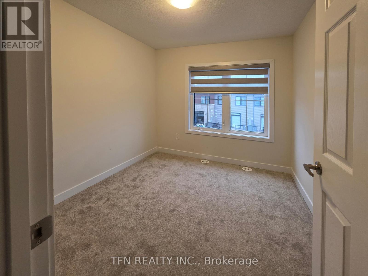
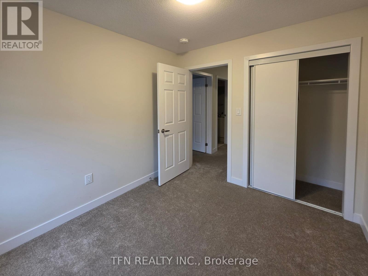
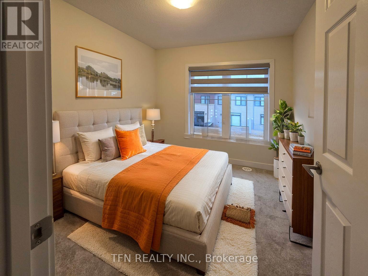
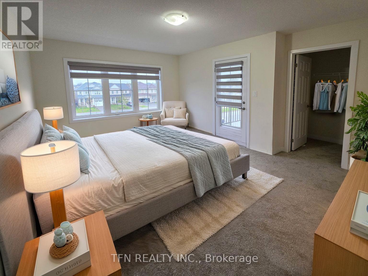
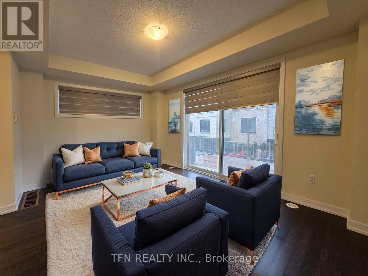
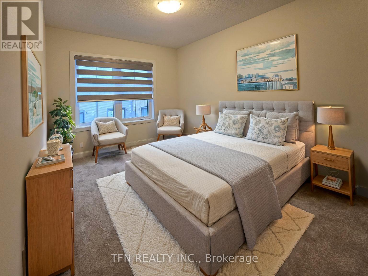
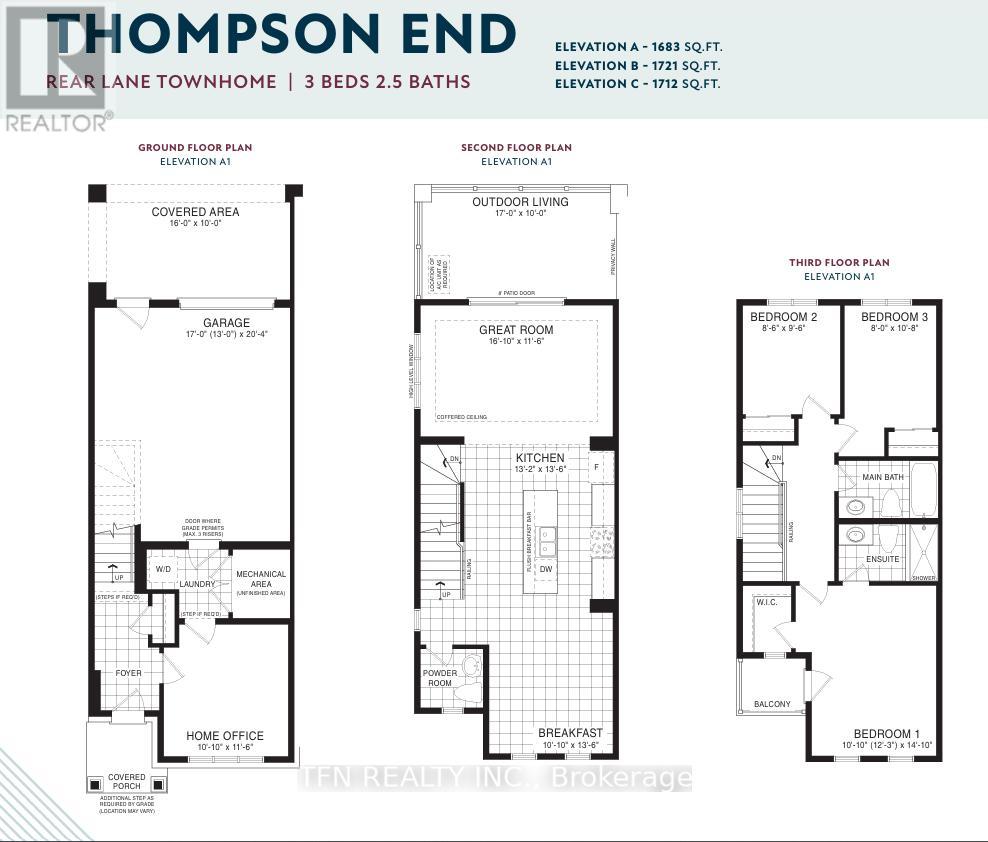
Welcome to 231 Melody Lane - a stunning full brick, completely freehold END UNIT townhouse located in a desirable family-friendly neighbourhood. Immaculately maintained and move-in ready, this beautiful 3-storey home offers 3 bedrooms, 2.5 bathrooms, and a thoughtfully designed layout perfect for modern living. The ground level features a versatile office/den space ideal for working from home, along with a convenient laundry area and utility room. Hardwood stairs lead to the bright and spacious second level, featuring a modern kitchen with stainless steel appliances, a centre island, and ample cabinetry. The open-concept living and dining areas are perfect for entertaining, with sliding doors leading to a large private balcony - an ideal space to relax or enjoy outdoor gatherings. A convenient 2-piece powder room completes this level. On the third floor, you'll find a spacious primary bedroom featuring a walk-in closet, private en suite bathroom, and its own balcony. Two additional generously sized bedrooms and a full4-piece bathroom provide plenty of space for family or guests. This exceptional home offers modern comfort, stylish finishes, and a convenient location close to schools, parks, shopping, and major amenities. A fantastic opportunity for first-time buyers, families, or investors alike. Book your private showing today! (id:60365)
Property Details
| MLS® Number | X13148972 |
| Property Type | Single Family |
| Community Name | 557 - Thorold Downtown |
| EquipmentType | Water Heater - Gas, Water Heater |
| ParkingSpaceTotal | 2 |
| RentalEquipmentType | Water Heater - Gas, Water Heater |
Building
| BathroomTotal | 6 |
| BedroomsAboveGround | 3 |
| BedroomsBelowGround | 1 |
| BedroomsTotal | 4 |
| Appliances | Water Heater, Water Meter, Dishwasher, Dryer, Stove, Washer, Refrigerator |
| BasementType | None |
| ConstructionStyleAttachment | Attached |
| CoolingType | Central Air Conditioning |
| ExteriorFinish | Brick |
| FoundationType | Poured Concrete |
| HalfBathTotal | 1 |
| HeatingFuel | Natural Gas |
| HeatingType | Forced Air |
| StoriesTotal | 3 |
| SizeInterior | 1500 - 2000 Sqft |
| Type | Row / Townhouse |
| UtilityWater | Municipal Water |
Parking
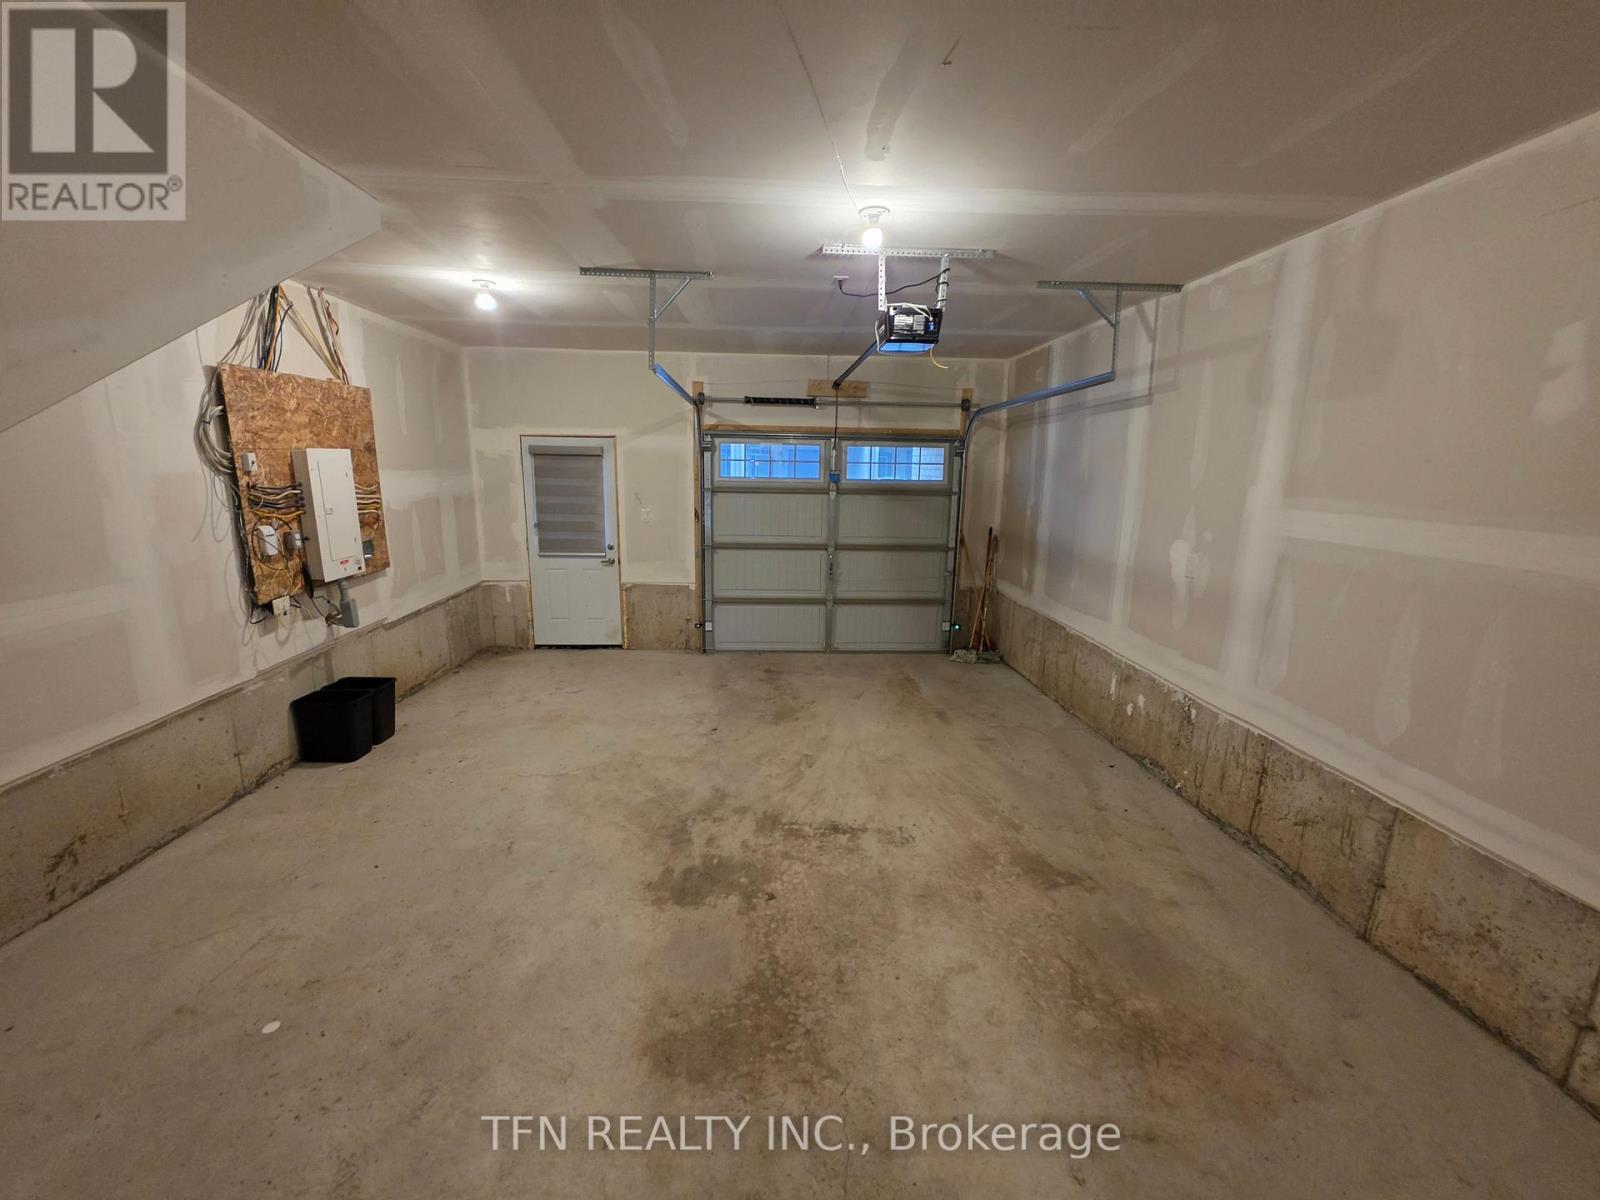
| Attached Garage | |
| Garage |
Land
| Acreage | No |
| Sewer | Sanitary Sewer |
| SizeDepth | 77 Ft ,7 In |
| SizeFrontage | 22 Ft ,10 In |
| SizeIrregular | 22.9 X 77.6 Ft |
| SizeTotalText | 22.9 X 77.6 Ft |
| ZoningDescription | R3b-57 |
Rooms
| Level | Type | Length | Width | Dimensions |
|---|---|---|---|---|
| Second Level | Partial Bathroom | Measurements not available | ||
| Second Level | Great Room | Measurements not available | ||
| Second Level | Kitchen | Measurements not available | ||
| Second Level | Dining Room | Measurements not available | ||
| Third Level | Bedroom 3 | Measurements not available | ||
| Third Level | Bathroom | Measurements not available | ||
| Third Level | Primary Bedroom | Measurements not available | ||
| Third Level | Bathroom | Measurements not available | ||
| Third Level | Bedroom 2 | Measurements not available | ||
| Ground Level | Office | Measurements not available | ||
| Ground Level | Utility Room | Measurements not available | ||
| Ground Level | Laundry Room | Measurements not available |
Varinder Rangi
Salesperson
125 Villarboit Crescent Unit B
Vaughan, Ontario L4K 4K2

The trademarks REALTOR®, REALTORS®, and the REALTOR® logo are controlled by The Canadian Real Estate Association (CREA) and identify real estate professionals who are members of CREA. The trademarks MLS®, Multiple Listing Service® and the associated logos are owned by The Canadian Real Estate Association (CREA) and identify the quality of services provided by real estate professionals who are members of CREA. The trademark DDF® is owned by The Canadian Real Estate Association (CREA) and identifies CREA's Data Distribution Facility (DDF®)
May 20 2026 04:00:41
Toronto Real Estate Board
Tfn Realty Inc.

© 2026 Proptech Realty Inc., Brokerage.