
405 Fiddick Road Cramahe, Ontario K0K 1H0

$895,000
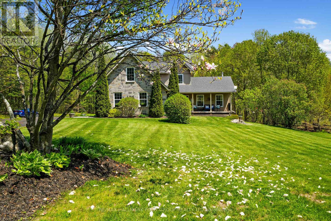
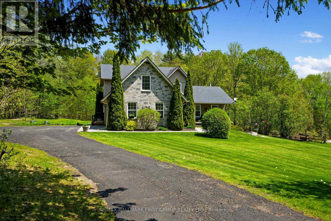
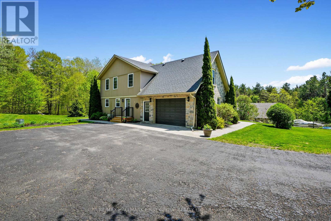
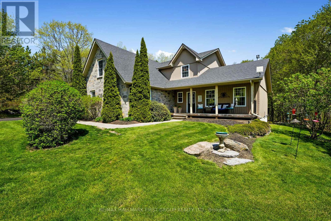
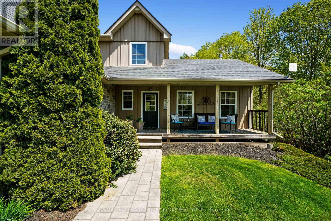
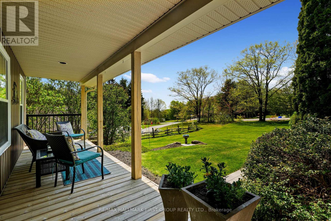
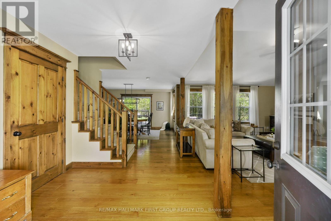
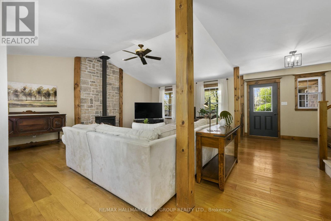
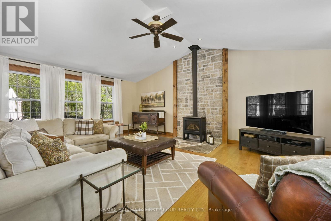
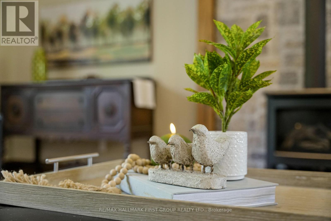
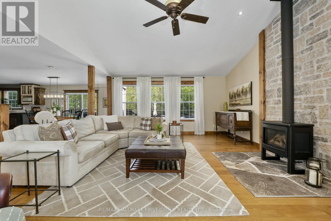
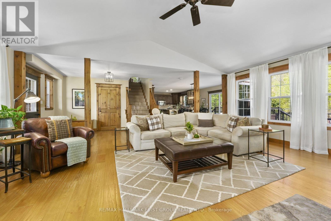
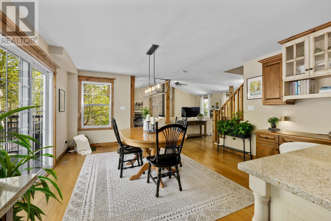
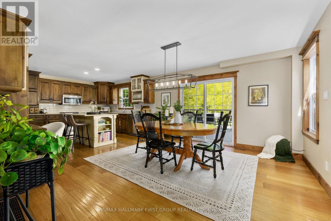
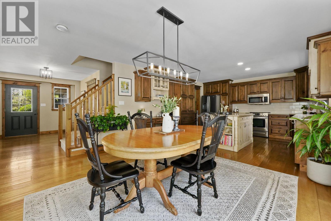
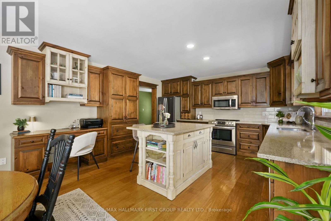
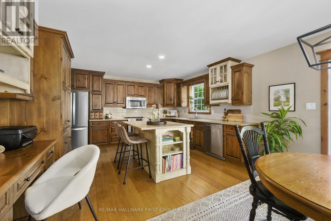
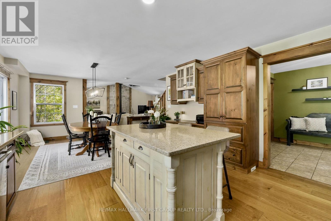
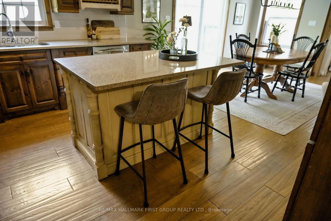
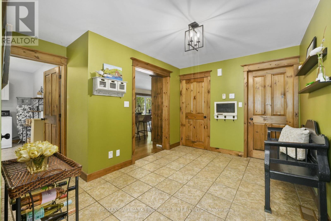
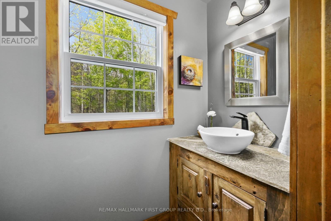
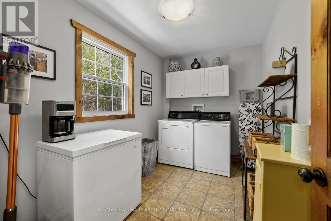
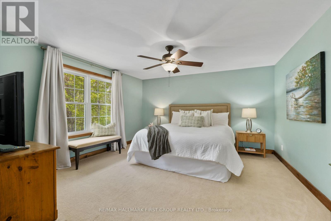
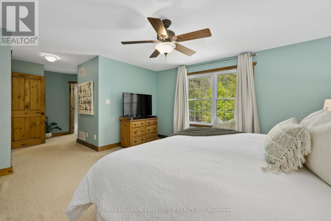
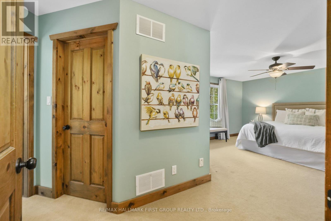
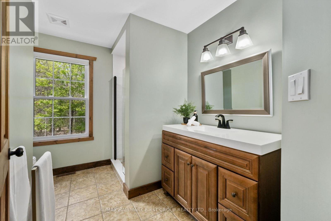
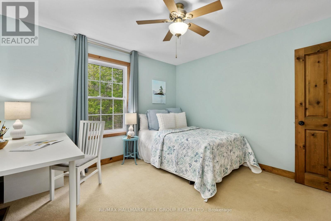
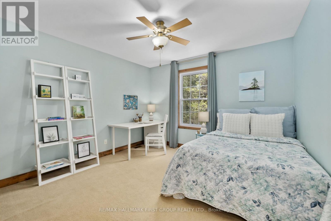
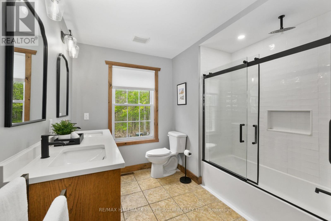
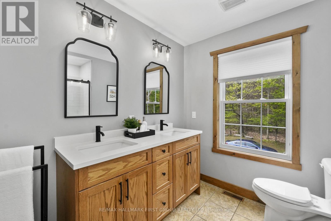
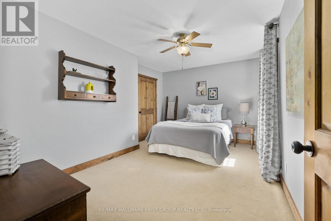
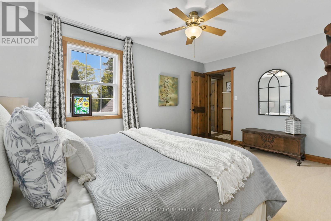
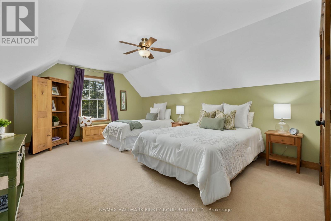
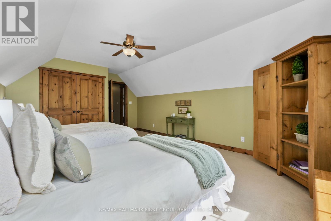
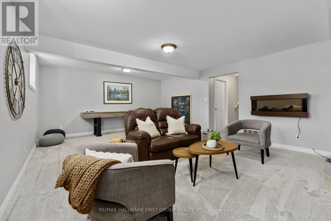
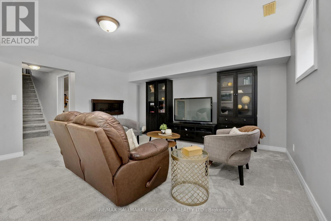
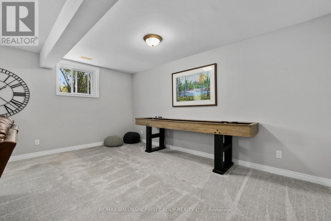
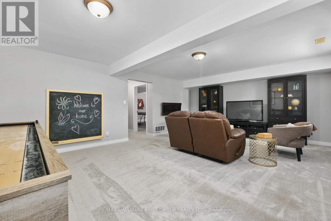
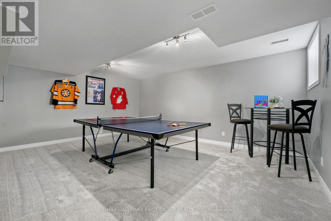
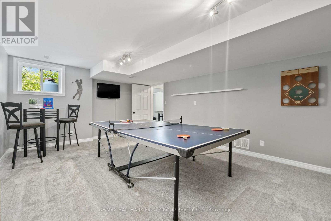
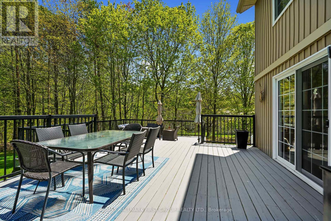
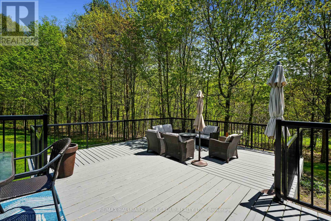
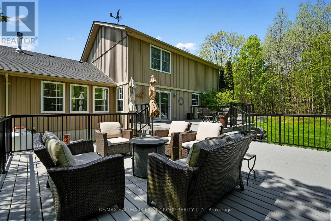
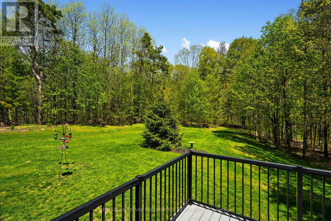
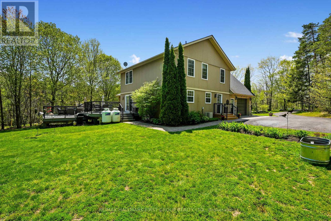
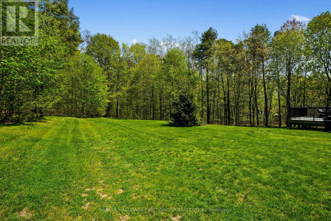
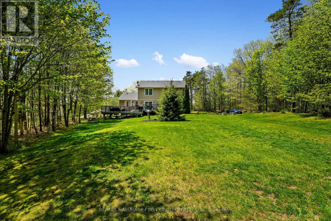
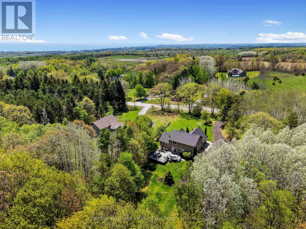
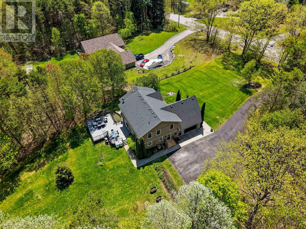
Set amidst 2 acres of picturesque countryside with an acre of forest to explore, this nature-inspired estate offers the perfect balance of privacy, charm, and everyday comfort. Rich in character inside and out, the home showcases outstanding curb appeal with timeless stone and board-and-batten siding, complemented by a covered front porch that sets the tone for the warmth found within. Bright, open living spaces create an inviting atmosphere throughout. The living room is a stunning focal point featuring a soaring cathedral ceiling, stove-style fireplace, dramatic stone feature wall, exposed wood beams, and recessed lighting. Designed for gathering and entertaining, the spacious dining area provides room for memorable family dinners and offers a convenient walkout to enjoy summer BBQs and alfresco dining. The kitchen blends functionality with elegance, showcasing rich ceiling-height cabinetry, stainless steel appliances, generous counter and cabinet space, a centre island with breakfast bar, and a dedicated desk area ideal for meal planning or a homework station. A guest bathroom, convenient main floor laundry, and direct access to the garage complete the main level. Upstairs, the tranquil primary retreat offers a spacious walk-in closet and beautifully updated ensuite bathroom. Three additional well-appointed bedrooms and an updated full bathroom with double vanity provide exceptional space for family and guests alike. The lower level expands the living space with a spacious rec and games room, an additional bedroom or home office, and ample storage. Outdoors, a multi level of deck with thoughtfully designed seating areas invite relaxation while overlooking an acre of maintained green space. Beyond, trails and wooded land offer endless opportunities to explore and connect with nature. Ideally situated between Colborne and Brighton with easy access to amenities, this private country retreat delivers peaceful living without compromise. (id:60365)
Open House
This property has open houses!
12:00 pm
Ends at:2:00 pm
Property Details
| MLS® Number | X13149180 |
| Property Type | Single Family |
| Community Name | Rural Cramahe |
| CommunityFeatures | School Bus |
| EquipmentType | Propane Tank |
| Features | Wooded Area, Sump Pump |
| ParkingSpaceTotal | 13 |
| RentalEquipmentType | Propane Tank |
| Structure | Deck |
Building
| BathroomTotal | 3 |
| BedroomsAboveGround | 4 |
| BedroomsBelowGround | 1 |
| BedroomsTotal | 5 |
| Appliances | Garage Door Opener Remote(s), Water Heater, Water Softener, Water Treatment, Dishwasher, Dryer, Garage Door Opener, Microwave, Stove, Washer, Window Coverings, Refrigerator |
| BasementDevelopment | Finished |
| BasementType | N/a (finished) |
| ConstructionStyleAttachment | Detached |
| CoolingType | Central Air Conditioning |
| ExteriorFinish | Stone, Vinyl Siding |
| FireplacePresent | Yes |
| FireplaceTotal | 1 |
| FoundationType | Poured Concrete |
| HalfBathTotal | 1 |
| HeatingFuel | Propane |
| HeatingType | Forced Air |
| StoriesTotal | 2 |
| SizeInterior | 2500 - 3000 Sqft |
| Type | House |
| UtilityPower | Generator |
Parking
| Attached Garage | |
| Garage |
Land
| Acreage | Yes |
| LandscapeFeatures | Landscaped |
| Sewer | Septic System |
| SizeDepth | 606 Ft |
| SizeFrontage | 150 Ft |
| SizeIrregular | 150 X 606 Ft |
| SizeTotalText | 150 X 606 Ft|2 - 4.99 Acres |
| ZoningDescription | Ru+ec |
Rooms
| Level | Type | Length | Width | Dimensions |
|---|---|---|---|---|
| Basement | Recreational, Games Room | 6.45 m | 4.79 m | 6.45 m x 4.79 m |
| Basement | Bedroom 5 | 4.3 m | 5.59 m | 4.3 m x 5.59 m |
| Basement | Other | 7.16 m | 10 m | 7.16 m x 10 m |
| Main Level | Kitchen | 4.3 m | 3.74 m | 4.3 m x 3.74 m |
| Main Level | Dining Room | 4.3 m | 4.07 m | 4.3 m x 4.07 m |
| Main Level | Living Room | 6.45 m | 4.93 m | 6.45 m x 4.93 m |
| Main Level | Laundry Room | 3.21 m | 2.11 m | 3.21 m x 2.11 m |
| Main Level | Bathroom | 2.29 m | 1.02 m | 2.29 m x 1.02 m |
| Upper Level | Bathroom | 2.81 m | 3.58 m | 2.81 m x 3.58 m |
| Upper Level | Primary Bedroom | 4.3 m | 4.15 m | 4.3 m x 4.15 m |
| Upper Level | Bathroom | 2.85 m | 3.48 m | 2.85 m x 3.48 m |
| Upper Level | Bedroom 2 | 6.1 m | 3.88 m | 6.1 m x 3.88 m |
| Upper Level | Bedroom 3 | 3.48 m | 3.58 m | 3.48 m x 3.58 m |
| Upper Level | Bedroom 4 | 3.28 m | 4.35 m | 3.28 m x 4.35 m |
Utilities
| Electricity | Installed |
https://www.realtor.ca/real-estate/29776590/405-fiddick-road-cramahe-rural-cramahe
Jacqueline Pennington
Broker
1154 Kingston Road
Pickering, Ontario L1V 1B4

The trademarks REALTOR®, REALTORS®, and the REALTOR® logo are controlled by The Canadian Real Estate Association (CREA) and identify real estate professionals who are members of CREA. The trademarks MLS®, Multiple Listing Service® and the associated logos are owned by The Canadian Real Estate Association (CREA) and identify the quality of services provided by real estate professionals who are members of CREA. The trademark DDF® is owned by The Canadian Real Estate Association (CREA) and identifies CREA's Data Distribution Facility (DDF®)
May 20 2026 05:54:18
Toronto Real Estate Board
RE/MAX Hallmark First Group Realty Ltd.

© 2026 Proptech Realty Inc., Brokerage.