
402 - 616 Avenue Road Toronto, Ontario M4V 2K8

$1,595,000Maintenance, Heat, Water, Common Area Maintenance, Insurance, Parking
$1,482.73 Monthly
Maintenance, Heat, Water, Common Area Maintenance, Insurance, Parking
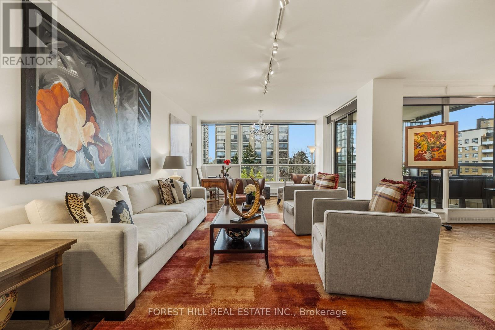
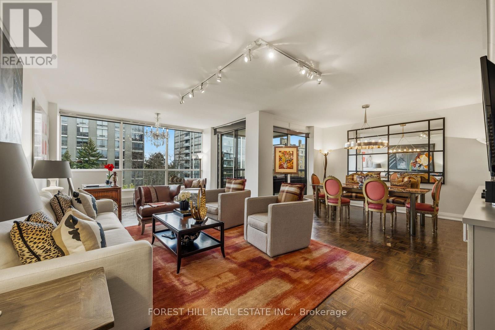
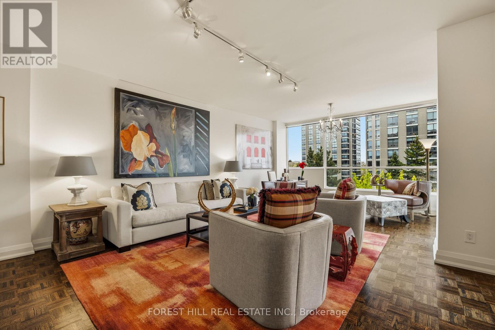
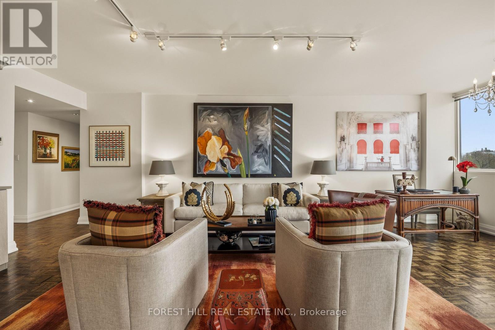
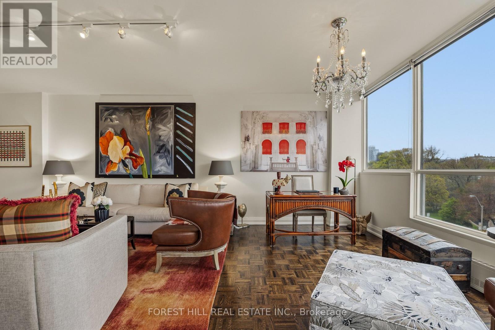
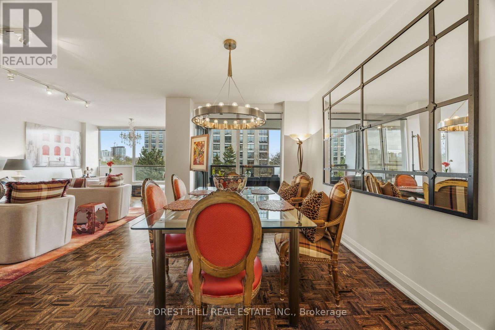
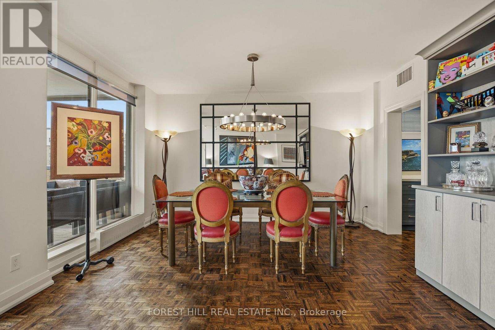
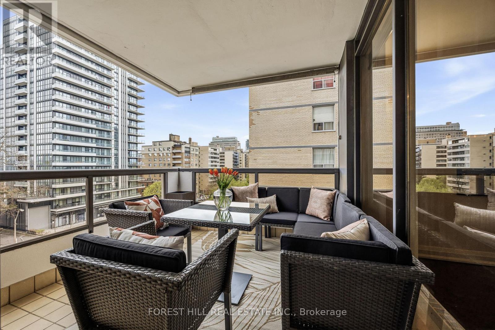
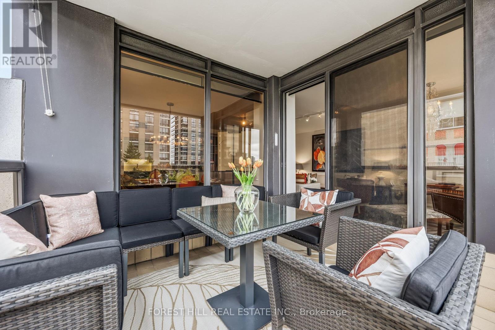
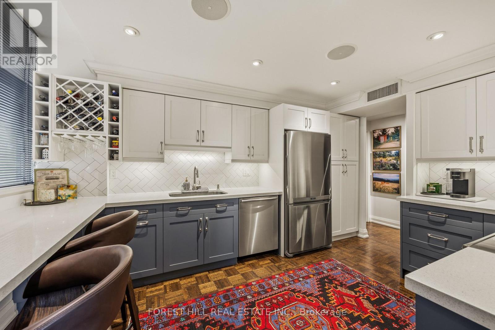
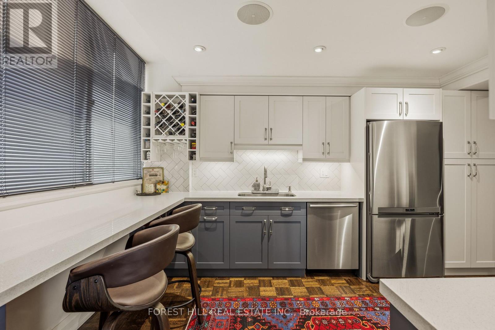
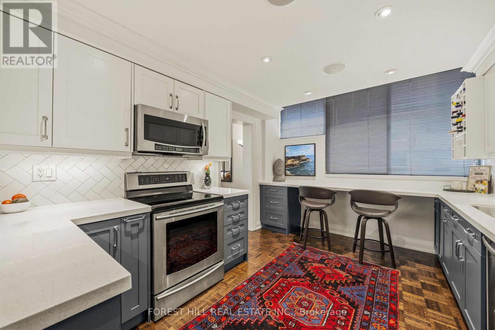
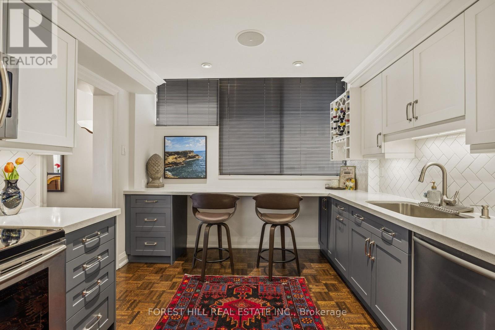
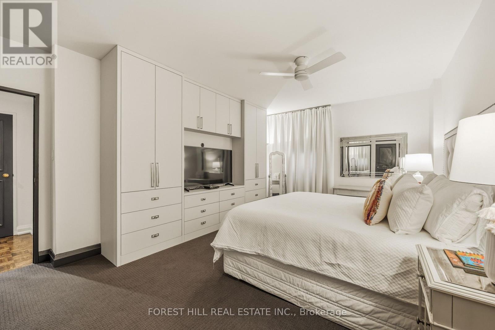
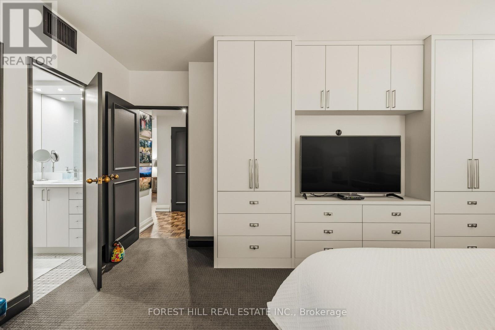
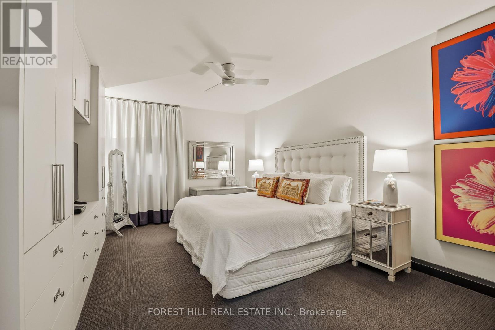
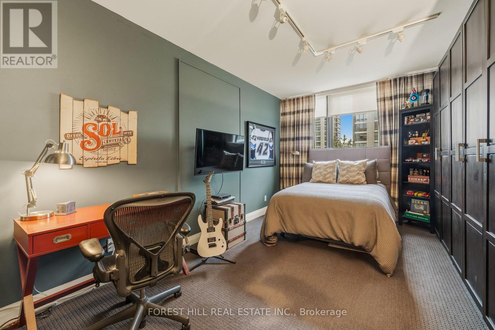
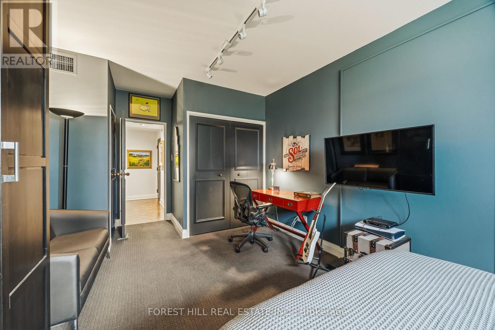
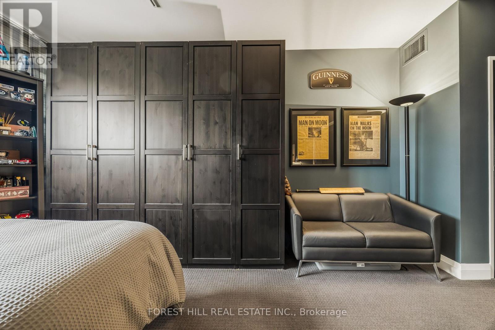
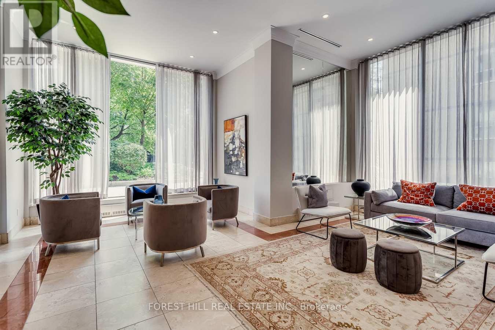
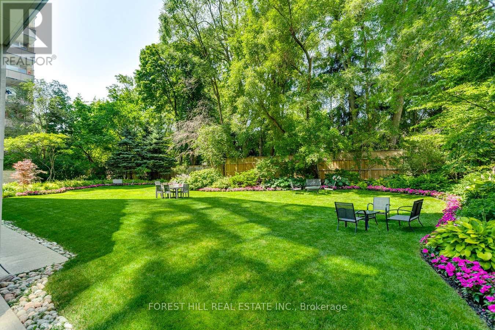
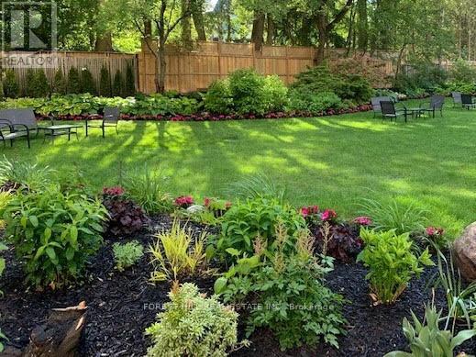
$1,482.73 MonthlyA rare and elegant Forest Hill residence located in an exclusive boutique building of only 27 suites, just steps from UCC and Forest Hill Village. Opening to a gracious foyer, this exquisite two-bedroom, two-bathroom split floor plan suite reveals 1,500 square feet of sophistication with a distinct New York vibe. Feeling more like a home than a traditional condo, the expansive living and dining area boasts a wall of windows that bathe the space in natural light. This flows effortlessly out to a generously sized terrace-the perfect backdrop for morning coffee, evening cocktails or entertaining. A custom built in wall unit serves as a striking focal point for the room while offering ample storage. The gourmet kitchen exudes a rich, warm feel, outfitted with quartz countertops, wood floors, abundant cabinetry, Built-in Speakers, and a breakfast bar framed by a lovely picture window. Retreat to the large primary suite, complete with a bespoke built-in entertainment/storage unit, a walk-in closet, custom drapery, blinds, and a lovely four-piece ensuite. The spacious second bedroom includes blackout drapery alongside exceptional storage, highlighted by a comprehensive built-in system and two additional closets. A completely updated three-piece guest bathroom showcases a large, modern walk-in rain shower. Complete with two parking spaces and a spacious private locker room. The building offers a spectacular rear garden to enjoy along with an event room and fitness studio. It is a refined haven for those who appreciate true elegance, perfectly positioned to enjoy the best of this prestigious neighbourhood with a simple stroll to Yonge Street, The Village, UCC and Winston Churchill Park. (id:60365)
Property Details
| MLS® Number | C13149414 |
| Property Type | Single Family |
| Community Name | Casa Loma |
| CommunityFeatures | Pets Allowed With Restrictions |
| ParkingSpaceTotal | 2 |
| Structure | Playground, Porch |
Building
| BathroomTotal | 2 |
| BedroomsAboveGround | 2 |
| BedroomsTotal | 2 |
| Amenities | Exercise Centre, Party Room, Car Wash, Storage - Locker |
| Appliances | Dishwasher, Dryer, Microwave, Stove, Washer, Window Coverings, Refrigerator |
| BasementType | None |
| CoolingType | Central Air Conditioning |
| ExteriorFinish | Stucco |
| FlooringType | Hardwood |
| HeatingFuel | Natural Gas |
| HeatingType | Forced Air |
| SizeInterior | 1400 - 1599 Sqft |
| Type | Apartment |
Parking
| Underground | |
| Garage |
Land
| Acreage | No |
Rooms
| Level | Type | Length | Width | Dimensions |
|---|---|---|---|---|
| Main Level | Foyer | Measurements not available | ||
| Main Level | Living Room | 4.32 m | 2.19 m | 4.32 m x 2.19 m |
| Main Level | Dining Room | 4.32 m | 4.37 m | 4.32 m x 4.37 m |
| Main Level | Kitchen | 4.34 m | 3.18 m | 4.34 m x 3.18 m |
| Main Level | Primary Bedroom | 5.44 m | 3.84 m | 5.44 m x 3.84 m |
| Main Level | Bedroom 2 | 4.69 m | 3.38 m | 4.69 m x 3.38 m |
https://www.realtor.ca/real-estate/29776888/402-616-avenue-road-toronto-casa-loma-casa-loma
Rosanne Ruth Agasee
Salesperson
28a Hazelton Avenue
Toronto, Ontario M5R 2E2

The trademarks REALTOR®, REALTORS®, and the REALTOR® logo are controlled by The Canadian Real Estate Association (CREA) and identify real estate professionals who are members of CREA. The trademarks MLS®, Multiple Listing Service® and the associated logos are owned by The Canadian Real Estate Association (CREA) and identify the quality of services provided by real estate professionals who are members of CREA. The trademark DDF® is owned by The Canadian Real Estate Association (CREA) and identifies CREA's Data Distribution Facility (DDF®)
May 25 2026 02:04:05
Toronto Real Estate Board
Forest Hill Real Estate Inc.

© 2026 Proptech Realty Inc., Brokerage.