
58 Albert Avenue Toronto, Ontario M8V 2L7

$1,199,000
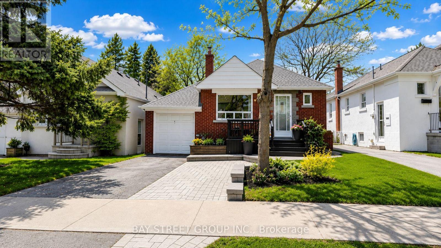
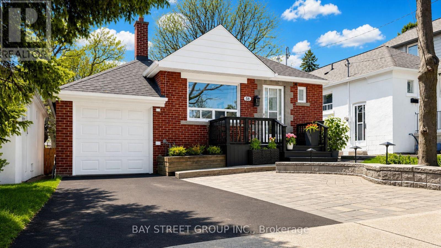
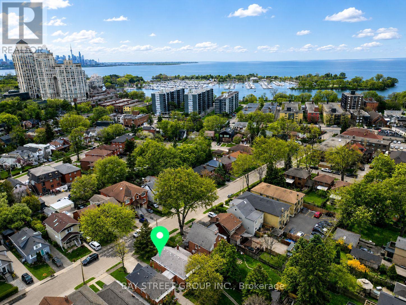
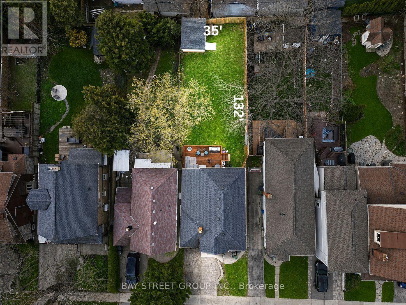
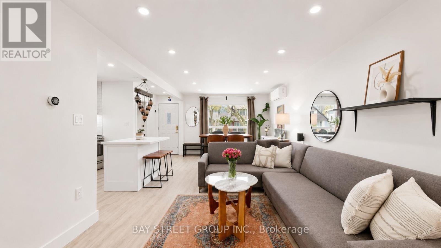
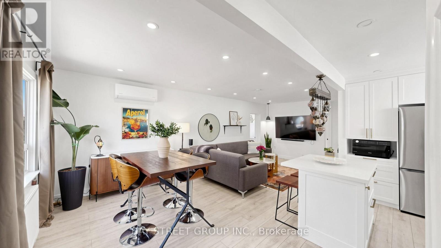
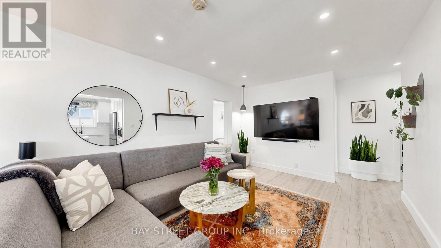
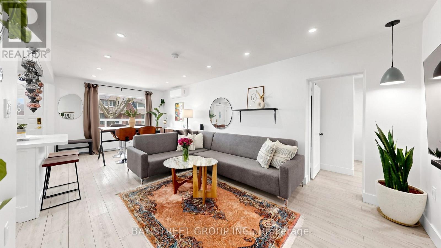
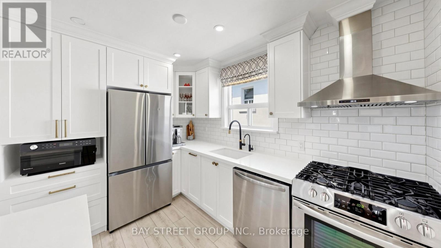
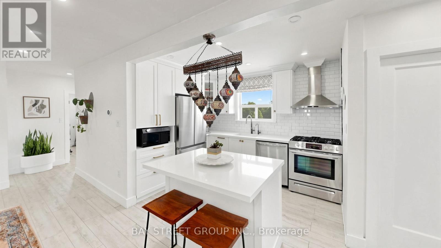
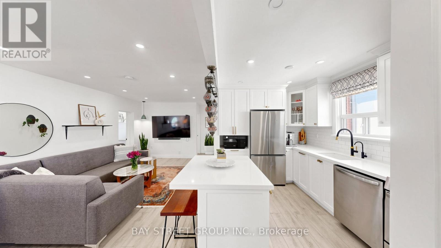
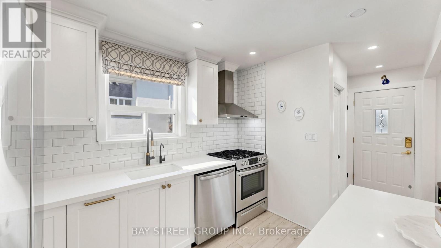
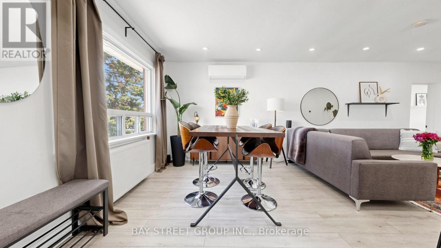
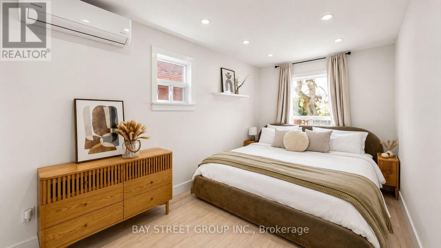
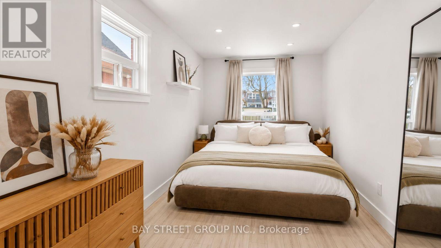
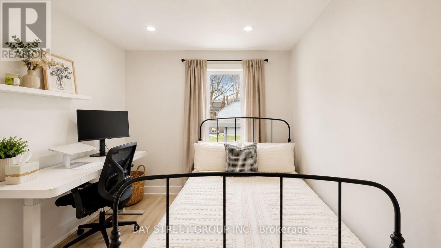
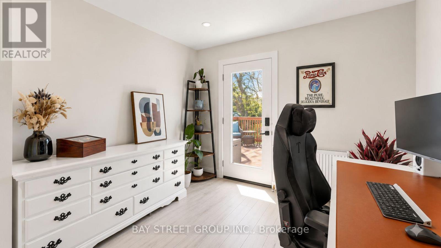
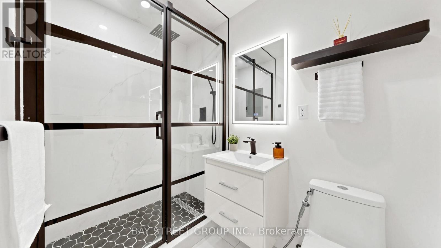
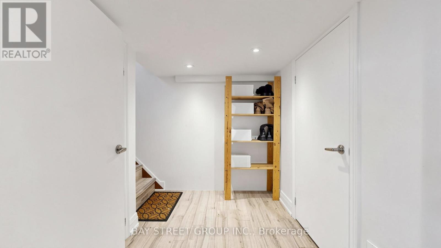
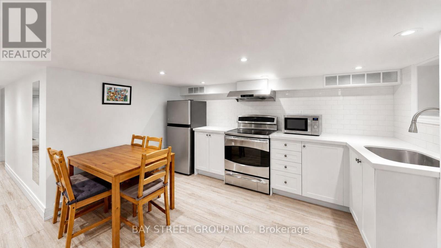
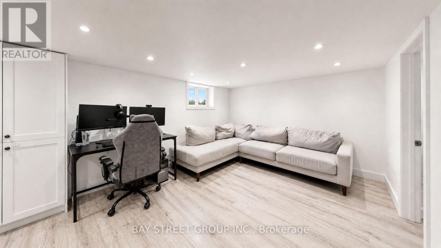
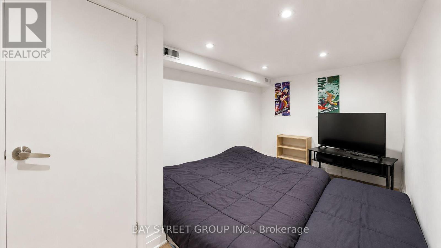
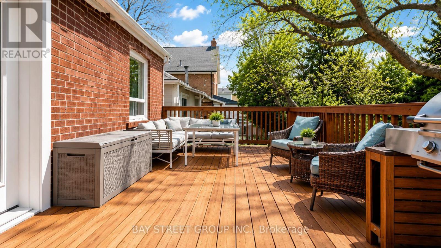
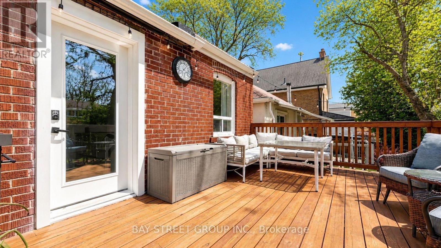
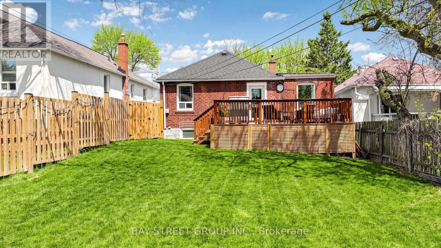
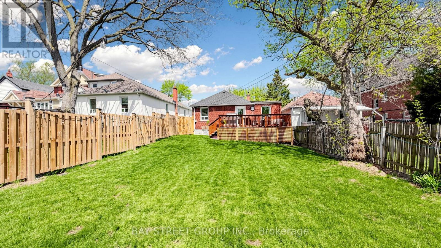
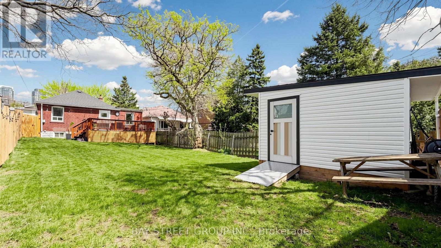
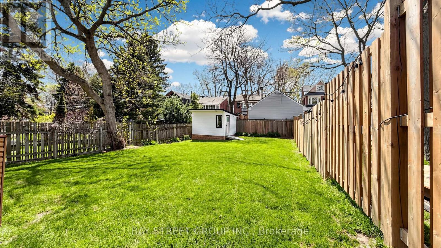
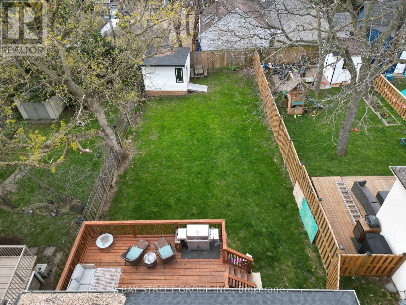
Turn-key living in the heart of Mimico. Deep 35 X 132 Ft Lot Offering Privacy And Green Views. This Updated Turn-Key 3 Bedroom 2 Bath Bungalow Features A Bright Main Floor With Laminate Flooring Throughout, Renovated Kitchen, And Updated Bathroom With Heated Floors. Direct Access to the Backyard from the Office Walk Out to a Large Deck which is Perfect for Entertaining . Separate Entrance Basement With Second Kitchen, Full Bath, And Living Space Ideal For Extended Family Or Rental Income, Separate Thermostat. Additional Highlights Include Garage with EV charger, an Expanded Driveway with Parking for Two Vehicles, and a 12 x 12 ft Shed for Added Storage. Steps To Lakeshore Shops, Humber Bay Shores, And Trails, Plus A Short Walk To Mimico GO For Easy Downtown Access. (id:60365)
Property Details
| MLS® Number | W13149276 |
| Property Type | Single Family |
| Community Name | Mimico |
| AmenitiesNearBy | Park, Schools |
| Features | In-law Suite |
| ParkingSpaceTotal | 3 |
Building
| BathroomTotal | 2 |
| BedroomsAboveGround | 3 |
| BedroomsTotal | 3 |
| Appliances | Water Heater, Dryer, Two Stoves, Washer, Window Coverings, Two Refrigerators |
| ArchitecturalStyle | Bungalow |
| BasementFeatures | Apartment In Basement, Separate Entrance |
| BasementType | N/a, N/a |
| ConstructionStyleAttachment | Detached |
| CoolingType | Wall Unit |
| ExteriorFinish | Brick |
| FlooringType | Laminate |
| FoundationType | Concrete |
| HeatingFuel | Electric, Natural Gas, Other |
| HeatingType | Radiant Heat |
| StoriesTotal | 1 |
| SizeInterior | 700 - 1100 Sqft |
| Type | House |
| UtilityWater | Municipal Water |
Parking
| Attached Garage | |
| Garage |
Land
| Acreage | No |
| LandAmenities | Park, Schools |
| Sewer | Sanitary Sewer |
| SizeDepth | 132 Ft ,2 In |
| SizeFrontage | 35 Ft ,1 In |
| SizeIrregular | 35.1 X 132.2 Ft |
| SizeTotalText | 35.1 X 132.2 Ft |
| SurfaceWater | Lake/pond |
Rooms
| Level | Type | Length | Width | Dimensions |
|---|---|---|---|---|
| Ground Level | Living Room | 7.25 m | 3.3 m | 7.25 m x 3.3 m |
| Ground Level | Dining Room | 7.25 m | 3.3 m | 7.25 m x 3.3 m |
| Ground Level | Kitchen | 3.44 m | 2.5 m | 3.44 m x 2.5 m |
| Ground Level | Primary Bedroom | 5.07 m | 2.66 m | 5.07 m x 2.66 m |
| Ground Level | Bedroom | 3.2 m | 2.78 m | 3.2 m x 2.78 m |
| Ground Level | Bedroom | 3.71 m | 2.99 m | 3.71 m x 2.99 m |
https://www.realtor.ca/real-estate/29777046/58-albert-avenue-toronto-mimico-mimico
Elena Vankevich
Broker
8300 Woodbine Ave Ste 500
Markham, Ontario L3R 9Y7

The trademarks REALTOR®, REALTORS®, and the REALTOR® logo are controlled by The Canadian Real Estate Association (CREA) and identify real estate professionals who are members of CREA. The trademarks MLS®, Multiple Listing Service® and the associated logos are owned by The Canadian Real Estate Association (CREA) and identify the quality of services provided by real estate professionals who are members of CREA. The trademark DDF® is owned by The Canadian Real Estate Association (CREA) and identifies CREA's Data Distribution Facility (DDF®)
May 25 2026 05:50:19
Toronto Real Estate Board
Bay Street Group Inc.

© 2026 Proptech Realty Inc., Brokerage.