
22 Ewing Way Amaranth, Ontario L9W 5G9

$2,189,000
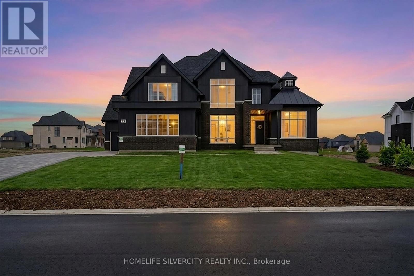
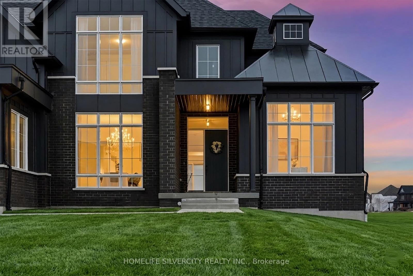
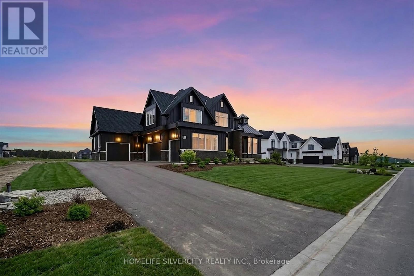
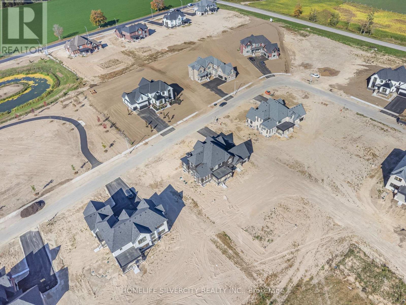
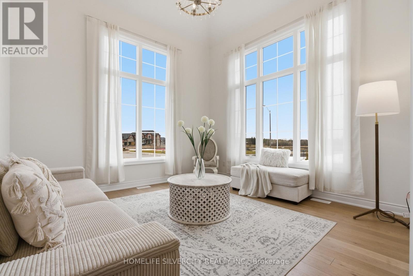
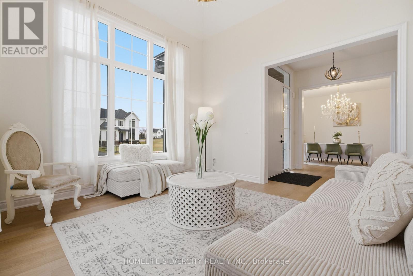
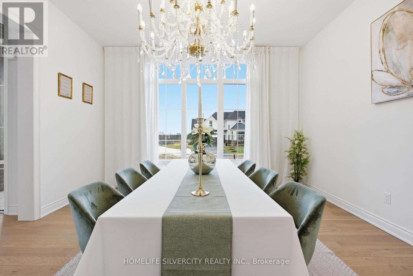
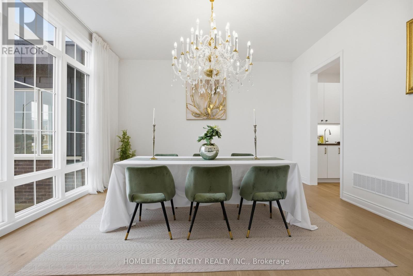
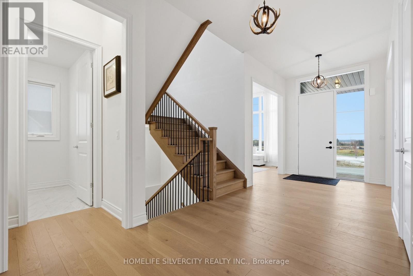
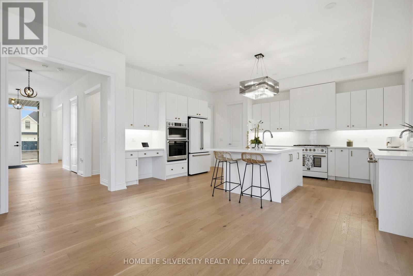
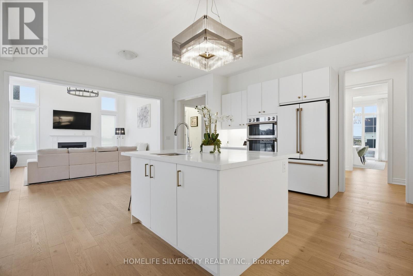
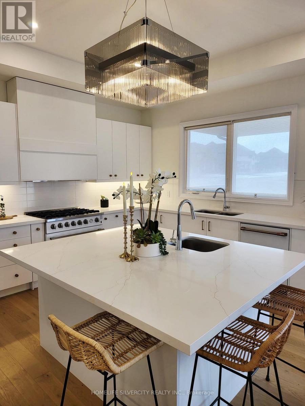
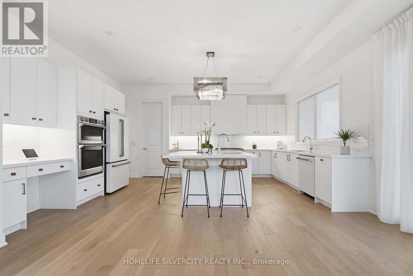
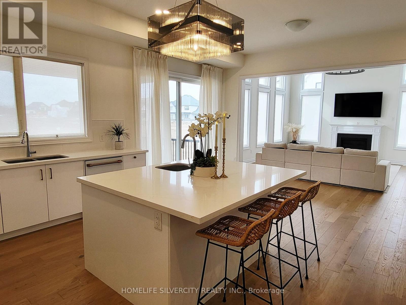
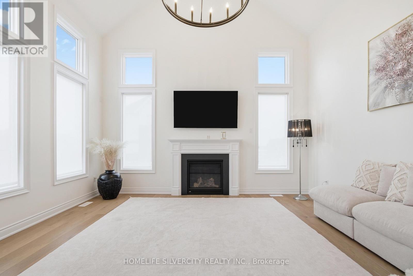
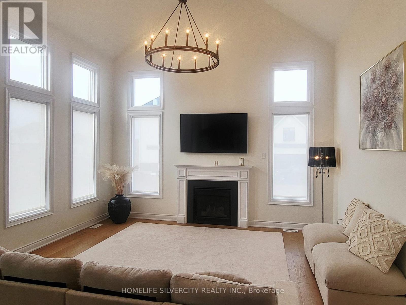
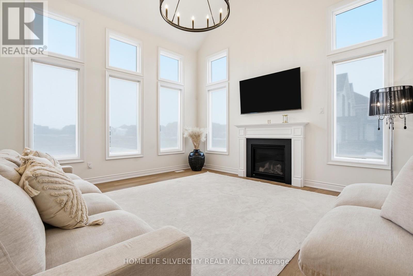
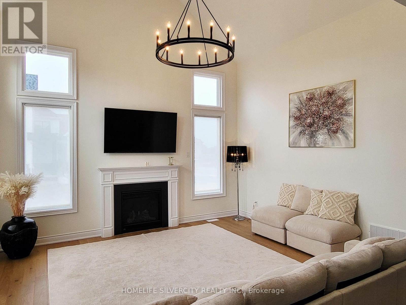
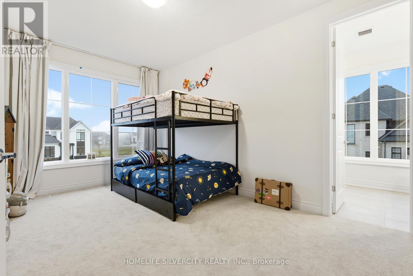
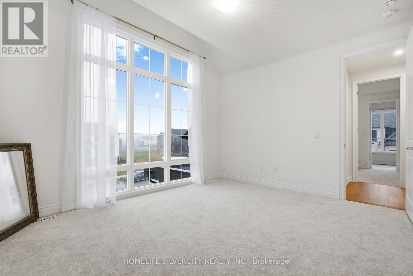
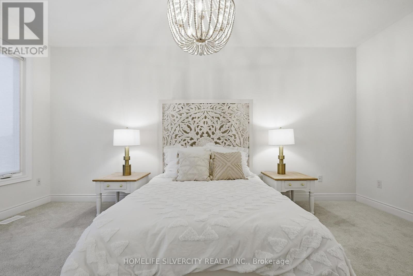
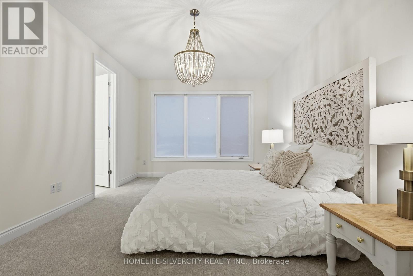
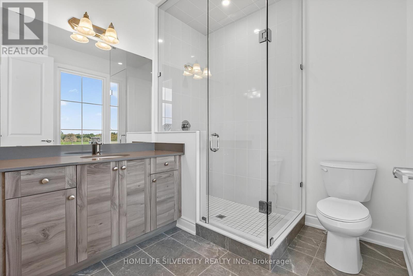
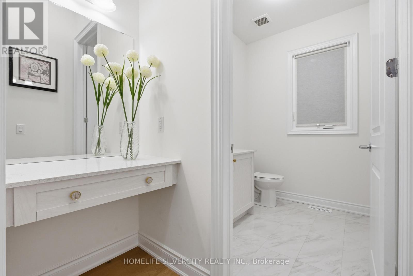
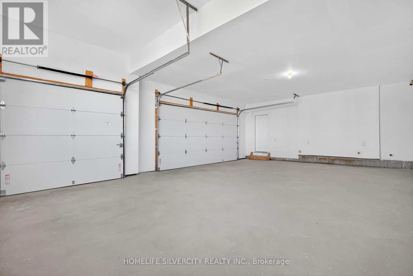
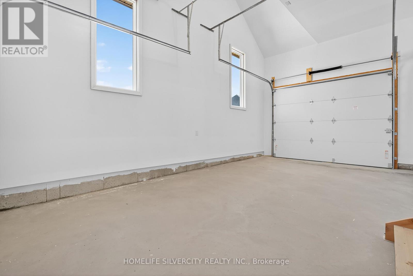
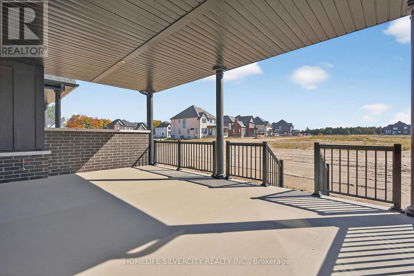
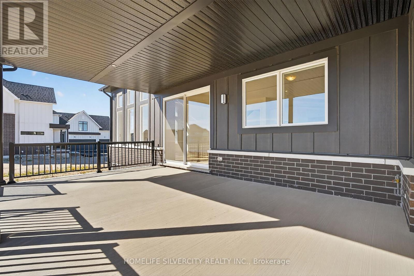
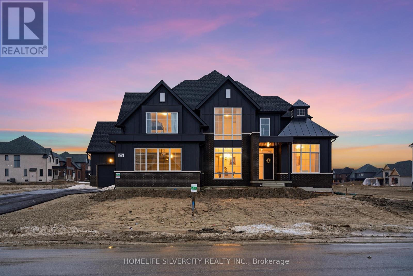
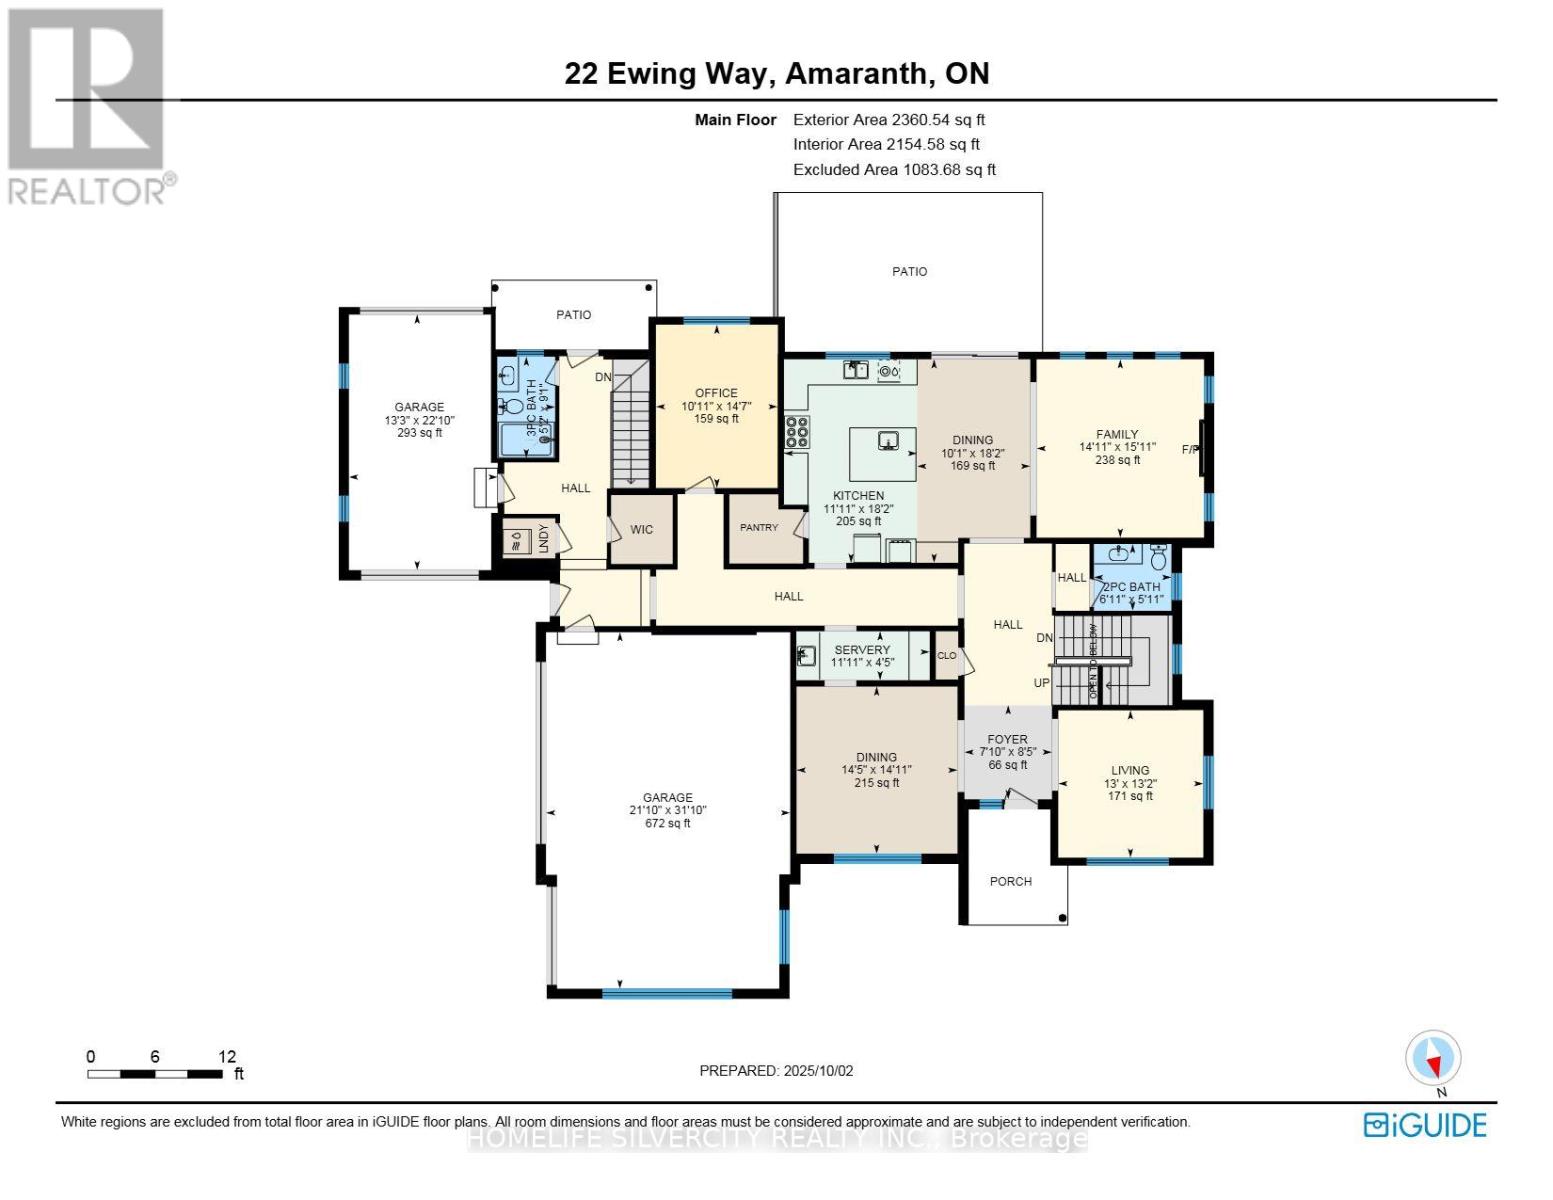
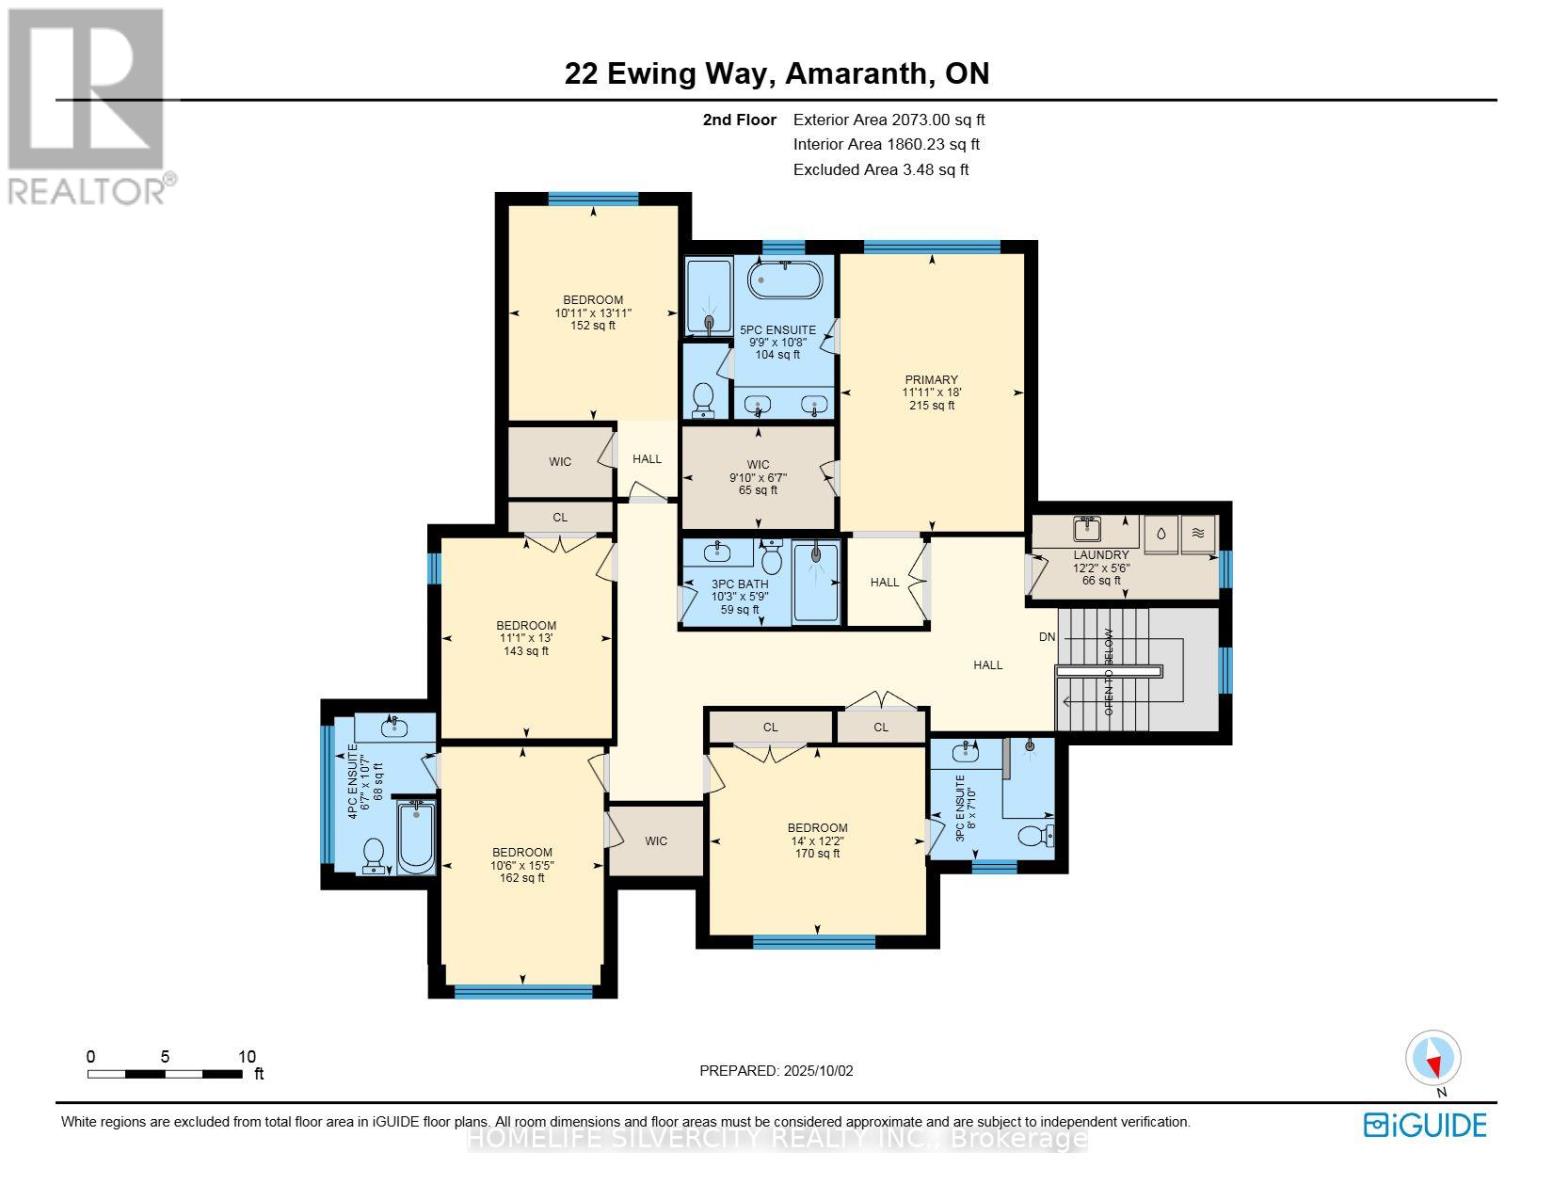
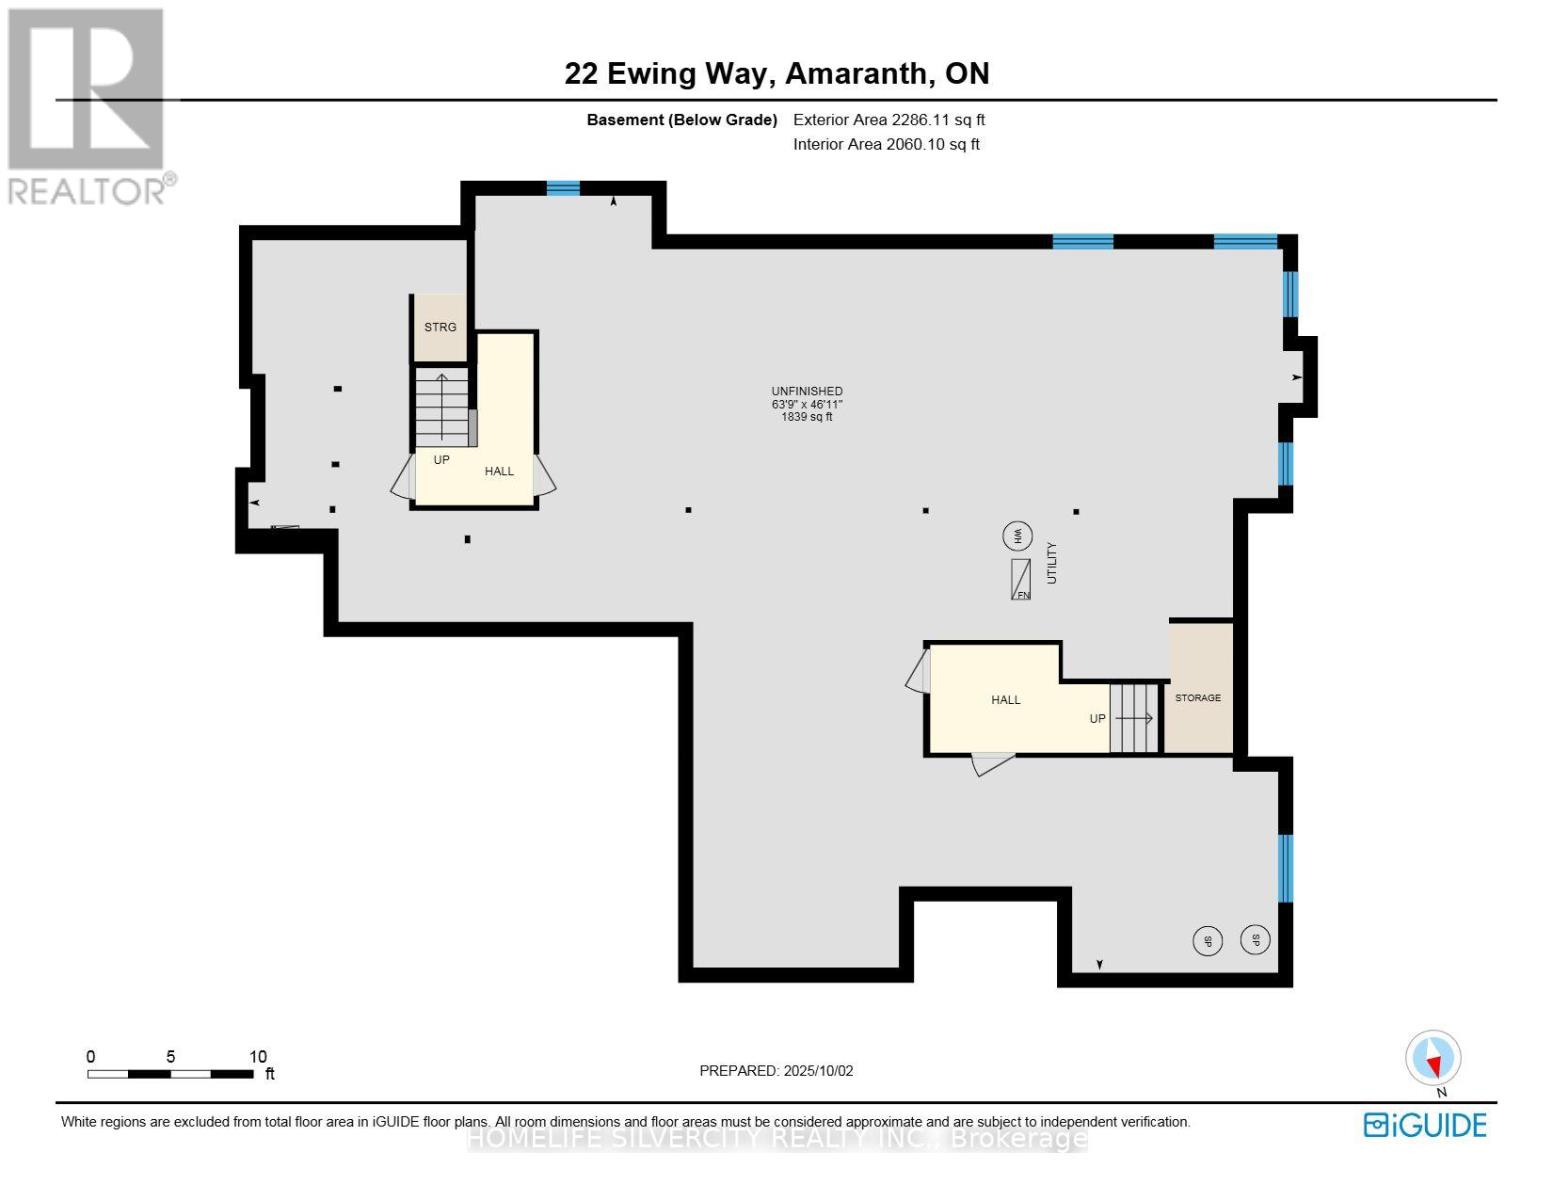
Your eyes do not deceive you-luxury so grand at this price point presents exceptional value! Prepare to be captivated by this exquisitely designed home on an approx 1-acre premium estate lot! Nestled in a prestigious, ultra-private, quiet enclave just 10 mins to Orangeville w/ a seamless 35-min drive to Brampton, this residence offers 4,500 sq ft of above-grade luxury. This tranquil neighborhood provides an exceptional level of privacy, safety, ultimate peace of mind for your family. Boasting over $200k in top-tier upgrades plus a 4-car garage w/ EV rough-in. A thoughtful layout offers sophisticated charm & functional elegance, w/ 10ft ceilings soaring into 14ft cathedral vaults. Monumental floor-to-ceiling windows flood the home w/ natural light, highlighting a designer kitchen built for hosting w/ an oversized island, premium appliances, walk-in pantry & butler's servery. Relax in a grand loggia overlooking your premium grounds. 5 spacious bedrooms, most w/ ensuites. Rare bonus: extra-large mudroom with double entry and a full washroom, plus a huge basement w/ dual staircases. Mins to Hockley Valley Resort, Orangeville Golf Club & TPC Toronto. Own in a serene, protected setting. Book your tour before it's gone! (id:60365)
Property Details
| MLS® Number | X13149370 |
| Property Type | Single Family |
| Community Name | Rural Amaranth |
| AmenitiesNearBy | Park |
| EquipmentType | Water Heater |
| ParkingSpaceTotal | 10 |
| RentalEquipmentType | Water Heater |
| Structure | Patio(s), Arena |
Building
| BathroomTotal | 6 |
| BedroomsAboveGround | 5 |
| BedroomsTotal | 5 |
| Age | 0 To 5 Years |
| Appliances | Water Heater - Tankless, Dishwasher, Dryer, Microwave, Oven, Washer, Refrigerator |
| BasementDevelopment | Unfinished |
| BasementType | N/a (unfinished) |
| ConstructionStyleAttachment | Detached |
| CoolingType | Central Air Conditioning |
| FireplacePresent | Yes |
| FlooringType | Hardwood, Carpeted |
| FoundationType | Poured Concrete |
| HalfBathTotal | 1 |
| HeatingFuel | Natural Gas |
| HeatingType | Forced Air |
| StoriesTotal | 2 |
| SizeInterior | 3500 - 5000 Sqft |
| Type | House |
| UtilityWater | Municipal Water |
Parking
| Attached Garage | |
| Garage |
Land
| Acreage | No |
| LandAmenities | Park |
| Sewer | Septic System |
| SizeDepth | 240 Ft |
| SizeFrontage | 144 Ft |
| SizeIrregular | 144 X 240 Ft |
| SizeTotalText | 144 X 240 Ft |
Rooms
| Level | Type | Length | Width | Dimensions |
|---|---|---|---|---|
| Main Level | Dining Room | 4.45 m | 4.57 m | 4.45 m x 4.57 m |
| Main Level | Great Room | 4.57 m | 4.87 m | 4.57 m x 4.87 m |
| Main Level | Kitchen | 3.35 m | 5.48 m | 3.35 m x 5.48 m |
| Main Level | Eating Area | 3.04 m | 5.48 m | 3.04 m x 5.48 m |
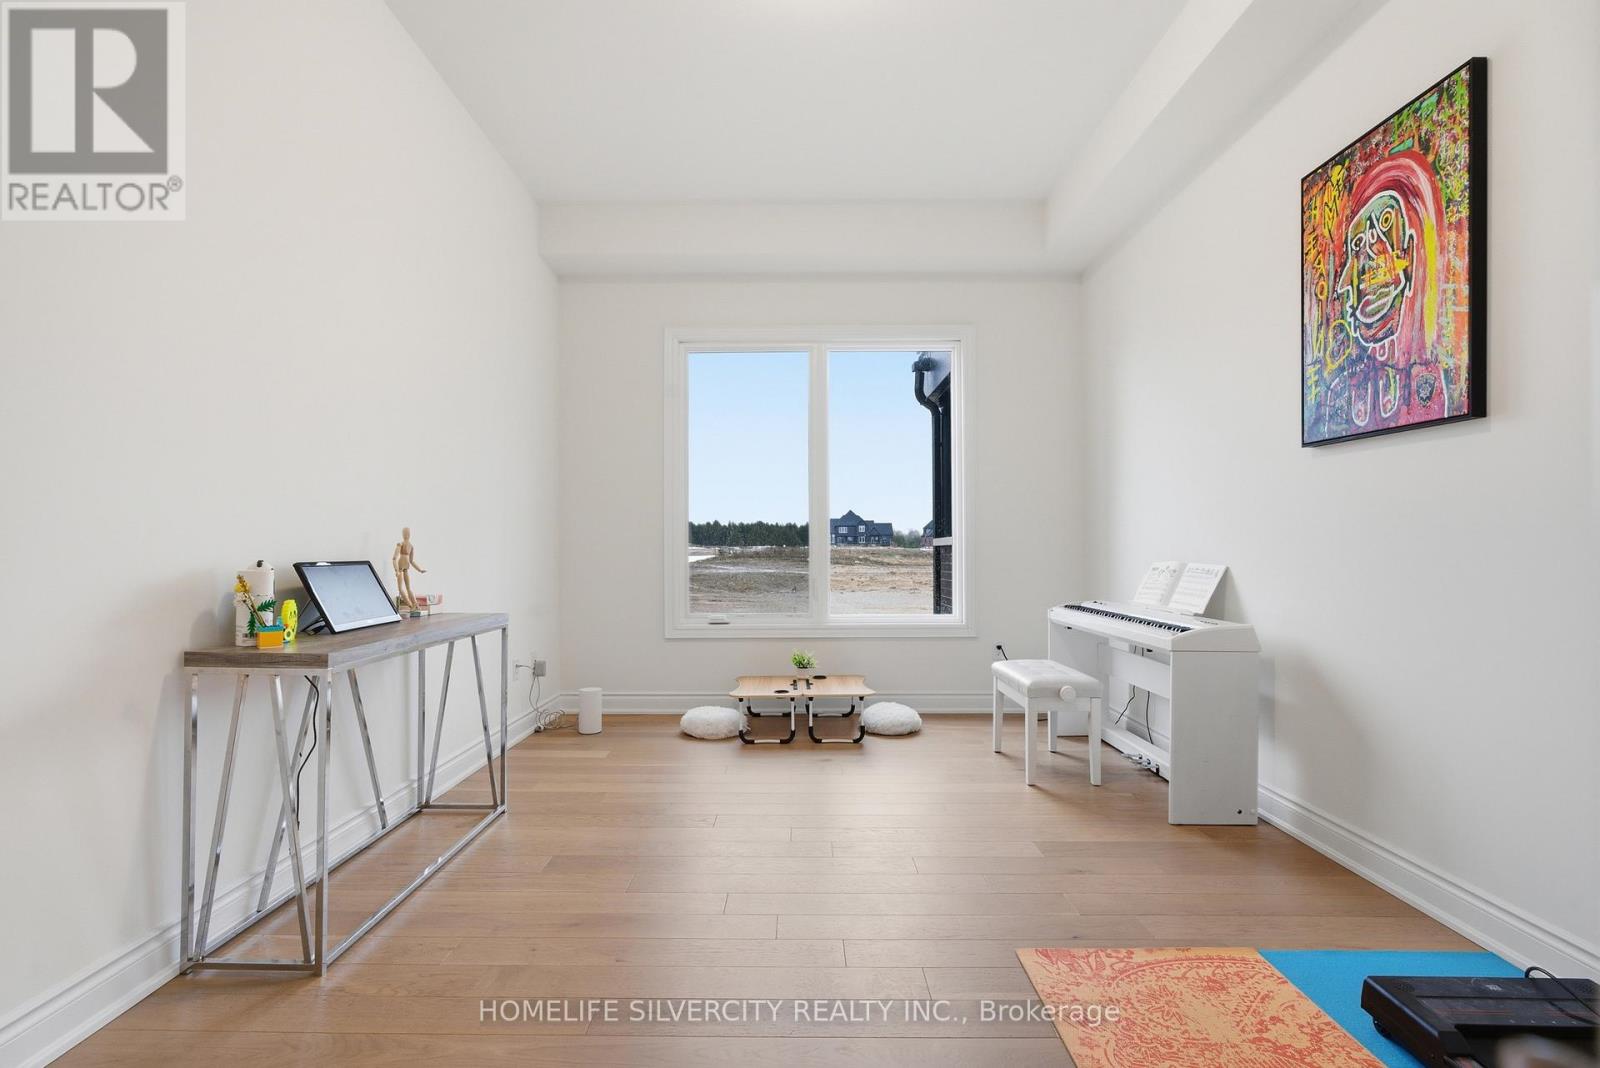
| Main Level | Office | 3.35 m | 4.57 m | 3.35 m x 4.57 m |
| Main Level | Living Room | 3.96 m | 3.96 m | 3.96 m x 3.96 m |
| Upper Level | Bedroom 5 | 3.35 m | 4.26 m | 3.35 m x 4.26 m |
| Upper Level | Primary Bedroom | 3.65 m | 4.87 m | 3.65 m x 4.87 m |
| Upper Level | Bedroom 2 | 4.26 m | 3.71 m | 4.26 m x 3.71 m |
| Upper Level | Bedroom 3 | 3.23 m | 4.26 m | 3.23 m x 4.26 m |
| Upper Level | Bedroom 4 | 3.35 m | 3.96 m | 3.35 m x 3.96 m |
https://www.realtor.ca/real-estate/29777119/22-ewing-way-amaranth-rural-amaranth
Sukhjit Combo
Salesperson
50 Cottrelle Blvd #29
Brampton, Ontario L6S 0E1
Shandeep Singh
Broker
821 Bovaird Dr West #31
Brampton, Ontario L6X 0T9

The trademarks REALTOR®, REALTORS®, and the REALTOR® logo are controlled by The Canadian Real Estate Association (CREA) and identify real estate professionals who are members of CREA. The trademarks MLS®, Multiple Listing Service® and the associated logos are owned by The Canadian Real Estate Association (CREA) and identify the quality of services provided by real estate professionals who are members of CREA. The trademark DDF® is owned by The Canadian Real Estate Association (CREA) and identifies CREA's Data Distribution Facility (DDF®)
May 20 2026 05:12:24
Toronto Real Estate Board
Homelife Silvercity Realty Inc., Homelife/miracle Realty Ltd

© 2026 Proptech Realty Inc., Brokerage.