
707 Lamb Street Innisfil, Ontario L9S 0R7

$1,095,000
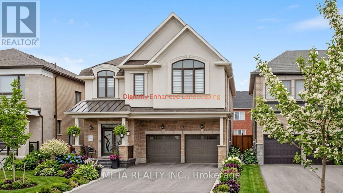
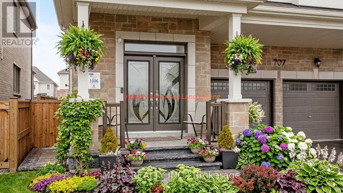
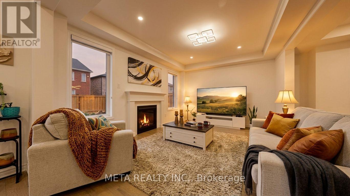
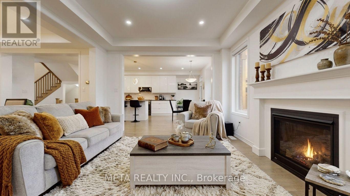
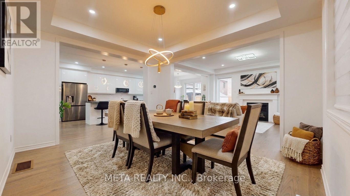
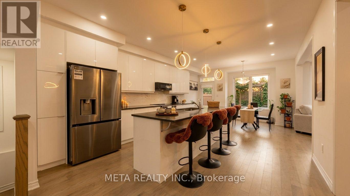
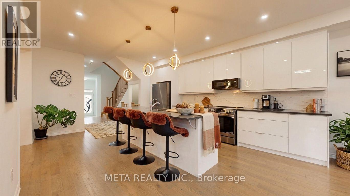
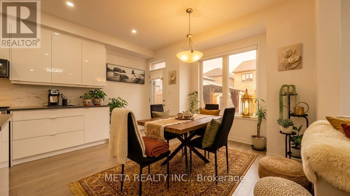
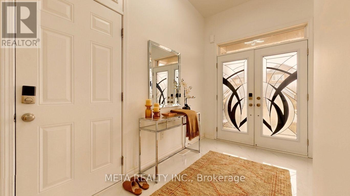
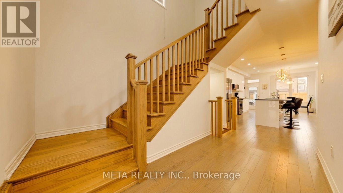
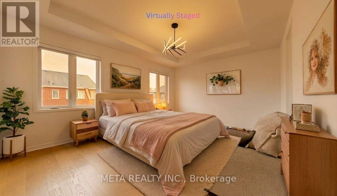
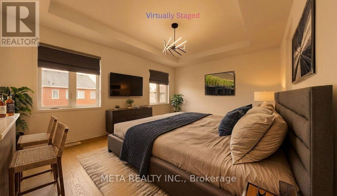
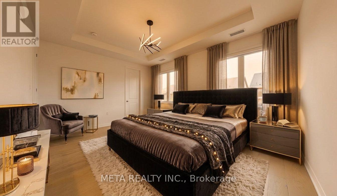
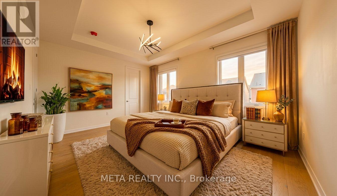
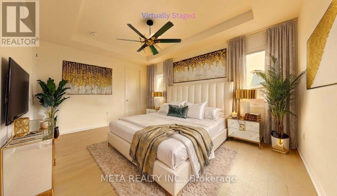
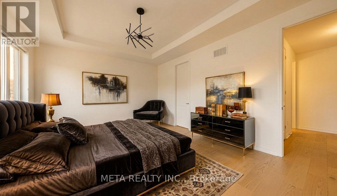
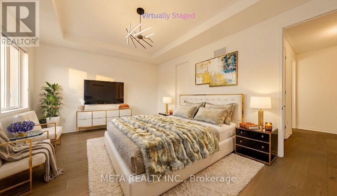
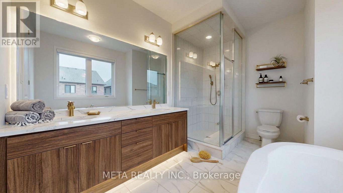
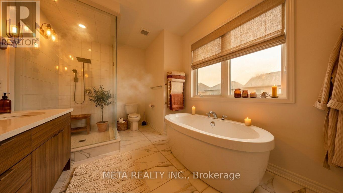
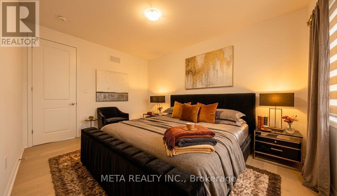
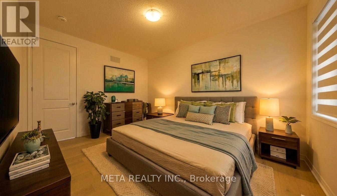
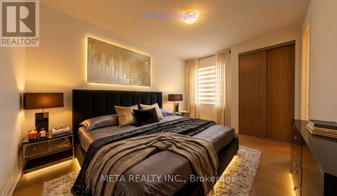
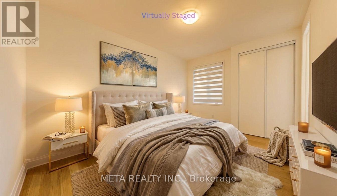
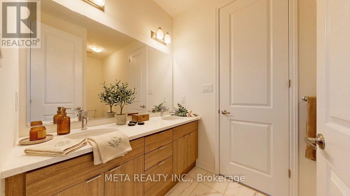
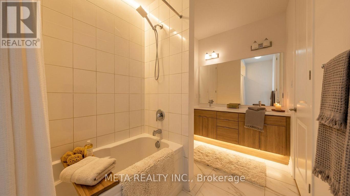
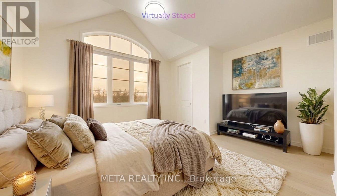
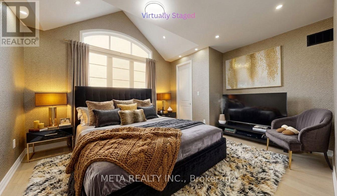
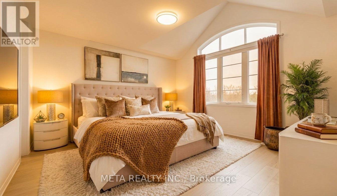
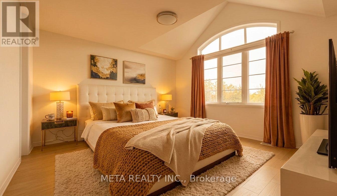
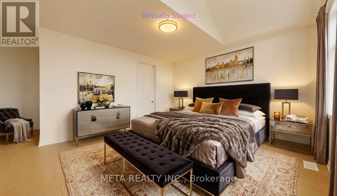
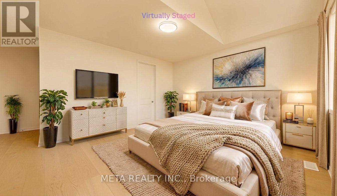
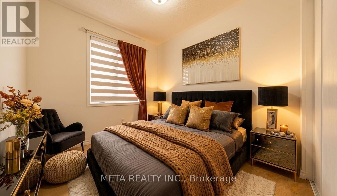
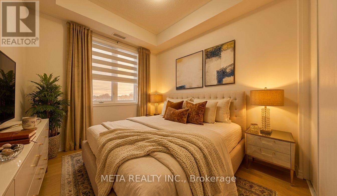
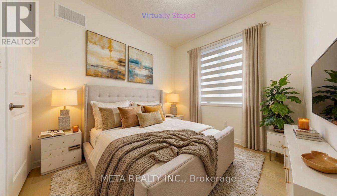
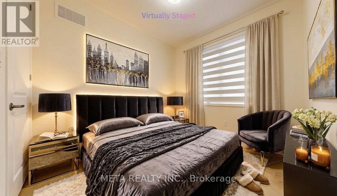
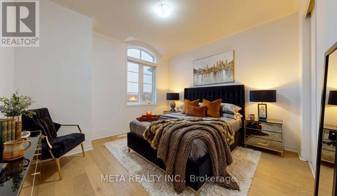
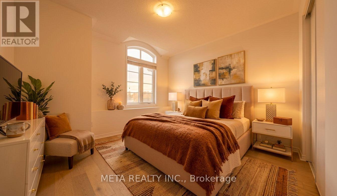
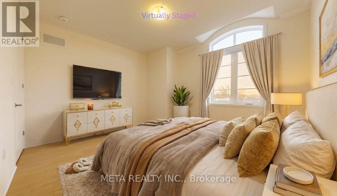
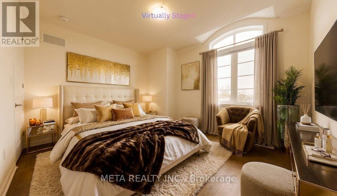
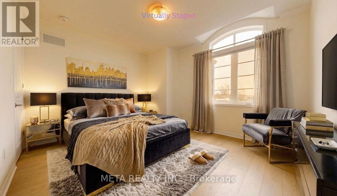
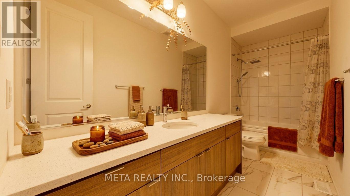
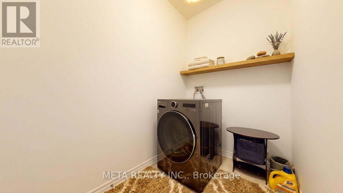
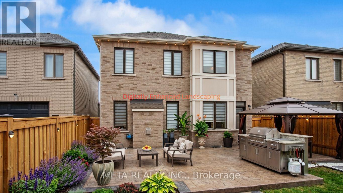
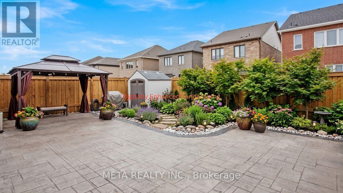
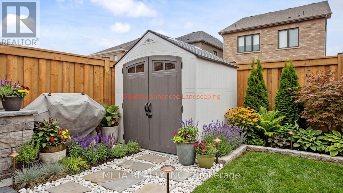
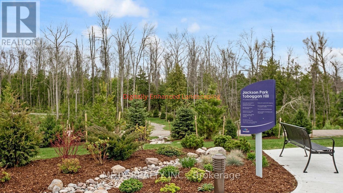
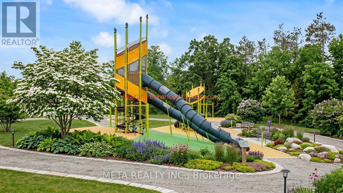
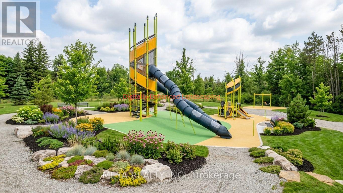
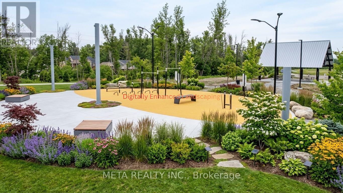
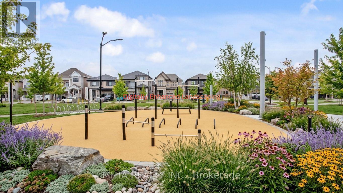
Experience luxury living in this beautifully upgraded 5-bedroom, 4-bathroom residence by Mattamy Homes, located in the sought-after LAKEHAVEN community of Innisfil. Perfectly positioned on a premium lot directly across from a park, this exceptional home combines elegant design, spacious living, and modern convenience. Featuring 9-foot ceilings on both the main and second floors, oversized windows, coffered ceilings, pot lights, custom front entry door, and impressive 96-inch interior doors, every detail has been thoughtfully designed with style and sophistication in mind. The sun-filled open-concept layout offers seamless flow between the gourmet kitchen, dining area, and spacious living room, creating the perfect setting for family living and entertaining. The main level showcases elegant tile flooring in the foyer, while the upper level features rich hardwood flooring throughout and a highly convenient second-floor laundry room. Upstairs, discover five generously sized bedrooms, including a luxurious primary suite complete with a raised boxed ceiling and spa-inspired ensuite retreat. Step outside to your private, fully fenced backyard oasis featuring stamped concrete around the home, a gazebo, and a storage shed ideal for outdoor entertaining or peaceful relaxation. Additional highlights include a double-car garage, parking for up to six vehicles, and a Tesla-ready EV charging outlet. Ideally situated just minutes from Innisfil Beach Park, Friday Harbour Resort, GO Transit, Gateway Casinos Innisfil, and Tanger Outlets Cookstown, this move-in-ready home delivers the perfect blend of luxury, comfort, and lifestyle in one of Innisfil's fastest-growing communities. PLEASE NOTE: Exterior images have been digitally enhanced; landscaping and grass may not reflect current conditions. Some interior images have been digitally enhanced for illustrative purposes. (id:60365)
Property Details
| MLS® Number | N13147426 |
| Property Type | Single Family |
| Community Name | Rural Innisfil |
| ParkingSpaceTotal | 6 |
Building
| BathroomTotal | 4 |
| BedroomsAboveGround | 5 |
| BedroomsTotal | 5 |
| Appliances | Dishwasher, Water Heater, Microwave, Range, Stove, Window Coverings, Refrigerator |
| BasementDevelopment | Unfinished |
| BasementType | N/a (unfinished) |
| ConstructionStyleAttachment | Detached |
| CoolingType | Central Air Conditioning |
| ExteriorFinish | Brick |
| FireplacePresent | Yes |
| FlooringType | Hardwood, Ceramic |
| FoundationType | Brick |
| HalfBathTotal | 1 |
| HeatingFuel | Natural Gas |
| HeatingType | Forced Air |
| StoriesTotal | 2 |
| SizeInterior | 3000 - 3500 Sqft |
| Type | House |
| UtilityWater | Municipal Water |
Parking
| Attached Garage | |
| Garage |
Land
| Acreage | No |
| Sewer | Sanitary Sewer |
| SizeDepth | 105 Ft |
| SizeFrontage | 39 Ft ,4 In |
| SizeIrregular | 39.4 X 10⁵ Ft |
| SizeTotalText | 39.4 X 10⁵ Ft |
Rooms
| Level | Type | Length | Width | Dimensions |
|---|---|---|---|---|
| Second Level | Bedroom 5 | 3.5 m | 4 m | 3.5 m x 4 m |
| Second Level | Primary Bedroom | 5.15 m | 5.35 m | 5.15 m x 5.35 m |
| Second Level | Bedroom 2 | 3.44 m | 3.86 m | 3.44 m x 3.86 m |
| Second Level | Bedroom 3 | 3.57 m | 4.65 m | 3.57 m x 4.65 m |
| Second Level | Bedroom 4 | 3.37 m | 3.89 m | 3.37 m x 3.89 m |
| Main Level | Living Room | 4.3 m | 4.04 m | 4.3 m x 4.04 m |
| Main Level | Family Room | 5.22 m | 4.1 m | 5.22 m x 4.1 m |
| Main Level | Office | 2.4 m | 2.5 m | 2.4 m x 2.5 m |
| Main Level | Kitchen | 6.59 m | 3.75 m | 6.59 m x 3.75 m |
| Main Level | Dining Room | 3.35 m | 3.35 m | 3.35 m x 3.35 m |
| Main Level | Mud Room | 3.86 m | 1.8 m | 3.86 m x 1.8 m |
Utilities
| Cable | Available |
| Electricity | Installed |
| Sewer | Installed |
https://www.realtor.ca/real-estate/29774912/707-lamb-street-innisfil-rural-innisfil
Bunny Chandana Illeperuma
Salesperson
8300 Woodbine Ave Unit 411
Markham, Ontario L3R 9Y7

The trademarks REALTOR®, REALTORS®, and the REALTOR® logo are controlled by The Canadian Real Estate Association (CREA) and identify real estate professionals who are members of CREA. The trademarks MLS®, Multiple Listing Service® and the associated logos are owned by The Canadian Real Estate Association (CREA) and identify the quality of services provided by real estate professionals who are members of CREA. The trademark DDF® is owned by The Canadian Real Estate Association (CREA) and identifies CREA's Data Distribution Facility (DDF®)
May 20 2026 12:08:30
Toronto Real Estate Board
Meta Realty Inc.

© 2026 Proptech Realty Inc., Brokerage.