
50 Elm Avenue Toronto, Ontario M4W 1N5

$20,000 Monthly
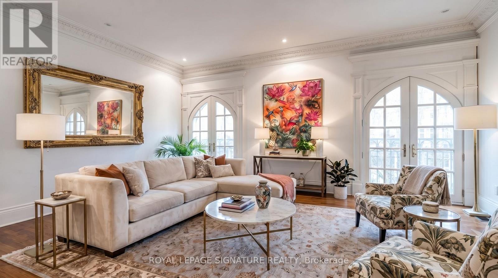
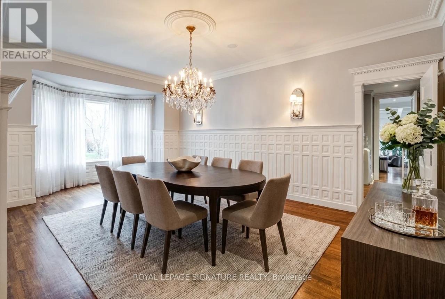
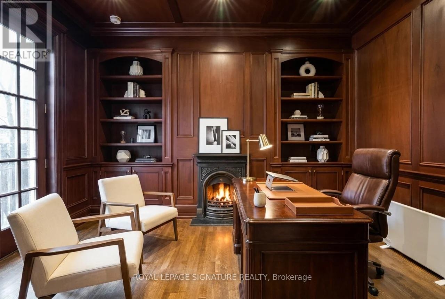
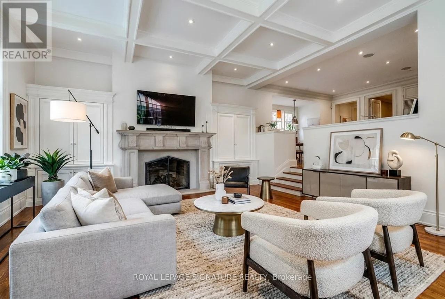
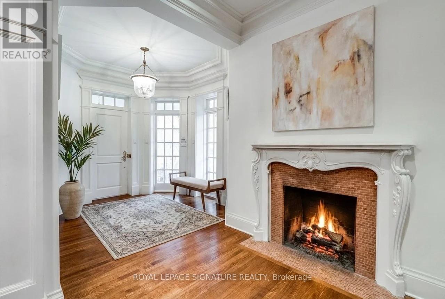
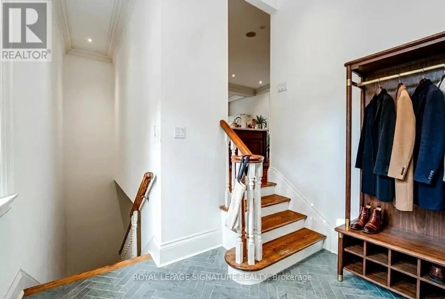
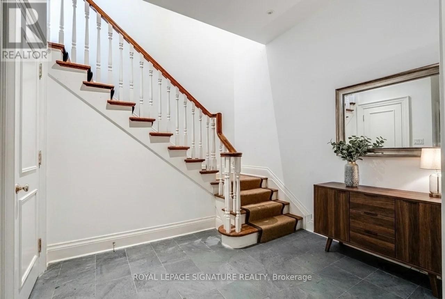
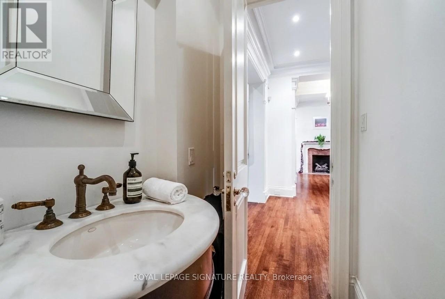
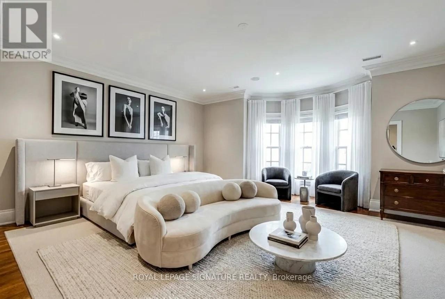
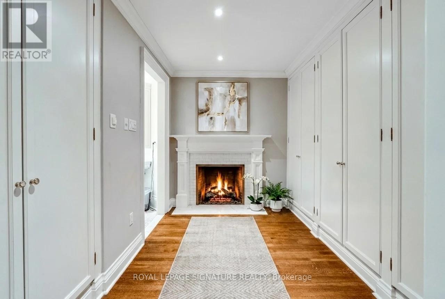
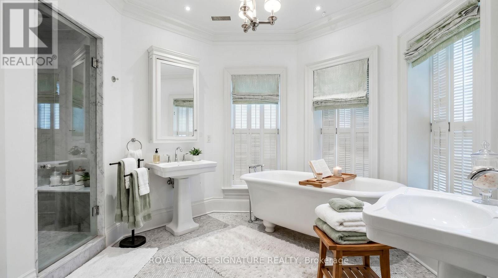
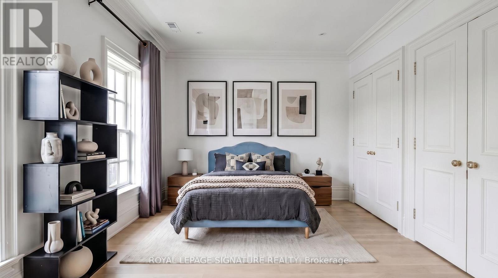
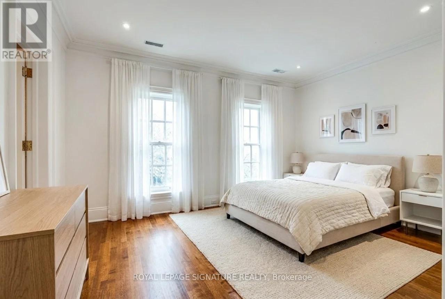
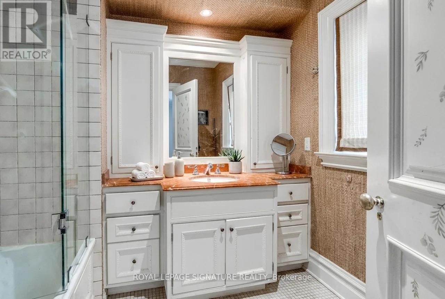
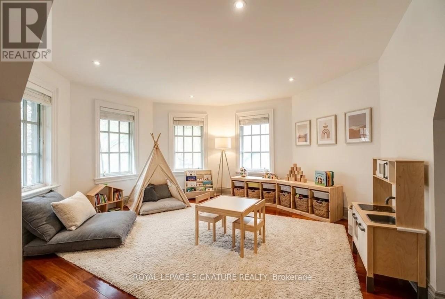
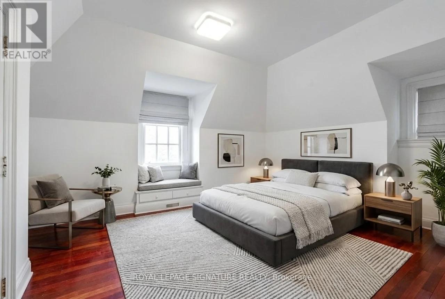
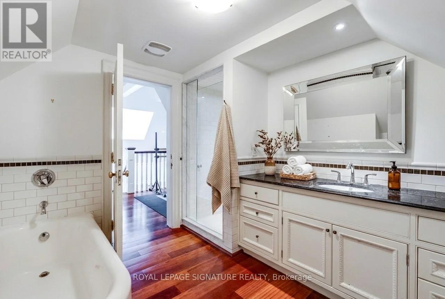
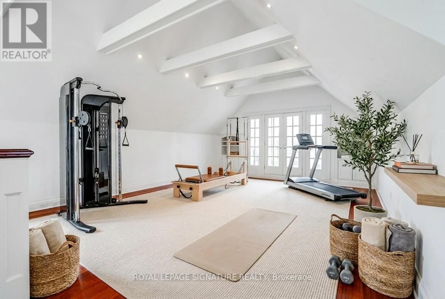
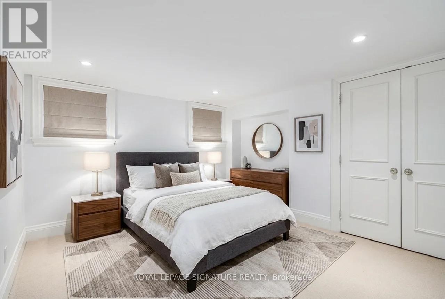
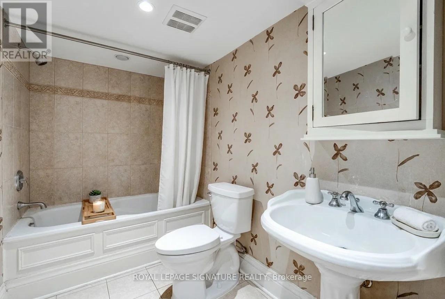
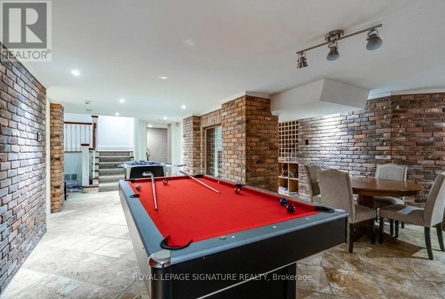
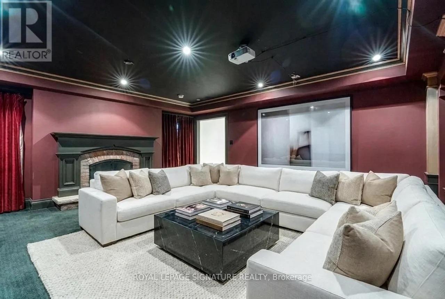
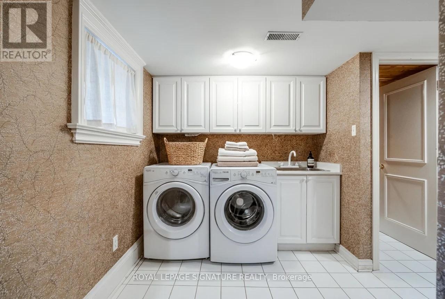
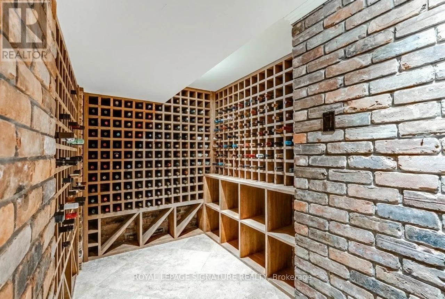
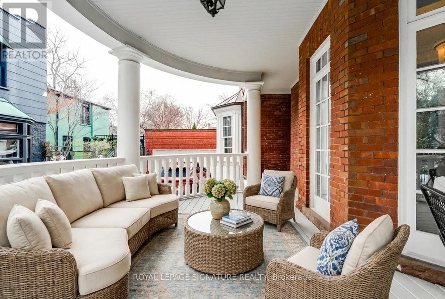
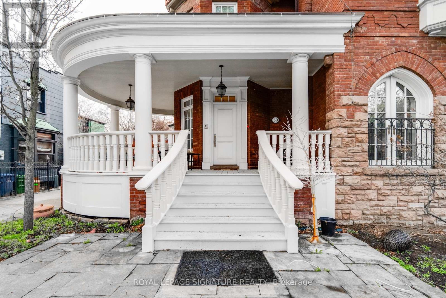
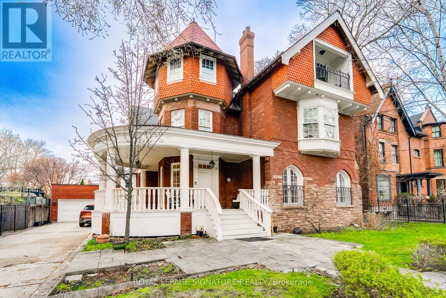
Exceptional Executive Lease in Rosedale's most prestigious streets, this grand sun-filled 3-storey residence lot and offers over 5,215 sq. ft. above grade plus 1,100+ sq. ft. of finished lower-level living space. Featuring 4+1 bedrooms, multiple fireplaces, hardwood flooring throughout, and expansive principal rooms, the home blends timeless character with luxurious modern living. The chef-inspired kitchen is equipped with high-end stainless steel appliances, a large centre island, extensive cabinetry, and an adjoining servery, while the formal living and dining rooms showcase bay windows and Juliette balconies ideal for elegant entertaining. A separate family room, private office with built-in shelving, third-floor recreation room with Juliette balcony, dedicated gym, and lower-level theatre/media room provide exceptional flexibility for both family living and entertaining. The spacious primary retreat features a fireplace, bay window, and spa-like 4-piece ensuite. The finished lower level also includes an additional bedroom, wine cellar/cantina, oversized laundry room, and ample storage throughout. Outside, enjoy mature beautifully landscaped grounds. Complete with a detached 2-car garage plus private driveway parking for 4 additional vehicles, all ideally located moments from top-rated schools, parks, TTC transit, and the shops and restaurants of Yonge & Summerhill. (id:60365)
Property Details
| MLS® Number | C13146760 |
| Property Type | Single Family |
| Community Name | Rosedale-Moore Park |
| AmenitiesNearBy | Public Transit, Schools, Park |
| ParkingSpaceTotal | 6 |
Building
| BathroomTotal | 6 |
| BedroomsAboveGround | 4 |
| BedroomsBelowGround | 1 |
| BedroomsTotal | 5 |
| Appliances | Range, Wine Fridge, Refrigerator |
| BasementDevelopment | Finished |
| BasementType | N/a (finished) |
| ConstructionStyleAttachment | Detached |
| CoolingType | Central Air Conditioning |
| ExteriorFinish | Brick |
| FireplacePresent | Yes |
| FireplaceTotal | 6 |
| FlooringType | Hardwood, Tile |
| HalfBathTotal | 2 |
| HeatingFuel | Natural Gas |
| HeatingType | Forced Air |
| StoriesTotal | 3 |
| SizeInterior | 5000 - 100000 Sqft |
| Type | House |
| UtilityWater | Municipal Water |
Parking
| Detached Garage | |
| Garage |
Land
| Acreage | No |
| LandAmenities | Public Transit, Schools, Park |
| Sewer | Sanitary Sewer |
Rooms
| Level | Type | Length | Width | Dimensions |
|---|---|---|---|---|
| Second Level | Primary Bedroom | 6.96 m | 5.88 m | 6.96 m x 5.88 m |
| Second Level | Bedroom 2 | 4.6 m | 4.17 m | 4.6 m x 4.17 m |
| Third Level | Bedroom 3 | 5.51 m | 5.38 m | 5.51 m x 5.38 m |
| Third Level | Bedroom 4 | 5.25 m | 4.23 m | 5.25 m x 4.23 m |
| Third Level | Great Room | 6.28 m | 5.01 m | 6.28 m x 5.01 m |
| Basement | Bedroom 5 | 4.09 m | 3.74 m | 4.09 m x 3.74 m |
| Basement | Media | 6.1 m | 5.75 m | 6.1 m x 5.75 m |
| Basement | Laundry Room | 4 m | 3.34 m | 4 m x 3.34 m |
| Basement | Cold Room | 2.79 m | 2.52 m | 2.79 m x 2.52 m |
| Main Level | Living Room | 5.86 m | 4.6 m | 5.86 m x 4.6 m |
| Main Level | Dining Room | 6.9 m | 3.99 m | 6.9 m x 3.99 m |
| Main Level | Kitchen | 5.13 m | 4.97 m | 5.13 m x 4.97 m |
| Main Level | Pantry | 3.37 m | 2.15 m | 3.37 m x 2.15 m |
| Main Level | Family Room | 6.04 m | 5.86 m | 6.04 m x 5.86 m |
| Main Level | Office | 4.17 m | 3.79 m | 4.17 m x 3.79 m |
| Main Level | Mud Room | 2.69 m | 2.59 m | 2.69 m x 2.59 m |
Elena Saradidis
Salesperson
495 Wellington St W #100
Toronto, Ontario M5V 1G1

The trademarks REALTOR®, REALTORS®, and the REALTOR® logo are controlled by The Canadian Real Estate Association (CREA) and identify real estate professionals who are members of CREA. The trademarks MLS®, Multiple Listing Service® and the associated logos are owned by The Canadian Real Estate Association (CREA) and identify the quality of services provided by real estate professionals who are members of CREA. The trademark DDF® is owned by The Canadian Real Estate Association (CREA) and identifies CREA's Data Distribution Facility (DDF®)
May 25 2026 05:40:27
Toronto Real Estate Board
Royal LePage Signature Realty

© 2026 Proptech Realty Inc., Brokerage.