
24 Glenview Avenue Toronto, Ontario M4R 1P6

$12,300,000
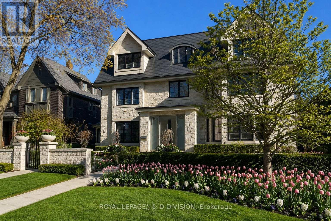
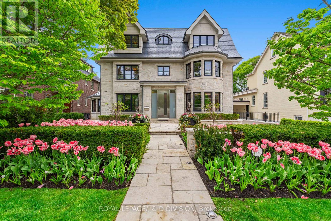
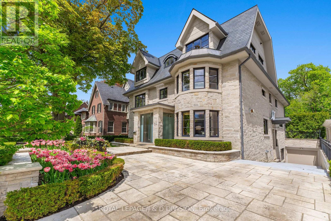
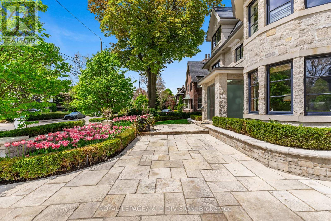
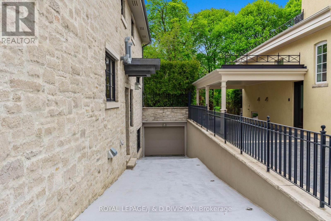
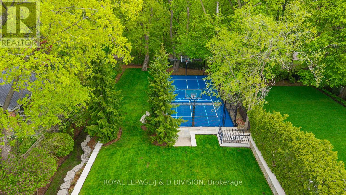
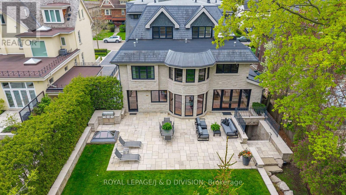
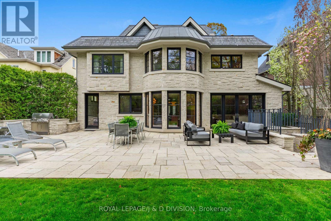
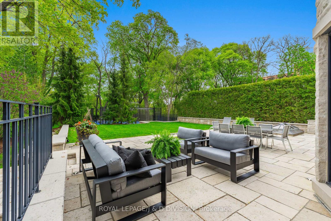
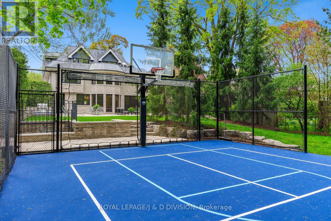
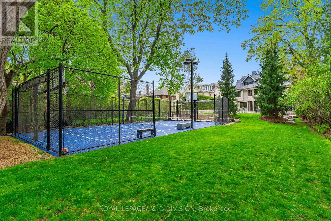
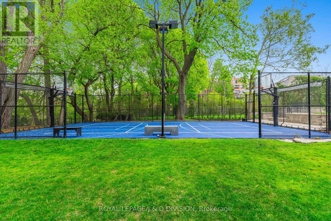
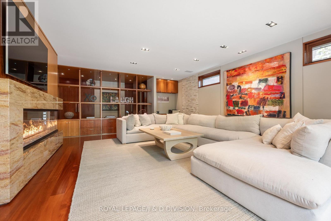
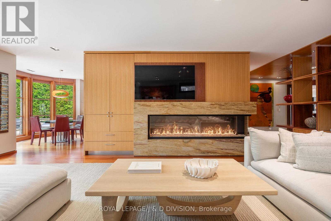
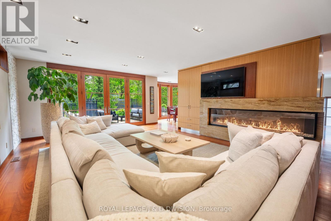
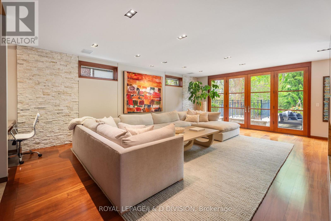
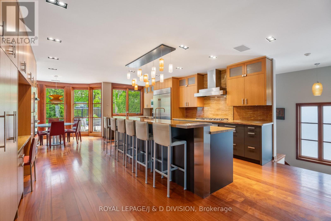
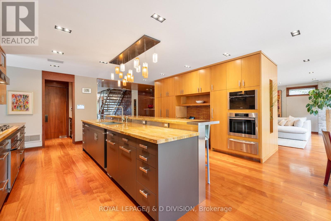
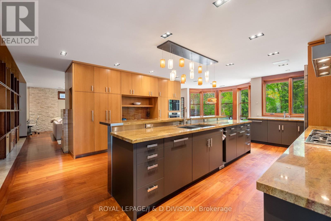
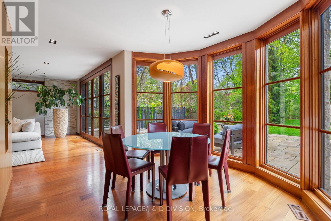
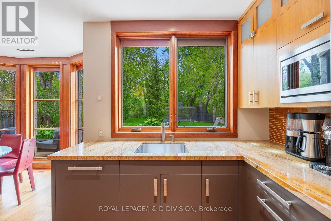
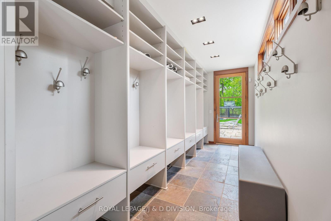
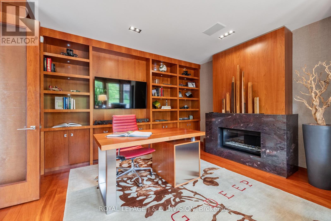
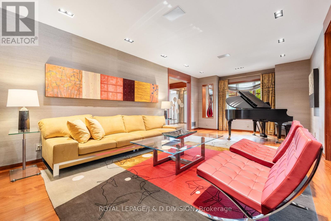
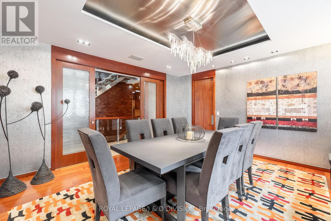
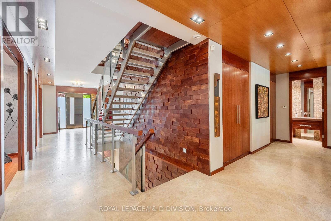
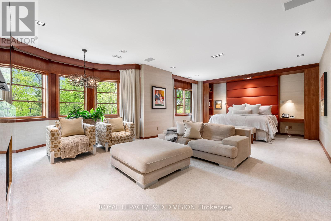
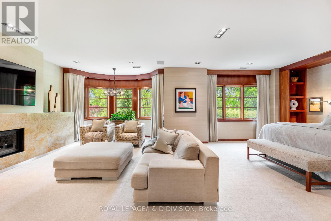
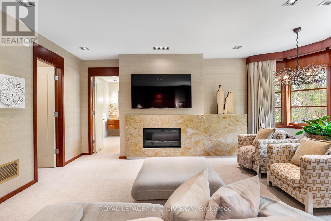
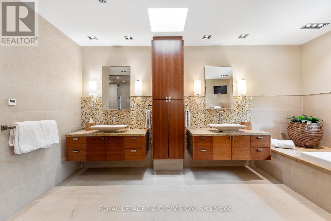
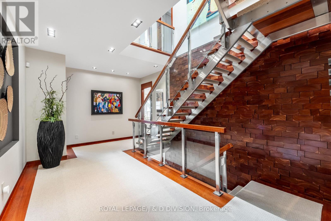
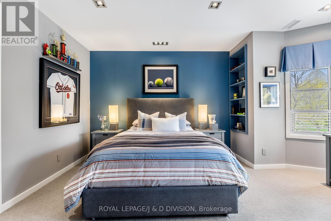
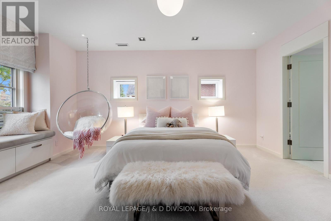
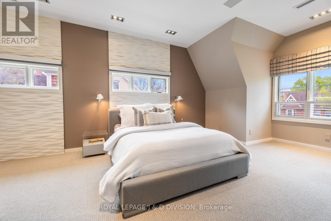
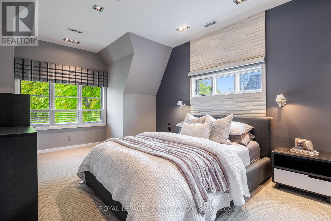
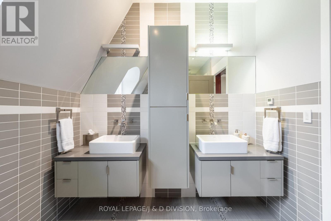
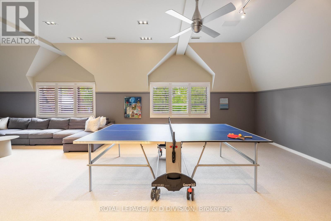
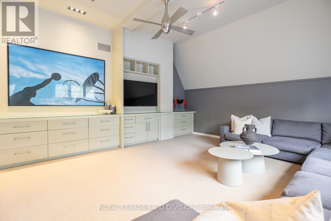
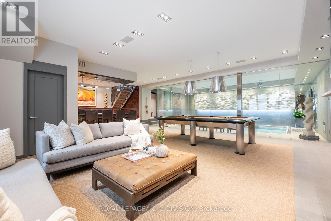
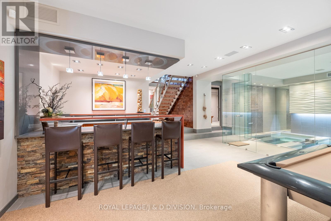
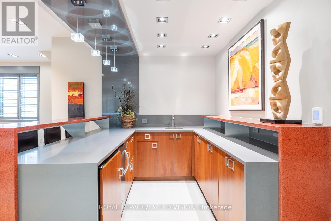
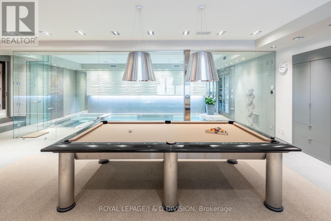
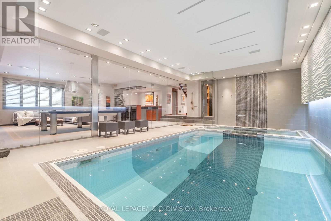
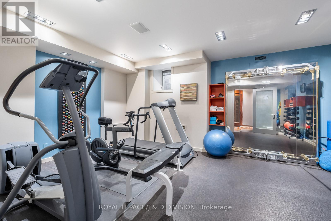
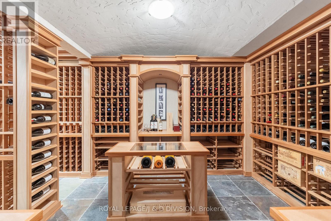
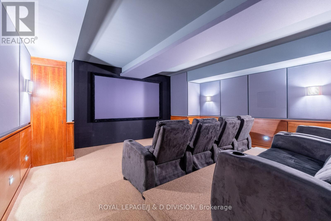
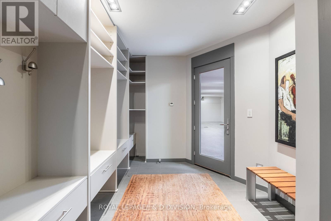
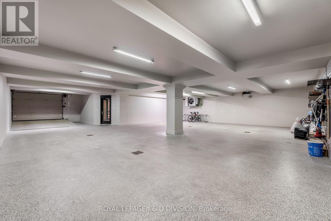
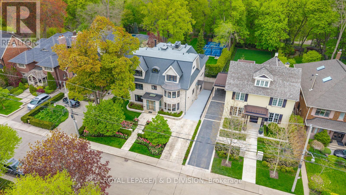
A landmark Lytton Park estate set on a rare 67 x 244 ft ravine lot backing onto Chatsworth Ravine. This extraordinary custom residence offers approximately 10,300 sq ft across four impeccably designed levels, blending timeless luxury with exceptional family living. Inspired by Art Deco architecture with contemporary finishes, the home features grand principal rooms, a spectacular chef's kitchen with oversized island and servery, formal dining room, sun-filled breakfast area, family room with dramatic fireplace, office, and mudroom. The luxurious primary retreat includes a sitting area, dressing room and spa-inspired ensuite. Currently configured with 5 additional bedrooms, designer baths, and an incredible third-floor lounge. Resort-style lower level with fitness studio, sauna, steam shower, indoor lap pool, hot tub, theatre, wine cellar and recreation spaces. Heated drive with snow-melt system leads to an 8-car garage. Beautiful landscaped grounds with flagstone terraces, expansive tableland and multi-sport court. Exceptional location near top schools, parks, shops, cafés and transit. (id:60365)
Property Details
| MLS® Number | C13145548 |
| Property Type | Single Family |
| Community Name | Lawrence Park South |
| AmenitiesNearBy | Public Transit, Schools |
| Features | Cul-de-sac, Irregular Lot Size, Ravine, Sump Pump, Sauna |
| ParkingSpaceTotal | 14 |
| PoolFeatures | Salt Water Pool |
| PoolType | Indoor Pool |
| Structure | Patio(s) |
Building
| BathroomTotal | 7 |
| BedroomsAboveGround | 7 |
| BedroomsBelowGround | 1 |
| BedroomsTotal | 8 |
| Appliances | Barbeque, Central Vacuum |
| BasementDevelopment | Finished |
| BasementType | N/a (finished) |
| ConstructionStyleAttachment | Detached |
| CoolingType | Central Air Conditioning |
| ExteriorFinish | Stone |
| FireProtection | Security System |
| FireplacePresent | Yes |
| FireplaceTotal | 5 |
| FlooringType | Hardwood |
| FoundationType | Block |
| HalfBathTotal | 2 |
| HeatingFuel | Natural Gas |
| HeatingType | Forced Air |
| StoriesTotal | 3 |
| SizeInterior | 5000 - 100000 Sqft |
| Type | House |
| UtilityWater | Municipal Water |
Parking
| Garage |
Land
| Acreage | No |
| FenceType | Fenced Yard |
| LandAmenities | Public Transit, Schools |
| LandscapeFeatures | Landscaped |
| Sewer | Sanitary Sewer |
| SizeDepth | 243 Ft ,4 In |
| SizeFrontage | 67 Ft ,9 In |
| SizeIrregular | 67.8 X 243.4 Ft ; Irregular 67.75' X 237.32' |
| SizeTotalText | 67.8 X 243.4 Ft ; Irregular 67.75' X 237.32' |
Rooms
| Level | Type | Length | Width | Dimensions |
|---|---|---|---|---|
| Second Level | Bedroom 4 | 3.71 m | 3.63 m | 3.71 m x 3.63 m |
| Second Level | Laundry Room | 3.63 m | 2.36 m | 3.63 m x 2.36 m |
| Second Level | Primary Bedroom | 8.08 m | 5.03 m | 8.08 m x 5.03 m |
| Second Level | Bedroom 2 | 4.95 m | 4.04 m | 4.95 m x 4.04 m |
| Second Level | Bedroom 3 | 5.33 m | 5.05 m | 5.33 m x 5.05 m |
| Third Level | Bedroom | 7.7 m | 3.56 m | 7.7 m x 3.56 m |
| Third Level | Bedroom | 8.26 m | 4.19 m | 8.26 m x 4.19 m |
| Third Level | Games Room | 9.68 m | 5.03 m | 9.68 m x 5.03 m |
| Lower Level | Recreational, Games Room | 7.37 m | 6.4 m | 7.37 m x 6.4 m |
| Lower Level | Media | 5.72 m | 5.28 m | 5.72 m x 5.28 m |
| Lower Level | Exercise Room | 5.51 m | 4.19 m | 5.51 m x 4.19 m |
| Lower Level | Mud Room | 4.93 m | 2.69 m | 4.93 m x 2.69 m |
| Lower Level | Other | 4.5 m | 2.84 m | 4.5 m x 2.84 m |
| Lower Level | Utility Room | 3.76 m | 2.06 m | 3.76 m x 2.06 m |
| Main Level | Foyer | 2.64 m | 1.6 m | 2.64 m x 1.6 m |
| Main Level | Living Room | 7.16 m | 4.01 m | 7.16 m x 4.01 m |
| Main Level | Dining Room | 4.62 m | 4.55 m | 4.62 m x 4.55 m |
| Main Level | Kitchen | 8.43 m | 5.89 m | 8.43 m x 5.89 m |
| Main Level | Family Room | 7.14 m | 4.98 m | 7.14 m x 4.98 m |
| Main Level | Office | 5.11 m | 4.55 m | 5.11 m x 4.55 m |
| Main Level | Mud Room | 4.93 m | 1.93 m | 4.93 m x 1.93 m |
Kelly Lee Fulton
Salesperson
477 Mt. Pleasant Road
Toronto, Ontario M4S 2L9

The trademarks REALTOR®, REALTORS®, and the REALTOR® logo are controlled by The Canadian Real Estate Association (CREA) and identify real estate professionals who are members of CREA. The trademarks MLS®, Multiple Listing Service® and the associated logos are owned by The Canadian Real Estate Association (CREA) and identify the quality of services provided by real estate professionals who are members of CREA. The trademark DDF® is owned by The Canadian Real Estate Association (CREA) and identifies CREA's Data Distribution Facility (DDF®)
May 20 2026 02:39:36
Toronto Real Estate Board
Royal LePage/j & D Division

© 2026 Proptech Realty Inc., Brokerage.