
13 Brykman Road Essa, Ontario L0L 2N2

$1,349,900
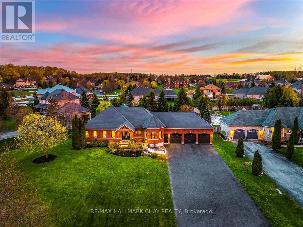
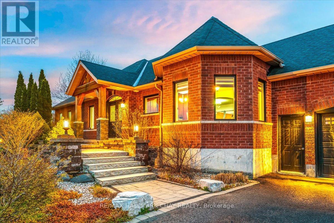
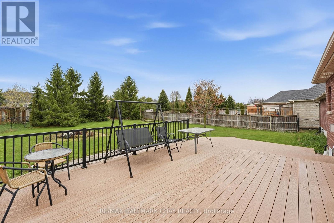
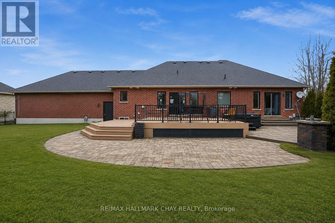
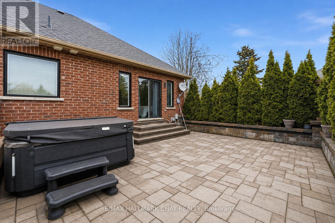
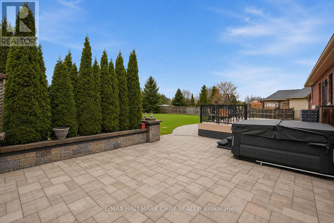
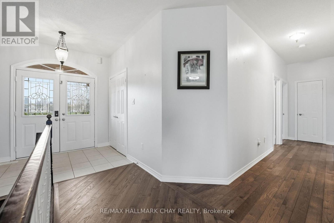
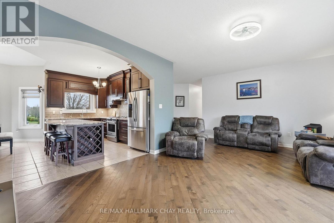
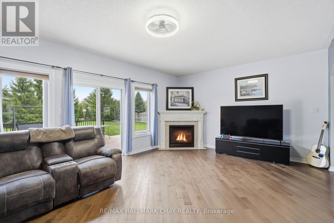
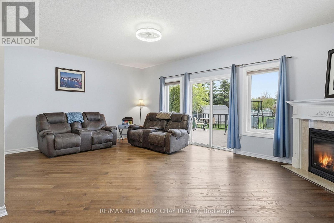
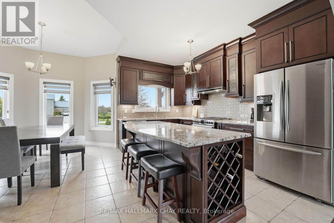
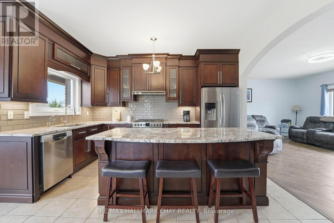
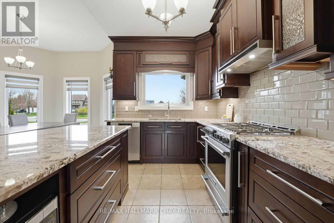
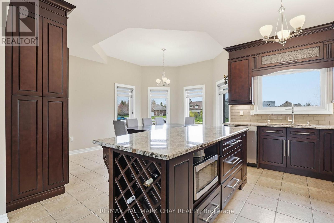
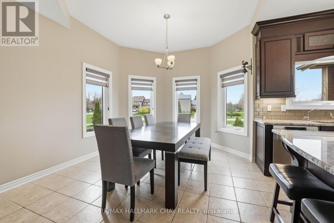
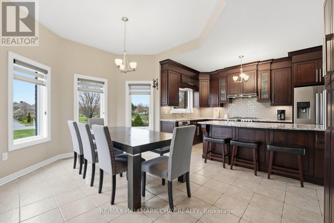
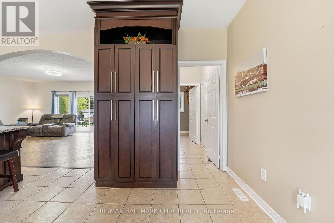
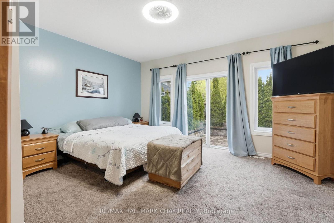
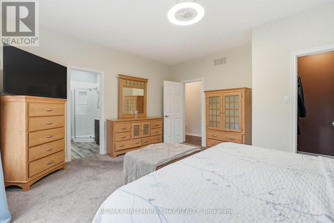
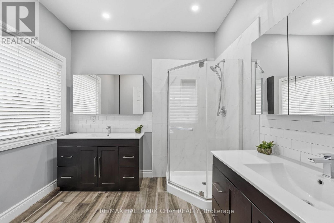
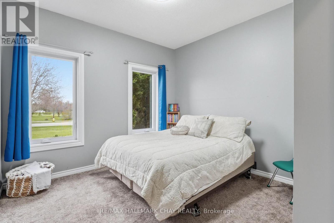
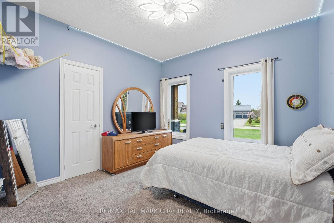
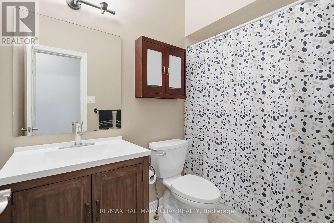
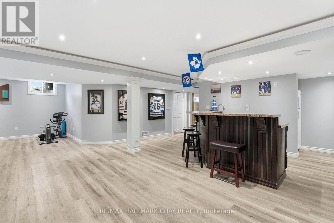
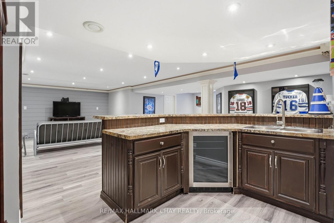
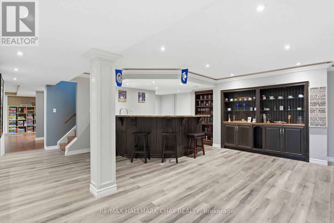
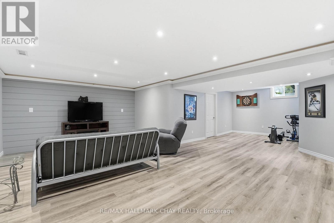
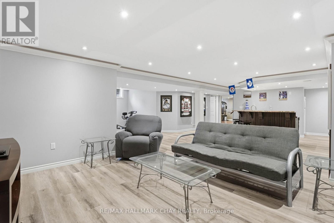
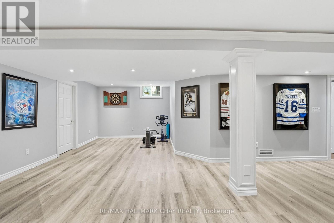
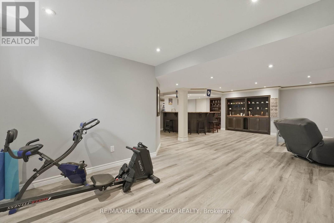
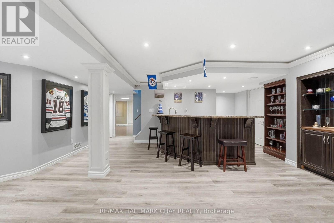
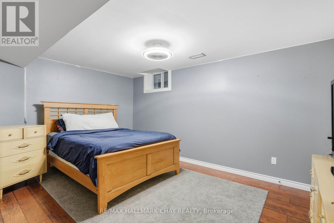
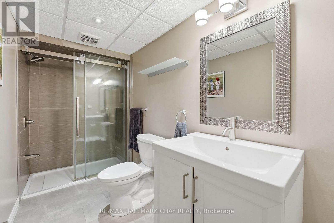
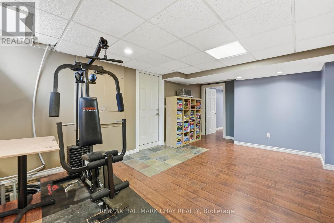
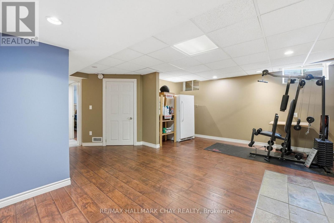
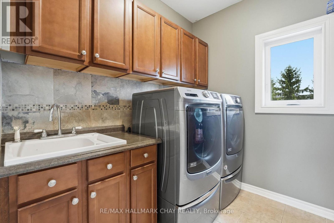
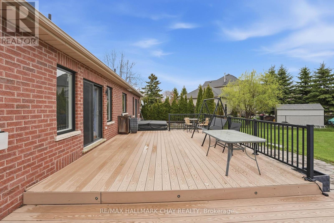
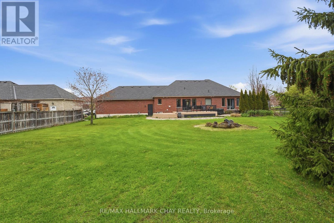
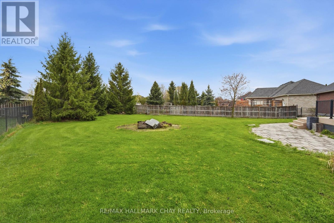
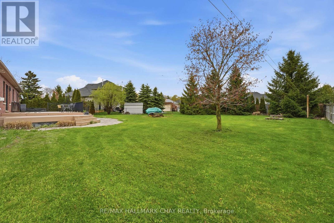
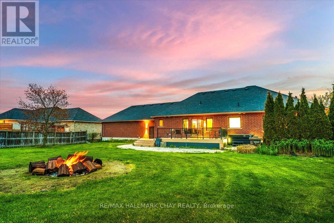
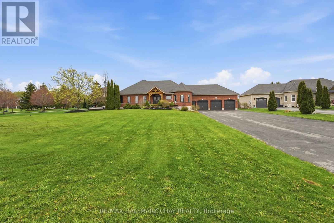
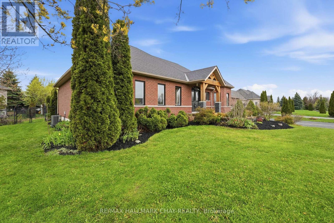
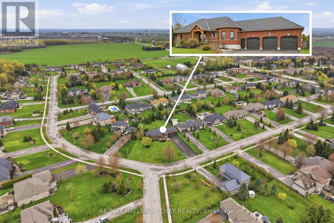
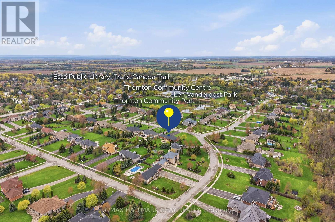
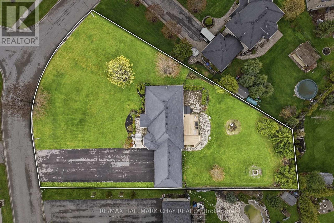
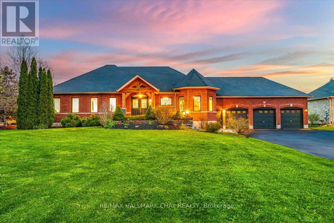
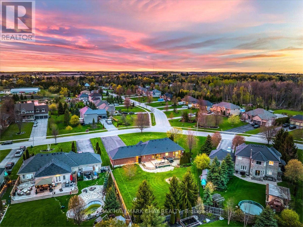
Beautifully Finished Bungalow On A Premium Estate Lot In The Heart Of Thornton! Nestled Within A Quiet, Low-Turnover Family Community, This Home Offers The Perfect Blend Of Space, Functionality, And Lifestyle. Exceptional Curb Appeal Welcomes You With A Beautifully Landscaped Front Yard And Inviting Presence. Open & Bright Flowing Layout Showcases 9 Ft Ceilings, Rich Hardwood Floors, And A Stunning Custom Kitchen With Granite Countertops & Spacious Eat-In Area, Perfect For Everyday Living And Entertaining Alike. Thoughtfully Designed, The Home Continues With A Large Mudroom Off The Garage Entry, Offering Incredible Convenience And Additional Storage. Primary Bedroom Retreat Features An Upgraded Ensuite And Private Walkout To The Backyard Where You Can Relax In The Hot Tub Under The Stars, Surrounded By Composite Decking And Extensive Landscaping. The Expansive Estate Lot Creates Endless Opportunities For Family Activities, Outdoor Entertaining, And Enjoying The Privacy Of The Setting. Walk-Up Basement With Separate Garage Entrance Offers Excellent In-Law Suite Potential, Complete With A Massive Rec Space Insulated with Soundproof Roxul, Wet Bar, New Vinyl Flooring, Upgraded Bathroom, And Flexible Office Or Bedroom Space. Complete With A Triple Car Garage With Overhead mezzanine For An Abundance Of Storage. Ideally Located Just Off Innisfil Beach Rd & Hwy 27, Offering Excellent Commuter Access While Still Enjoying The Charm Of Thornton Living. Minutes To Thornton Community Park & Arena In One Of Simcoe County's Most Family-Friendly Communities. A Home Built For Making Memories That Last A Lifetime. (id:60365)
Property Details
| MLS® Number | N13144510 |
| Property Type | Single Family |
| Community Name | Thornton |
| AmenitiesNearBy | Park, Place Of Worship |
| CommunityFeatures | Community Centre |
| EquipmentType | Water Heater |
| Features | Irregular Lot Size |
| ParkingSpaceTotal | 15 |
| RentalEquipmentType | Water Heater |
Building
| BathroomTotal | 4 |
| BedroomsAboveGround | 3 |
| BedroomsBelowGround | 1 |
| BedroomsTotal | 4 |
| Appliances | Dishwasher, Dryer, Garage Door Opener, Microwave, Stove, Washer, Window Coverings, Refrigerator |
| ArchitecturalStyle | Bungalow |
| BasementDevelopment | Finished |
| BasementFeatures | Separate Entrance, Walk-up |
| BasementType | N/a, Full, N/a (finished), N/a |
| ConstructionStyleAttachment | Detached |
| CoolingType | Central Air Conditioning |
| ExteriorFinish | Brick |
| FireplacePresent | Yes |
| FlooringType | Tile, Vinyl |
| FoundationType | Concrete |
| HalfBathTotal | 1 |
| HeatingFuel | Natural Gas |
| HeatingType | Forced Air |
| StoriesTotal | 1 |
| SizeInterior | 1500 - 2000 Sqft |
| Type | House |
| UtilityWater | Municipal Water |
Parking
| Attached Garage | |
| Garage |
Land
| Acreage | No |
| LandAmenities | Park, Place Of Worship |
| Sewer | Septic System |
| SizeDepth | 224 Ft ,8 In |
| SizeFrontage | 167 Ft ,8 In |
| SizeIrregular | 167.7 X 224.7 Ft ; 62.56 Ft X 11.63 Ft X 11.63 Ft X 11.63 F |
| SizeTotalText | 167.7 X 224.7 Ft ; 62.56 Ft X 11.63 Ft X 11.63 Ft X 11.63 F |
Rooms
| Level | Type | Length | Width | Dimensions |
|---|---|---|---|---|
| Basement | Utility Room | 2.44 m | 4.52 m | 2.44 m x 4.52 m |
| Basement | Other | 5.92 m | 5.58 m | 5.92 m x 5.58 m |
| Basement | Other | 4.21 m | 4.29 m | 4.21 m x 4.29 m |
| Basement | Recreational, Games Room | 9.08 m | 8.83 m | 9.08 m x 8.83 m |
| Basement | Bedroom | 4.62 m | 3.18 m | 4.62 m x 3.18 m |
| Main Level | Foyer | 2.45 m | 4.72 m | 2.45 m x 4.72 m |
| Main Level | Living Room | 6.32 m | 4.64 m | 6.32 m x 4.64 m |
| Main Level | Kitchen | 2.62 m | 4.17 m | 2.62 m x 4.17 m |
| Main Level | Dining Room | 3.3 m | 5.21 m | 3.3 m x 5.21 m |
| Main Level | Laundry Room | 2.14 m | 2.66 m | 2.14 m x 2.66 m |
| Main Level | Primary Bedroom | 4.79 m | 4.55 m | 4.79 m x 4.55 m |
| Main Level | Bedroom | 3.31 m | 3.45 m | 3.31 m x 3.45 m |
| Main Level | Bedroom 2 | 3.33 m | 3.45 m | 3.33 m x 3.45 m |
https://www.realtor.ca/real-estate/29771120/13-brykman-road-essa-thornton-thornton
Curtis Goddard
Broker
450 Holland St West #4
Bradford, Ontario L3Z 0G1
Alex Quesnel
Salesperson
450 Holland St West #4
Bradford, Ontario L3Z 0G1

The trademarks REALTOR®, REALTORS®, and the REALTOR® logo are controlled by The Canadian Real Estate Association (CREA) and identify real estate professionals who are members of CREA. The trademarks MLS®, Multiple Listing Service® and the associated logos are owned by The Canadian Real Estate Association (CREA) and identify the quality of services provided by real estate professionals who are members of CREA. The trademark DDF® is owned by The Canadian Real Estate Association (CREA) and identifies CREA's Data Distribution Facility (DDF®)
May 25 2026 12:10:41
Toronto Real Estate Board
RE/MAX Hallmark Chay Realty

© 2026 Proptech Realty Inc., Brokerage.