
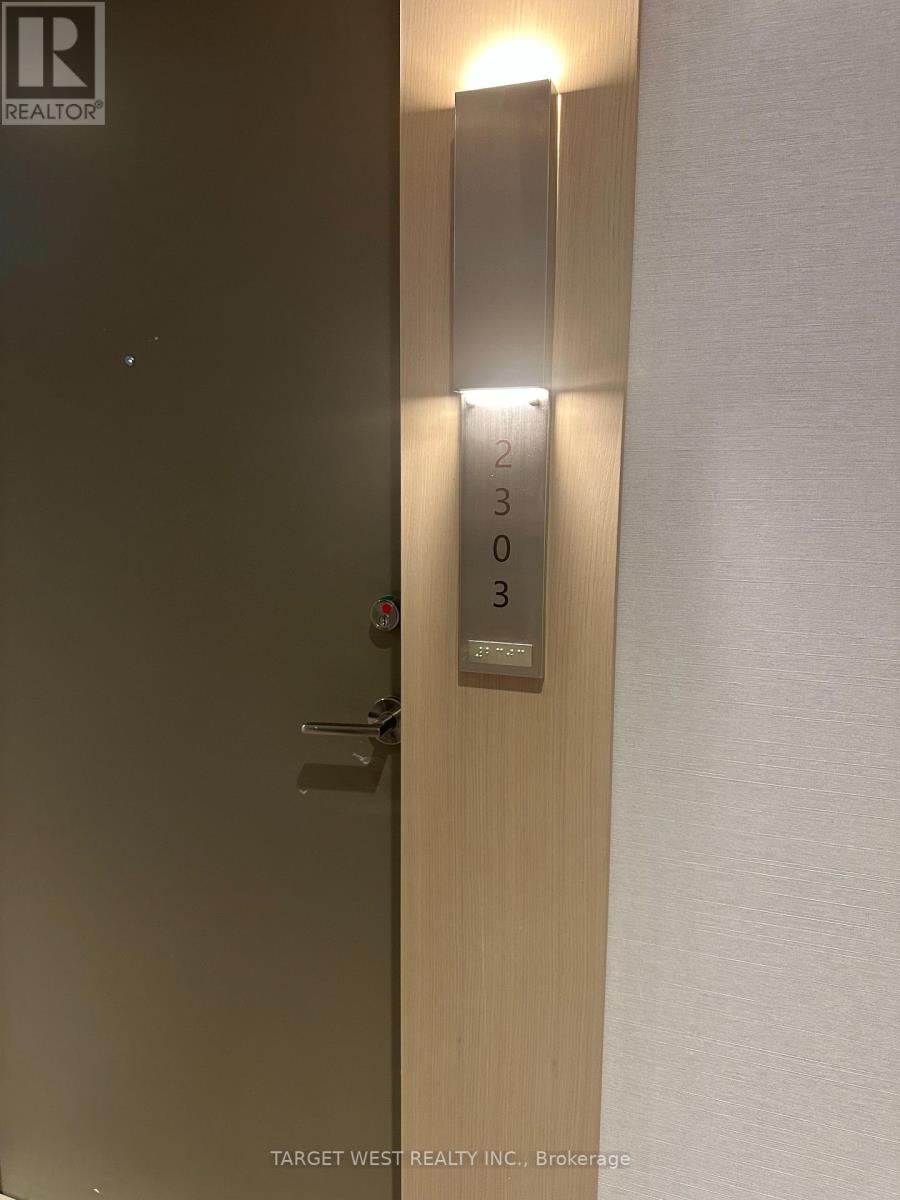
2303 - 15 Skyridge Drive Brampton, Ontario L6P 4S3

$2,250 Monthly
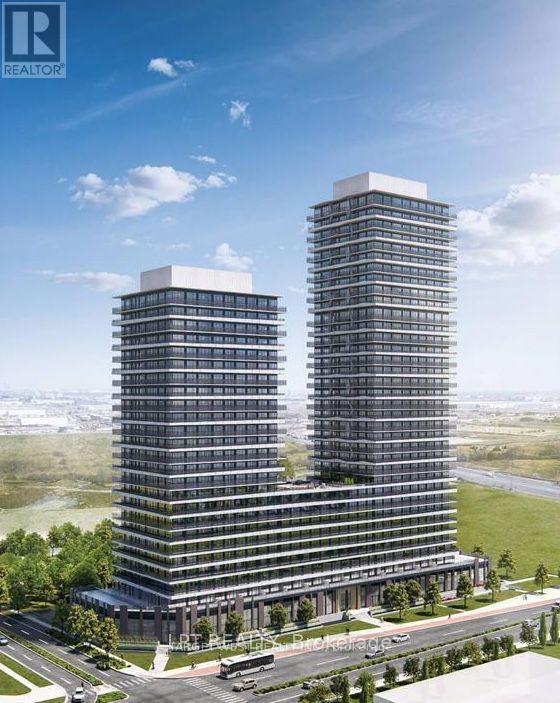
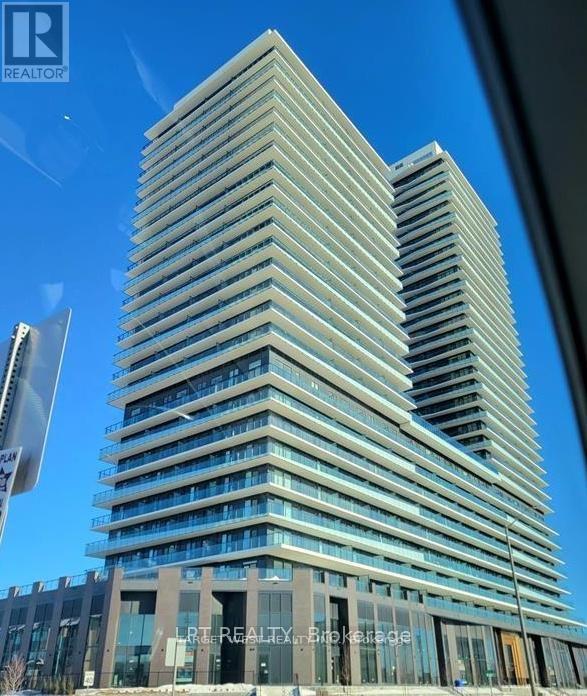
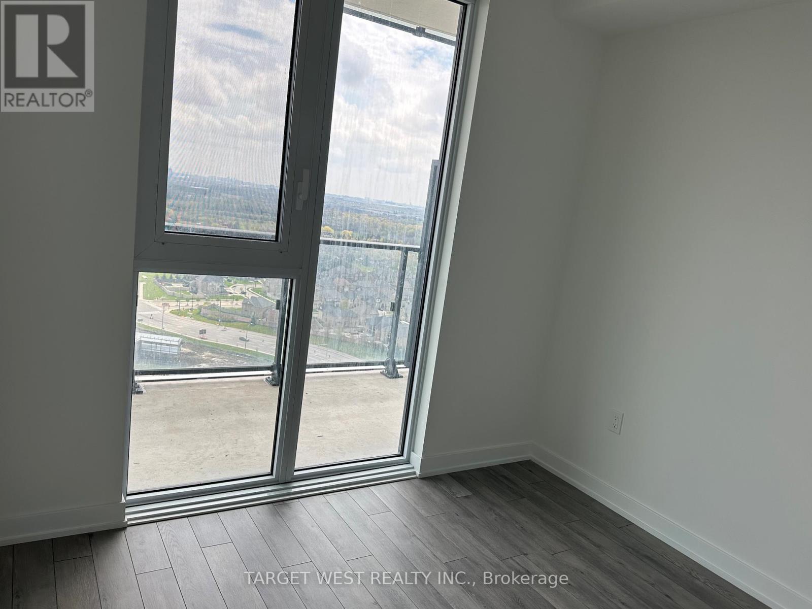
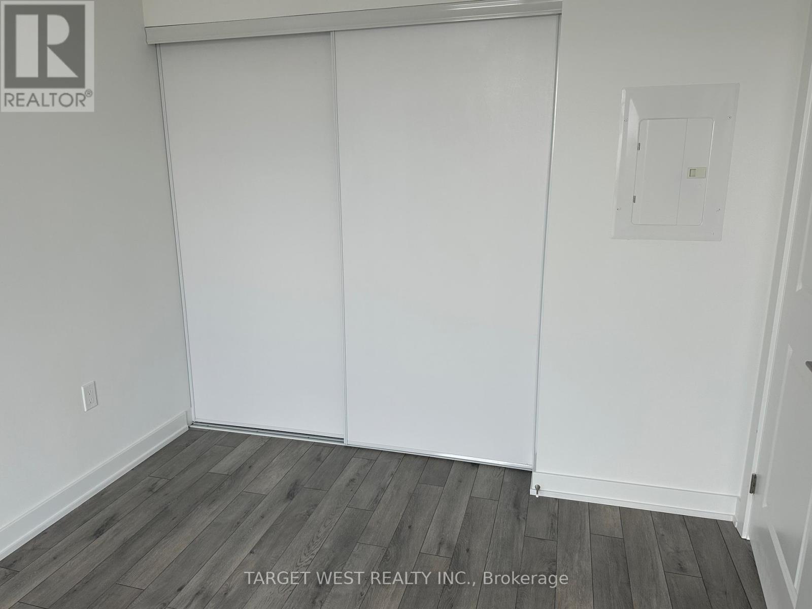
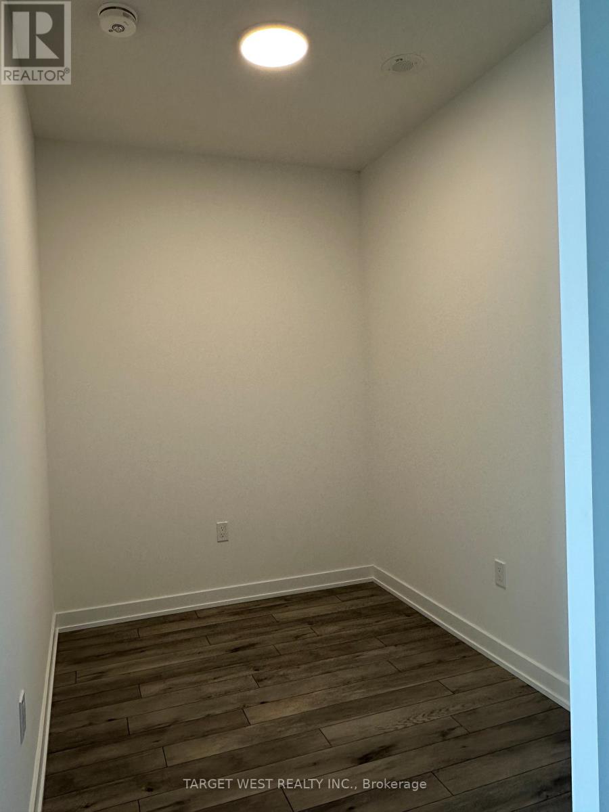
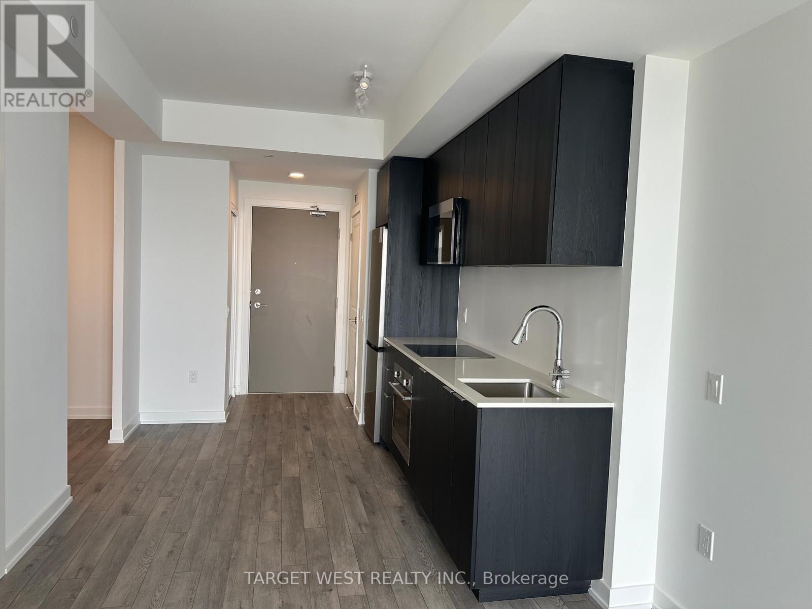
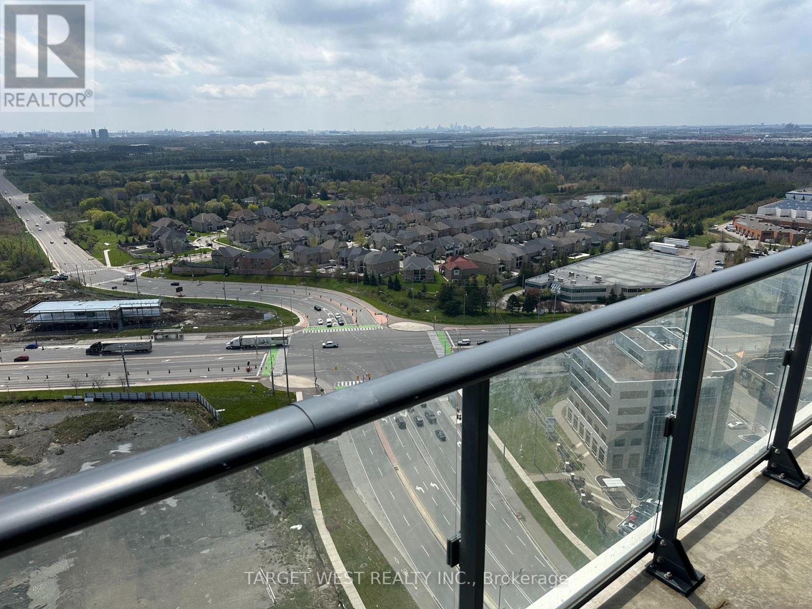
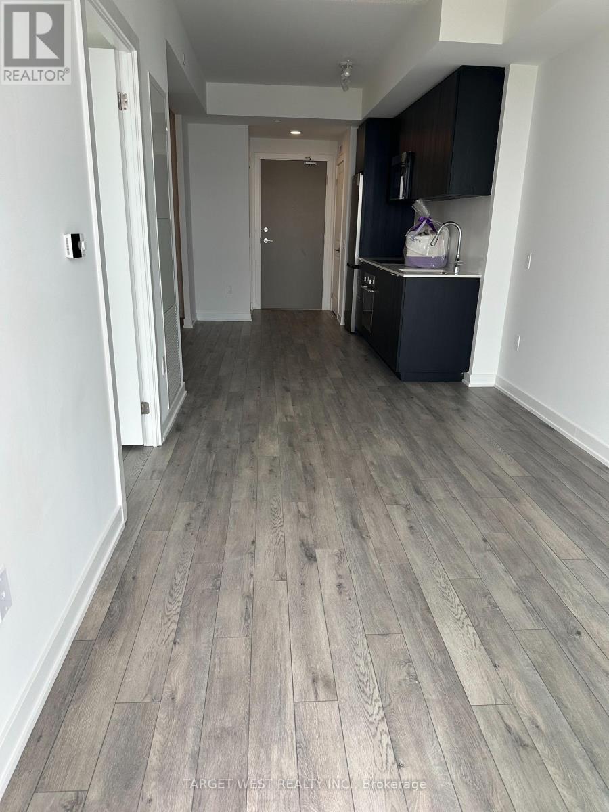
Welcome to CityPointe Heights Condos, where modern design meets everyday convenience. This bright, 1-bedroom plus Den suite features an expansive open-concept layout highlighted by impressive 11-foot ceilings and large windows that fill the space with natural light. Thoughtfully designed for today's lifestyle, the versatile den is ideal for a home office, study, or guest area. Step out onto your private balcony-perfect for enjoying your morning coffee or unwinding at the end of the day. Ideally located on the Brampton-Vaughan border, this residence offers seamless access to Highways 427 and 50, public transit, Costco, Pearson International Airport, Humber College, the Toronto-Vaughan subway line, and a variety of nearby shopping plazas. An exceptional opportunity to experience comfort, style, and unmatched convenience in one of Brampton's most sought-after communities. (id:60365)
Property Details
| MLS® Number | W13144406 |
| Property Type | Single Family |
| Community Name | Bram East |
| CommunityFeatures | Pets Not Allowed |
| Features | Balcony, Carpet Free |
| ParkingSpaceTotal | 1 |
Building
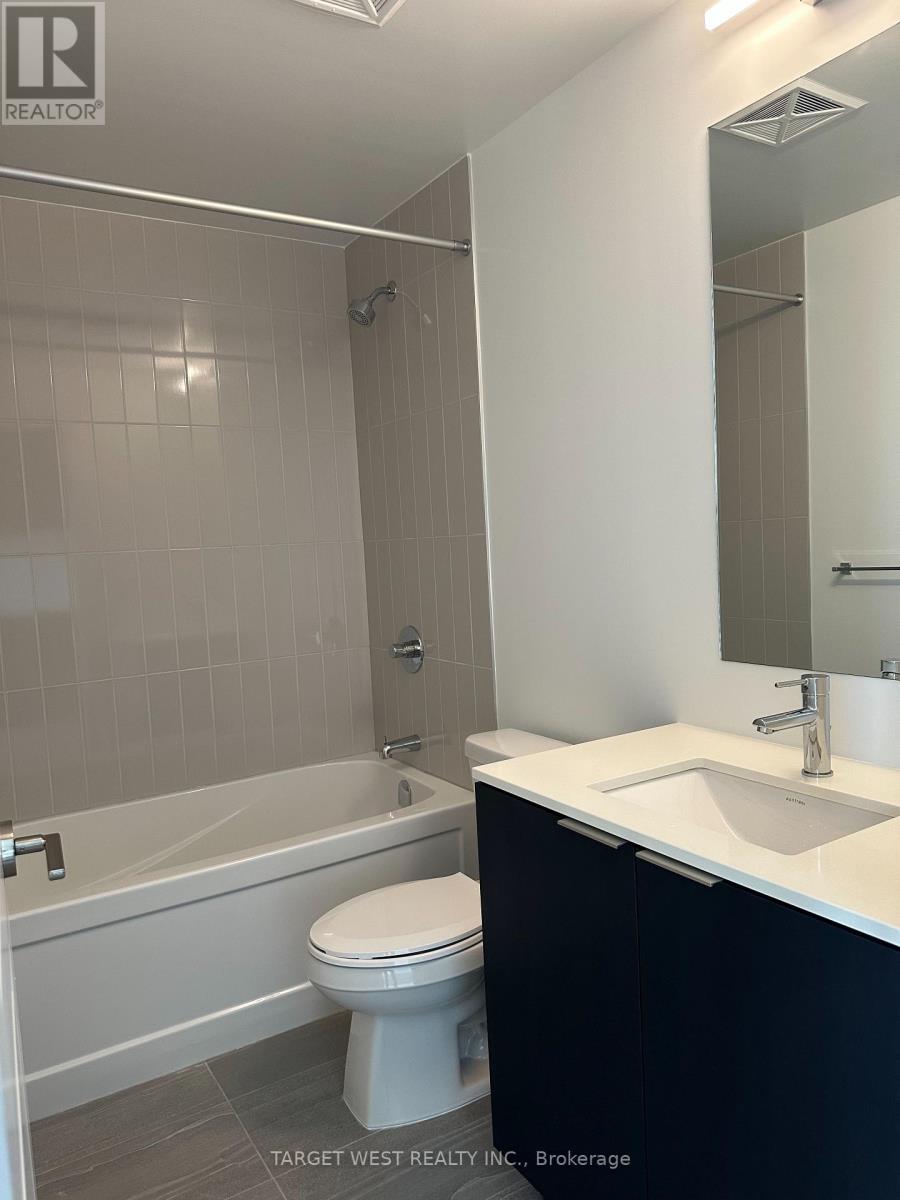
| BathroomTotal | 1 |
| BedroomsAboveGround | 1 |
| BedroomsBelowGround | 1 |
| BedroomsTotal | 2 |
| BasementType | None |
| CoolingType | Central Air Conditioning |
| ExteriorFinish | Brick |
| HeatingFuel | Natural Gas |
| HeatingType | Forced Air |
| SizeInterior | 600 - 699 Sqft |
| Type | Apartment |
Parking
| No Garage |
Land
| Acreage | No |
Rooms
| Level | Type | Length | Width | Dimensions |
|---|---|---|---|---|
| Flat | Primary Bedroom | Measurements not available | ||
| Flat | Den | Measurements not available | ||
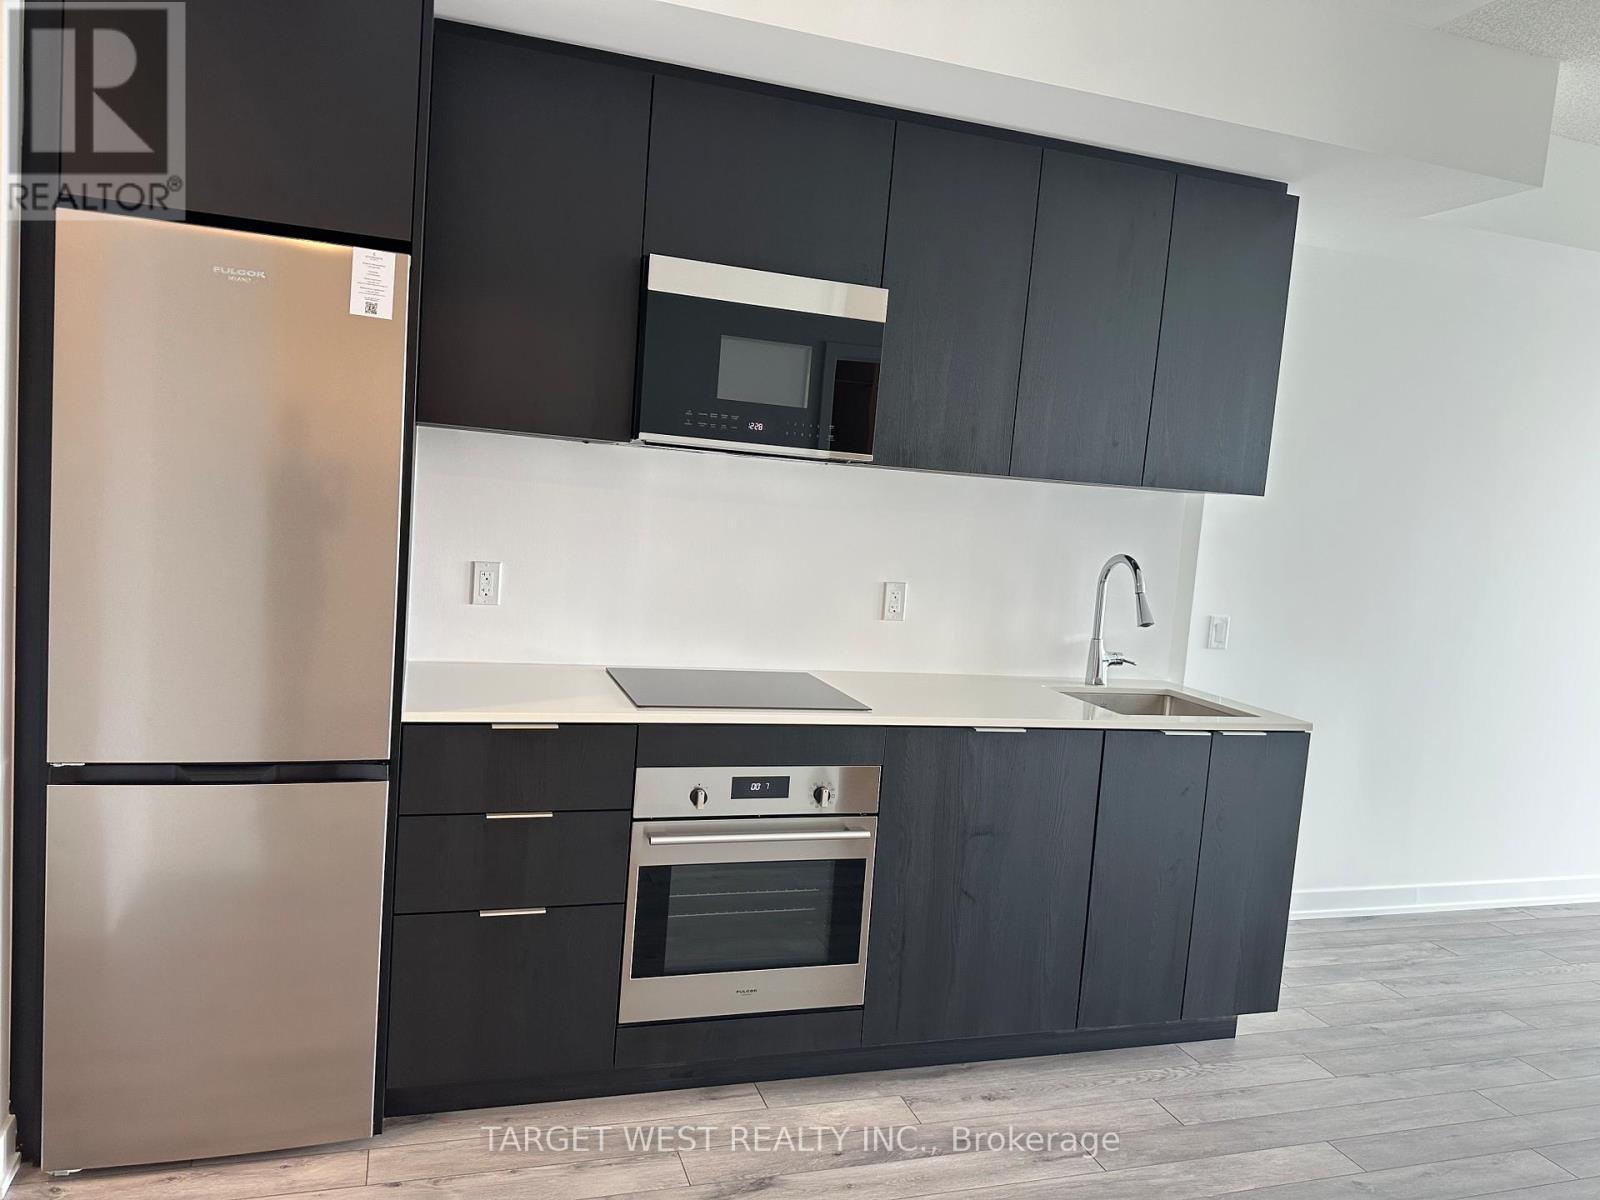
| Flat | Kitchen | Measurements not available | ||
| Flat | Living Room | Measurements not available |
https://www.realtor.ca/real-estate/29771197/2303-15-skyridge-drive-brampton-bram-east-bram-east
Surinder P. Goyal
Broker of Record
680 Rexdale Blvd #13
Toronto, Ontario M9W 0B5

The trademarks REALTOR®, REALTORS®, and the REALTOR® logo are controlled by The Canadian Real Estate Association (CREA) and identify real estate professionals who are members of CREA. The trademarks MLS®, Multiple Listing Service® and the associated logos are owned by The Canadian Real Estate Association (CREA) and identify the quality of services provided by real estate professionals who are members of CREA. The trademark DDF® is owned by The Canadian Real Estate Association (CREA) and identifies CREA's Data Distribution Facility (DDF®)
May 26 2026 04:57:55
Toronto Real Estate Board
Target West Realty Inc.

© 2026 Proptech Realty Inc., Brokerage.