
51 East 23rd Street Hamilton, Ontario L8V 2W5

$649,900
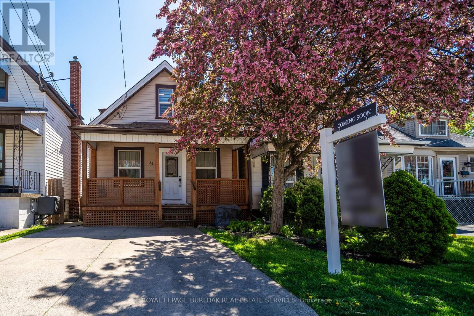
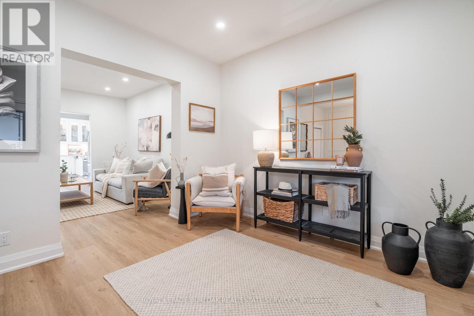
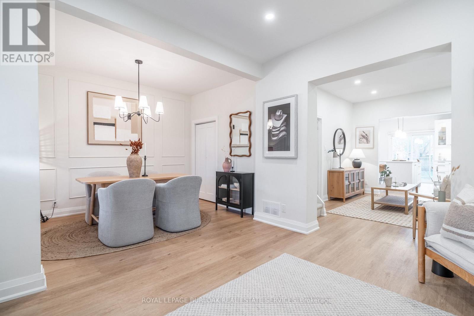
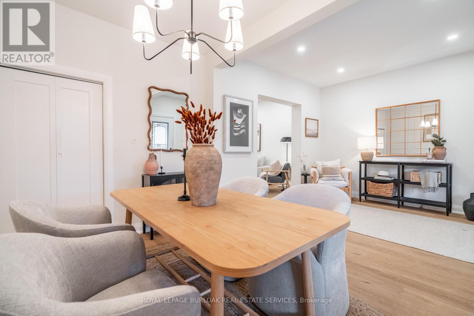
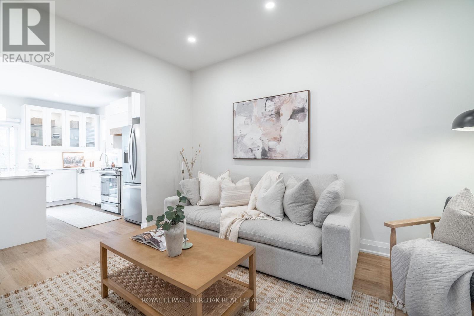
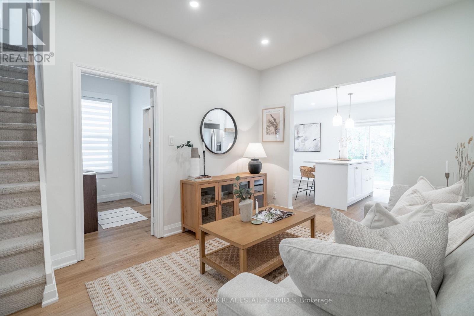
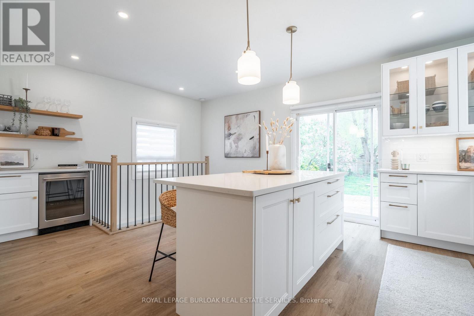
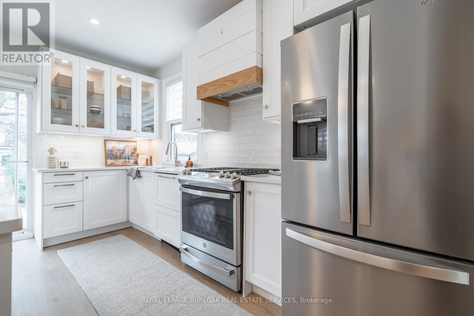
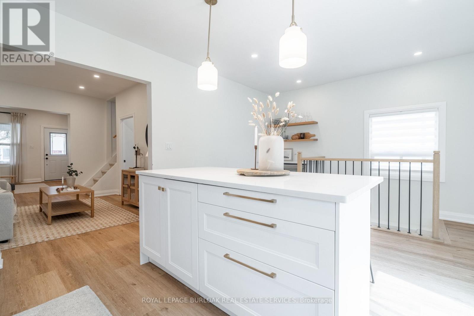
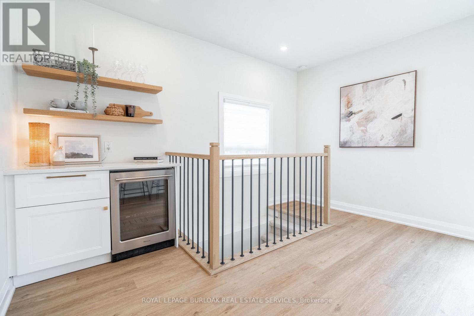
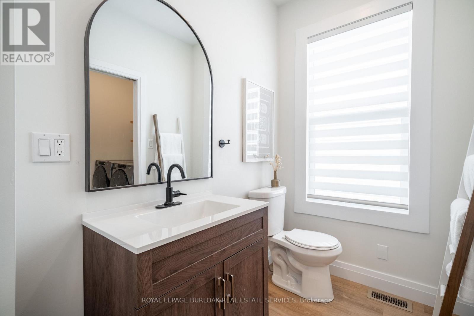
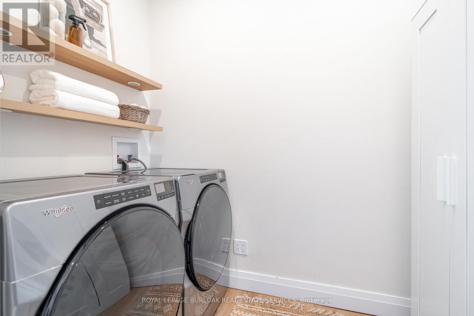
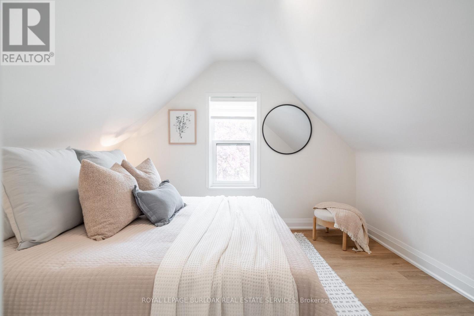
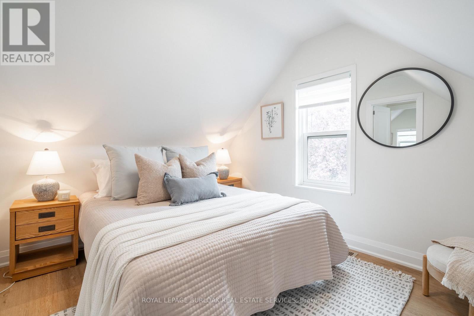
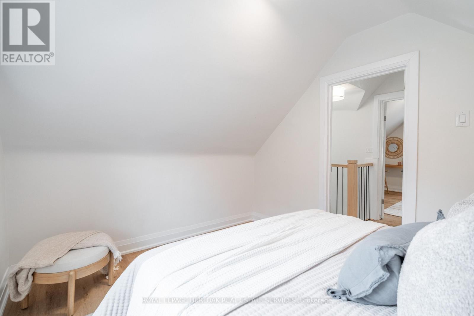
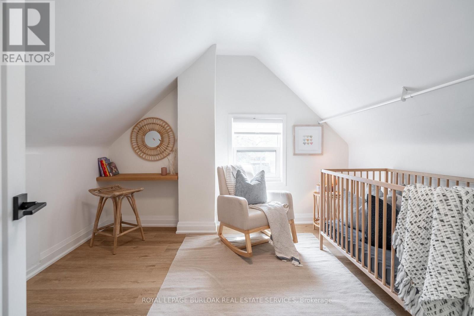
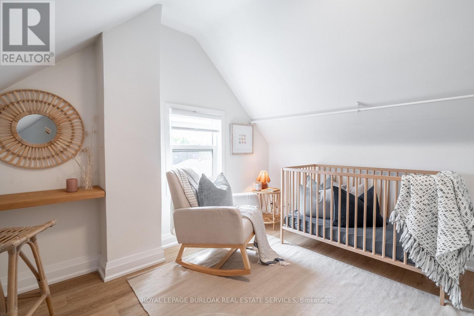
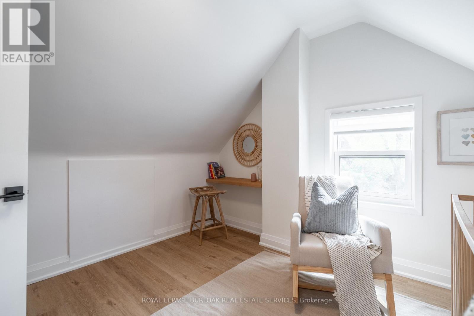
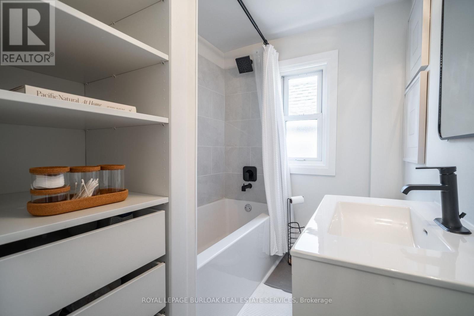
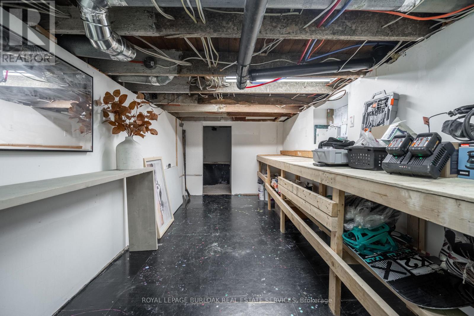
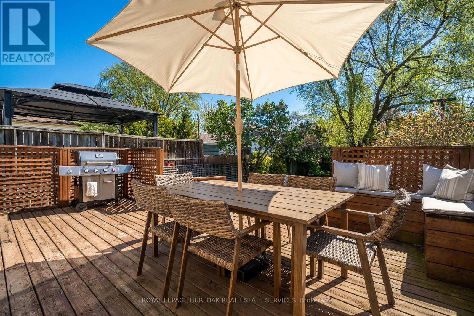
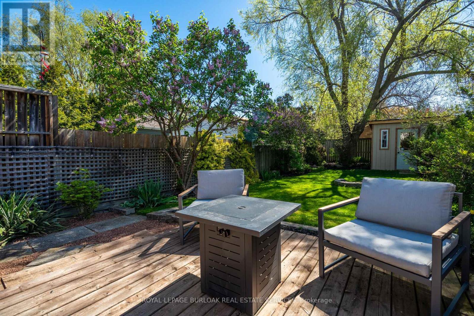
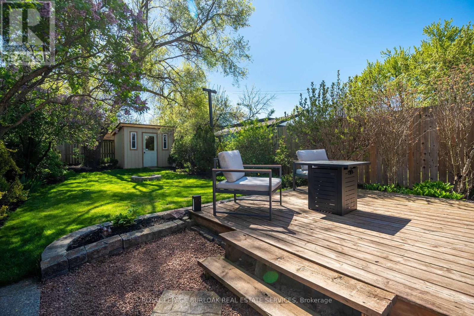
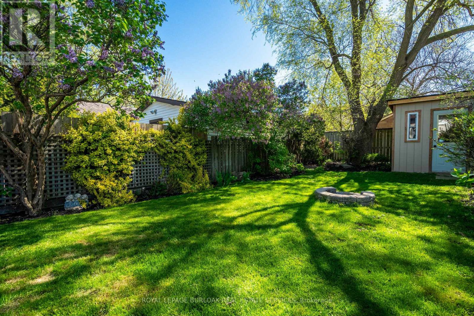
Welcome to this meticulously maintained, turn-key home on the Hamilton Mountain. Offering 2 spacious bedrooms with potential to convert the main level into 3, 1.5 bathrooms, a rare double-car driveway, and a fully fenced, professionally landscaped yard with mature trees and beautiful annual gardens, this home is designed for comfortable everyday living and easy entertaining. The freshly painted, renovated interior features high ceilings and a beautifully updated kitchen with a large island, quartz countertops, under-cabinet lighting, stainless steel appliances including a gas stove, a dedicated bar area with beverage/wine fridge, and sleek floating oak shelves. Step out from the kitchen onto the deck and enjoy the perfect setup for summer evenings with family and friends. Additional upgrades include luxury vinyl flooring throughout, modern railings, pot lights, renovated bathrooms, main floor laundry with 2024 washer and dryer, a custom-built garden shed, basement waterproofing, and an owned tankless water heater. The basement offers an ideal retreat for a hobbyist, handyman, or anyone in need of extra storage. Located in a fantastic family-friendly neighbourhood, just steps to the shops, restaurants, patios, and everyday amenities of Concession Street, this home truly checks all the boxes. (id:60365)
Property Details
| MLS® Number | X13144568 |
| Property Type | Single Family |
| Community Name | Eastmount |
| AmenitiesNearBy | Hospital, Park, Place Of Worship, Public Transit, Schools |
| ParkingSpaceTotal | 2 |
Building
| BathroomTotal | 2 |
| BedroomsAboveGround | 2 |
| BedroomsTotal | 2 |
| Age | 100+ Years |
| Appliances | Water Heater - Tankless, Water Heater, Dishwasher, Dryer, Freezer, Gas Stove(s), Washer, Window Coverings, Refrigerator |
| BasementDevelopment | Partially Finished |
| BasementType | Partial (partially Finished) |
| ConstructionStyleAttachment | Detached |
| CoolingType | Central Air Conditioning |
| ExteriorFinish | Aluminum Siding |
| FoundationType | Block |
| HalfBathTotal | 1 |
| HeatingFuel | Natural Gas |
| HeatingType | Forced Air |
| StoriesTotal | 2 |
| SizeInterior | 700 - 1100 Sqft |
| Type | House |
| UtilityWater | Municipal Water |
Parking
| No Garage |
Land
| Acreage | No |
| LandAmenities | Hospital, Park, Place Of Worship, Public Transit, Schools |
| Sewer | Sanitary Sewer |
| SizeDepth | 133 Ft |
| SizeFrontage | 25 Ft |
| SizeIrregular | 25 X 133 Ft |
| SizeTotalText | 25 X 133 Ft|under 1/2 Acre |
Rooms
| Level | Type | Length | Width | Dimensions |
|---|---|---|---|---|
| Second Level | Bedroom | 3.48 m | 2.82 m | 3.48 m x 2.82 m |
| Second Level | Bedroom | 3.43 m | 2.9 m | 3.43 m x 2.9 m |
| Second Level | Bathroom | Measurements not available | ||
| Basement | Utility Room | 5.31 m | 5.41 m | 5.31 m x 5.41 m |
| Main Level | Kitchen | 5.89 m | 4.11 m | 5.89 m x 4.11 m |
| Main Level | Dining Room | 3.17 m | 4.06 m | 3.17 m x 4.06 m |
| Main Level | Living Room | 5.87 m | 3.91 m | 5.87 m x 3.91 m |
| Main Level | Bathroom | Measurements not available |
https://www.realtor.ca/real-estate/29771319/51-east-23rd-street-hamilton-eastmount-eastmount
Brooke Hicks
Broker
2025 Maria St #4a
Burlington, Ontario L7R 0G6

The trademarks REALTOR®, REALTORS®, and the REALTOR® logo are controlled by The Canadian Real Estate Association (CREA) and identify real estate professionals who are members of CREA. The trademarks MLS®, Multiple Listing Service® and the associated logos are owned by The Canadian Real Estate Association (CREA) and identify the quality of services provided by real estate professionals who are members of CREA. The trademark DDF® is owned by The Canadian Real Estate Association (CREA) and identifies CREA's Data Distribution Facility (DDF®)
May 25 2026 12:24:47
Toronto Real Estate Board
Royal LePage Burloak Real Estate Services

© 2026 Proptech Realty Inc., Brokerage.