
50 Carrier Crescent Vaughan, Ontario L6A 0T8

$1,088,000
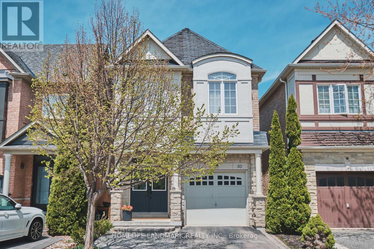
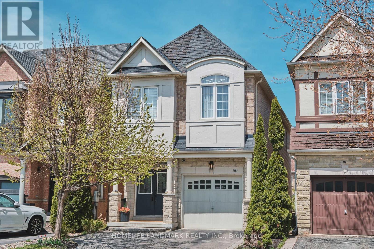
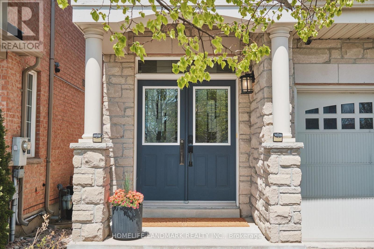
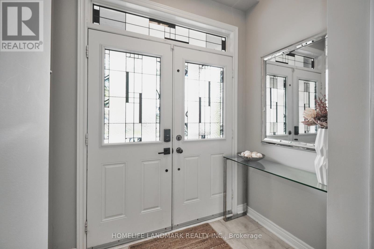
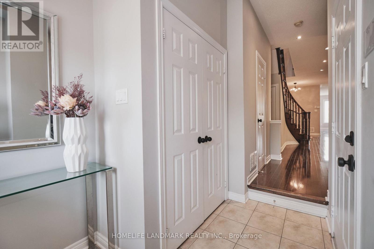
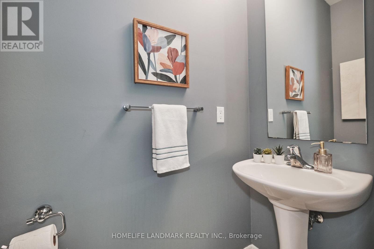
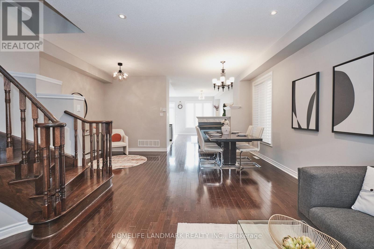
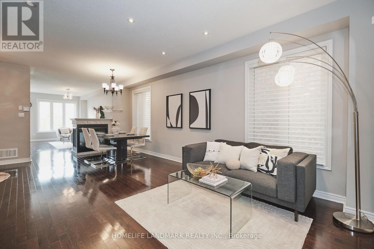
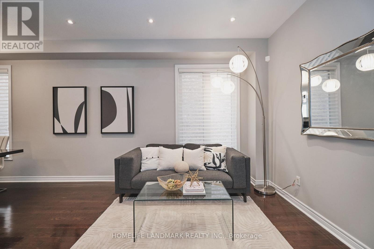
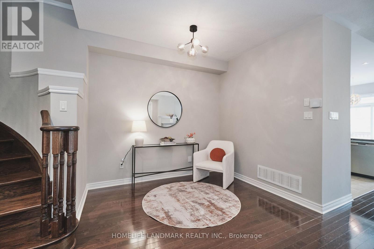
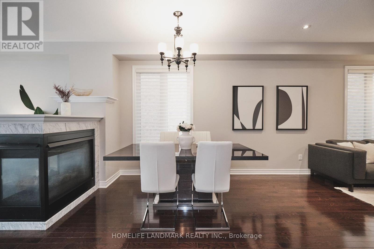
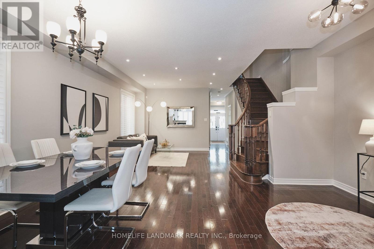
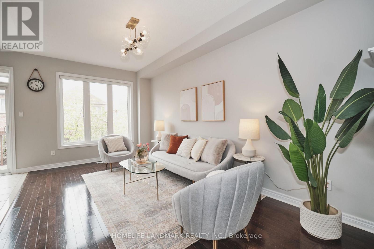
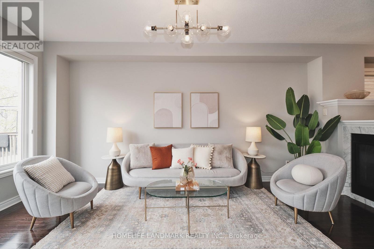
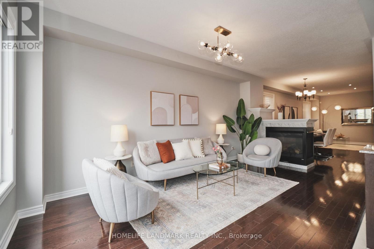
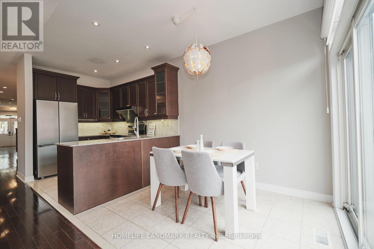
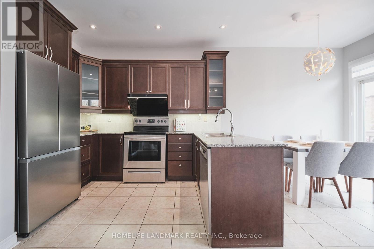
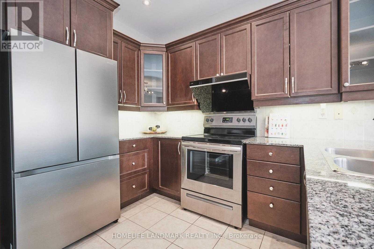
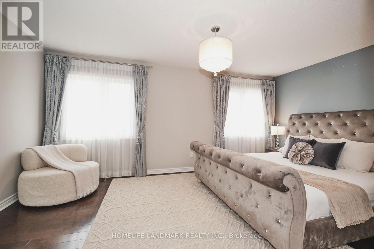
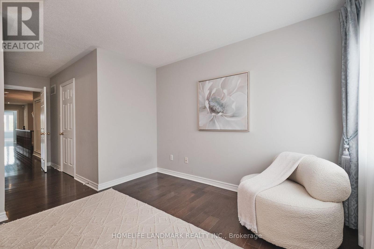
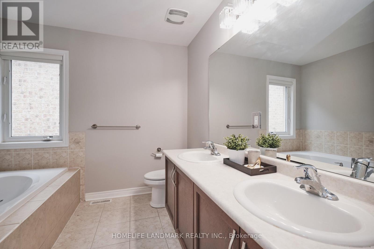
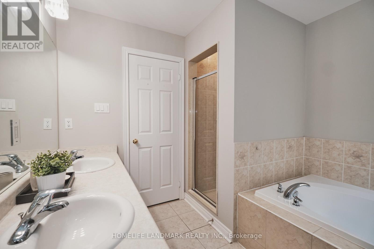
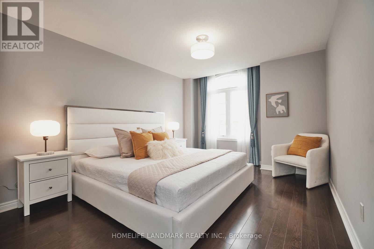
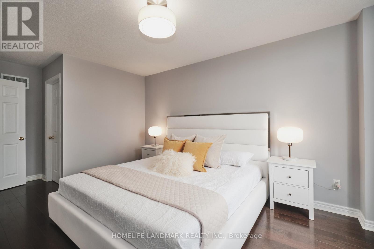
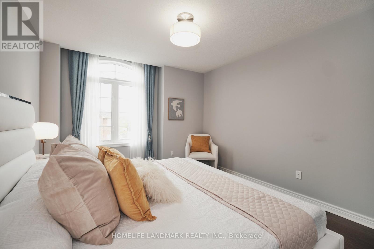
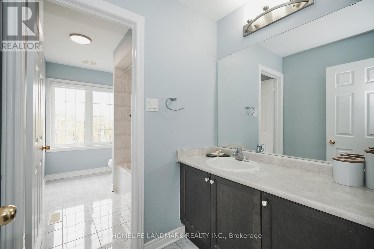
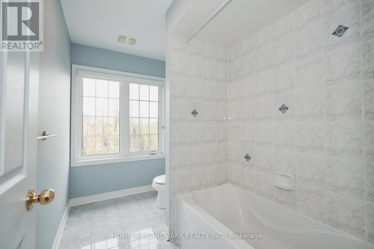
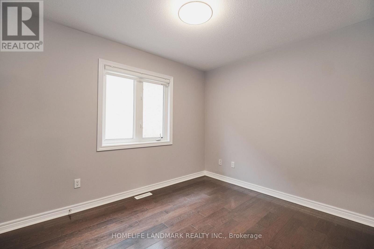
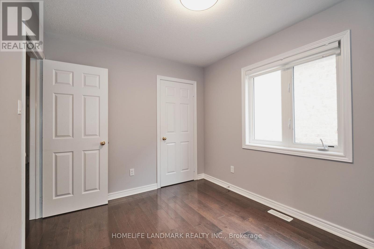
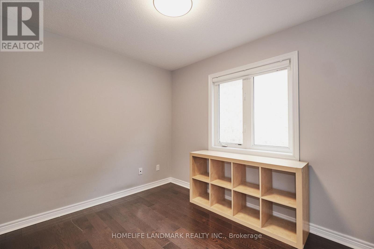
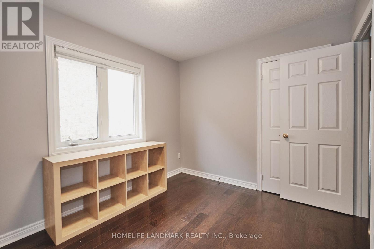
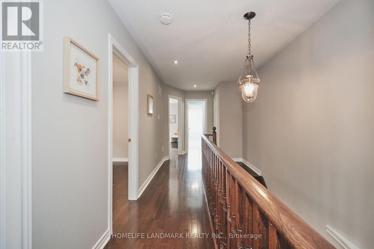
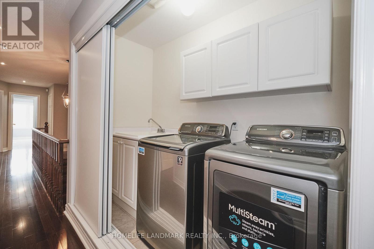
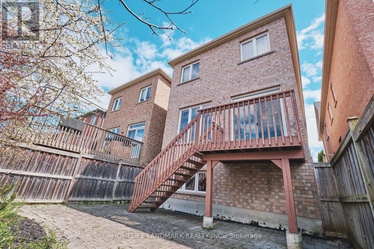
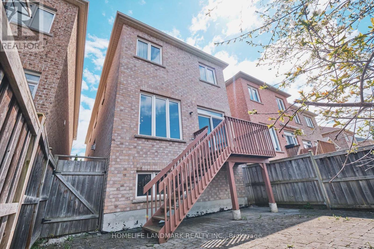
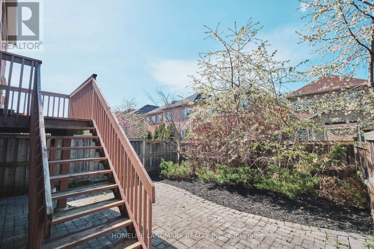
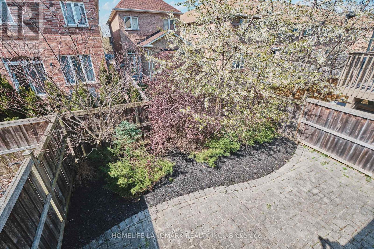
Welcome To This Stunning 4-Bedroom Detached Gem (2,213 Sq.Ft.) In The Highly Sought-After Patterson Community! This Beautiful Home Boasts A Bright Open-Concept Layout With 9Ft Ceilings, Updated Lighting Throughout, And Rich Hardwood Flooring Across Both Levels. The Main Floor Features An Elegant Double Door Entrance And A Cozy Family Room With A Unique 3-Sided Gas Fireplace-A Perfect Feature For Entertaining. The Gourmet Kitchen Is A Chef's Delight, Offering Granite Countertops, A Custom Backsplash, Stainless Steel Appliances, And A Sun-Filled Breakfast Area. Upstairs, Discover Four Generously Sized Bedrooms with Ample Natural Light, Including A Grand Primary Suite Complete With A Spacious Walk-In Closet. A Convenient Second-Floor Laundry Room Adds To The Everyday Ease. The Bright, Unfinished Basement With Large Windows Offers Endless Potential For Future Customization. Enjoy An Easy-Care Lifestyle With Professional Interlocking In Both The Front & Backyard. Prime Location: Just A 1-Minute Walk To Angus Valley Montessori, And Close To Top-Ranked Dr. Roberta Bondar PS & Stephen Lewis SS. Minutes To Maple GO Station, Hwy 7/407, Walmart, Highland Farms, And Yummy Market. A Functional, Spacious Layout In A Fantastic Neighborhood-A Great Place To Call Home! ** This is a linked property.** (id:60365)
Property Details
| MLS® Number | N13144710 |
| Property Type | Single Family |
| Community Name | Patterson |
| EquipmentType | Water Heater |
| Features | Carpet Free |
| ParkingSpaceTotal | 3 |
| RentalEquipmentType | Water Heater |
Building
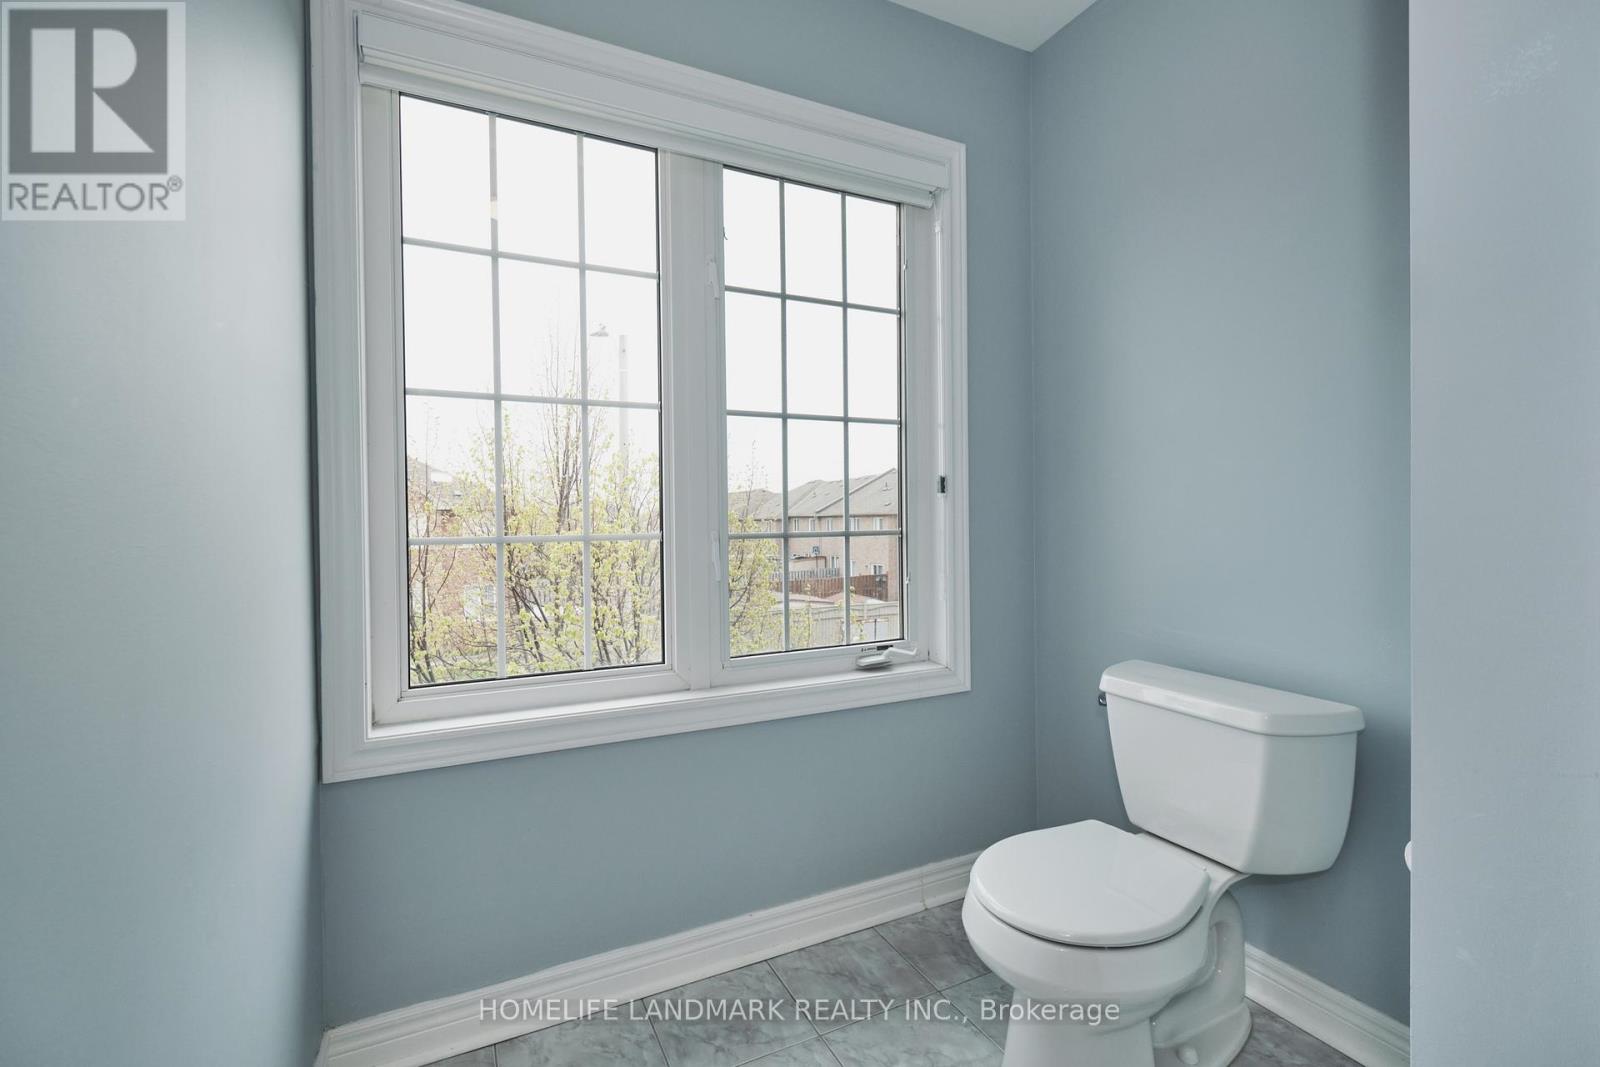
| BathroomTotal | 3 |
| BedroomsAboveGround | 4 |
| BedroomsTotal | 4 |
| Appliances | Central Vacuum, Dishwasher, Dryer, Garage Door Opener, Hood Fan, Stove, Washer, Window Coverings, Refrigerator |
| BasementDevelopment | Unfinished |
| BasementType | N/a (unfinished) |
| ConstructionStyleAttachment | Detached |
| CoolingType | Central Air Conditioning |
| ExteriorFinish | Brick |
| FireplacePresent | Yes |
| FlooringType | Hardwood, Ceramic |
| FoundationType | Concrete |
| HalfBathTotal | 1 |
| HeatingFuel | Natural Gas |
| HeatingType | Forced Air |
| StoriesTotal | 2 |
| SizeInterior | 2000 - 2500 Sqft |
| Type | House |
| UtilityWater | Municipal Water |
Parking
| Garage |
Land
| Acreage | No |
| Sewer | Sanitary Sewer |
| SizeDepth | 109 Ft ,4 In |
| SizeFrontage | 24 Ft ,7 In |
| SizeIrregular | 24.6 X 109.4 Ft |
| SizeTotalText | 24.6 X 109.4 Ft |
Rooms
| Level | Type | Length | Width | Dimensions |
|---|---|---|---|---|
| Second Level | Primary Bedroom | 5.23 m | 3.32 m | 5.23 m x 3.32 m |
| Second Level | Bedroom 2 | 3.85 m | 3.27 m | 3.85 m x 3.27 m |
| Second Level | Bedroom 3 | 3.35 m | 2.7 m | 3.35 m x 2.7 m |
| Second Level | Bedroom 4 | 3.3 m | 2.7 m | 3.3 m x 2.7 m |
| Main Level | Living Room | 6.64 m | 3.1 m | 6.64 m x 3.1 m |
| Main Level | Dining Room | 6.64 m | 3.1 m | 6.64 m x 3.1 m |
| Main Level | Kitchen | 3.04 m | 2.26 m | 3.04 m x 2.26 m |
| Main Level | Eating Area | 2.68 m | 2.24 m | 2.68 m x 2.24 m |
| Main Level | Family Room | 5.3 m | 2.97 m | 5.3 m x 2.97 m |
| Main Level | Den | 2.92 m | 2.27 m | 2.92 m x 2.27 m |
https://www.realtor.ca/real-estate/29771471/50-carrier-crescent-vaughan-patterson-patterson
Jeff Zhou
Broker
7240 Woodbine Ave Unit 103
Markham, Ontario L3R 1A4

The trademarks REALTOR®, REALTORS®, and the REALTOR® logo are controlled by The Canadian Real Estate Association (CREA) and identify real estate professionals who are members of CREA. The trademarks MLS®, Multiple Listing Service® and the associated logos are owned by The Canadian Real Estate Association (CREA) and identify the quality of services provided by real estate professionals who are members of CREA. The trademark DDF® is owned by The Canadian Real Estate Association (CREA) and identifies CREA's Data Distribution Facility (DDF®)
May 25 2026 12:10:42
Toronto Real Estate Board
Homelife Landmark Realty Inc.

© 2026 Proptech Realty Inc., Brokerage.