
15 Avenue Place Welland, Ontario L3B 4B2

$399,999
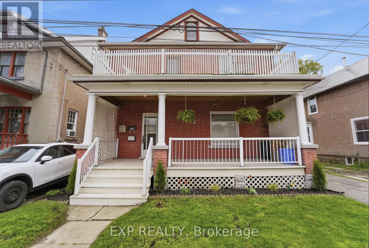
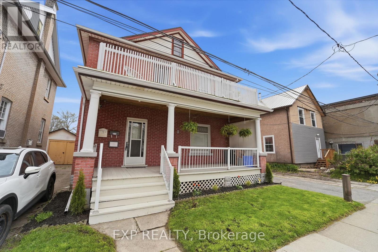
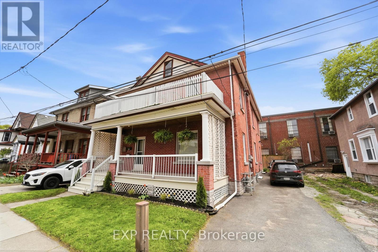
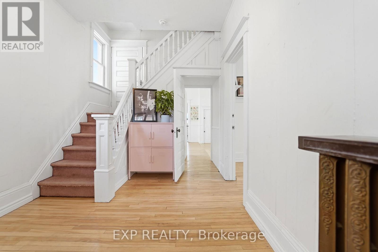
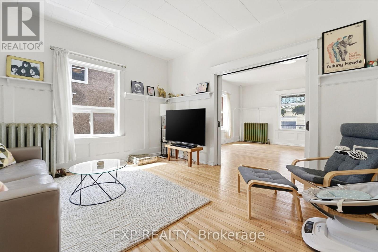
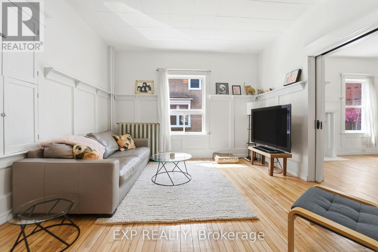
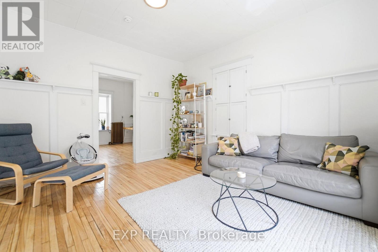
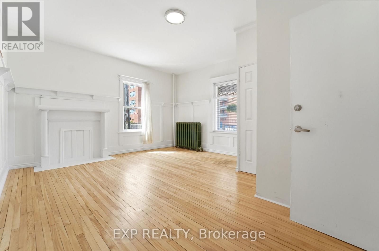
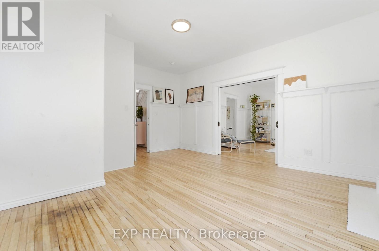
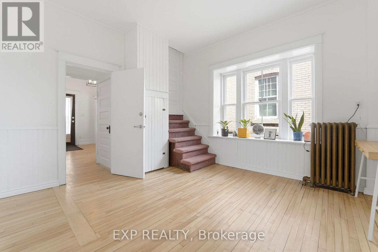
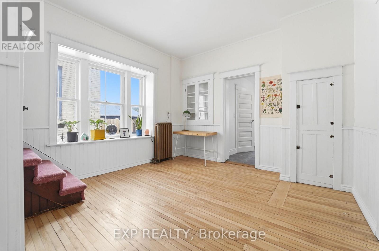
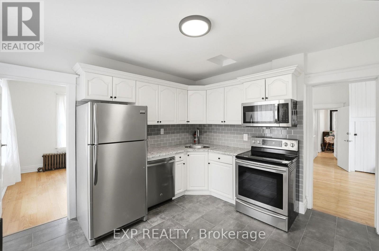
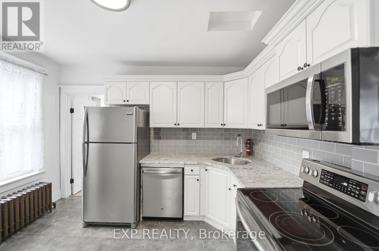
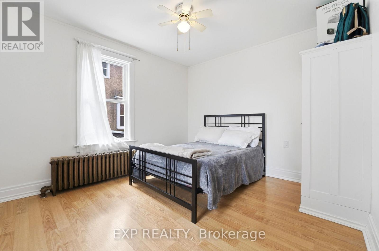
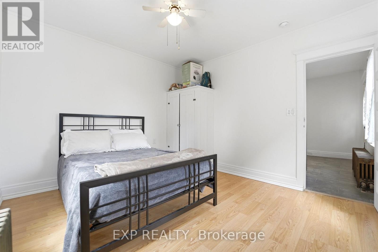
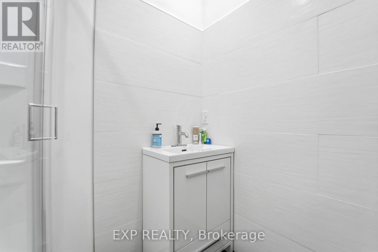
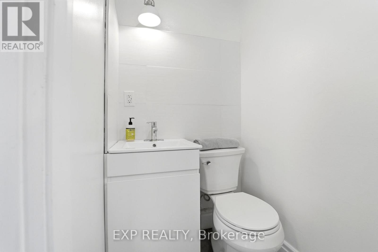
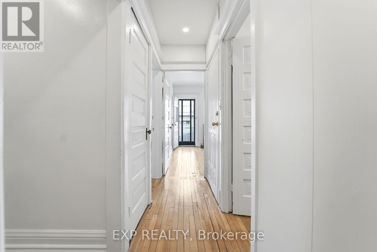
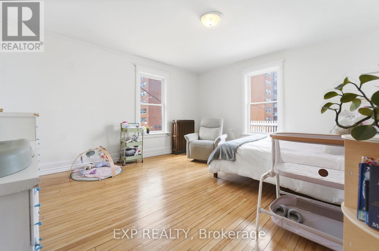
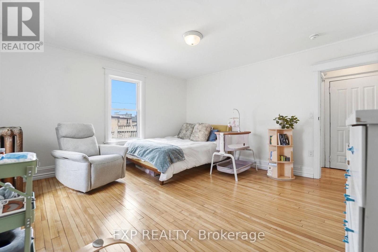
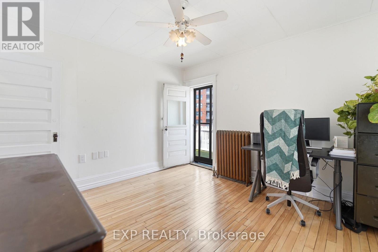
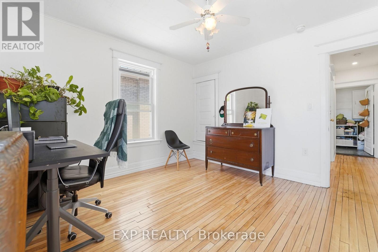
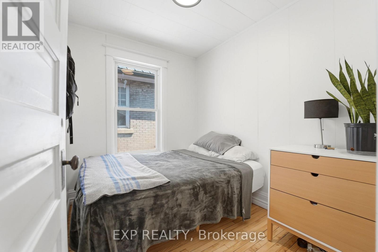
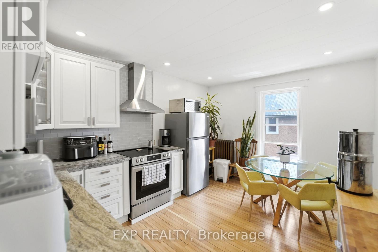
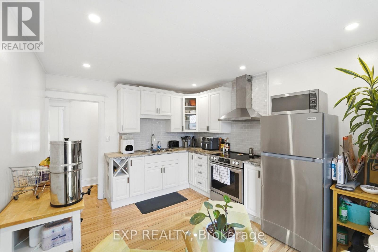
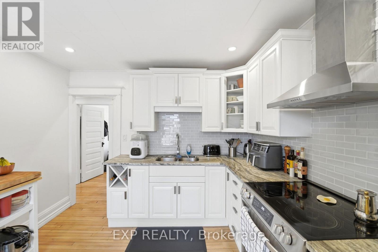
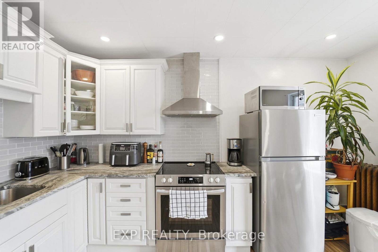
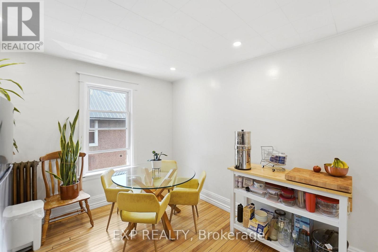
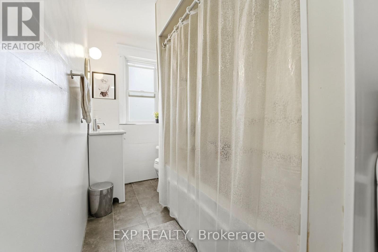
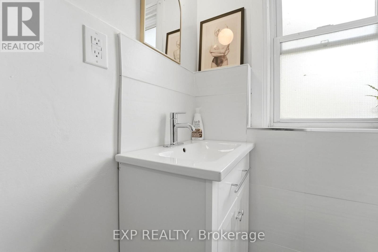
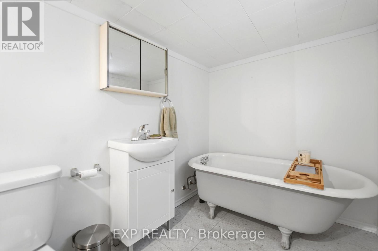
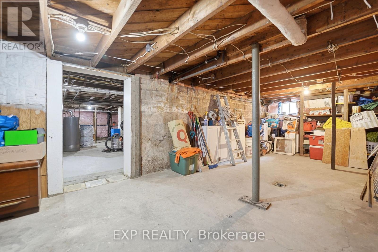
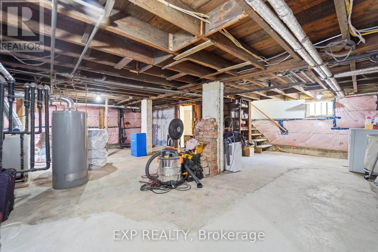
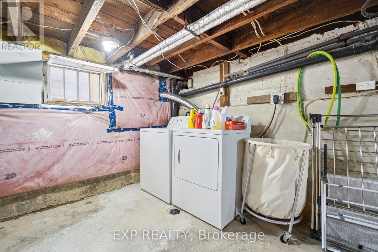
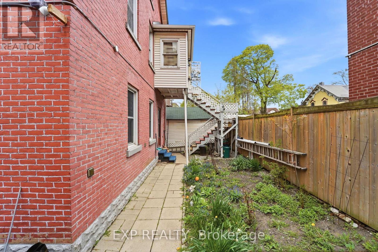
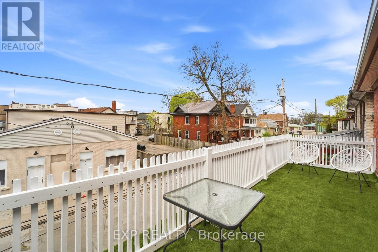
Welcome to 15 Avenue Place just steps from the scenic Welland Canal! This spacious 2.5-storey detached home offers exceptional versatility with 3 self-contained units, making it ideal for large families or investors seeking strong rental potential. Boasting 5 bedrooms and 5 bathrooms, this well-maintained property provides ample living space throughout. The main floor features a generous living room, eat-in kitchen, dining room, two bedrooms, and two bathrooms. The second level includes two bedrooms, a large living room, a second eat-in kitchen, a 4-piece bathroom, and access to a private walk-out balcony-perfect for relaxing outdoors. At the rear of the second floor, you'll find a separate self-contained unit complete with its own kitchen, bedroom, and bathroom. The basement offers additional potential with a separate side entrance, a fully finished bathroom, laundry area, and abundant storage space. Two separate hydro meters add further convenience and flexibility for multi-unit use. Ideally located close to public transit and additional monthly permit parking only steps away! (id:60365)
Property Details
| MLS® Number | X13145176 |
| Property Type | Multi-family |
| Community Name | 768 - Welland Downtown |
| EquipmentType | Water Heater |
| ParkingSpaceTotal | 4 |
| RentalEquipmentType | Water Heater |
Building
| BathroomTotal | 5 |
| BedroomsAboveGround | 5 |
| BedroomsTotal | 5 |
| Age | 100+ Years |
| Amenities | Separate Electricity Meters |
| Appliances | Water Heater, Dishwasher, Dryer, Microwave, Stove, Washer, Refrigerator |
| BasementDevelopment | Unfinished |
| BasementType | Full (unfinished) |
| CoolingType | None |
| ExteriorFinish | Brick |
| FoundationType | Block |
| HeatingFuel | Natural Gas |
| HeatingType | Radiant Heat |
| StoriesTotal | 3 |
| SizeInterior | 2000 - 2500 Sqft |
| Type | Triplex |
| UtilityWater | Municipal Water |
Parking
| No Garage |
Land
| Acreage | No |
| Sewer | Sanitary Sewer |
| SizeDepth | 70 Ft |
| SizeFrontage | 40 Ft |
| SizeIrregular | 40 X 70 Ft |
| SizeTotalText | 40 X 70 Ft |
| ZoningDescription | Dmc |
Rooms
| Level | Type | Length | Width | Dimensions |
|---|---|---|---|---|
| Second Level | Bedroom | 2.49 m | 2.07 m | 2.49 m x 2.07 m |
| Second Level | Kitchen | 4.11 m | 3.2 m | 4.11 m x 3.2 m |
| Second Level | Bathroom | 3.5 m | 1.52 m | 3.5 m x 1.52 m |
| Second Level | Kitchen | 3.47 m | 2.98 m | 3.47 m x 2.98 m |
| Second Level | Bedroom | 3.07 m | 2.98 m | 3.07 m x 2.98 m |
| Second Level | Bathroom | 2.13 m | 1.37 m | 2.13 m x 1.37 m |
| Second Level | Living Room | 4.32 m | 4.11 m | 4.32 m x 4.11 m |
| Second Level | Bedroom | 3.47 m | 3.35 m | 3.47 m x 3.35 m |
| Basement | Bathroom | 2.2 m | 1.65 m | 2.2 m x 1.65 m |
| Main Level | Foyer | 3.56 m | 1.67 m | 3.56 m x 1.67 m |
| Main Level | Bedroom | 3.47 m | 3.16 m | 3.47 m x 3.16 m |
| Main Level | Kitchen | 3.44 m | 3.23 m | 3.44 m x 3.23 m |
| Main Level | Living Room | 3.5 m | 3.41 m | 3.5 m x 3.41 m |
| Main Level | Bedroom | 5.12 m | 4.57 m | 5.12 m x 4.57 m |
| Main Level | Dining Room | 3.93 m | 3.59 m | 3.93 m x 3.59 m |
| Main Level | Bathroom | 3.32 m | 1 m | 3.32 m x 1 m |
| Main Level | Bathroom | 1.82 m | 1.73 m | 1.82 m x 1.73 m |
Daniel Hale
Salesperson
21 King St W Unit A 5/fl
Hamilton, Ontario L8P 4W7

The trademarks REALTOR®, REALTORS®, and the REALTOR® logo are controlled by The Canadian Real Estate Association (CREA) and identify real estate professionals who are members of CREA. The trademarks MLS®, Multiple Listing Service® and the associated logos are owned by The Canadian Real Estate Association (CREA) and identify the quality of services provided by real estate professionals who are members of CREA. The trademark DDF® is owned by The Canadian Real Estate Association (CREA) and identifies CREA's Data Distribution Facility (DDF®)
May 24 2026 11:53:52
Toronto Real Estate Board
Exp Realty

© 2026 Proptech Realty Inc., Brokerage.