
66 Rocky Point Crescent Brampton, Ontario L6V 4R7

$834,999
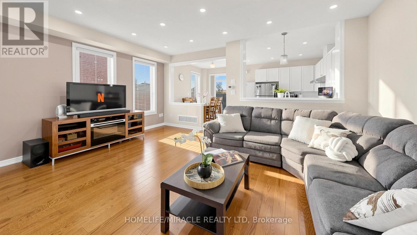
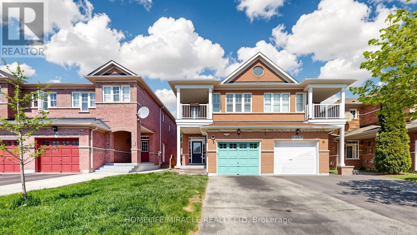
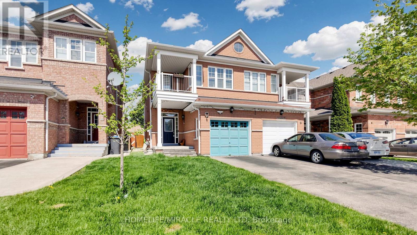
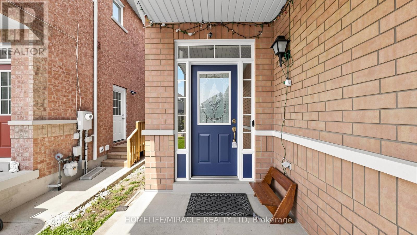
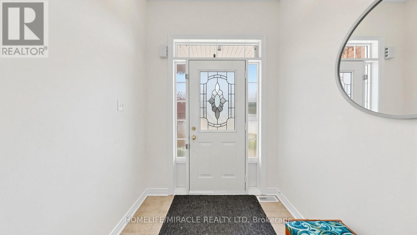
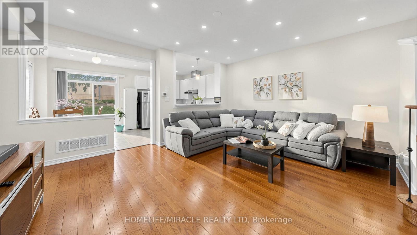
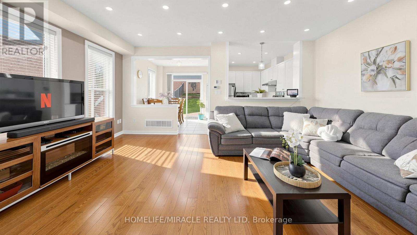
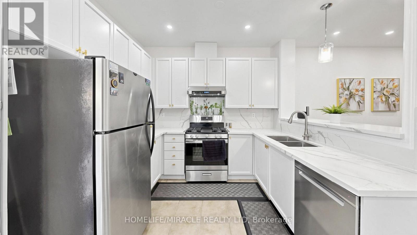
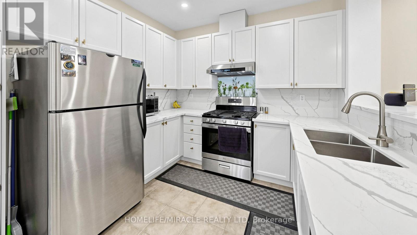
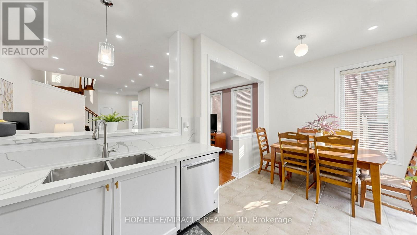
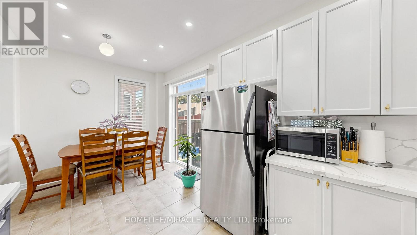
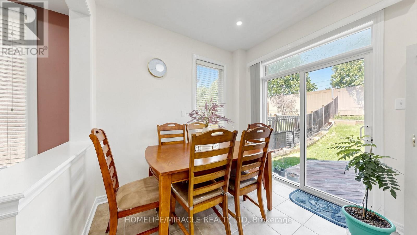
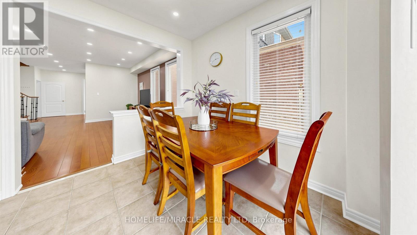
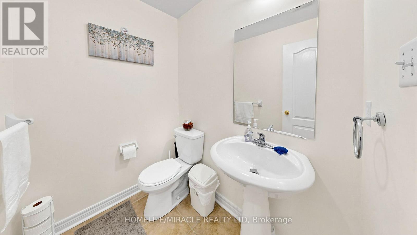
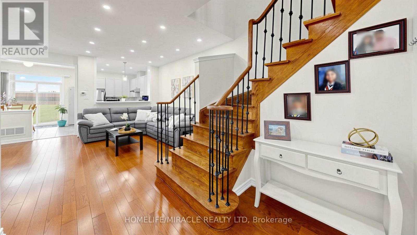
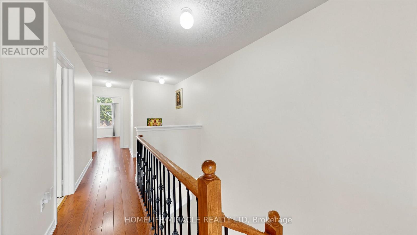
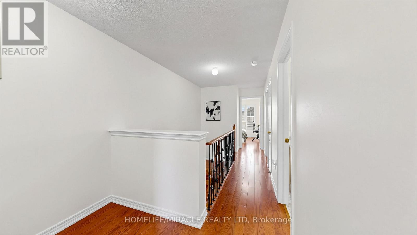
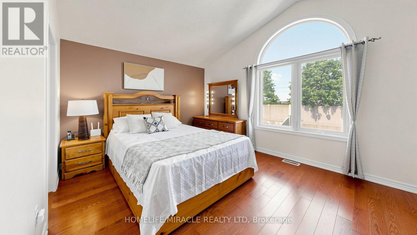
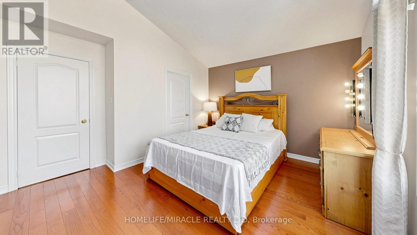
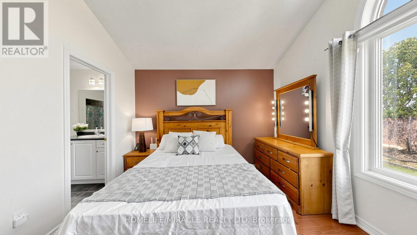
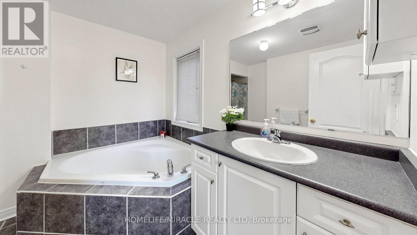
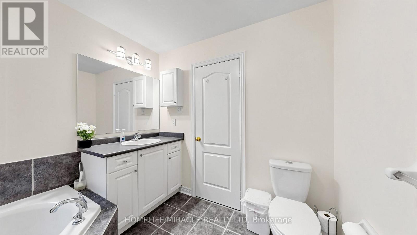
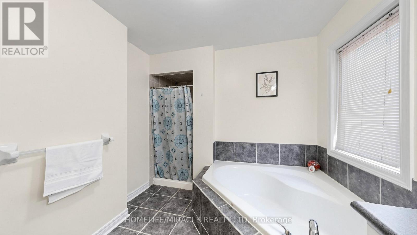
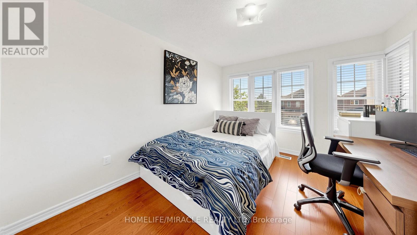
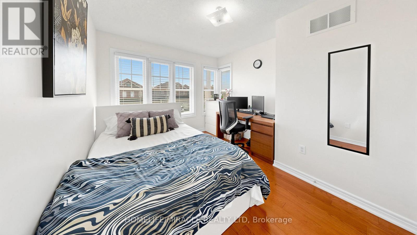
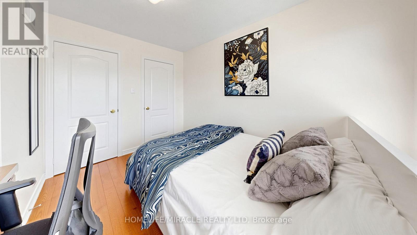
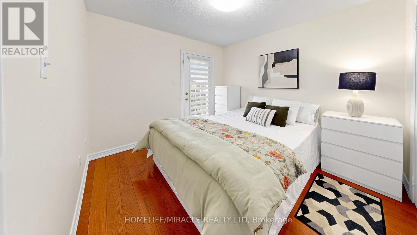
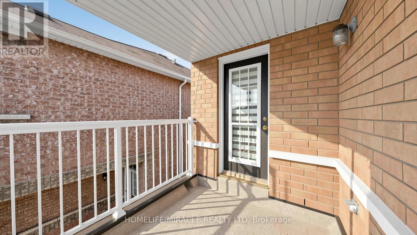
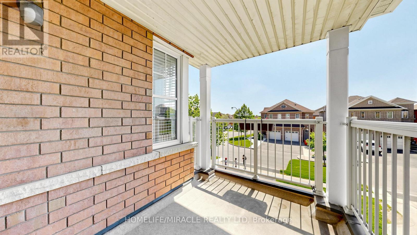
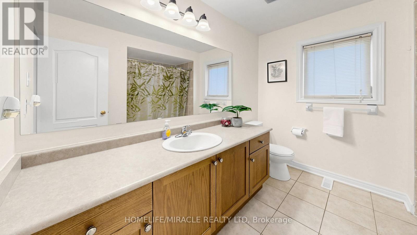
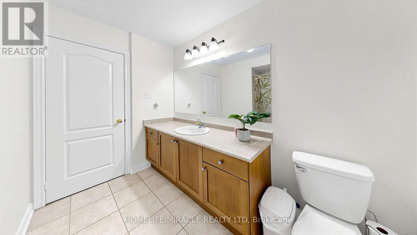
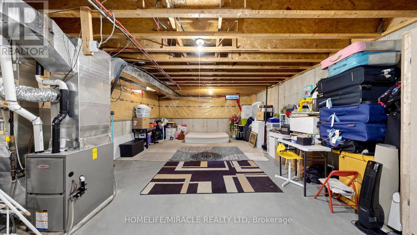
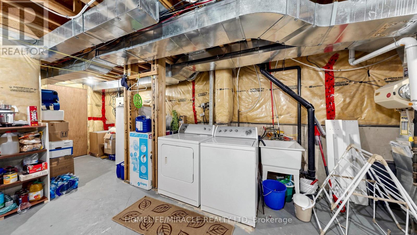
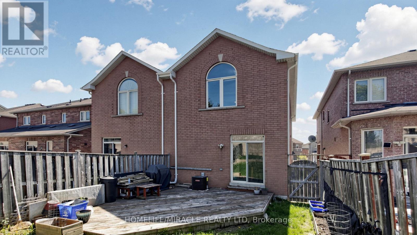
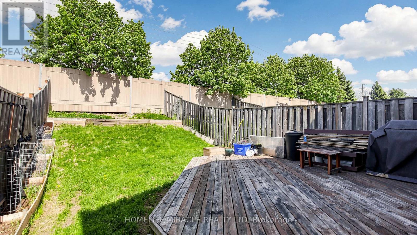
Bright, sunny and well-maintained 3-bedroom, 3-washroom semi-detached home offering lots of natural light and a functional open-concept layout. Features include new hardwood in 2021, lots of pot lights, updated kitchen with new quartz countertop in 2023, recently painted kitchen cabinets, and full property freshly painted in 2024. Major updates include new A/C in 2022 and new furnace in Jan 2025. Spacious primary bedroom with ensuite, plus two good-sized additional bedrooms, walk-out to balcony, walk-out to deck and a private backyard setting with no neighbours behind. Unfinished basement provides excellent future potential to design your own legal secondary suite for extra income, subject to city approvals. Perfect for first-time home buyers, investors, or growing families. Conveniently located close to schools, parks, public transit, highways and daily amenities, with very good access to Hwy 410, approximately 2 minutes' drive from the property. Excellent location for families exploring Peel's specialized school pathways, including IBT, SciTech, Regional Arts and AP programs. (id:60365)
Open House
This property has open houses!
2:00 pm
Ends at:4:00 pm
Property Details
| MLS® Number | W13145734 |
| Property Type | Single Family |
| Community Name | Madoc |
| AmenitiesNearBy | Park, Public Transit, Hospital |
| CommunityFeatures | School Bus |
| EquipmentType | Water Heater |
| Features | Carpet Free |
| ParkingSpaceTotal | 3 |
| RentalEquipmentType | Water Heater |
Building
| BathroomTotal | 3 |
| BedroomsAboveGround | 3 |
| BedroomsTotal | 3 |
| Age | 16 To 30 Years |
| Appliances | Dishwasher, Dryer, Microwave, Stove, Washer |
| BasementDevelopment | Unfinished |
| BasementType | N/a (unfinished) |
| ConstructionStyleAttachment | Semi-detached |
| CoolingType | Central Air Conditioning |
| ExteriorFinish | Brick |
| FlooringType | Ceramic, Hardwood |
| FoundationType | Concrete |
| HalfBathTotal | 1 |
| HeatingFuel | Natural Gas |
| HeatingType | Forced Air |
| StoriesTotal | 2 |
| SizeInterior | 1500 - 2000 Sqft |
| Type | House |
| UtilityWater | Municipal Water |
Parking
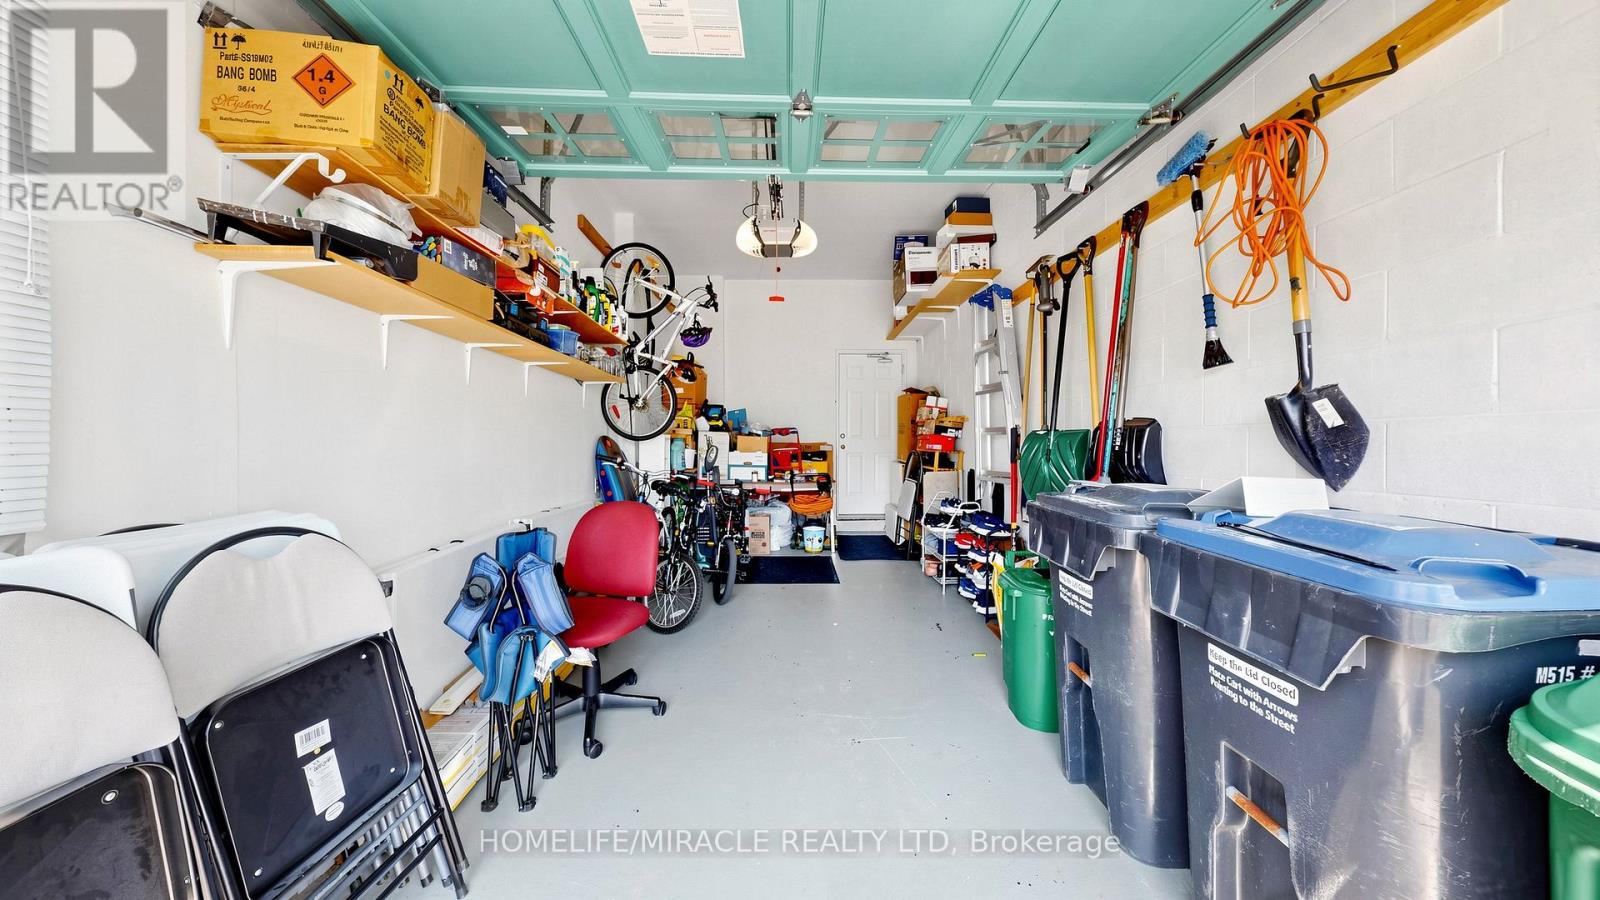
| Garage |
Land
| Acreage | No |
| FenceType | Fenced Yard |
| LandAmenities | Park, Public Transit, Hospital |
| Sewer | Sanitary Sewer |
| SizeDepth | 126 Ft ,9 In |
| SizeFrontage | 22 Ft ,3 In |
| SizeIrregular | 22.3 X 126.8 Ft |
| SizeTotalText | 22.3 X 126.8 Ft |
| SurfaceWater | Lake/pond |
Rooms
| Level | Type | Length | Width | Dimensions |
|---|---|---|---|---|
| Second Level | Primary Bedroom | 4.907 m | 3.35 m | 4.907 m x 3.35 m |
| Second Level | Bedroom 2 | 2.743 m | 3.048 m | 2.743 m x 3.048 m |
| Second Level | Bedroom 3 | 2.77 m | 3.69 m | 2.77 m x 3.69 m |
| Main Level | Eating Area | 2.743 m | 2.773 m | 2.743 m x 2.773 m |
| Main Level | Kitchen | 2.16 m | 3.02 m | 2.16 m x 3.02 m |
| Main Level | Great Room | 4.26 m | 4.907 m | 4.26 m x 4.907 m |
https://www.realtor.ca/real-estate/29772567/66-rocky-point-crescent-brampton-madoc-madoc
Kiran Mistry
Broker
20-470 Chrysler Drive
Brampton, Ontario L6S 0C1

The trademarks REALTOR®, REALTORS®, and the REALTOR® logo are controlled by The Canadian Real Estate Association (CREA) and identify real estate professionals who are members of CREA. The trademarks MLS®, Multiple Listing Service® and the associated logos are owned by The Canadian Real Estate Association (CREA) and identify the quality of services provided by real estate professionals who are members of CREA. The trademark DDF® is owned by The Canadian Real Estate Association (CREA) and identifies CREA's Data Distribution Facility (DDF®)
May 27 2026 07:25:59
Toronto Real Estate Board
Homelife/miracle Realty Ltd

© 2026 Proptech Realty Inc., Brokerage.