
211 Ballantyne Avenue Cambridge, Ontario N1R 7B5

$899,999
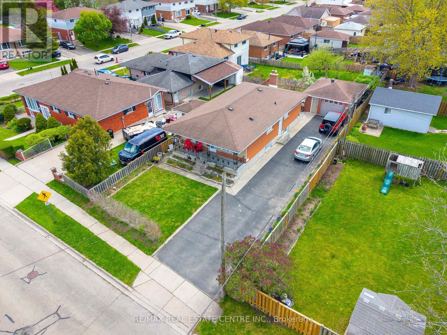
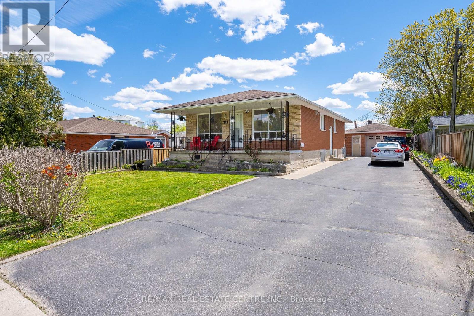
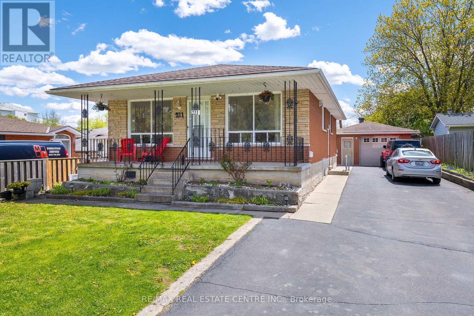
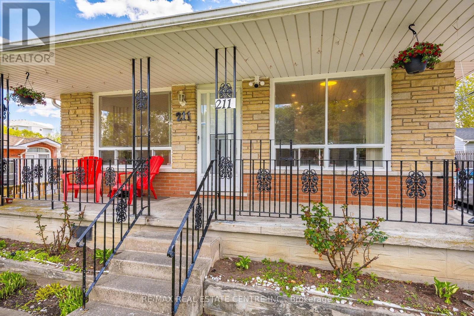
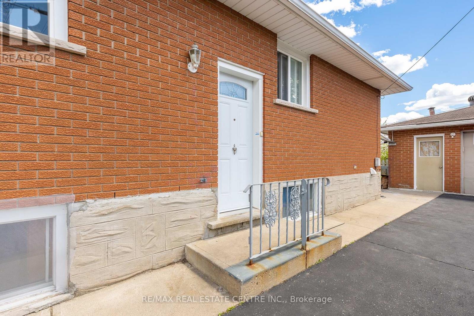
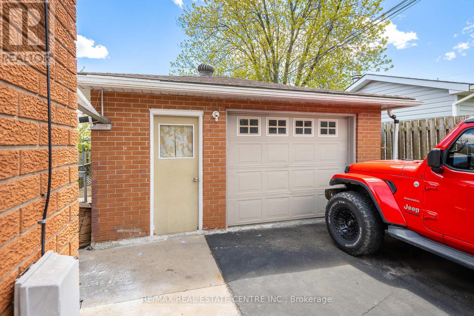
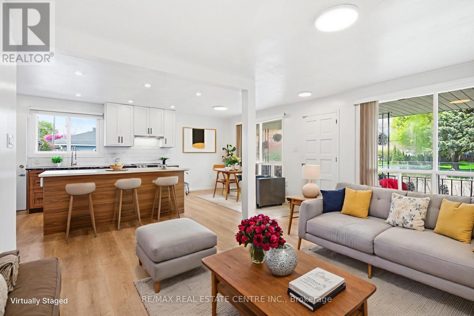
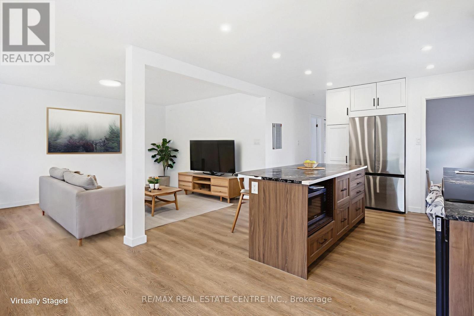
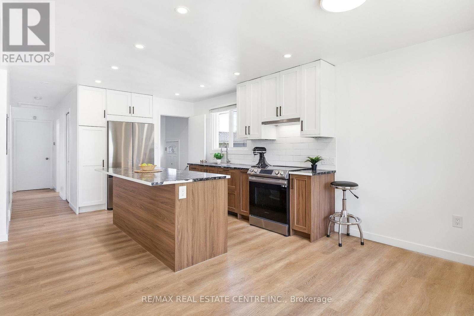
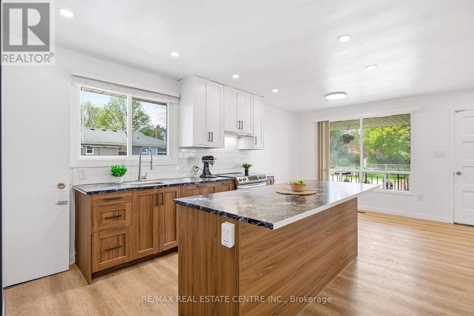
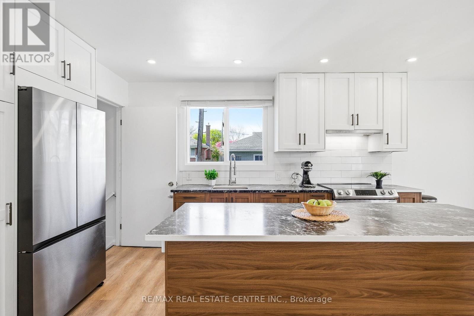
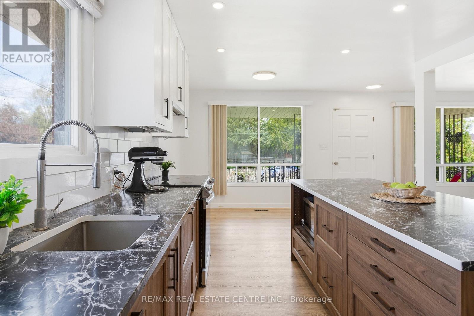
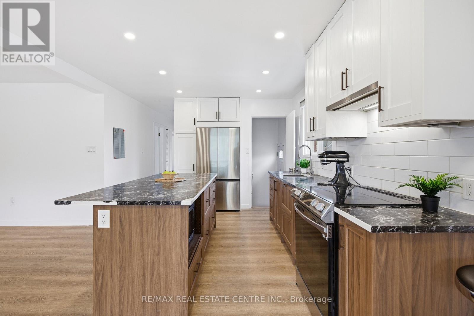
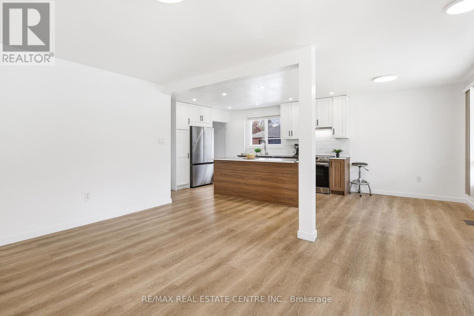
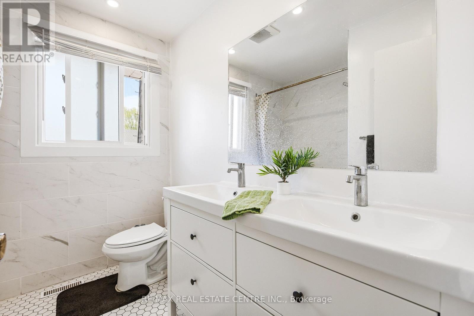
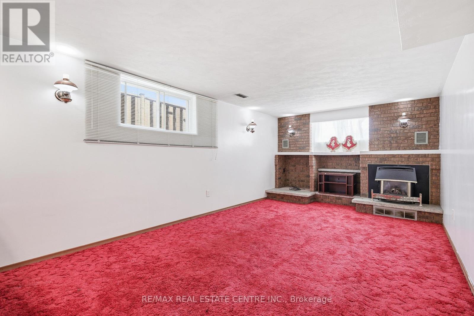
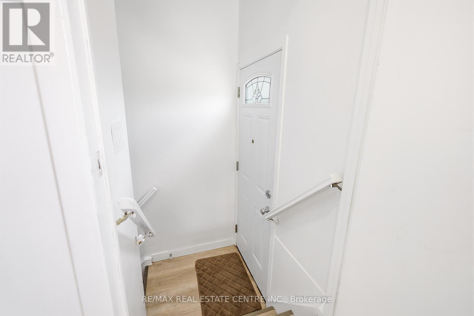
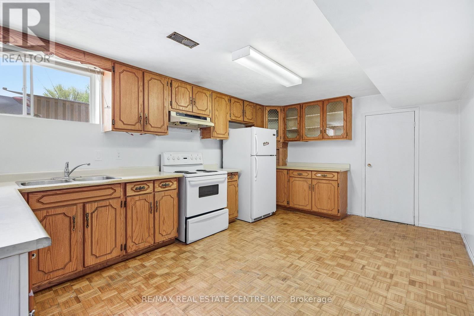
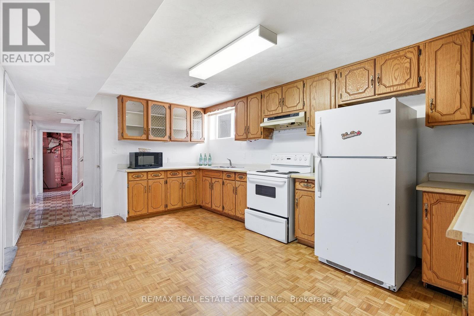
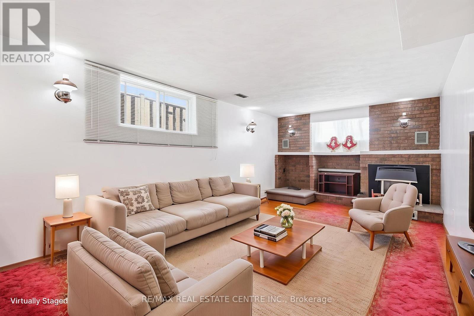
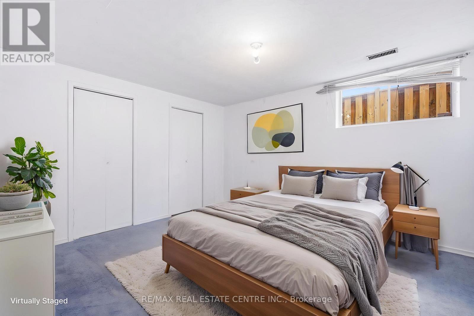
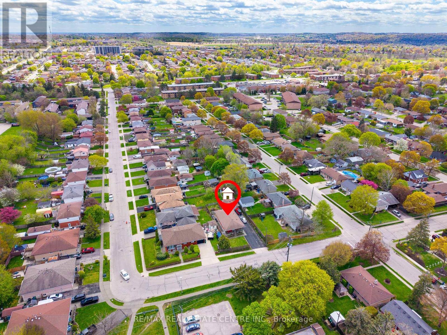
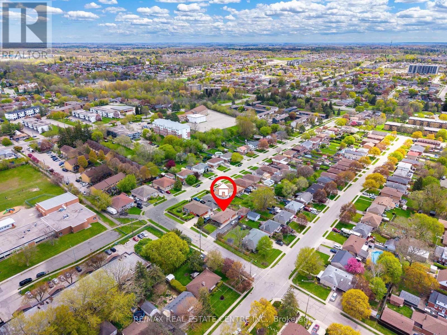
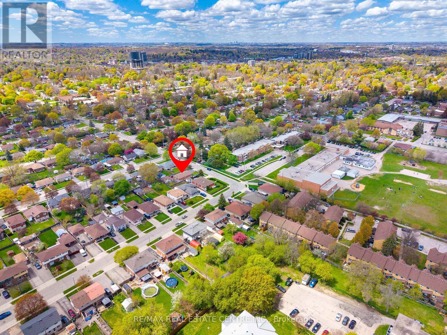
Nice bungalow features a full IN-LAW suite with separate entrance and large windows. There is parking for 10 cars plus a detached garage. The main floor is freshly painted and features an open concept kitchen/ dining and living room area. Basement family room has a gas fireplace. The backyard is fenced. Great location. Very close to many schools. Handy to parks, shopping, public transit and more. Ideal for first time buyers, investors and multi generational families. (id:60365)
Property Details
| MLS® Number | X13145754 |
| Property Type | Single Family |
| EquipmentType | Water Heater, Furnace |
| Features | In-law Suite |
| ParkingSpaceTotal | 11 |
| RentalEquipmentType | Water Heater, Furnace |
Building
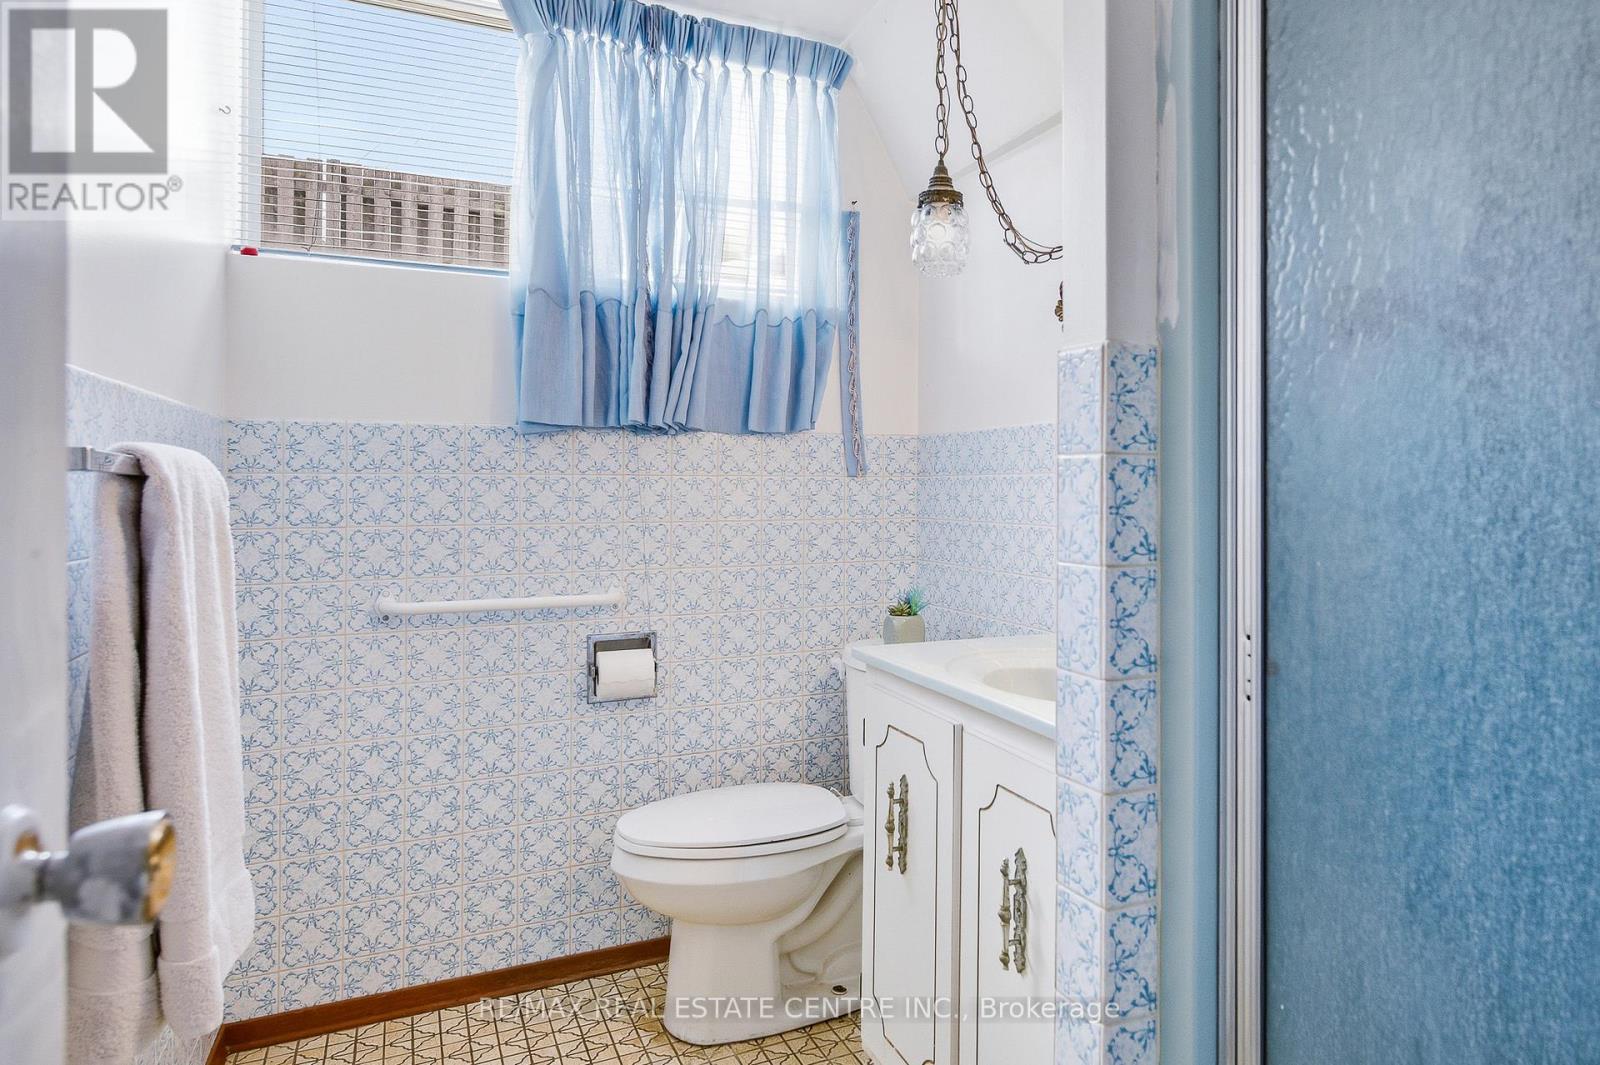
| BathroomTotal | 2 |
| BedroomsAboveGround | 3 |
| BedroomsBelowGround | 1 |
| BedroomsTotal | 4 |
| Age | 31 To 50 Years |
| Amenities | Fireplace(s) |
| Appliances | All, Dishwasher, Dryer, Microwave, Two Stoves, Washer, Two Refrigerators |
| ArchitecturalStyle | Bungalow |
| BasementDevelopment | Finished |
| BasementFeatures | Separate Entrance, Walk-up |
| BasementType | N/a (finished), N/a, N/a |
| ConstructionStyleAttachment | Detached |
| CoolingType | Central Air Conditioning |
| ExteriorFinish | Brick |
| FireplacePresent | Yes |
| FireplaceTotal | 1 |
| FoundationType | Concrete |
| HeatingFuel | Natural Gas |
| HeatingType | Forced Air |
| StoriesTotal | 1 |
| SizeInterior | 700 - 1100 Sqft |
| Type | House |
| UtilityWater | Municipal Water |
Parking
| Detached Garage | |
| Garage |
Land
| Acreage | No |
| Sewer | Sanitary Sewer |
| SizeDepth | 110 Ft ,6 In |
| SizeFrontage | 48 Ft ,3 In |
| SizeIrregular | 48.3 X 110.5 Ft |
| SizeTotalText | 48.3 X 110.5 Ft |
| ZoningDescription | R4 |
Rooms
| Level | Type | Length | Width | Dimensions |
|---|---|---|---|---|
| Lower Level | Cold Room | 3.66 m | 1.35 m | 3.66 m x 1.35 m |
| Lower Level | Utility Room | 3.35 m | 2.84 m | 3.35 m x 2.84 m |
| Lower Level | Kitchen | 4.88 m | 3.35 m | 4.88 m x 3.35 m |
| Lower Level | Bedroom 4 | 3.96 m | 3.35 m | 3.96 m x 3.35 m |
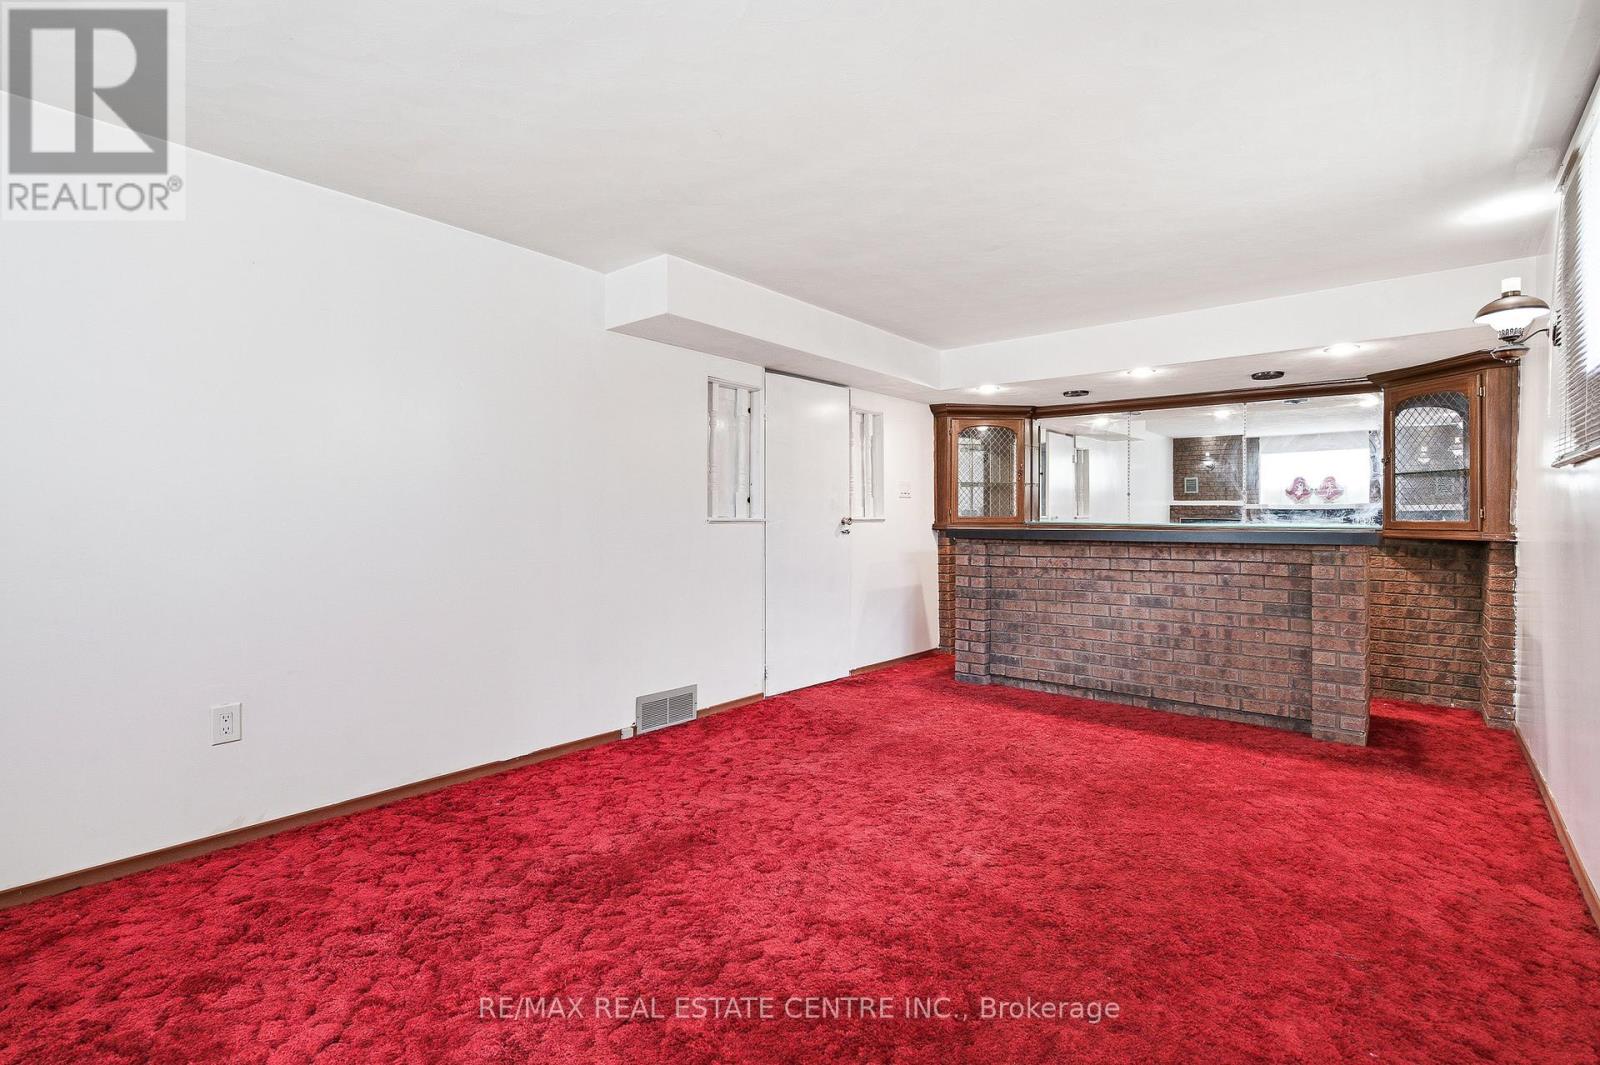
| Lower Level | Recreational, Games Room | 7.04 m | 3.38 m | 7.04 m x 3.38 m |
| Lower Level | Bathroom | 0.1 m | 0.1 m | 0.1 m x 0.1 m |
| Main Level | Kitchen | 5.84 m | 2.67 m | 5.84 m x 2.67 m |
| Main Level | Living Room | 4.9 m | 3.66 m | 4.9 m x 3.66 m |
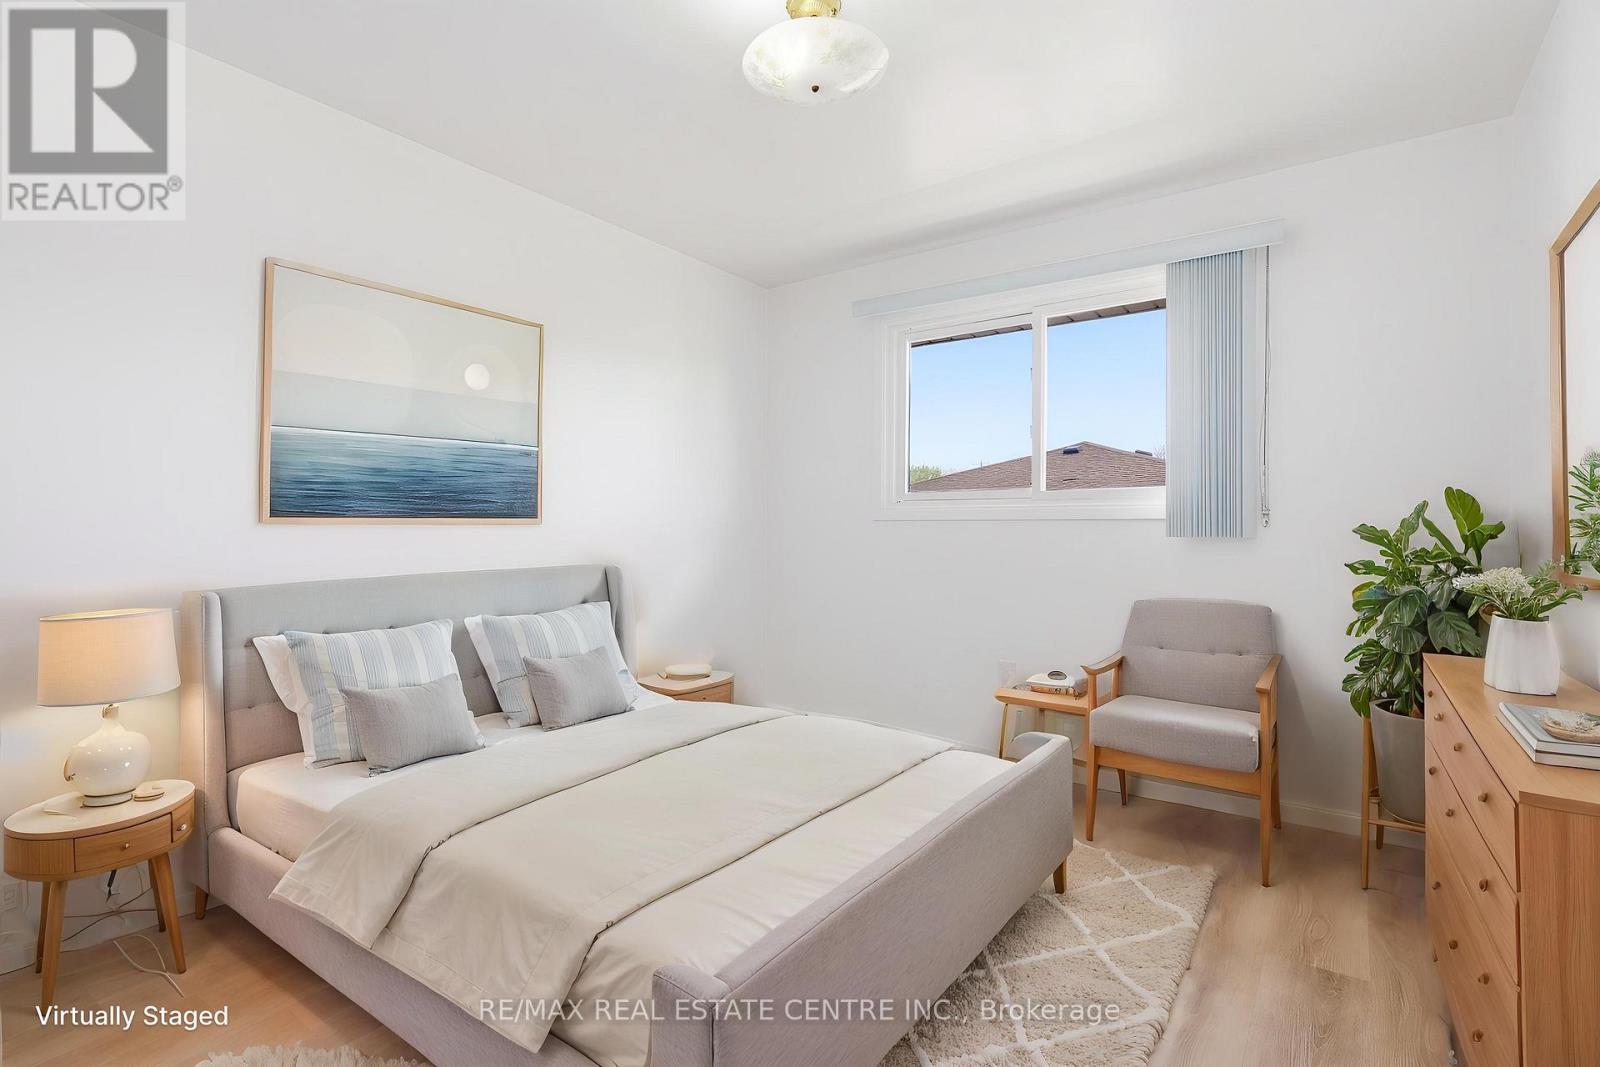
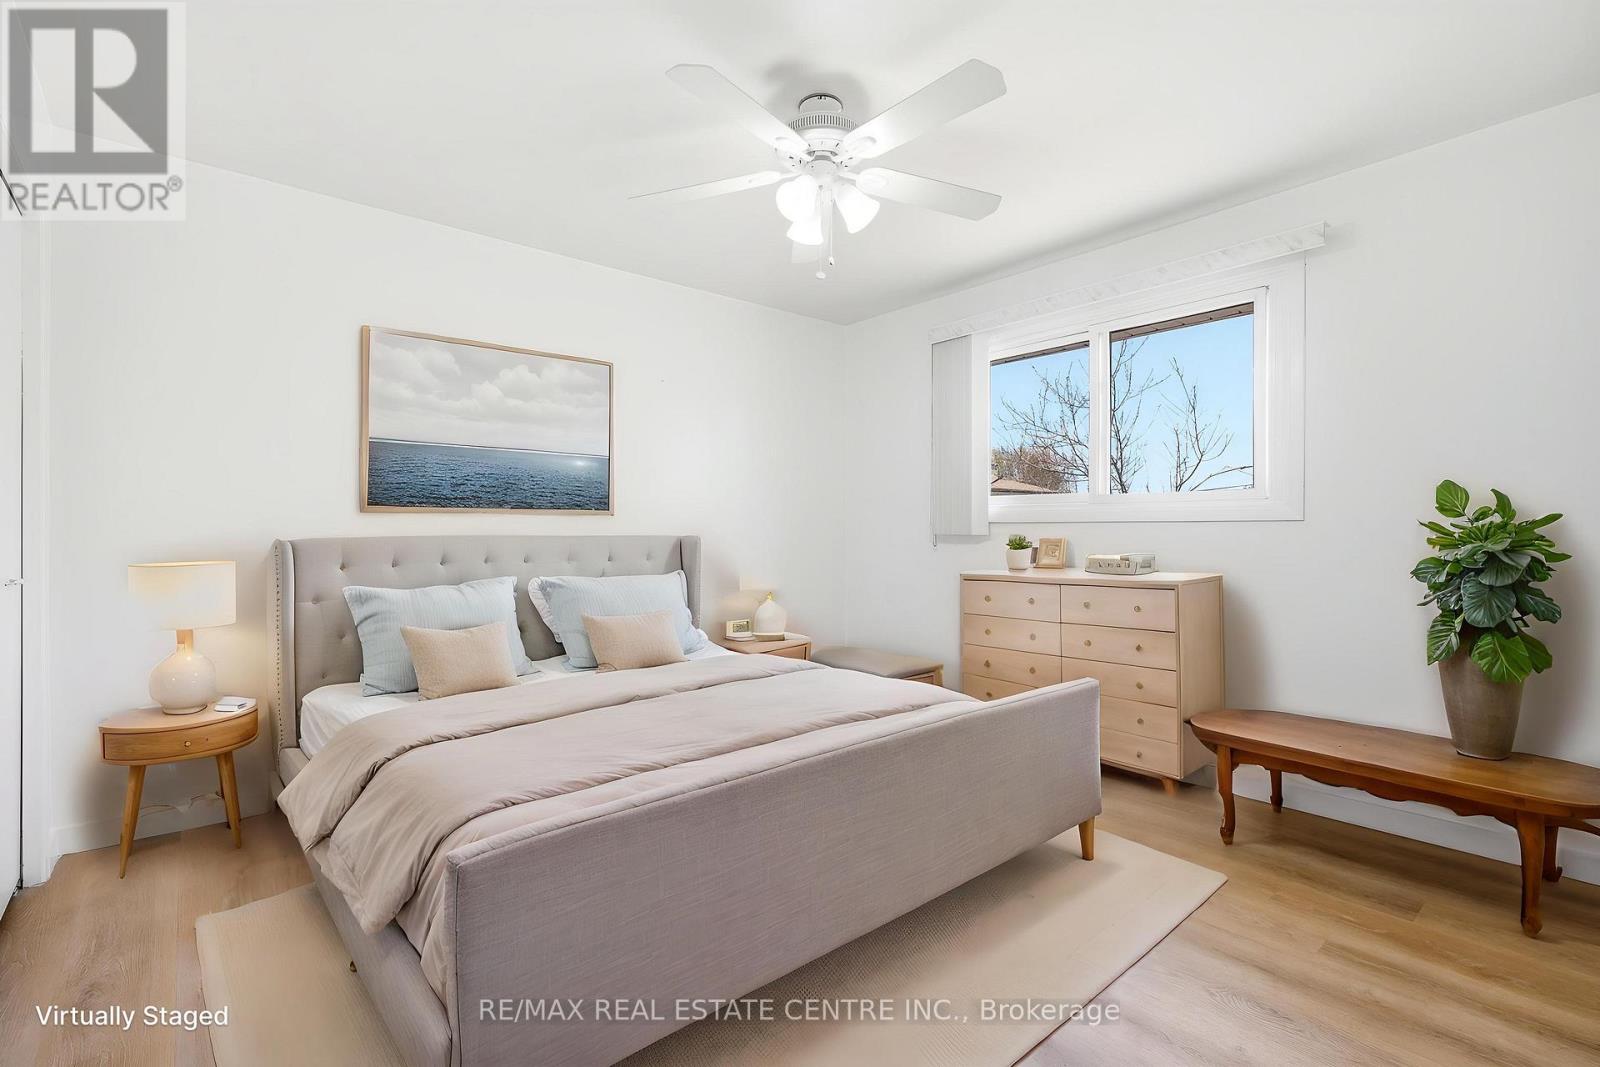
| Main Level | Primary Bedroom | 3.63 m | 3.43 m | 3.63 m x 3.43 m |
| Main Level | Bedroom 2 | 3.48 m | 3.05 m | 3.48 m x 3.05 m |
| Main Level | Bedroom 3 | 3.53 m | 2.49 m | 3.53 m x 2.49 m |
| Main Level | Bathroom | 0.1 m | 0.1 m | 0.1 m x 0.1 m |
https://www.realtor.ca/real-estate/29772624/211-ballantyne-avenue-cambridge
Robin E. Hickey
Salesperson
766 Old Hespeler Road #b
Cambridge, Ontario N3H 5L8

The trademarks REALTOR®, REALTORS®, and the REALTOR® logo are controlled by The Canadian Real Estate Association (CREA) and identify real estate professionals who are members of CREA. The trademarks MLS®, Multiple Listing Service® and the associated logos are owned by The Canadian Real Estate Association (CREA) and identify the quality of services provided by real estate professionals who are members of CREA. The trademark DDF® is owned by The Canadian Real Estate Association (CREA) and identifies CREA's Data Distribution Facility (DDF®)
May 19 2026 08:55:20
Toronto Real Estate Board
RE/MAX Real Estate Centre Inc.

© 2026 Proptech Realty Inc., Brokerage.