
541 - 38 Iannuzzi Street Toronto, Ontario M5V 0S2

$3,350 Monthly
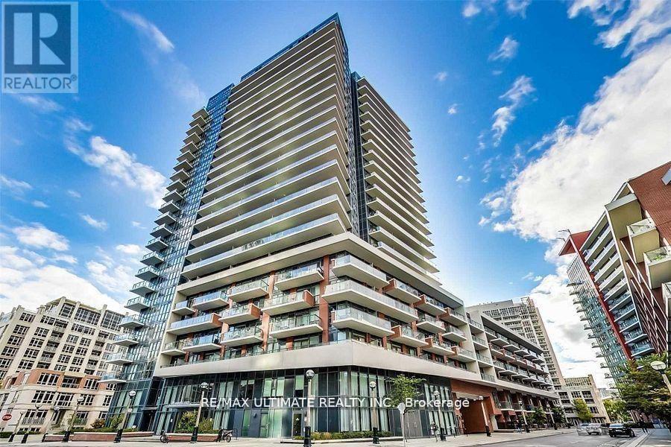
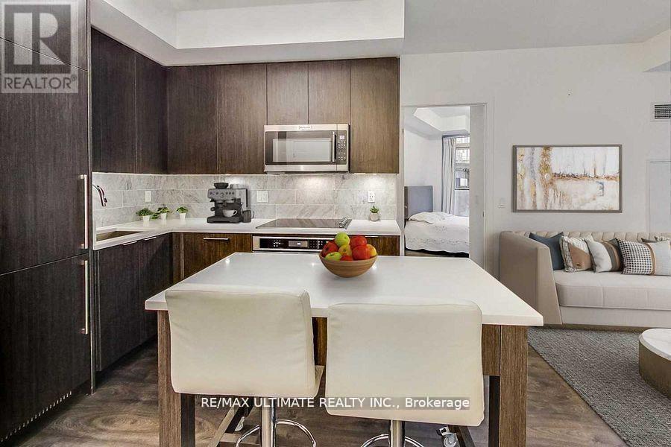
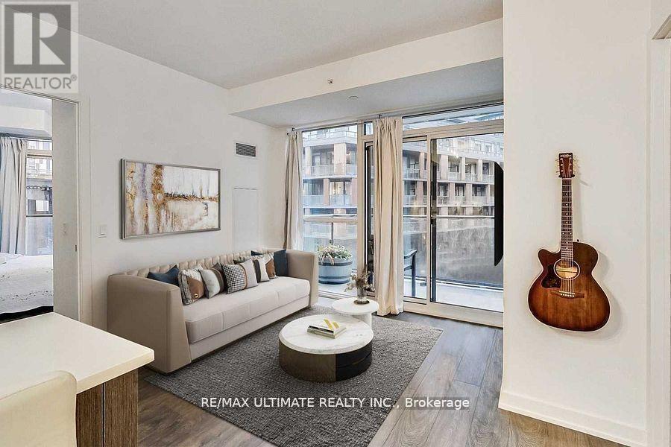
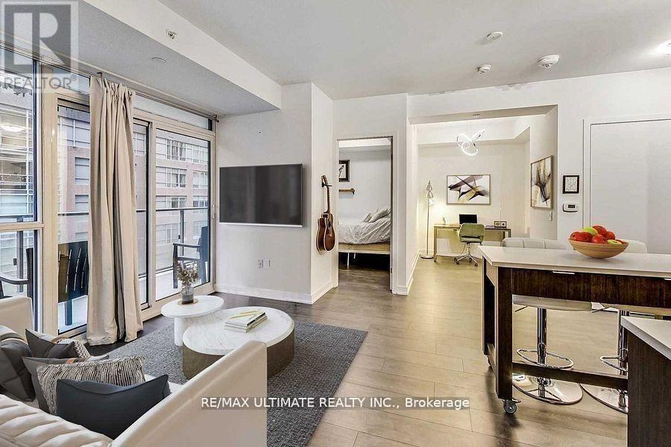
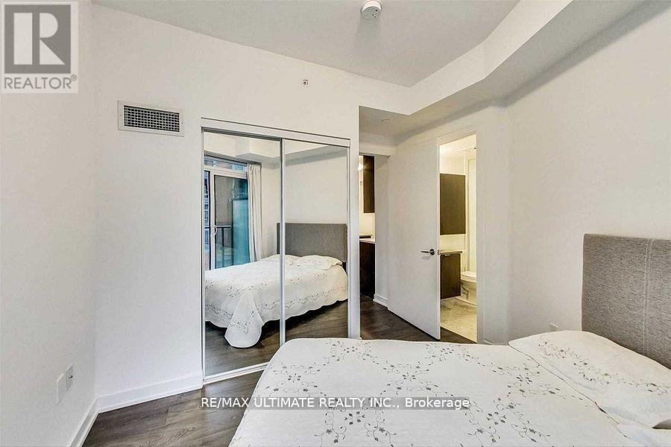
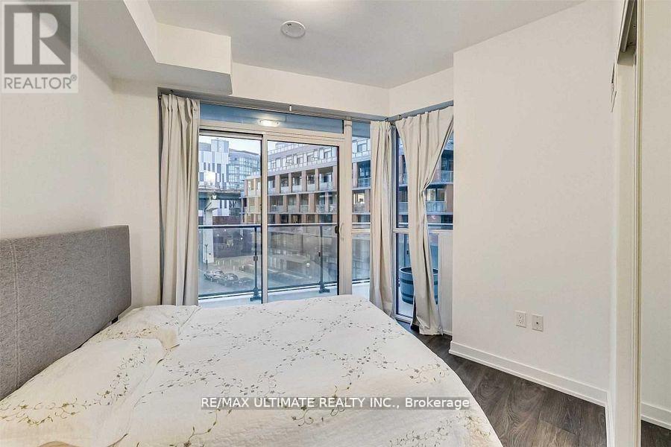
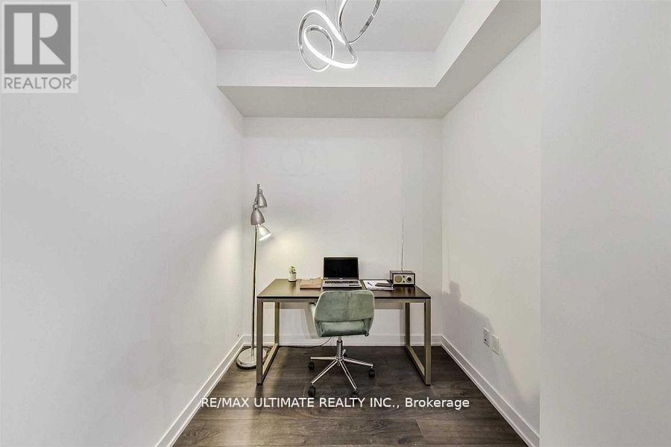
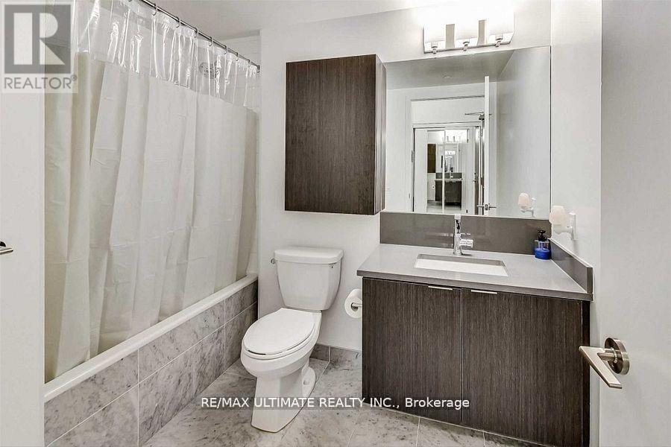
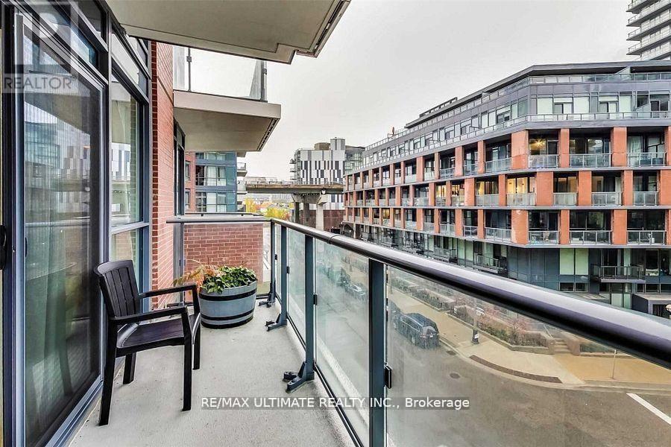
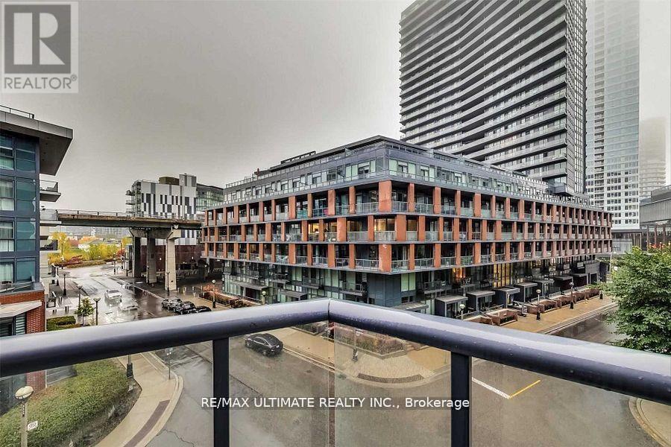
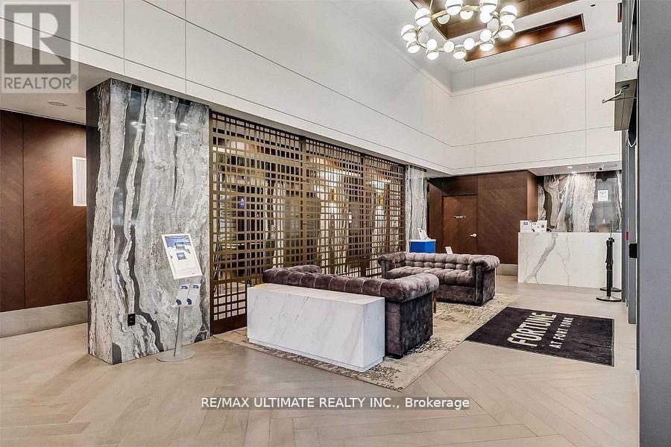
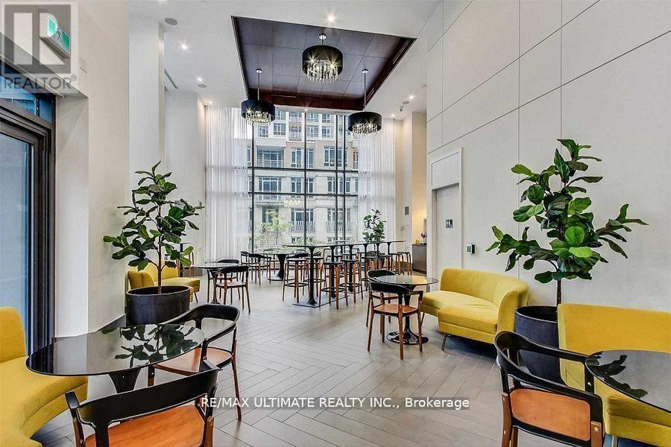
Stunning 2 Bed Plus Den 2 Bath Corner Unit With Parking, In Top Downtown Neighborhood Of Fort York ,Bathurst/Lakeshore. Over 800 Sq Ft Bright And Spacious With Floor To Ceiling Windows, Large Wrap Around Balcony With 2 Walk Outs, Steps Away From Loblaws, Shoppers Drug Mart, Starbucks Tim Hortons,, Ttc, Gardiner And Numerous Parks .Prefect Home/Office Set Up, This Is A Condo You Do Not Want To Miss Out On. (id:60365)
Property Details
| MLS® Number | C13146362 |
| Property Type | Single Family |
| Community Name | Niagara |
| CommunityFeatures | Pets Not Allowed |
| Features | Balcony, Carpet Free |
| ParkingSpaceTotal | 1 |
Building
| BathroomTotal | 2 |
| BedroomsAboveGround | 2 |
| BedroomsBelowGround | 1 |
| BedroomsTotal | 3 |
| Amenities | Security/concierge, Exercise Centre, Party Room, Recreation Centre, Visitor Parking |
| Appliances | Dryer, Stove, Washer, Refrigerator |
| BasementType | None |
| CoolingType | Central Air Conditioning |
| ExteriorFinish | Concrete |
| FlooringType | Laminate |
| HeatingFuel | Natural Gas |
| HeatingType | Forced Air |
| SizeInterior | 700 - 799 Sqft |
| Type | Apartment |
Parking
| Underground | |
| Garage |
Land
| Acreage | No |
Rooms
| Level | Type | Length | Width | Dimensions |
|---|---|---|---|---|
| Main Level | Dining Room | 10.17 m | 11.48 m | 10.17 m x 11.48 m |
| Main Level | Living Room | 11.48 m | 10.17 m | 11.48 m x 10.17 m |
| Main Level | Kitchen | 8.2 m | 6.23 m | 8.2 m x 6.23 m |
| Main Level | Primary Bedroom | 10.5 m | 10.17 m | 10.5 m x 10.17 m |
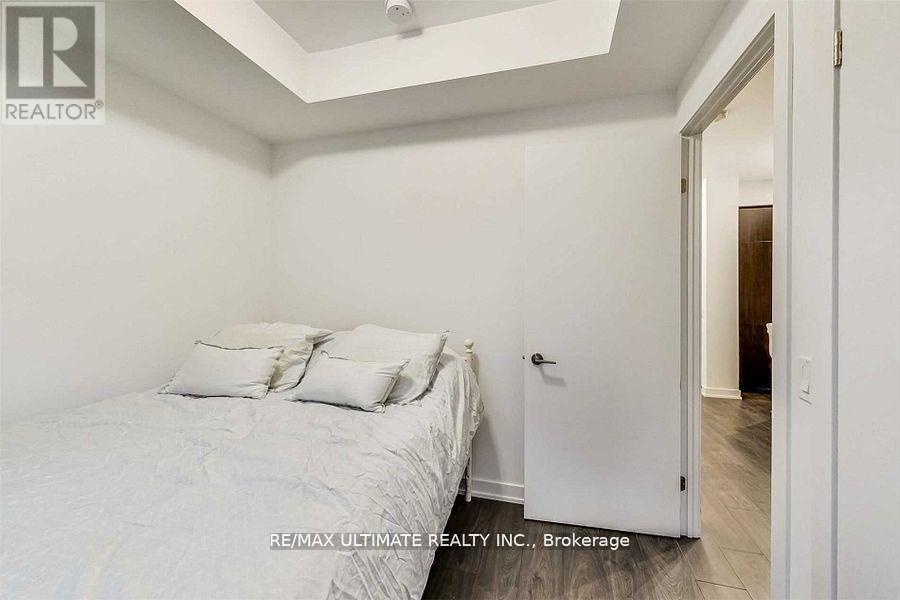
| Main Level | Bedroom 2 | 7.87 m | 8.86 m | 7.87 m x 8.86 m |
| Main Level | Den | 6.89 m | 8.86 m | 6.89 m x 8.86 m |
https://www.realtor.ca/real-estate/29772985/541-38-iannuzzi-street-toronto-niagara-niagara
Rossano Bongelli
Salesperson
1739 Bayview Ave.
Toronto, Ontario M4G 3C1

The trademarks REALTOR®, REALTORS®, and the REALTOR® logo are controlled by The Canadian Real Estate Association (CREA) and identify real estate professionals who are members of CREA. The trademarks MLS®, Multiple Listing Service® and the associated logos are owned by The Canadian Real Estate Association (CREA) and identify the quality of services provided by real estate professionals who are members of CREA. The trademark DDF® is owned by The Canadian Real Estate Association (CREA) and identifies CREA's Data Distribution Facility (DDF®)
May 19 2026 09:35:00
Toronto Real Estate Board
RE/MAX Ultimate Realty Inc.

© 2026 Proptech Realty Inc., Brokerage.