
49 Bridges Drive Clarington, Ontario L1B 1M6

$769,900
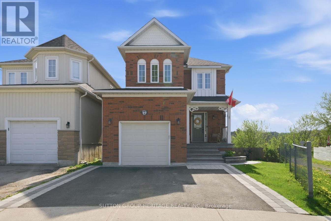
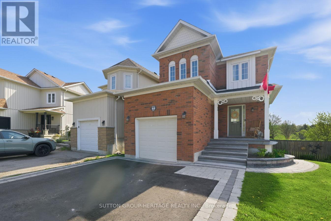
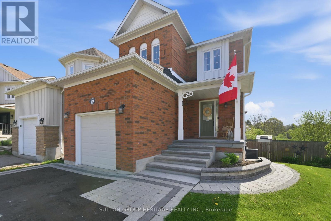
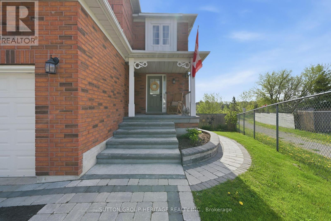
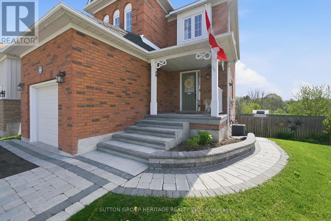
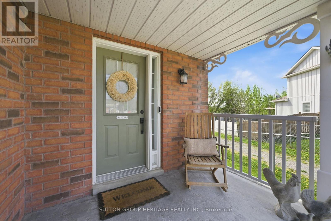
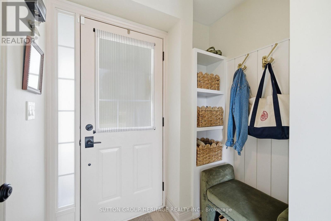
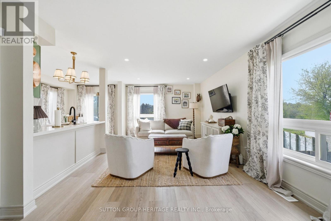
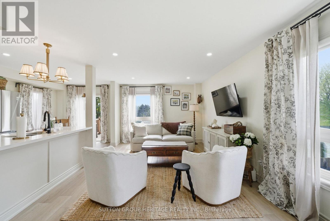
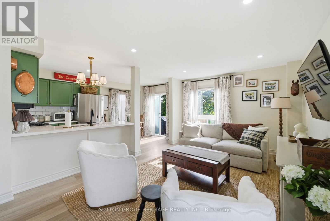
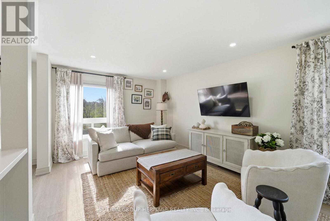
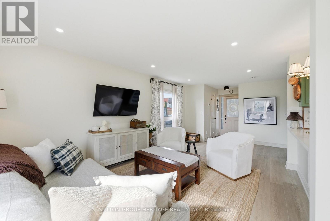
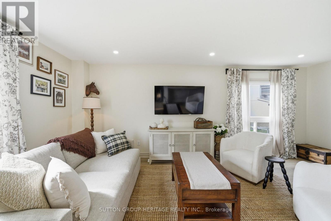
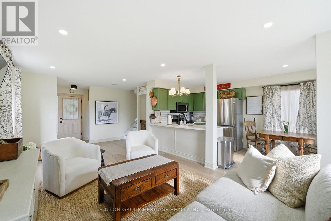
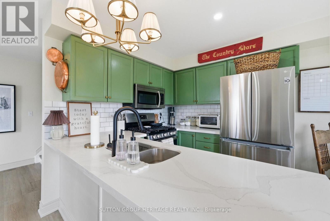
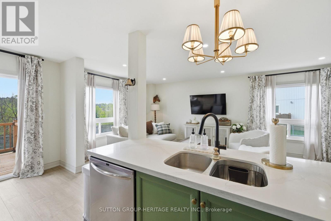
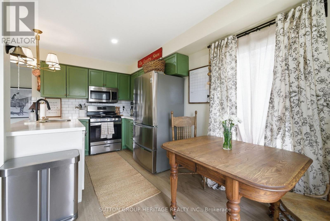
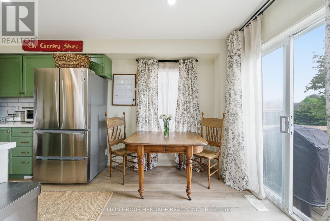
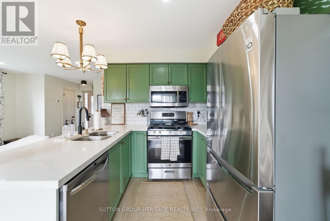
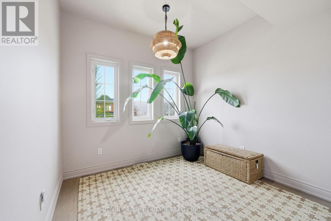
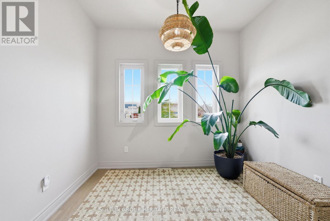
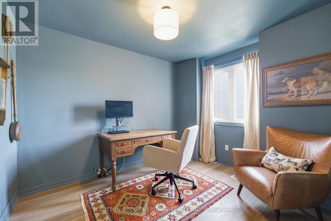
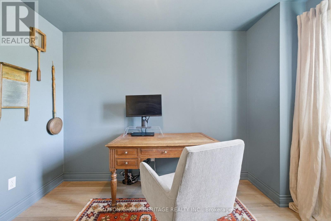
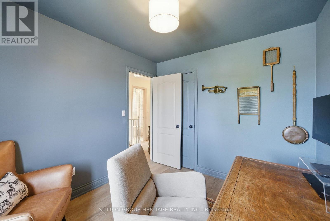
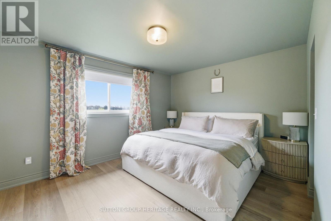
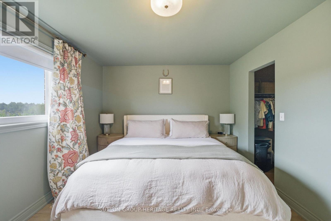
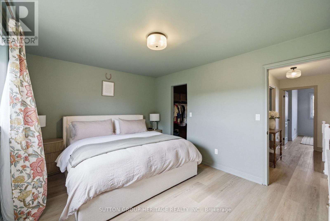
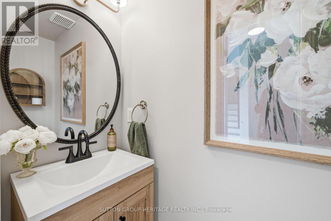
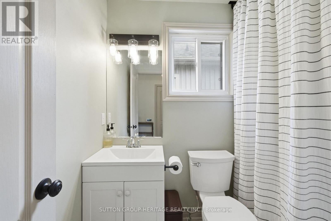
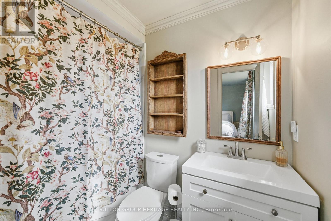
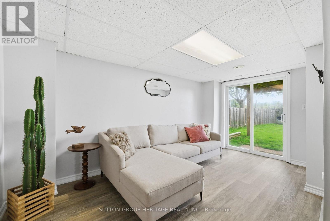
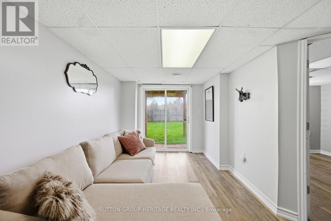
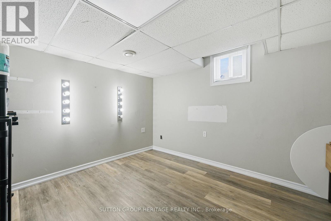
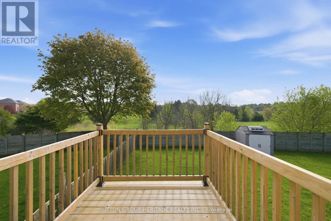
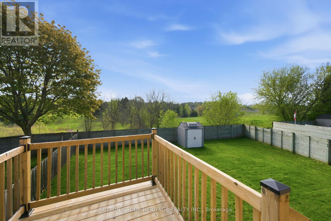
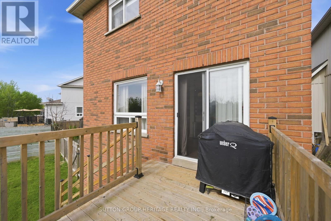
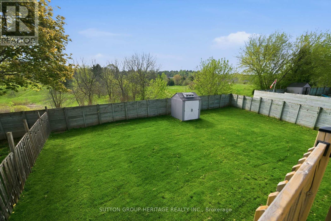
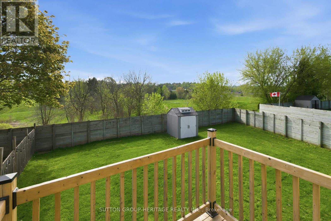
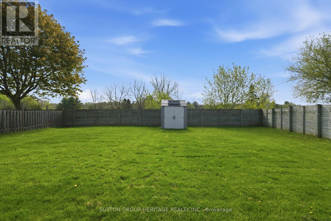
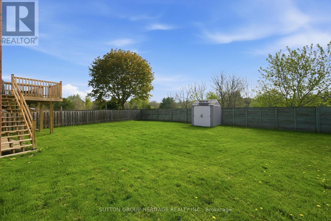
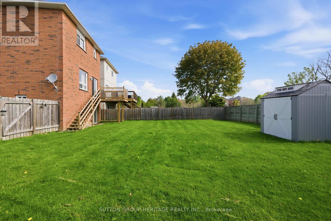
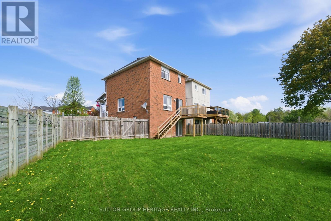
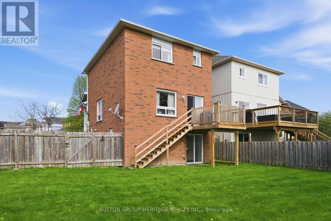
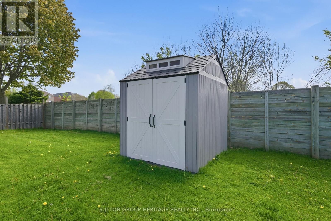
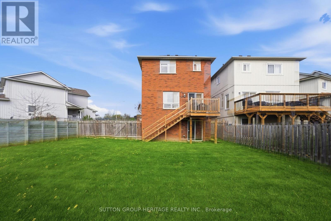
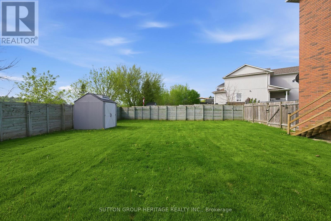
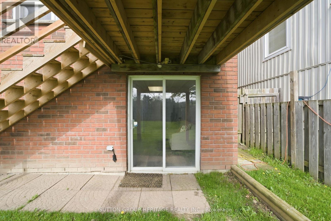
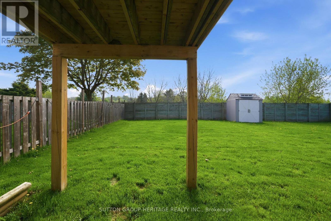
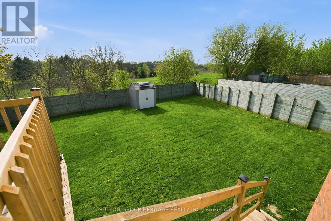
Welcome to this beautifully updated all-brick linked home situated on a huge premium pie-shaped lot backing onto protected greenspace/ravine! Enjoy stunning views from the private raised deck overlooking the pool-sized backyard with walk-out basement access. The open concept main floor features luxury vinyl flooring, smooth ceilings, pot lights, a spacious living area, separate dining area with walk-out, and an updated kitchen with quartz countertops, subway tile backsplash & breakfast bar. Upstairs offers 3 generous bedrooms including a spacious primary retreat with walk-in closet and ensuite bath. The bright finished walk-out basement includes a large rec room, 4th bedroom or office, laundry area & rough-in for future kitchenette/bar or bathroom. Garage offers interior access plus direct basement entry. Beautifully landscaped front yard with new driveway, interlock, garden wall & pathway. Numerous recent updates include roof, flooring, fresh designer-selected Farrow & Ball paint (colours thoughtfully chosen to complement the homes natural lighting), custom entryway built-ins, updated bathrooms, new shed & more. Extras: Located in a highly desirable family-friendly neighbourhood close to parks, walking trails, shopping, restaurants, recreation centre, transit& easy highway access. Excellent local schools nearby including Newcastle PS, St. Francis of Assisi, The Pines Senior PS, Clarke HS & Bowmanville HS French Immersion programs (id:60365)
Property Details
| MLS® Number | E13146152 |
| Property Type | Single Family |
| Community Name | Newcastle |
| EquipmentType | Water Heater - Gas, Water Heater |
| Features | Carpet Free |
| ParkingSpaceTotal | 3 |
| RentalEquipmentType | Water Heater - Gas, Water Heater |
| Structure | Deck |
Building
| BathroomTotal | 3 |
| BedroomsAboveGround | 3 |
| BedroomsTotal | 3 |
| Appliances | Blinds, Dishwasher, Dryer, Microwave, Stove, Washer, Refrigerator |
| BasementDevelopment | Finished |
| BasementFeatures | Walk Out |
| BasementType | N/a (finished) |
| ConstructionStyleAttachment | Link |
| CoolingType | Central Air Conditioning |
| ExteriorFinish | Brick |
| FlooringType | Vinyl |
| FoundationType | Poured Concrete |
| HalfBathTotal | 1 |
| HeatingFuel | Natural Gas |
| HeatingType | Forced Air |
| StoriesTotal | 2 |
| SizeInterior | 1100 - 1500 Sqft |
| Type | House |
| UtilityWater | Municipal Water |
Parking
| Attached Garage | |
| Garage |
Land
| Acreage | No |
| Sewer | Sanitary Sewer |
| SizeDepth | 116 Ft ,8 In |
| SizeFrontage | 22 Ft ,7 In |
| SizeIrregular | 22.6 X 116.7 Ft |
| SizeTotalText | 22.6 X 116.7 Ft |
Rooms
| Level | Type | Length | Width | Dimensions |
|---|---|---|---|---|
| Second Level | Bedroom | 4.4 m | 3.3 m | 4.4 m x 3.3 m |
| Second Level | Bedroom 2 | 3.2 m | 3.4 m | 3.2 m x 3.4 m |
| Second Level | Bedroom 3 | 3.3 m | 2.7 m | 3.3 m x 2.7 m |
| Basement | Office | 2.4 m | 2.7 m | 2.4 m x 2.7 m |
| Ground Level | Kitchen | 4.8 m | 2.4 m | 4.8 m x 2.4 m |
| Ground Level | Dining Room | 7 m | 3.4 m | 7 m x 3.4 m |
| Ground Level | Living Room | 7 m | 3.4 m | 7 m x 3.4 m |
| Ground Level | Eating Area | 2.4 m | 2.4 m | 2.4 m x 2.4 m |
https://www.realtor.ca/real-estate/29773013/49-bridges-drive-clarington-newcastle-newcastle
Garman William Popovski
Salesperson
44 Baldwin Street
Whitby, Ontario L1M 1A2

The trademarks REALTOR®, REALTORS®, and the REALTOR® logo are controlled by The Canadian Real Estate Association (CREA) and identify real estate professionals who are members of CREA. The trademarks MLS®, Multiple Listing Service® and the associated logos are owned by The Canadian Real Estate Association (CREA) and identify the quality of services provided by real estate professionals who are members of CREA. The trademark DDF® is owned by The Canadian Real Estate Association (CREA) and identifies CREA's Data Distribution Facility (DDF®)
May 19 2026 09:36:35
Toronto Real Estate Board
Sutton Group-Heritage Realty Inc.

© 2026 Proptech Realty Inc., Brokerage.