
91 Golfdown Drive Toronto, Ontario M9W 2H9

$1,195,000
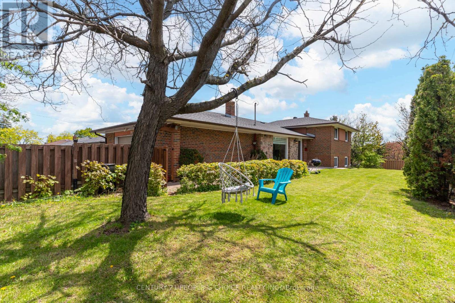
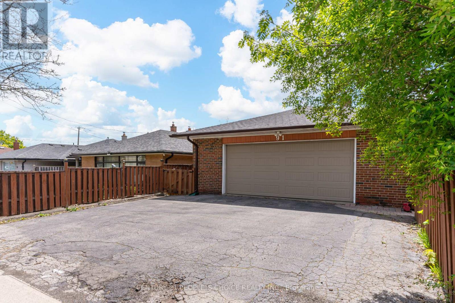
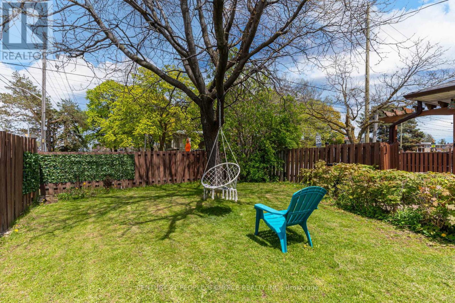
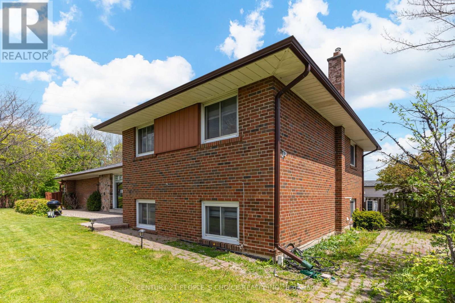
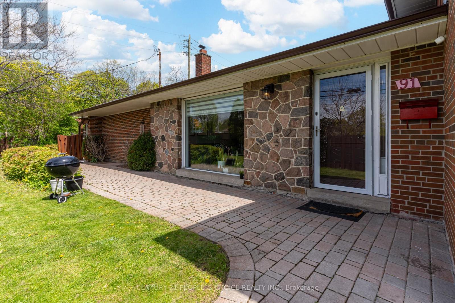
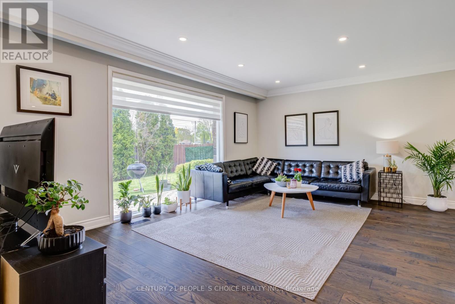
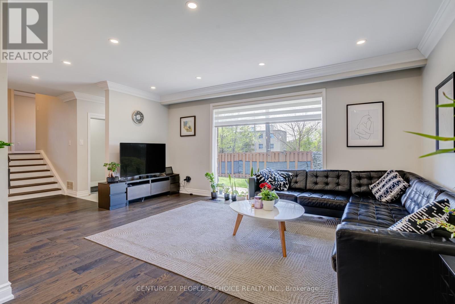
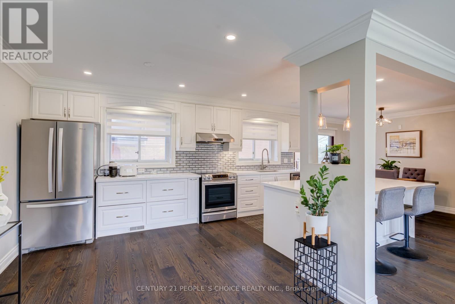
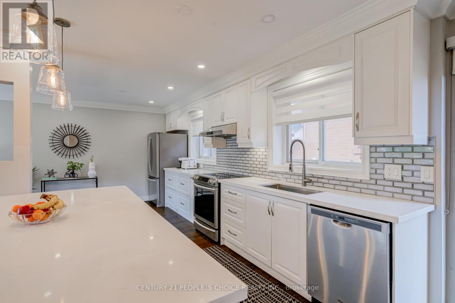
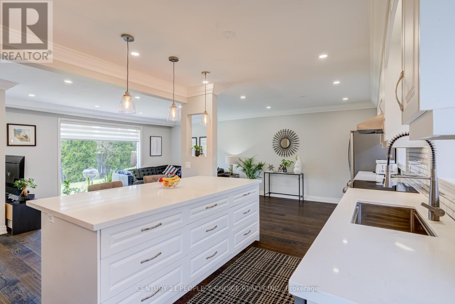
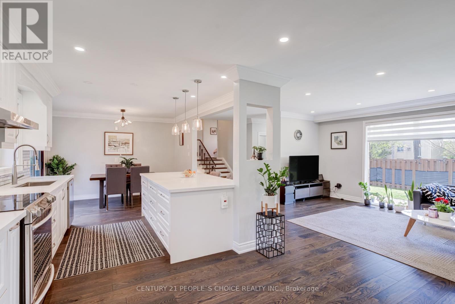
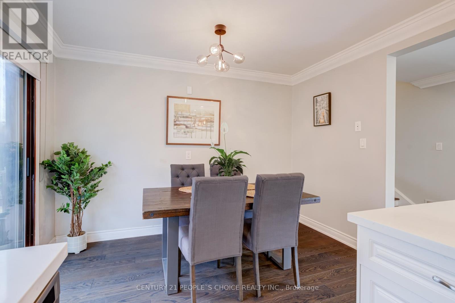
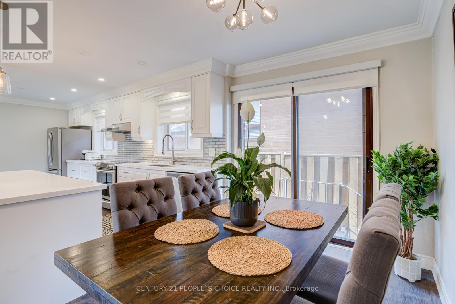
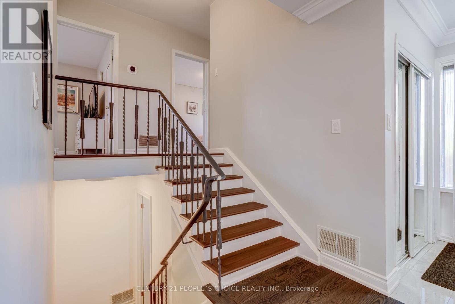
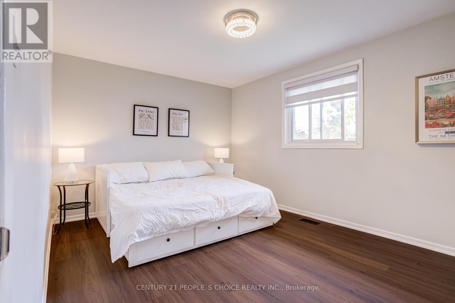
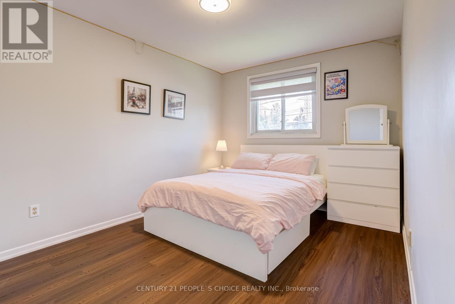
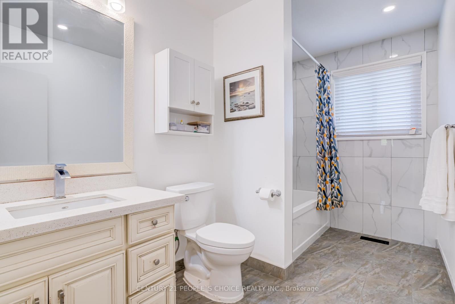
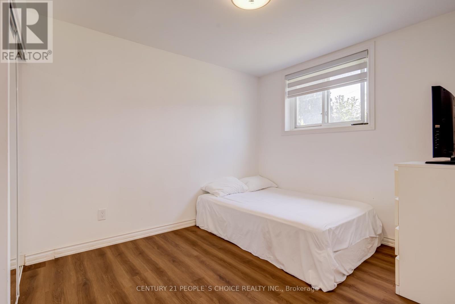
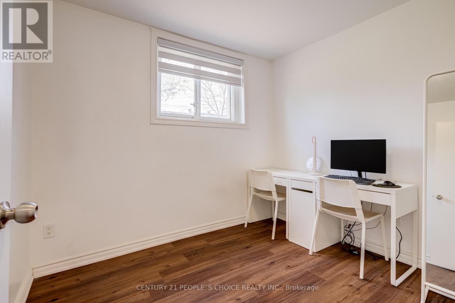
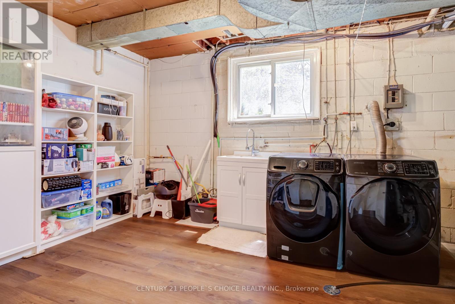
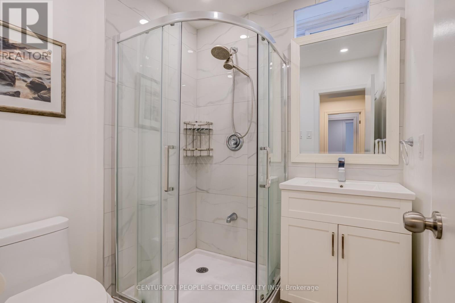
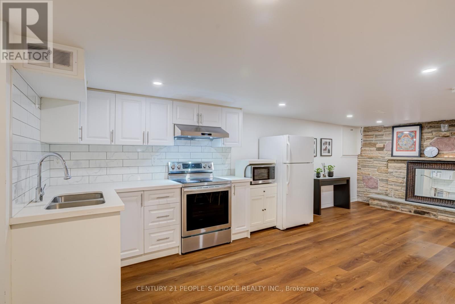
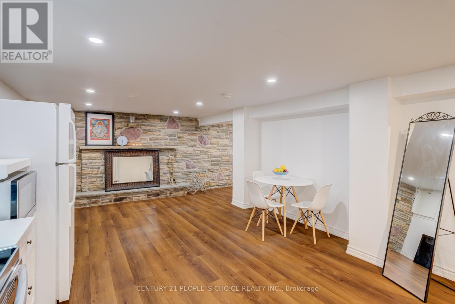
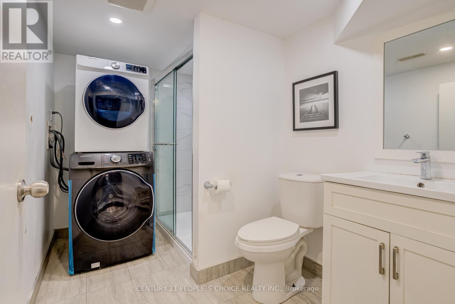
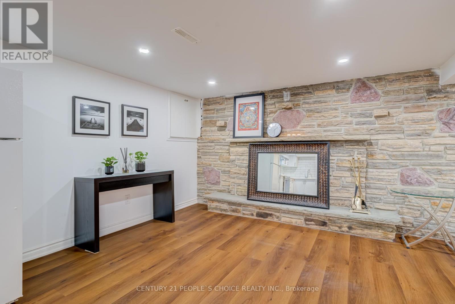
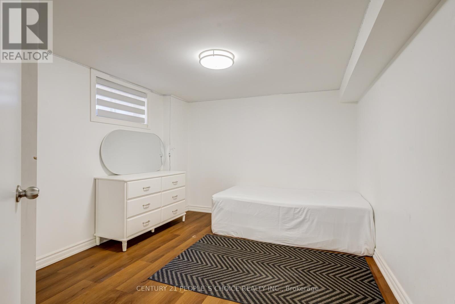
Beautifully upgraded home situated on a premium 59' x 138' lot overlooking Elms Park & Berry Creek in a highly desirable neighbourhood. This bright and sun-filled backsplit offers 3+3 bedrooms, 3 full washrooms, large principal rooms, oversized 2 car garage, and 2 additional driveway parking spaces. Extensive upgrades throughout include updated kitchen, newer flooring, modern finishes, stylish lighting, pot lights, furnace, Heat Pump (2023), and roof (2020). The fully finished basement with separate entrance provides excellent flexibility for extended family or multi-generational living. Large windows throughout bring in an abundance of natural light, creating a warm and inviting atmosphere. Conveniently located just minutes to Hwy 401, Hwy 400, Pearson Airport, hospitals, TTC transit, schools, parks, walking trails, shopping, and everyday amenities. This house is a must-see! (id:60365)
Property Details
| MLS® Number | W13146216 |
| Property Type | Single Family |
| Community Name | Elms-Old Rexdale |
| EquipmentType | Water Heater |
| Features | Carpet Free |
| ParkingSpaceTotal | 4 |
| RentalEquipmentType | Water Heater |
Building
| BathroomTotal | 3 |
| BedroomsAboveGround | 3 |
| BedroomsBelowGround | 3 |
| BedroomsTotal | 6 |
| Amenities | Fireplace(s) |
| Appliances | Dishwasher, Dryer, Stove, Washer, Window Coverings, Refrigerator |
| BasementDevelopment | Finished |
| BasementFeatures | Walk Out, Separate Entrance |
| BasementType | N/a (finished), N/a |
| ConstructionStyleAttachment | Detached |
| ConstructionStyleSplitLevel | Sidesplit |
| CoolingType | Central Air Conditioning |
| ExteriorFinish | Brick |
| FlooringType | Laminate, Tile, Vinyl |
| FoundationType | Block |
| HeatingFuel | Natural Gas |
| HeatingType | Forced Air |
| SizeInterior | 1100 - 1500 Sqft |
| Type | House |
| UtilityWater | Municipal Water |
Parking
| Attached Garage | |
| Garage |
Land
| Acreage | No |
| Sewer | Sanitary Sewer |
| SizeDepth | 138 Ft ,2 In |
| SizeFrontage | 59 Ft |
| SizeIrregular | 59 X 138.2 Ft |
| SizeTotalText | 59 X 138.2 Ft |
Rooms
| Level | Type | Length | Width | Dimensions |
|---|---|---|---|---|
| Second Level | Primary Bedroom | 4.61 m | 3.44 m | 4.61 m x 3.44 m |
| Second Level | Bedroom 2 | 4.21 m | 3.44 m | 4.21 m x 3.44 m |
| Second Level | Bedroom 3 | 2.96 m | 3.28 m | 2.96 m x 3.28 m |
| Second Level | Bathroom | 3.38 m | 1.88 m | 3.38 m x 1.88 m |
| Basement | Living Room | 6.95 m | 4.03 m | 6.95 m x 4.03 m |
| Basement | Bedroom | 3.75 m | 3.05 m | 3.75 m x 3.05 m |
| Basement | Bathroom | 3.3 m | 1.8 m | 3.3 m x 1.8 m |
| Lower Level | Bedroom | 2.96 m | 4.04 m | 2.96 m x 4.04 m |
| Lower Level | Laundry Room | 3.3 m | 1.8 m | 3.3 m x 1.8 m |
| Lower Level | Bathroom | 1.93 m | 1.85 m | 1.93 m x 1.85 m |
| Lower Level | Bedroom | 2.59 m | 3.02 m | 2.59 m x 3.02 m |
| Main Level | Living Room | 7.27 m | 3.87 m | 7.27 m x 3.87 m |
| Main Level | Dining Room | 2.51 m | 3.6 m | 2.51 m x 3.6 m |
| Main Level | Kitchen | 5.49 m | 3.6 m | 5.49 m x 3.6 m |
Tsering Chogyal
Salesperson
1780 Albion Road Unit 2 & 3
Toronto, Ontario M9V 1C1

The trademarks REALTOR®, REALTORS®, and the REALTOR® logo are controlled by The Canadian Real Estate Association (CREA) and identify real estate professionals who are members of CREA. The trademarks MLS®, Multiple Listing Service® and the associated logos are owned by The Canadian Real Estate Association (CREA) and identify the quality of services provided by real estate professionals who are members of CREA. The trademark DDF® is owned by The Canadian Real Estate Association (CREA) and identifies CREA's Data Distribution Facility (DDF®)
May 19 2026 09:43:54
Toronto Real Estate Board
Century 21 People's Choice Realty Inc.

© 2026 Proptech Realty Inc., Brokerage.