
7 Sophia Street Brampton, Ontario L6V 1T8

$748,000
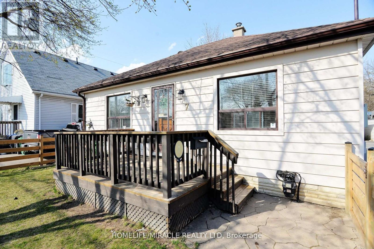
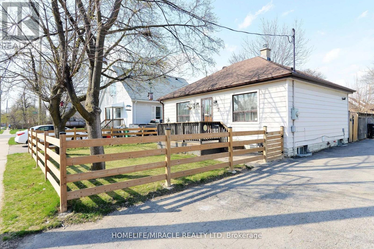
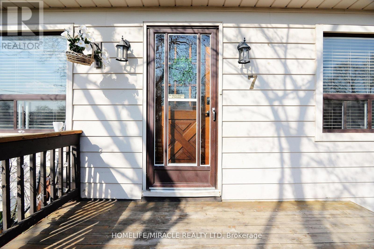
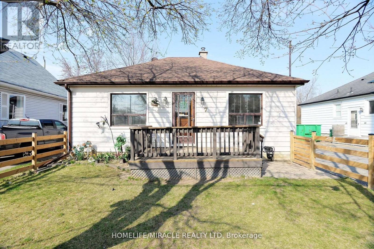
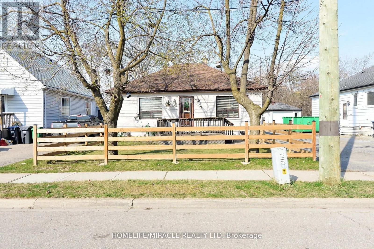
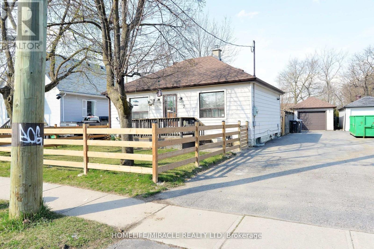
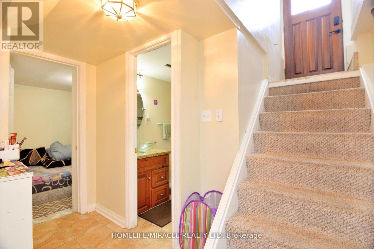
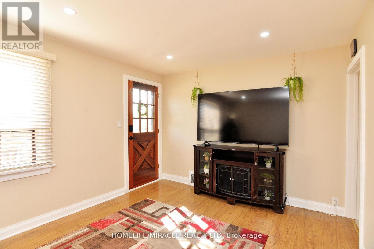
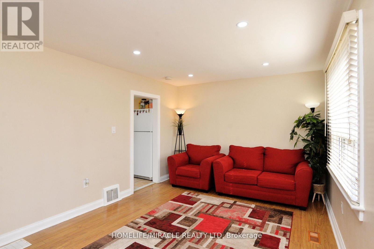
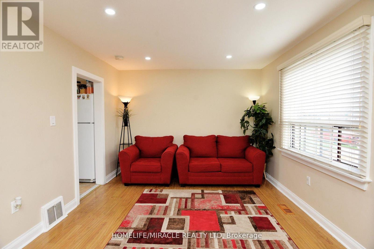
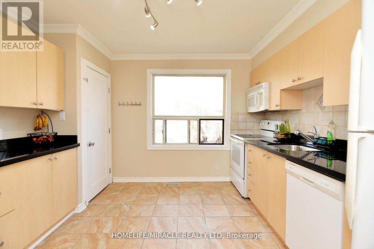
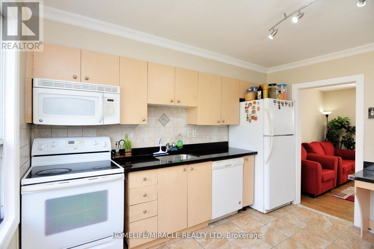
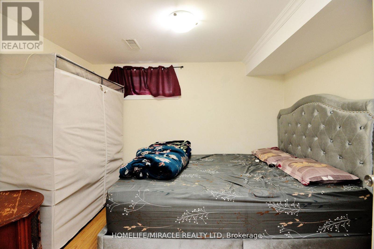
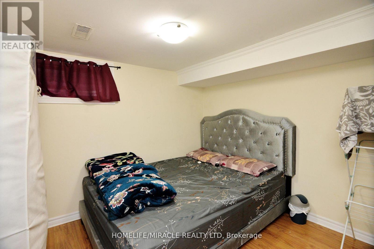
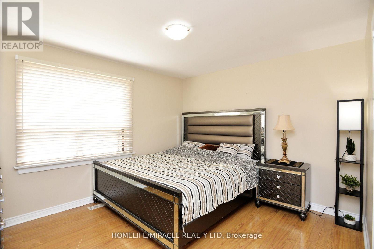
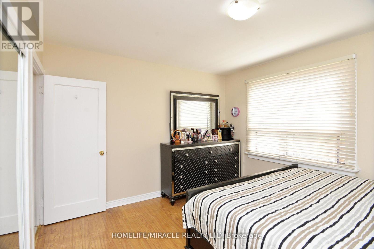
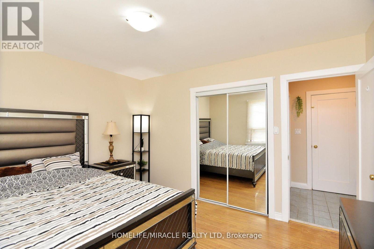
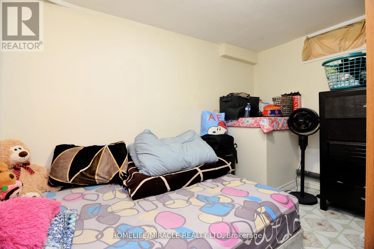
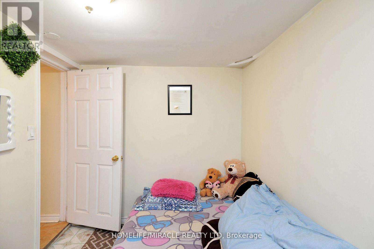
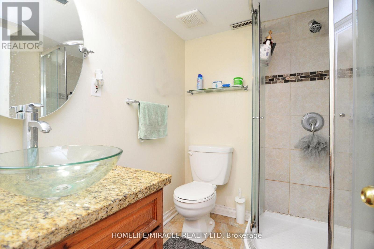
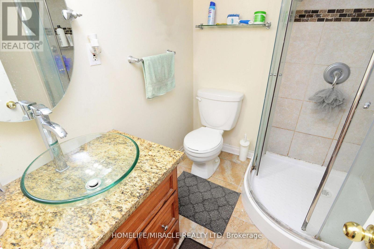
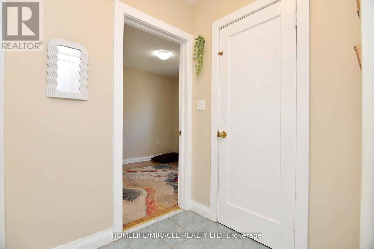
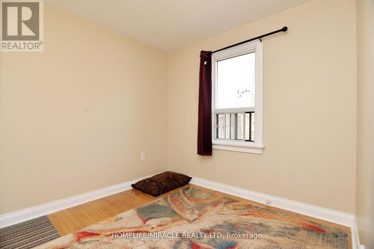
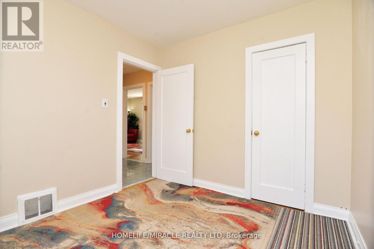
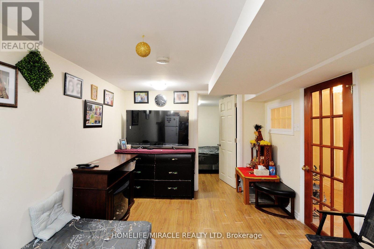
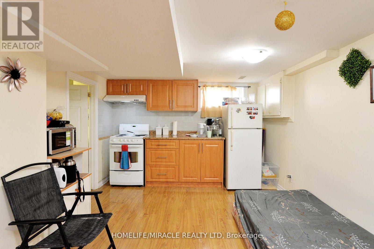
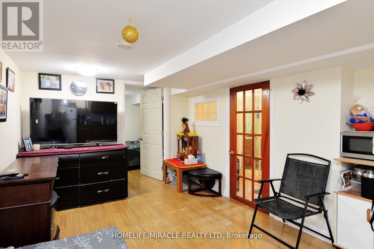
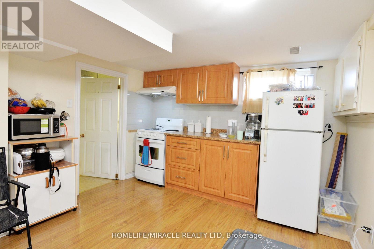
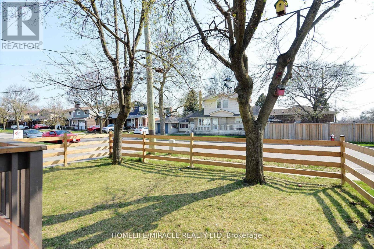
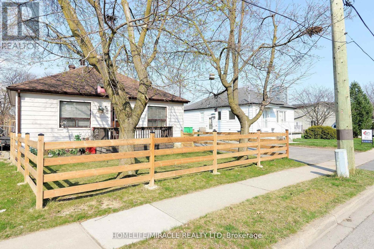
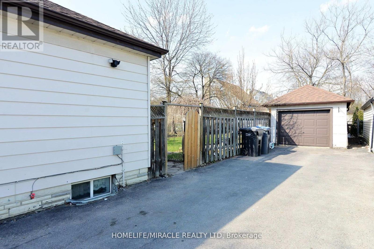
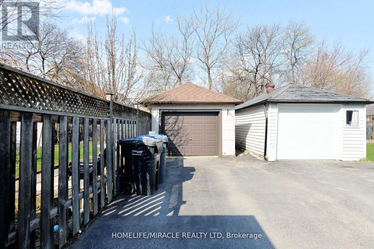
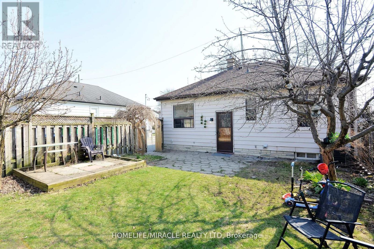
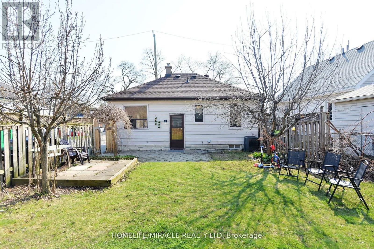
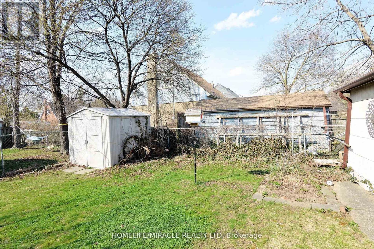
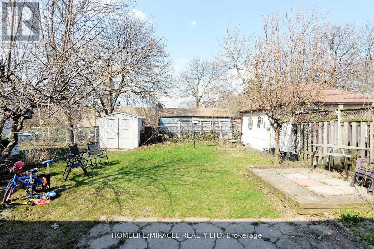
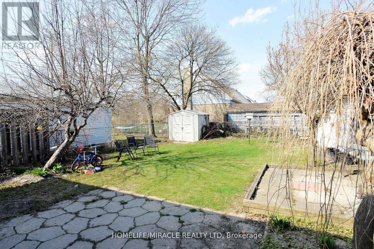
Fully Detached Freehold Home With Finished?plenty Of Parking, Detached Garage And A Fully Fenced Private Backyard.?this Bungalow? Is Located On A Quiet Street Near Parks, Schools, Transit, Shopping And The Vibrancy Of downtown Brampton.a Separate Entrance To The Finished Basement With Bathroom and separate entrance. New condo proposed project in the area is coming soon. adds Value To This Home. Live and rent also? Is Move-In Ready. (id:60365)
Property Details
| MLS® Number | W13146218 |
| Property Type | Single Family |
| Community Name | Brampton North |
| AmenitiesNearBy | Hospital, Park, Public Transit, Schools |
| CommunityFeatures | Community Centre |
| EquipmentType | Water Heater - Gas, Water Heater |
| Features | Irregular Lot Size, Dry |
| ParkingSpaceTotal | 5 |
| RentalEquipmentType | Water Heater - Gas, Water Heater |
Building
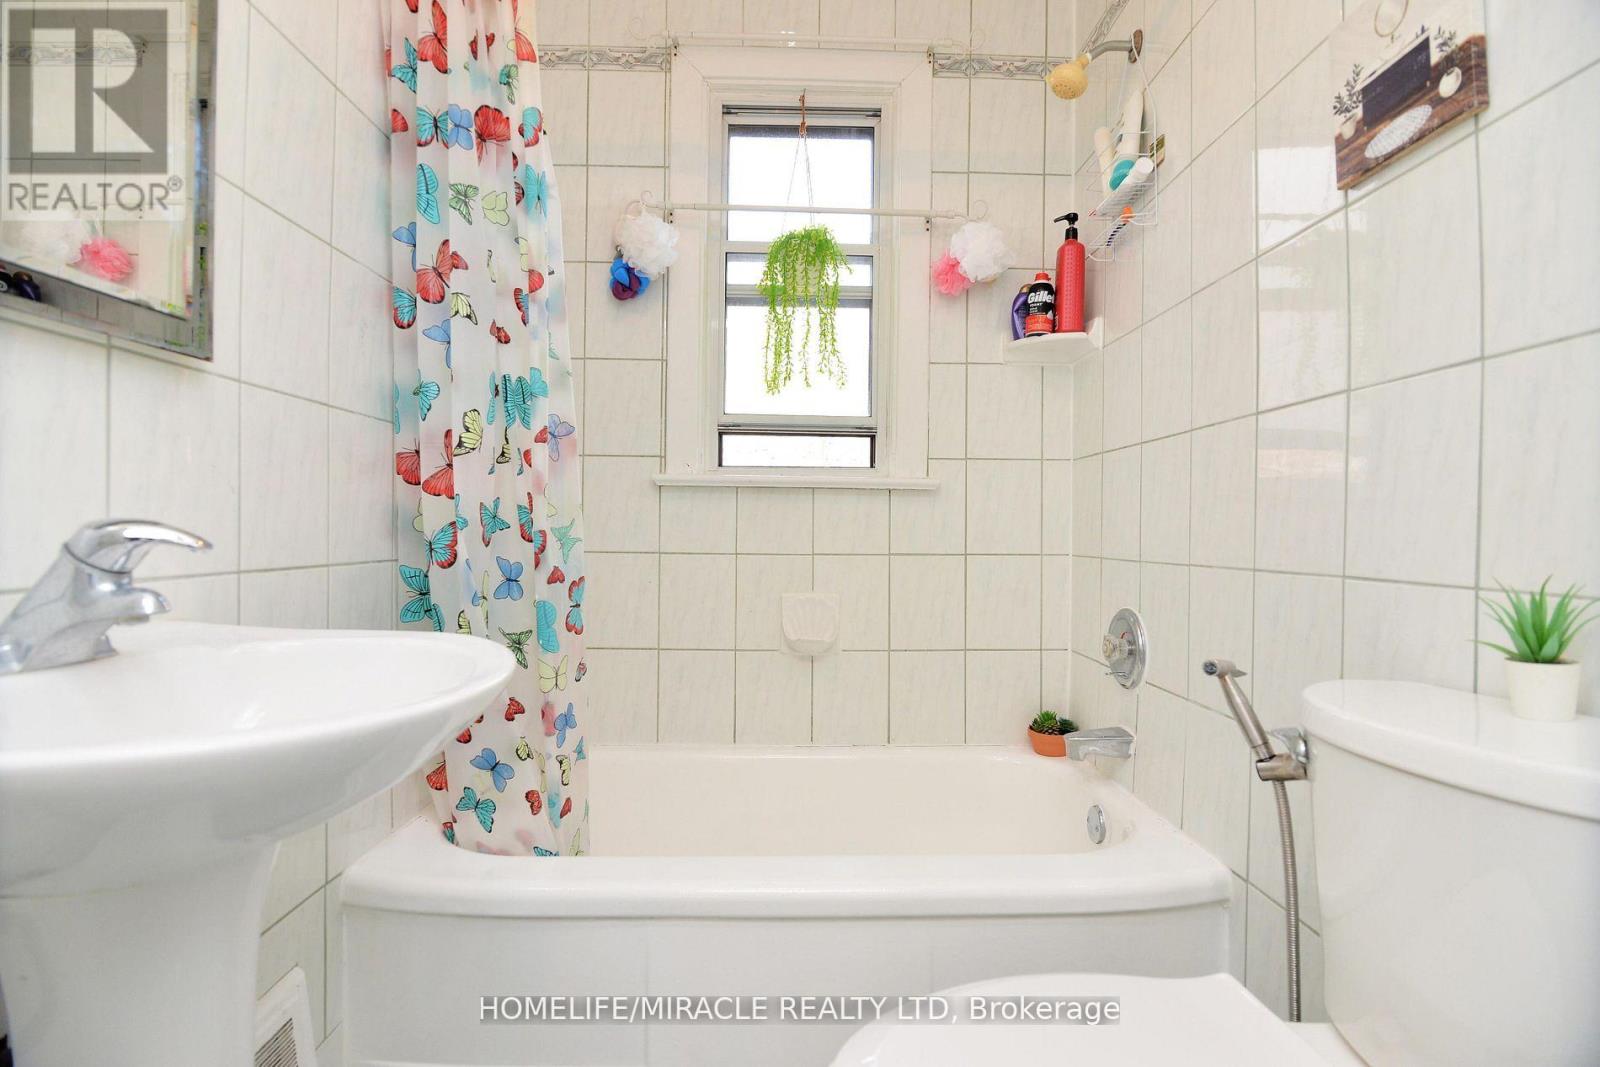
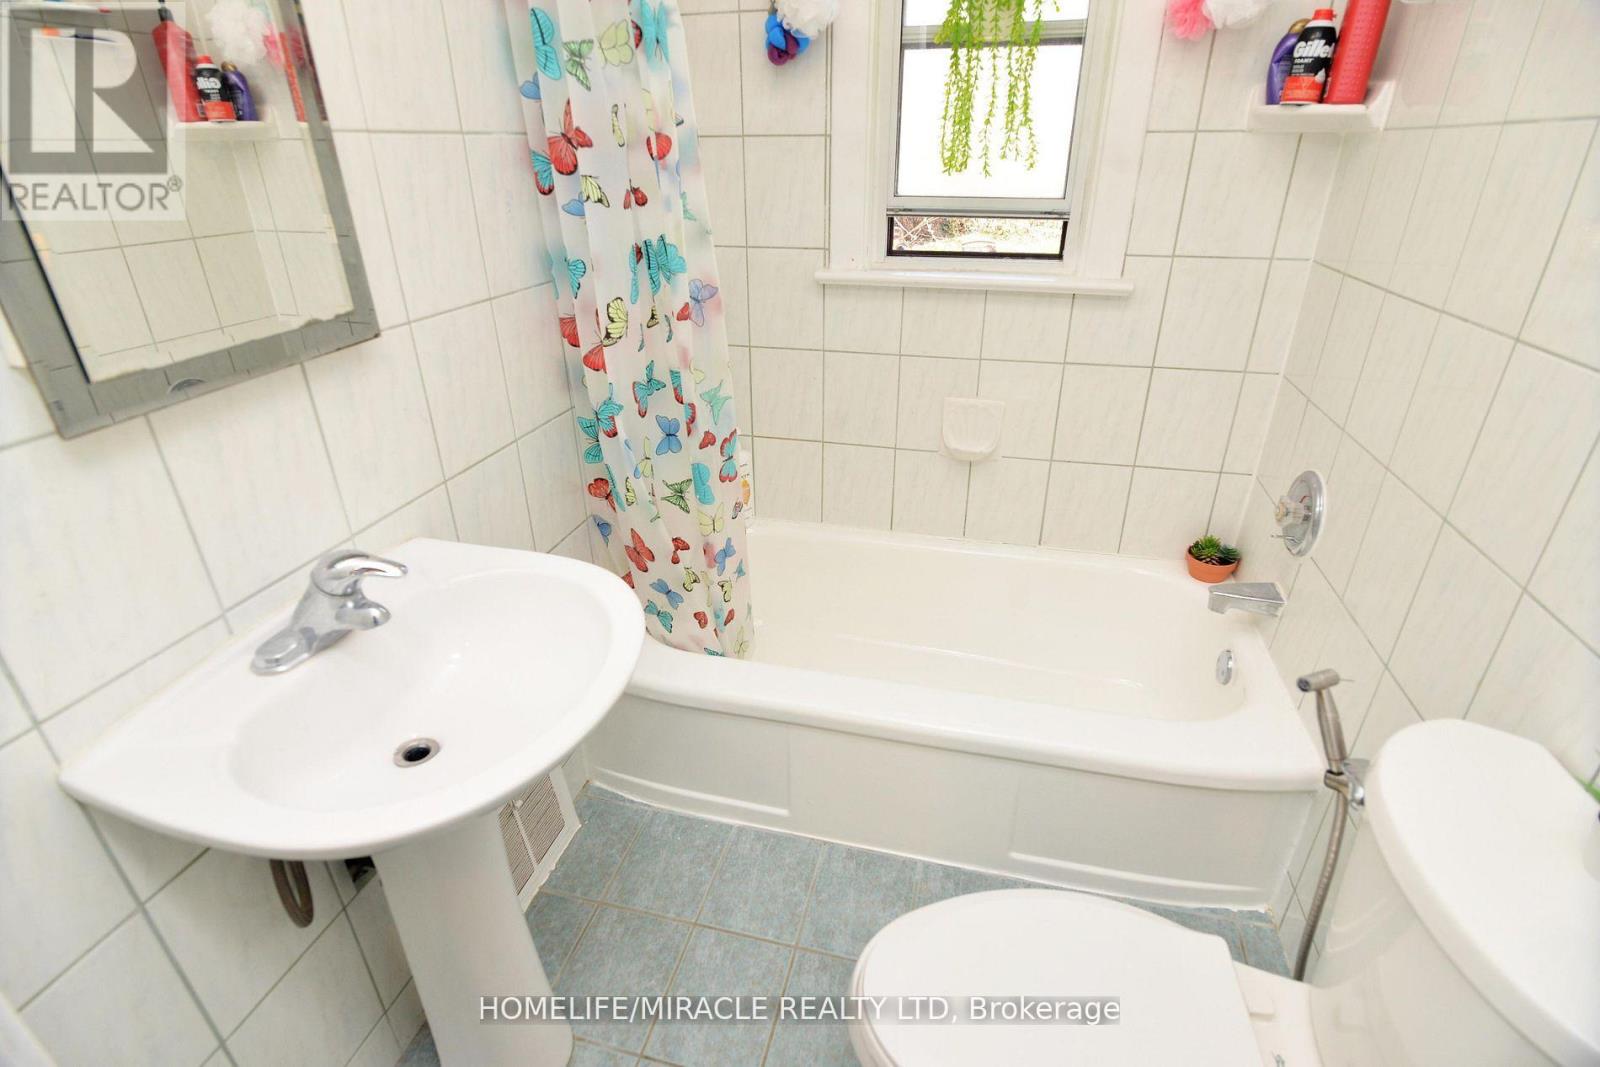
| BathroomTotal | 2 |
| BedroomsAboveGround | 2 |
| BedroomsTotal | 2 |
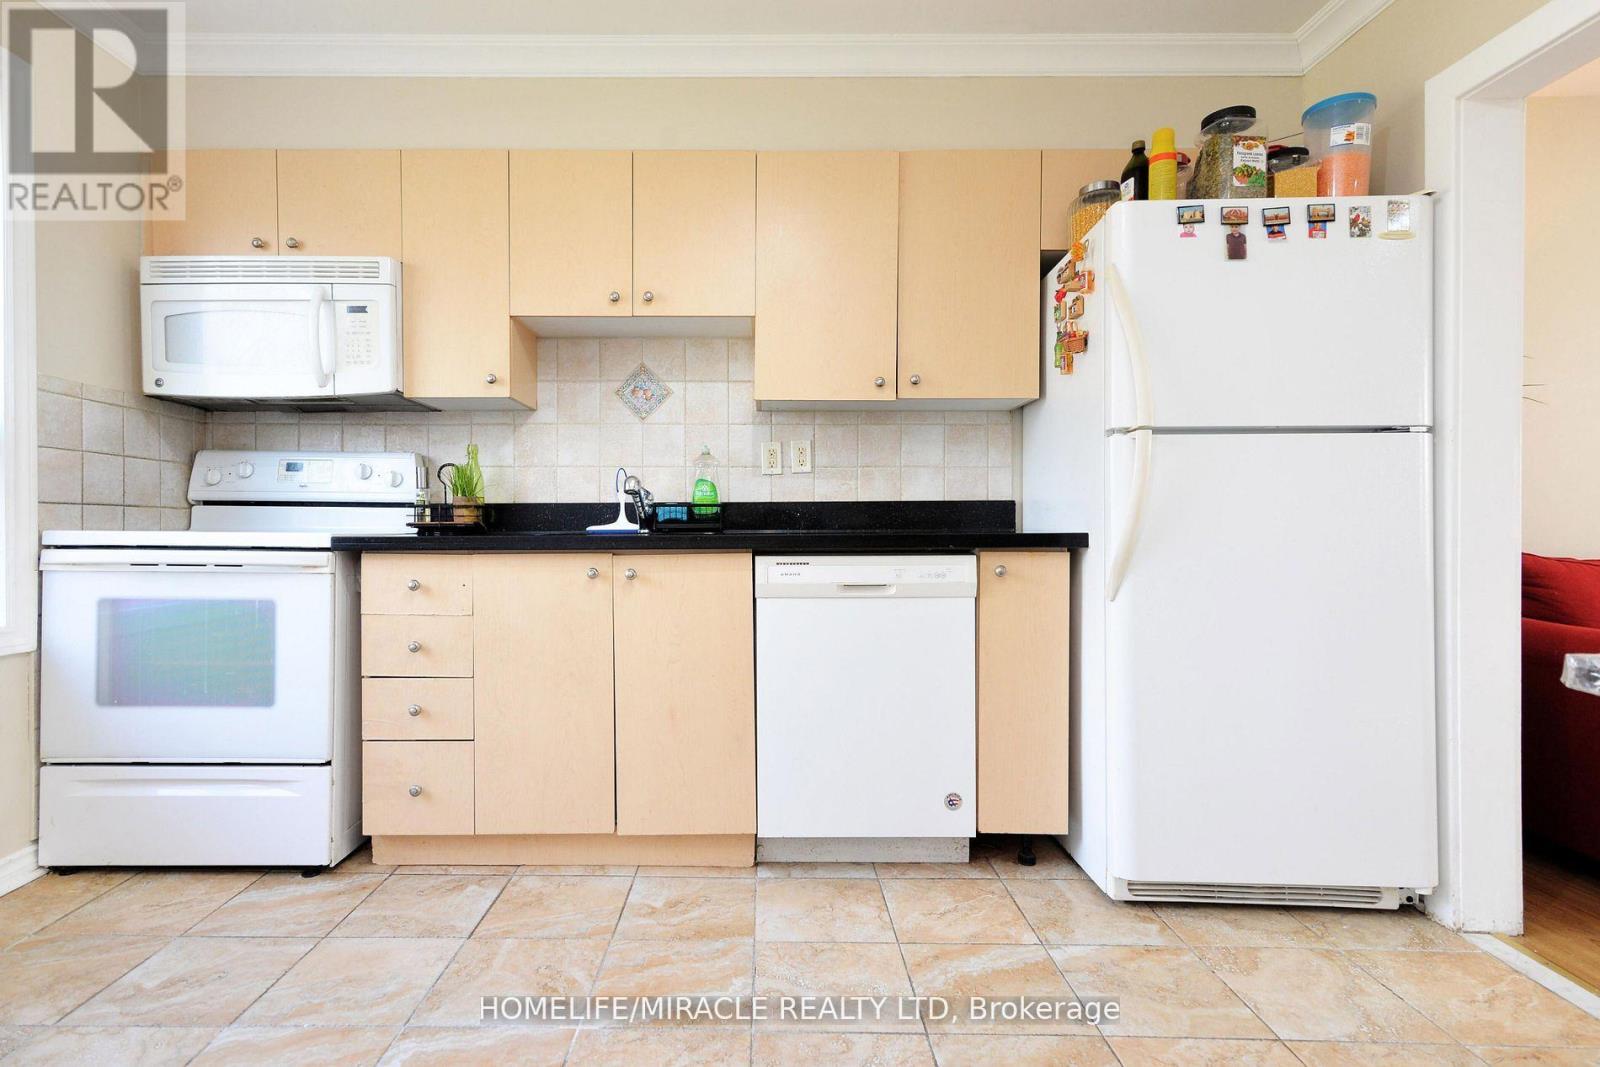
| Appliances | Dishwasher, Dryer, Microwave, Two Stoves, Washer, Two Refrigerators |
| ArchitecturalStyle | Bungalow |
| BasementDevelopment | Finished |
| BasementFeatures | Walk Out |
| BasementType | N/a (finished) |
| ConstructionStyleAttachment | Detached |
| CoolingType | Central Air Conditioning |
| ExteriorFinish | Aluminum Siding |
| FlooringType | Ceramic, Laminate |
| FoundationType | Concrete |
| HeatingFuel | Natural Gas |
| HeatingType | Forced Air |
| StoriesTotal | 1 |
| SizeInterior | 700 - 1100 Sqft |
| Type | House |
| UtilityWater | Municipal Water |
Parking
| Detached Garage | |
| Garage |
Land
| Acreage | No |
| LandAmenities | Hospital, Park, Public Transit, Schools |
| Sewer | Sanitary Sewer |
| SizeDepth | 102 Ft |
| SizeFrontage | 46 Ft |
| SizeIrregular | 46 X 102 Ft |
| SizeTotalText | 46 X 102 Ft|under 1/2 Acre |
Rooms
| Level | Type | Length | Width | Dimensions |
|---|---|---|---|---|
| Basement | Bedroom 3 | 27.95 m | 9.06 m | 27.95 m x 9.06 m |
| Basement | Kitchen | 3.96 m | 3.9 m | 3.96 m x 3.9 m |
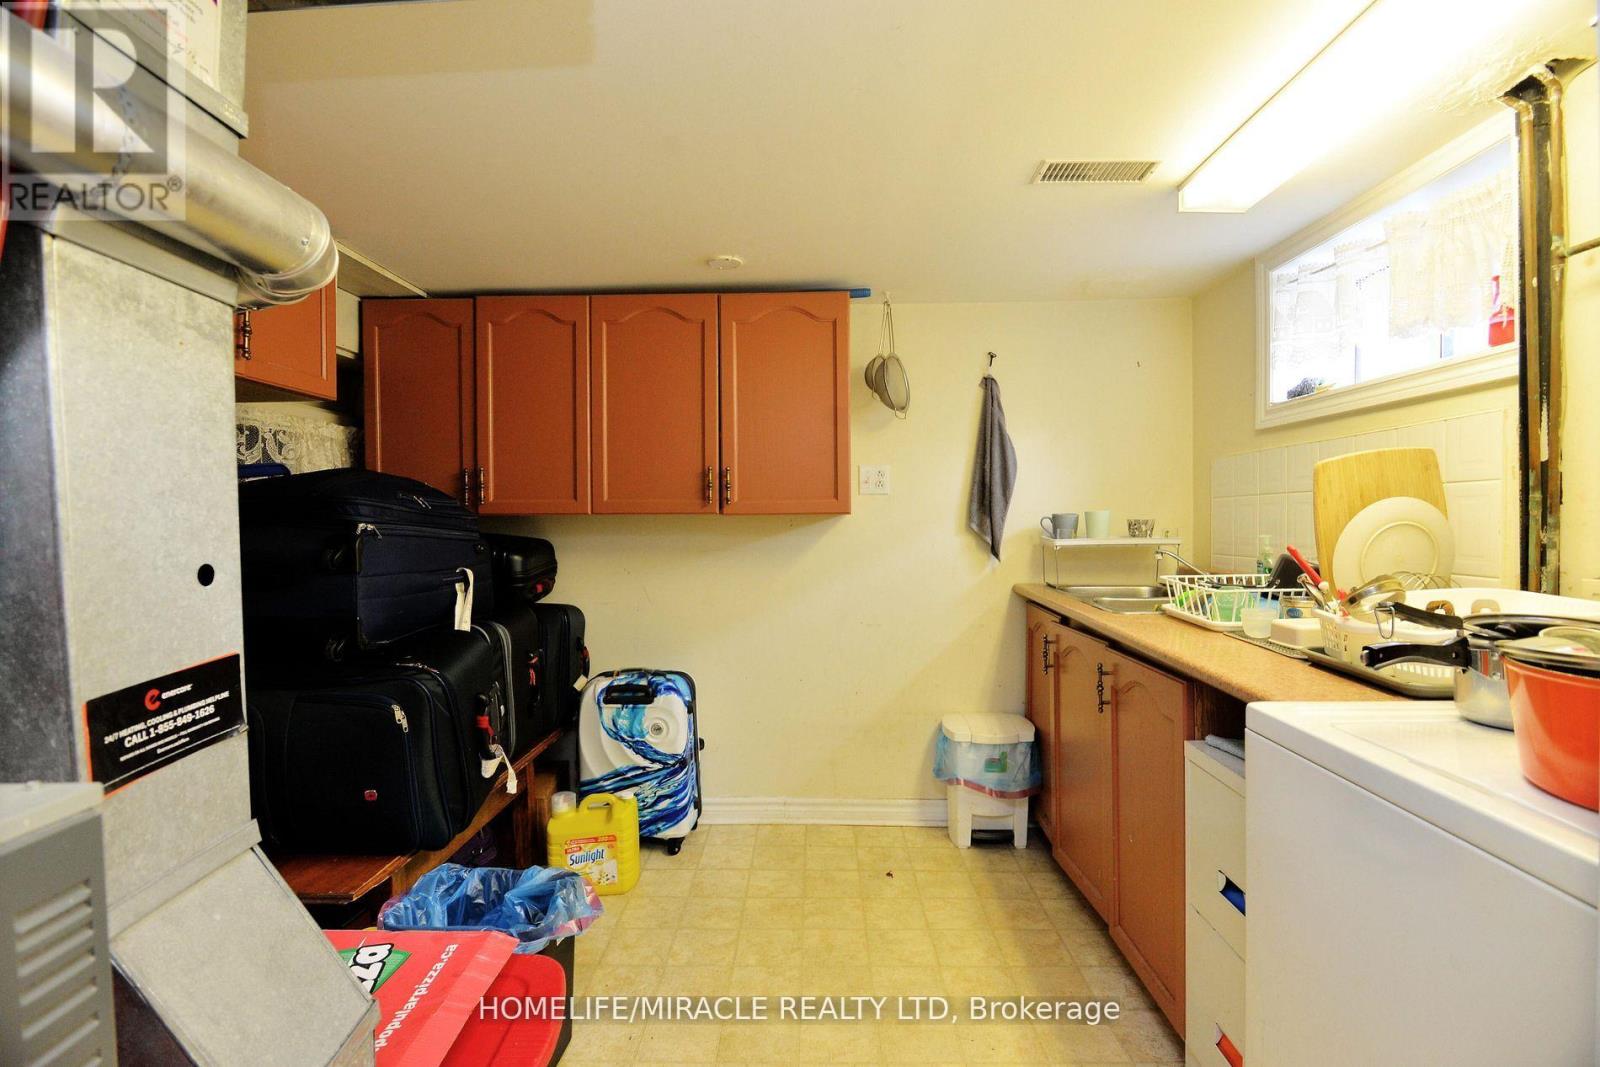
| Lower Level | Laundry Room | 3.6 m | 3.01 m | 3.6 m x 3.01 m |
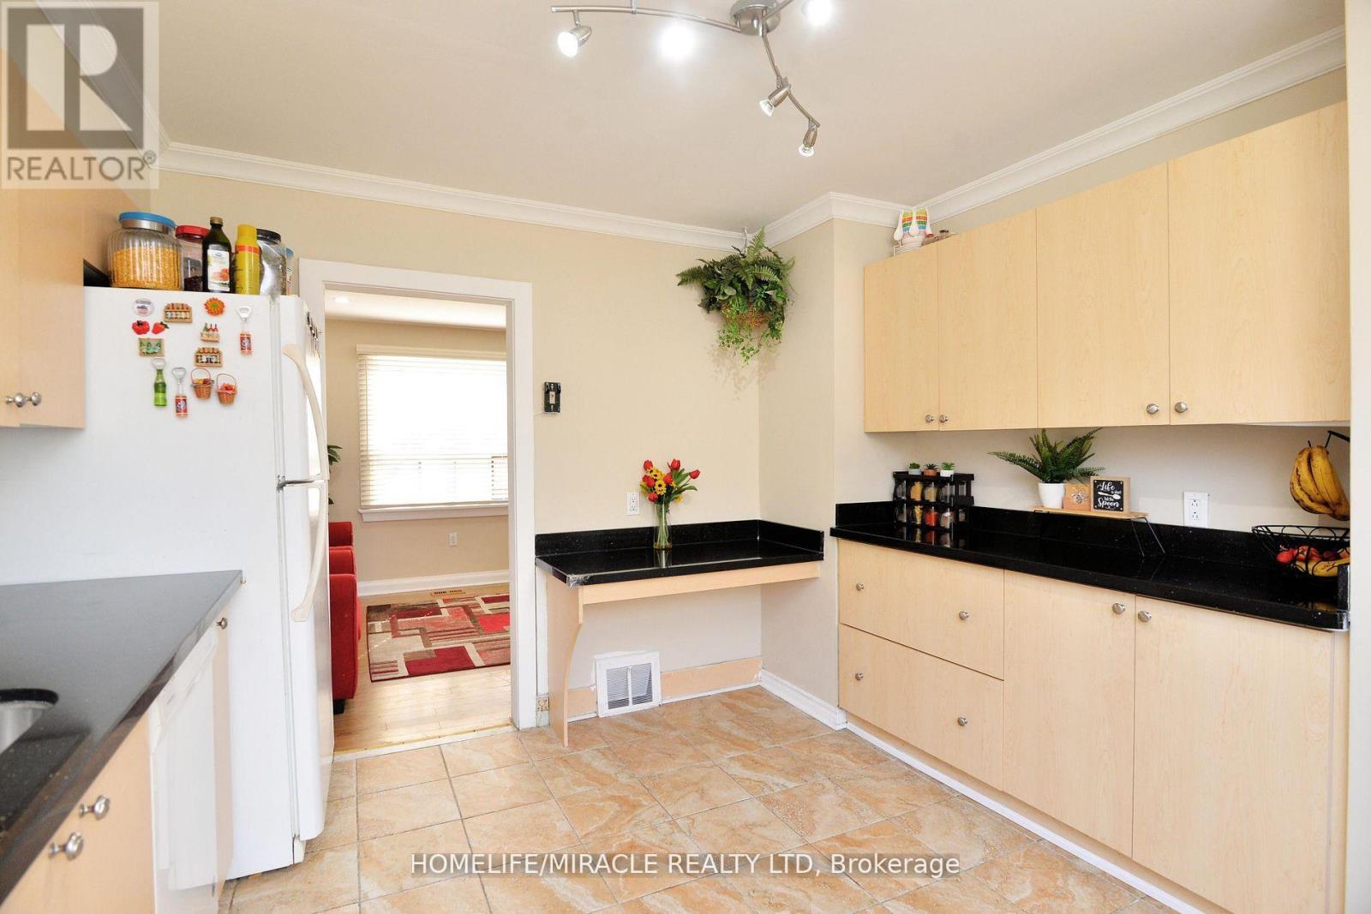
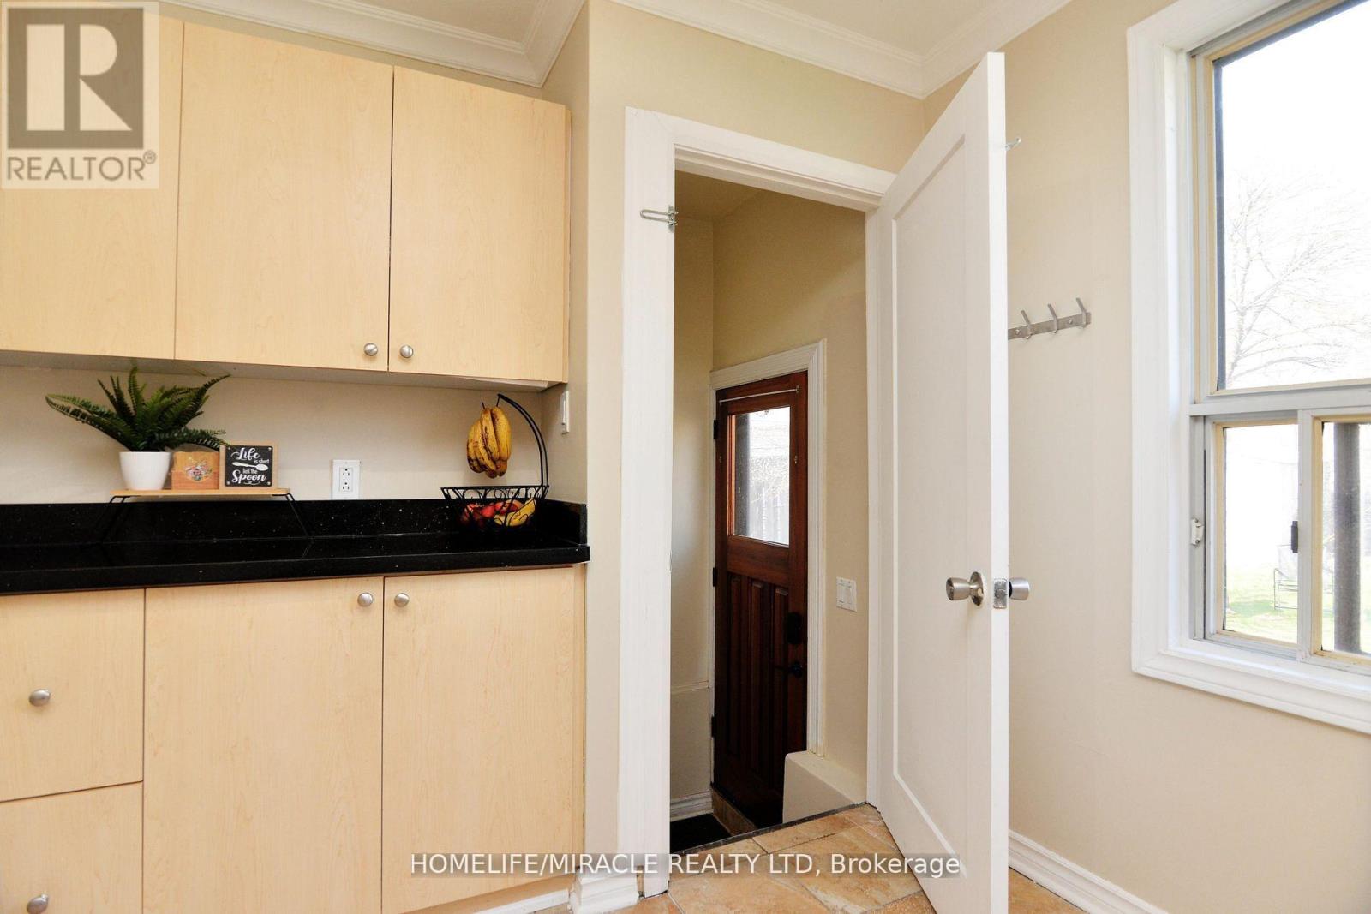
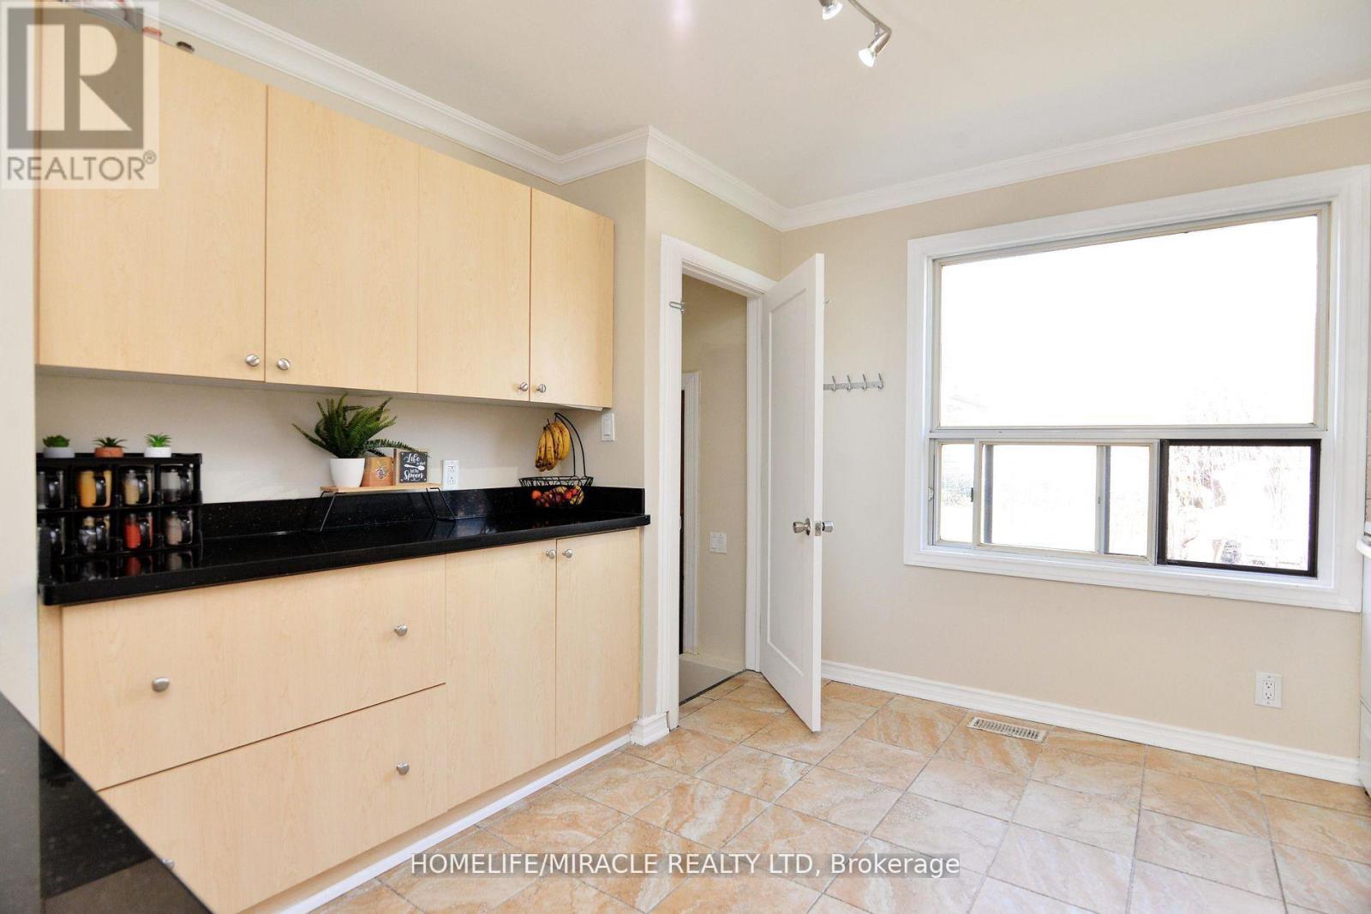
| Ground Level | Kitchen | 3.72 m | 3.41 m | 3.72 m x 3.41 m |
| Ground Level | Living Room | 15.98 m | 10.99 m | 15.98 m x 10.99 m |
| Ground Level | Primary Bedroom | 3.84 m | 3.33 m | 3.84 m x 3.33 m |
| Ground Level | Bedroom 2 | 2.99 m | 2.76 m | 2.99 m x 2.76 m |
Utilities
| Cable | Installed |
| Electricity | Installed |
| Sewer | Installed |
https://www.realtor.ca/real-estate/29773159/7-sophia-street-brampton-brampton-north-brampton-north
Mohammad Mumtaz Khan
Salesperson
22 Slan Avenue
Toronto, Ontario M1G 3B2

The trademarks REALTOR®, REALTORS®, and the REALTOR® logo are controlled by The Canadian Real Estate Association (CREA) and identify real estate professionals who are members of CREA. The trademarks MLS®, Multiple Listing Service® and the associated logos are owned by The Canadian Real Estate Association (CREA) and identify the quality of services provided by real estate professionals who are members of CREA. The trademark DDF® is owned by The Canadian Real Estate Association (CREA) and identifies CREA's Data Distribution Facility (DDF®)
May 19 2026 09:43:54
Toronto Real Estate Board
Homelife/miracle Realty Ltd

© 2026 Proptech Realty Inc., Brokerage.