
7526 Grande River Line Chatham-Kent, Ontario N7M 5J7

$535,000
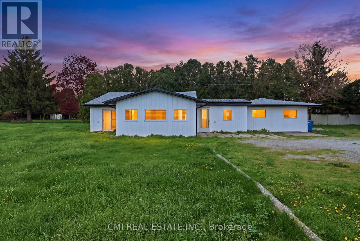
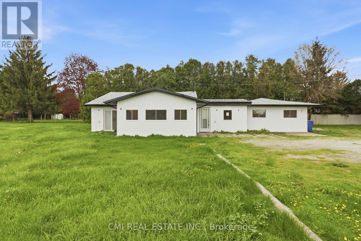
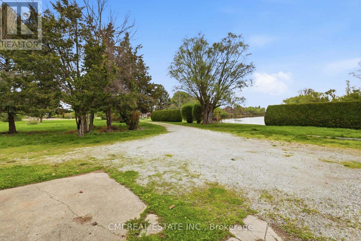
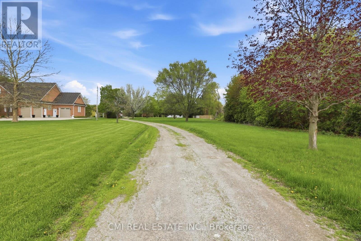
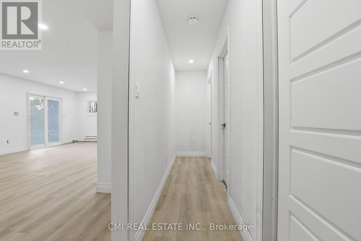
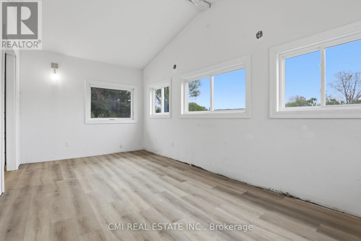
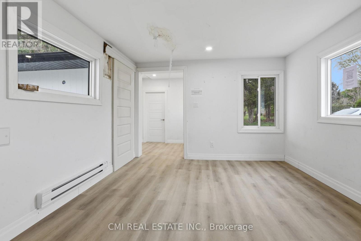
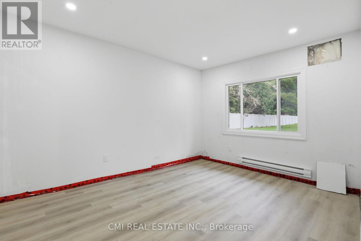
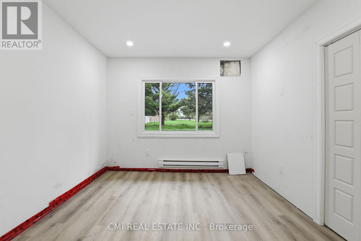
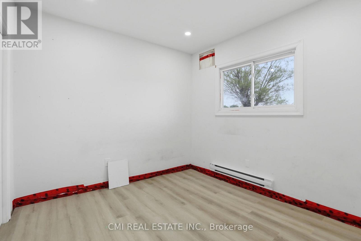
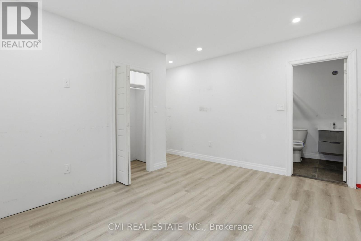
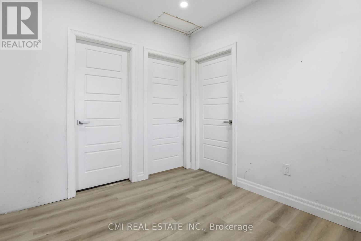
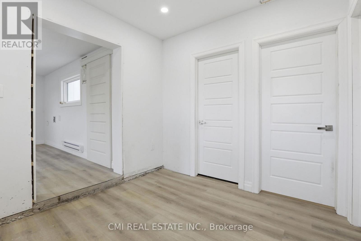
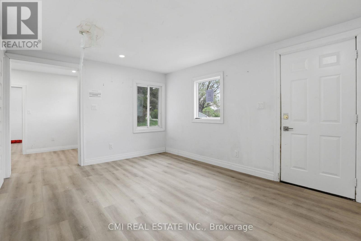
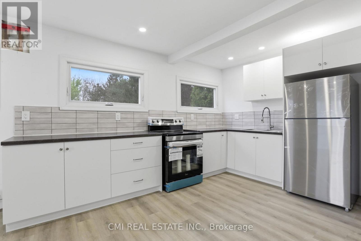
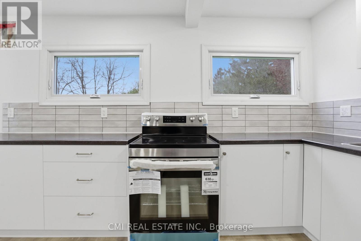
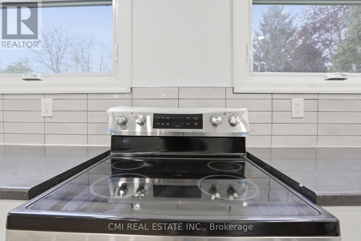
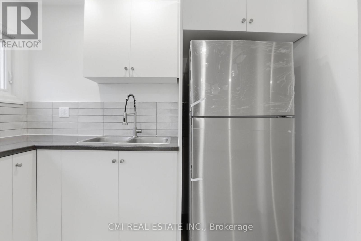
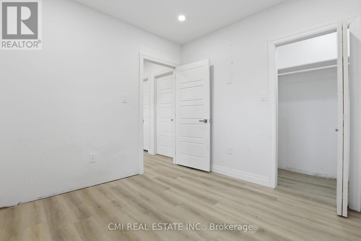
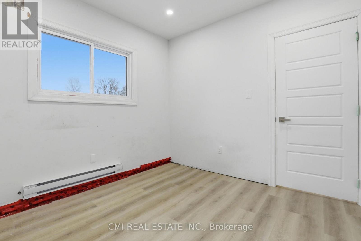
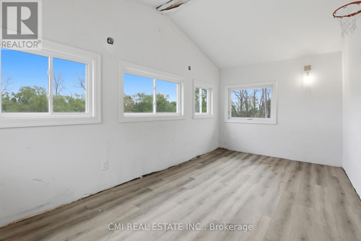
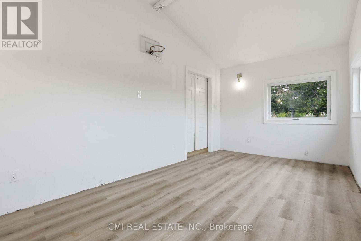
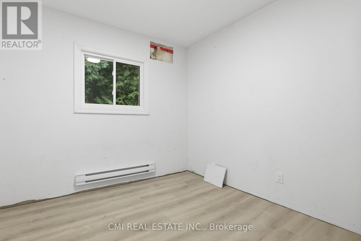
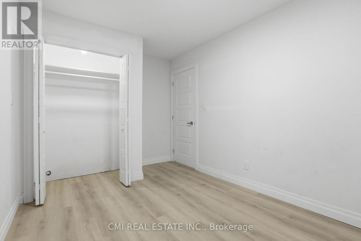
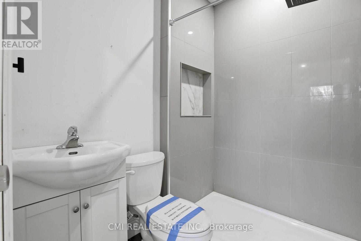
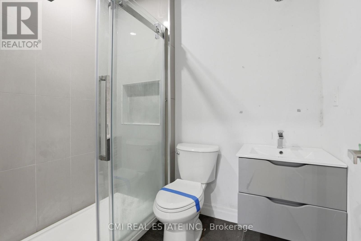
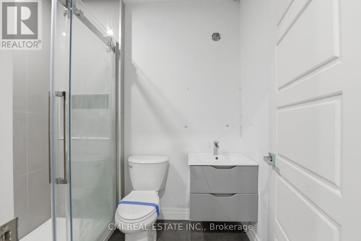
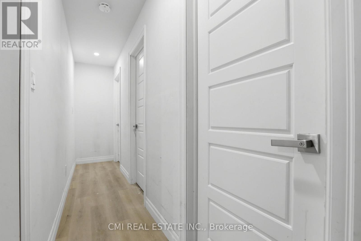
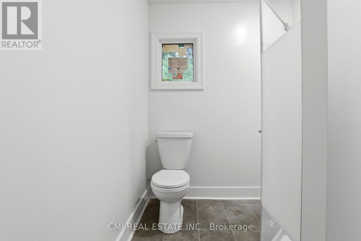
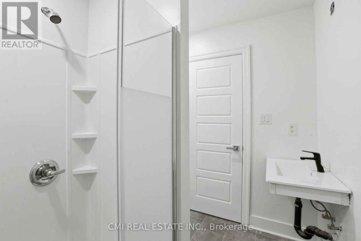
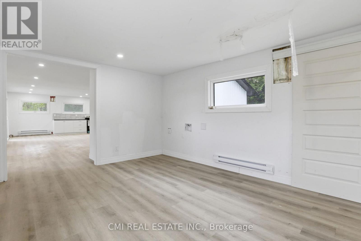
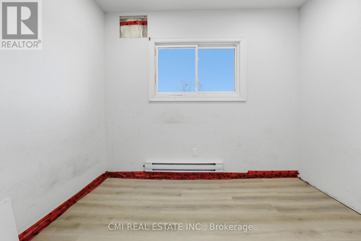
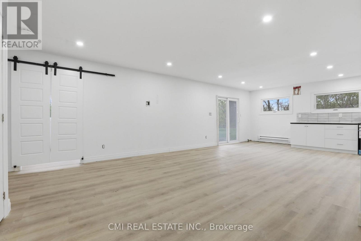
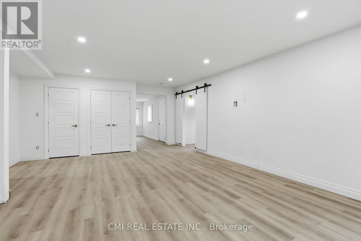
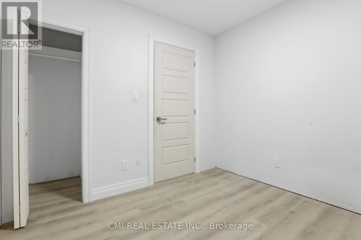
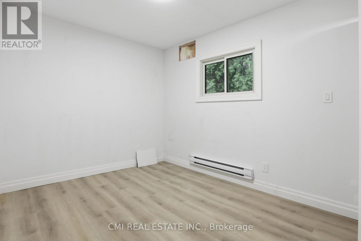
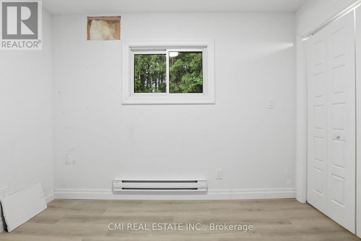
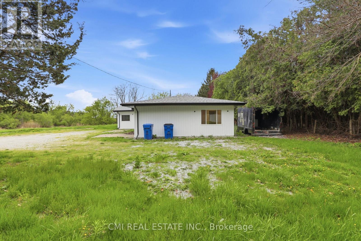
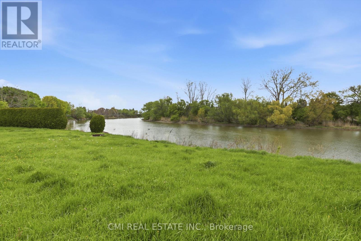
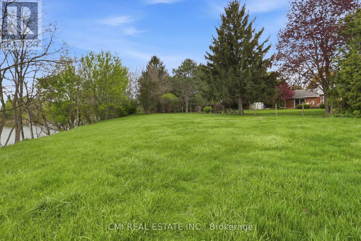
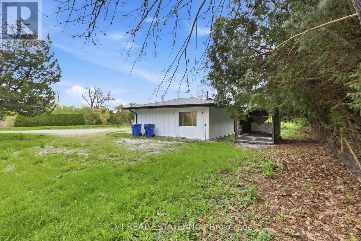
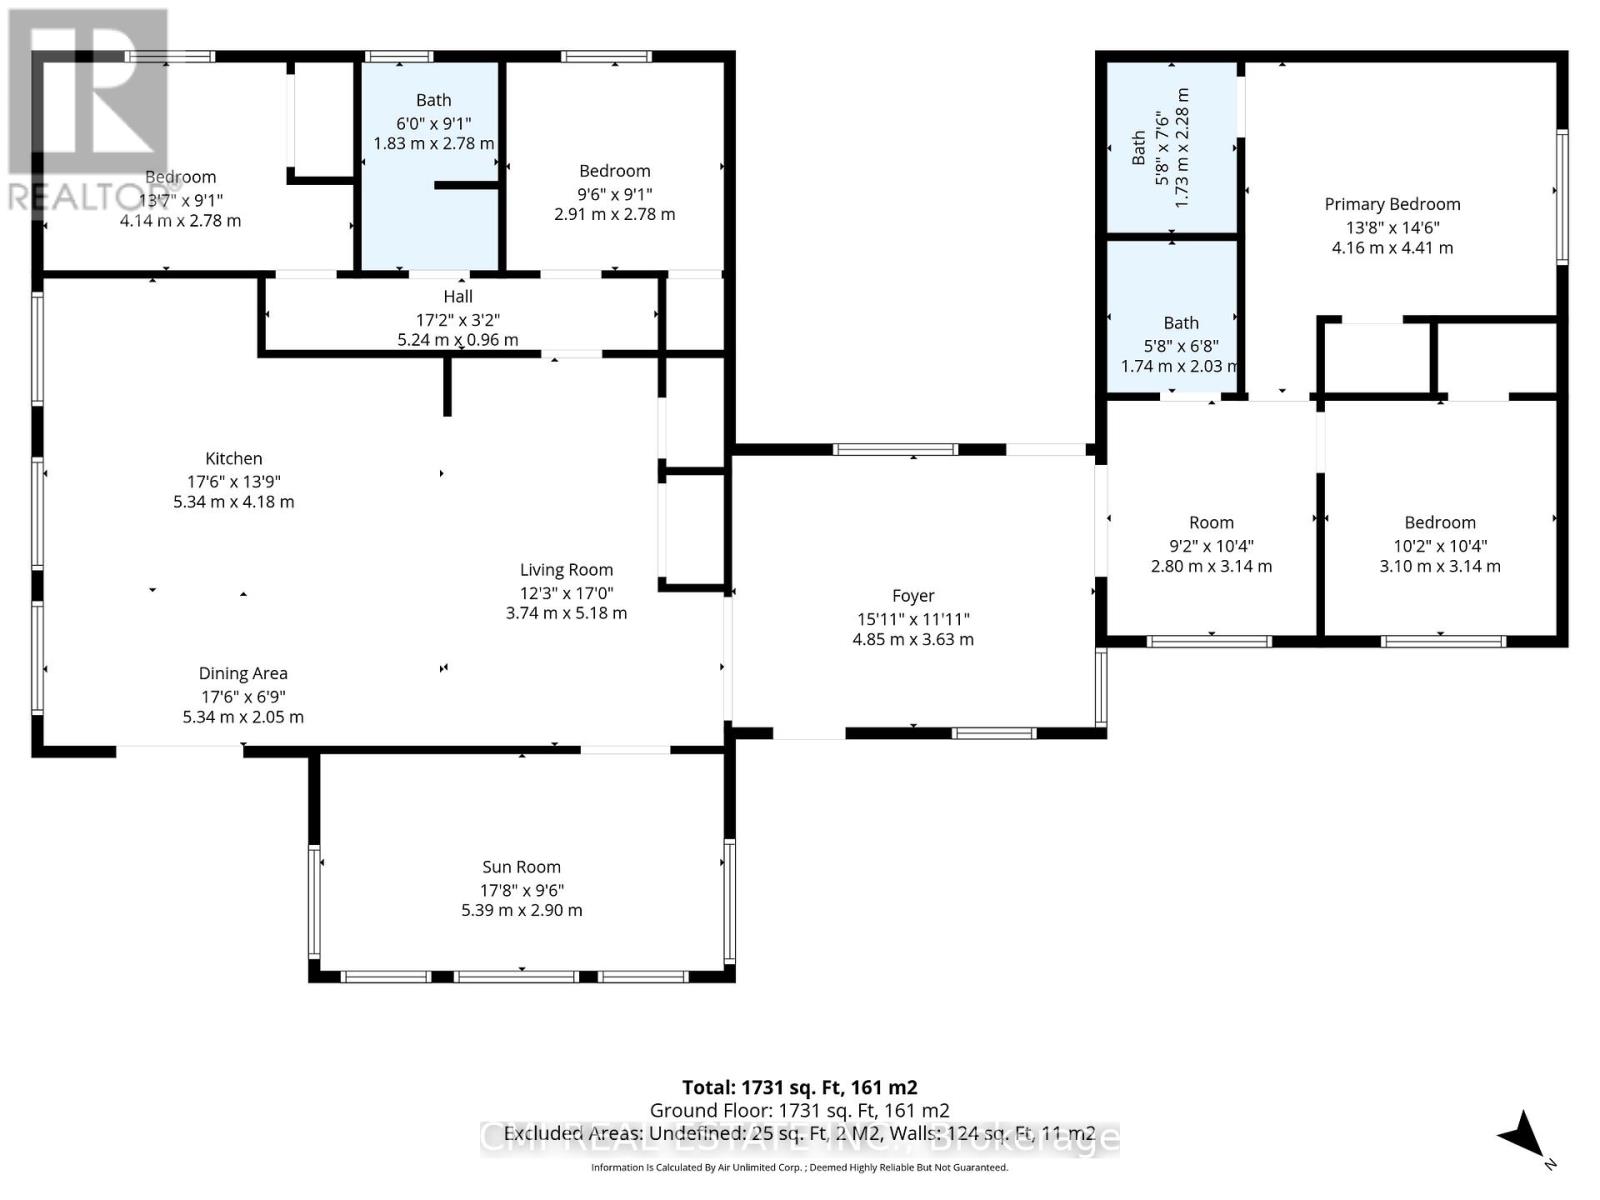
Rare Riverfront Estate on Nearly 2 Acres in Chatham! Embrace the beauty of lakeside-style living with this exceptional detached home backing directly onto the historic Thames River. The interior features a grand open-concept floor plan where a massive living room blends seamlessly with a gourmet kitchen and dining area-ideal for entertaining against a scenic backdrop. Designed for ultimate convenience, this home offers four spacious bedrooms and three full bathrooms all on a single level. Step outside to explore your massive 2-acre lot, offering unmatched privacy, room to grow, and direct river access. Enjoy peace and tranquility while remaining just minutes from Chatham's top schools, shopping, and community amenities. A once-in-a-lifetime opportunity! (id:60365)
Property Details
| MLS® Number | X13146142 |
| Property Type | Single Family |
| Community Name | Paincourt |
| EquipmentType | Water Heater |
| ParkingSpaceTotal | 6 |
| RentalEquipmentType | Water Heater |
Building
| BathroomTotal | 3 |
| BedroomsAboveGround | 4 |
| BedroomsTotal | 4 |
| ArchitecturalStyle | Bungalow |
| BasementType | None |
| ConstructionStyleAttachment | Detached |
| CoolingType | None |
| ExteriorFinish | Vinyl Siding |
| FoundationType | Block |
| HeatingFuel | Electric |
| HeatingType | Baseboard Heaters |
| StoriesTotal | 1 |
| SizeInterior | 1100 - 1500 Sqft |
| Type | House |
| UtilityWater | Municipal Water |
Parking
| No Garage |
Land
| Acreage | No |
| Sewer | Septic System |
| SizeDepth | 441 Ft |
| SizeFrontage | 125 Ft |
| SizeIrregular | 125 X 441 Ft |
| SizeTotalText | 125 X 441 Ft |
| ZoningDescription | R3 |
Rooms
| Level | Type | Length | Width | Dimensions |
|---|---|---|---|---|
| Main Level | Living Room | 3.74 m | 5.18 m | 3.74 m x 5.18 m |
| Main Level | Dining Room | 5.34 m | 2.05 m | 5.34 m x 2.05 m |
| Main Level | Kitchen | 5.34 m | 4.18 m | 5.34 m x 4.18 m |
| Main Level | Den | 2.8 m | 3.14 m | 2.8 m x 3.14 m |
| Main Level | Primary Bedroom | 4.16 m | 4.41 m | 4.16 m x 4.41 m |
| Main Level | Bedroom 2 | 3.1 m | 3.14 m | 3.1 m x 3.14 m |
| Main Level | Bedroom 3 | 2.91 m | 2.78 m | 2.91 m x 2.78 m |
| Main Level | Bedroom 4 | 4.14 m | 2.78 m | 4.14 m x 2.78 m |
https://www.realtor.ca/real-estate/29773189/7526-grande-river-line-chatham-kent-paincourt-paincourt
Bryan Justin Jaskolka
Salesperson
2425 Matheson Blvd E 8th Flr
Mississauga, Ontario L4W 5K4
Ray Ostovar
Broker
2425 Matheson Blvd E 8th Flr
Mississauga, Ontario L4W 5K4

The trademarks REALTOR®, REALTORS®, and the REALTOR® logo are controlled by The Canadian Real Estate Association (CREA) and identify real estate professionals who are members of CREA. The trademarks MLS®, Multiple Listing Service® and the associated logos are owned by The Canadian Real Estate Association (CREA) and identify the quality of services provided by real estate professionals who are members of CREA. The trademark DDF® is owned by The Canadian Real Estate Association (CREA) and identifies CREA's Data Distribution Facility (DDF®)
May 19 2026 09:47:37
Toronto Real Estate Board
Cmi Real Estate Inc.

© 2026 Proptech Realty Inc., Brokerage.