
2532 Renzoni Road Mississauga, Ontario L5K 1W9

$1,230,000
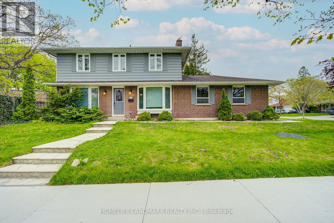
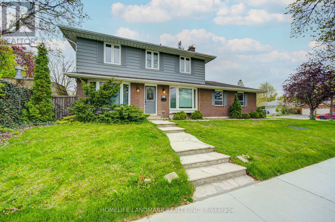
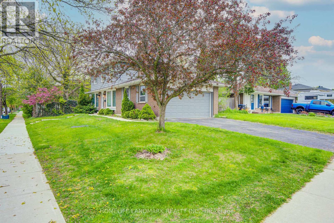
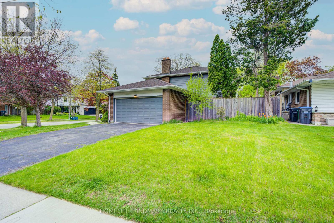
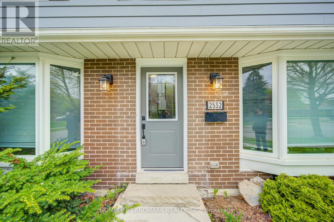
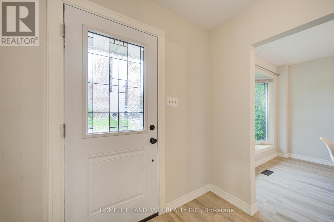
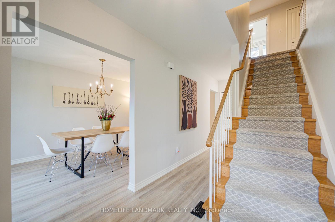
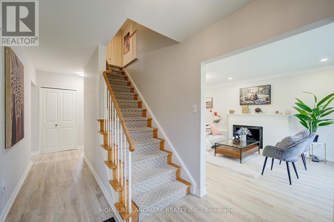
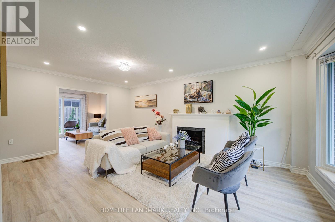
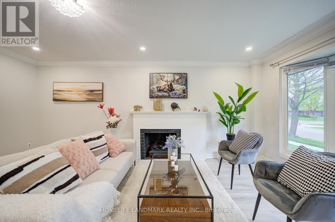
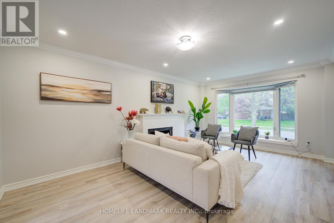
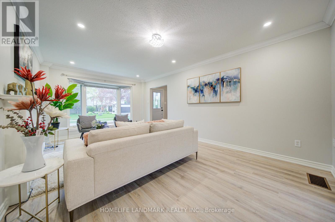
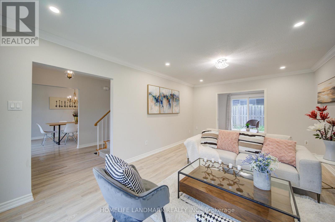
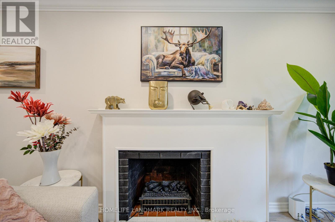
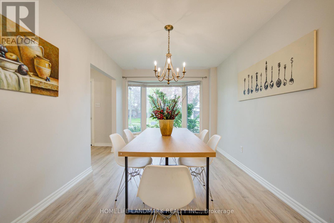
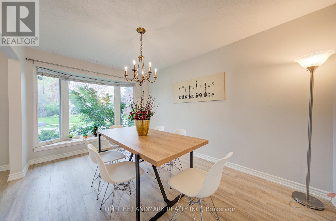
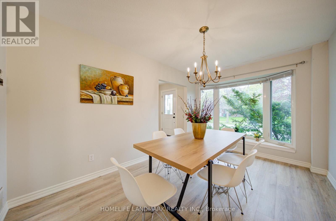
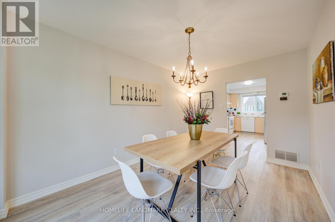
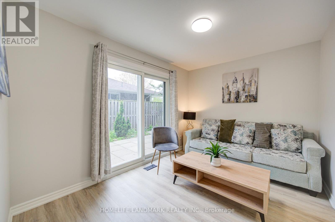
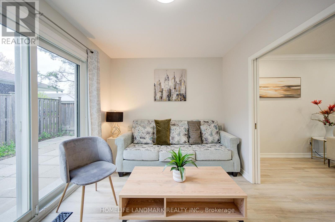
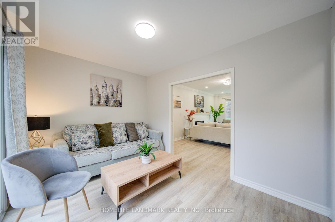
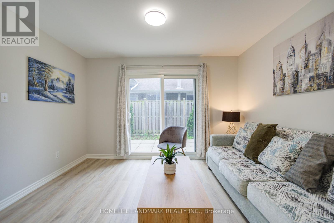
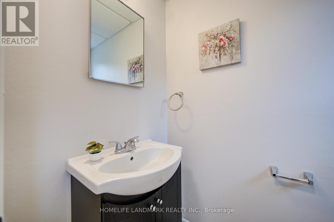
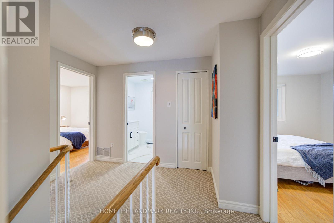
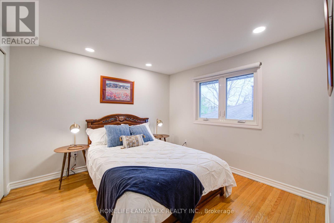
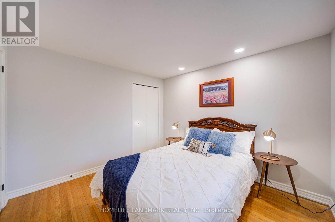
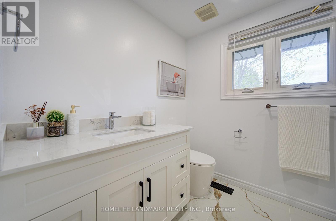
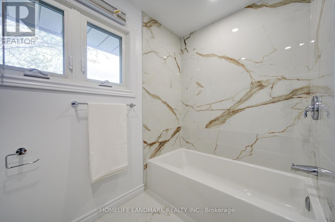
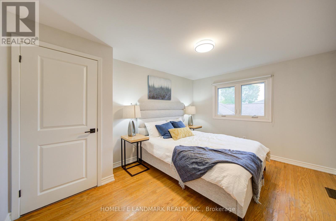
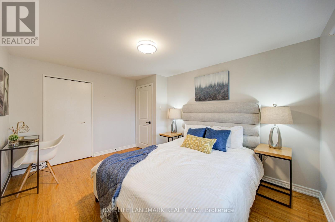
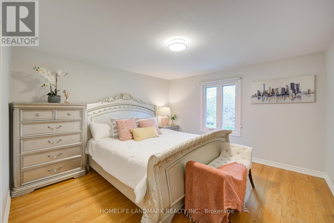
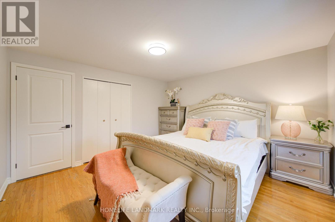
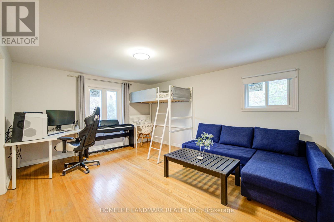
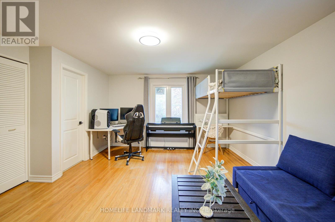
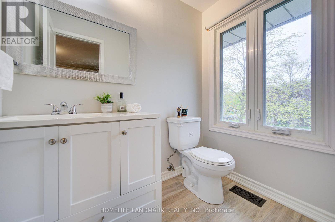
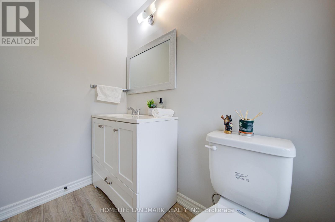
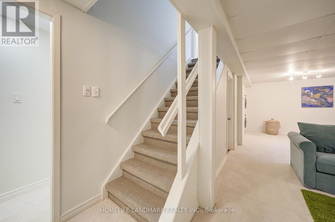
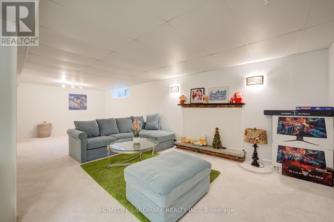
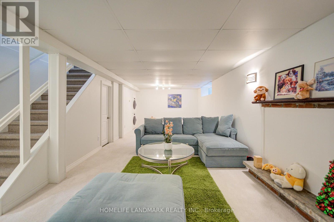
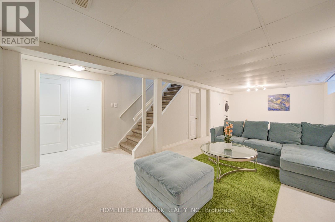
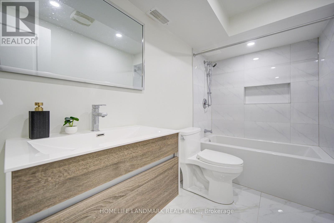
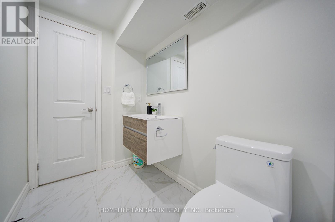
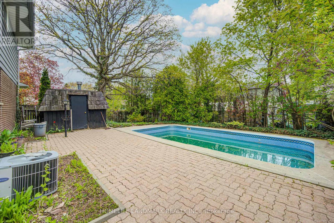
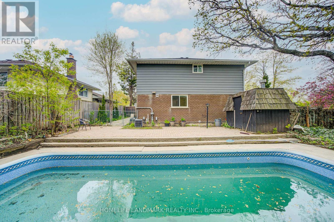
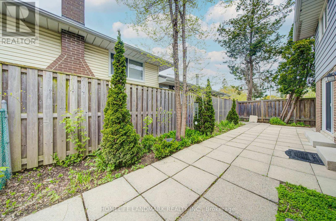
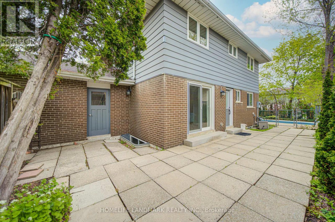
Amazing Opportunity To Own This 4 Bed 4 Washroom Home With A Two Car Parking EV-Ready Garage, Set On A Premium Lot In Sheridan Homelands. Upgraded 4 Pieces Washroom On Second Floor And Basement. Kitchen Beautifully Finished With Quartz Countertop. Professional Interior Design , Private Backyard With Inground Pool. Just Move In And Enjoy This Stunning Property. This Family Home Leaves Nothing To Be Desired. Convenient Location, Close To The Go Train, Highways And Transit. (id:60365)
Property Details
| MLS® Number | W13146456 |
| Property Type | Single Family |
| Community Name | Sheridan |
| EquipmentType | Water Heater |
| ParkingSpaceTotal | 4 |
| PoolType | Inground Pool |
| RentalEquipmentType | Water Heater |
Building
| BathroomTotal | 4 |
| BedroomsAboveGround | 4 |
| BedroomsBelowGround | 1 |
| BedroomsTotal | 5 |
| Amenities | Fireplace(s) |
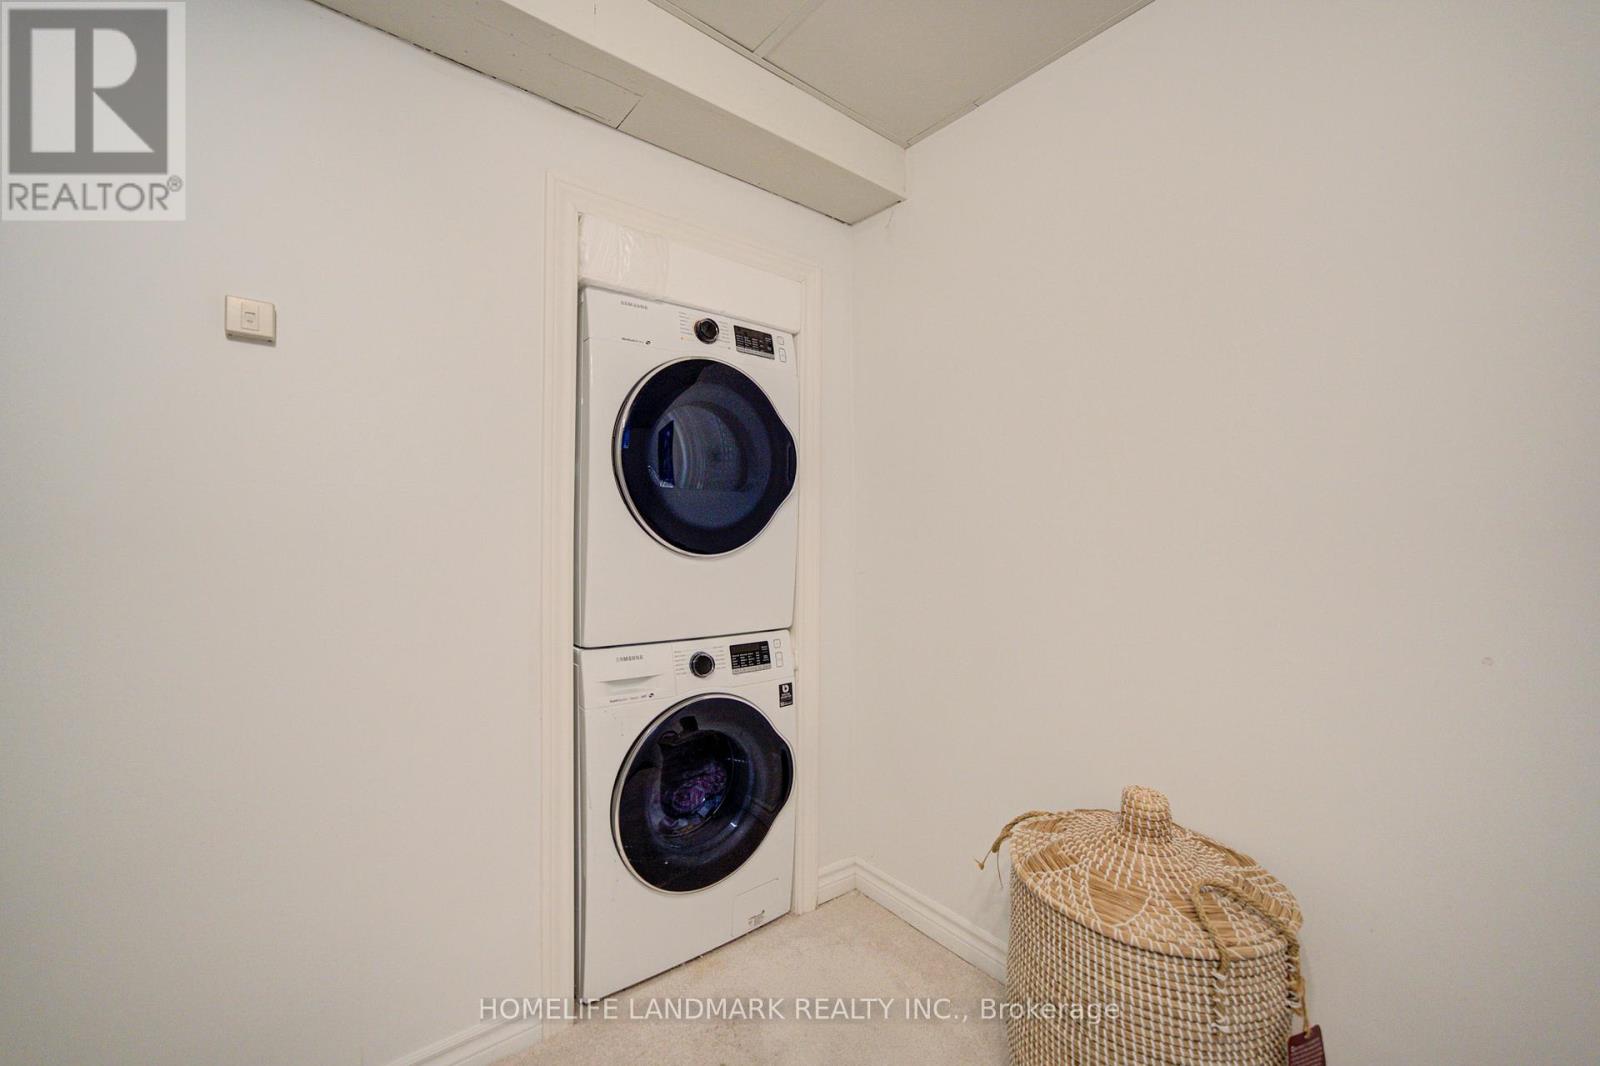
| Appliances | Garage Door Opener Remote(s), Dishwasher, Dryer, Hood Fan, Stove, Washer, Window Coverings, Refrigerator |
| BasementDevelopment | Finished |
| BasementType | N/a (finished) |
| ConstructionStyleAttachment | Detached |
| CoolingType | Central Air Conditioning |
| ExteriorFinish | Brick, Aluminum Siding |
| FireplacePresent | Yes |
| FlooringType | Laminate, Hardwood, Carpeted |
| FoundationType | Concrete |
| HalfBathTotal | 2 |
| HeatingFuel | Natural Gas |
| HeatingType | Forced Air |
| StoriesTotal | 2 |
| SizeInterior | 1500 - 2000 Sqft |
| Type | House |
| UtilityWater | Municipal Water |
Parking
| Attached Garage | |
| Garage |
Land
| Acreage | No |
| Sewer | Sanitary Sewer |
| SizeDepth | 122 Ft |
| SizeFrontage | 65 Ft |
| SizeIrregular | 65 X 122 Ft |
| SizeTotalText | 65 X 122 Ft |
Rooms
| Level | Type | Length | Width | Dimensions |
|---|---|---|---|---|
| Second Level | Primary Bedroom | 4.67 m | 4.14 m | 4.67 m x 4.14 m |
| Second Level | Bedroom 2 | 3.78 m | 3.28 m | 3.78 m x 3.28 m |
| Second Level | Bedroom 3 | 4.08 m | 3.13 m | 4.08 m x 3.13 m |
| Second Level | Bedroom 4 | 3.22 m | 3.08 m | 3.22 m x 3.08 m |
| Basement | Recreational, Games Room | 6.27 m | 3.56 m | 6.27 m x 3.56 m |
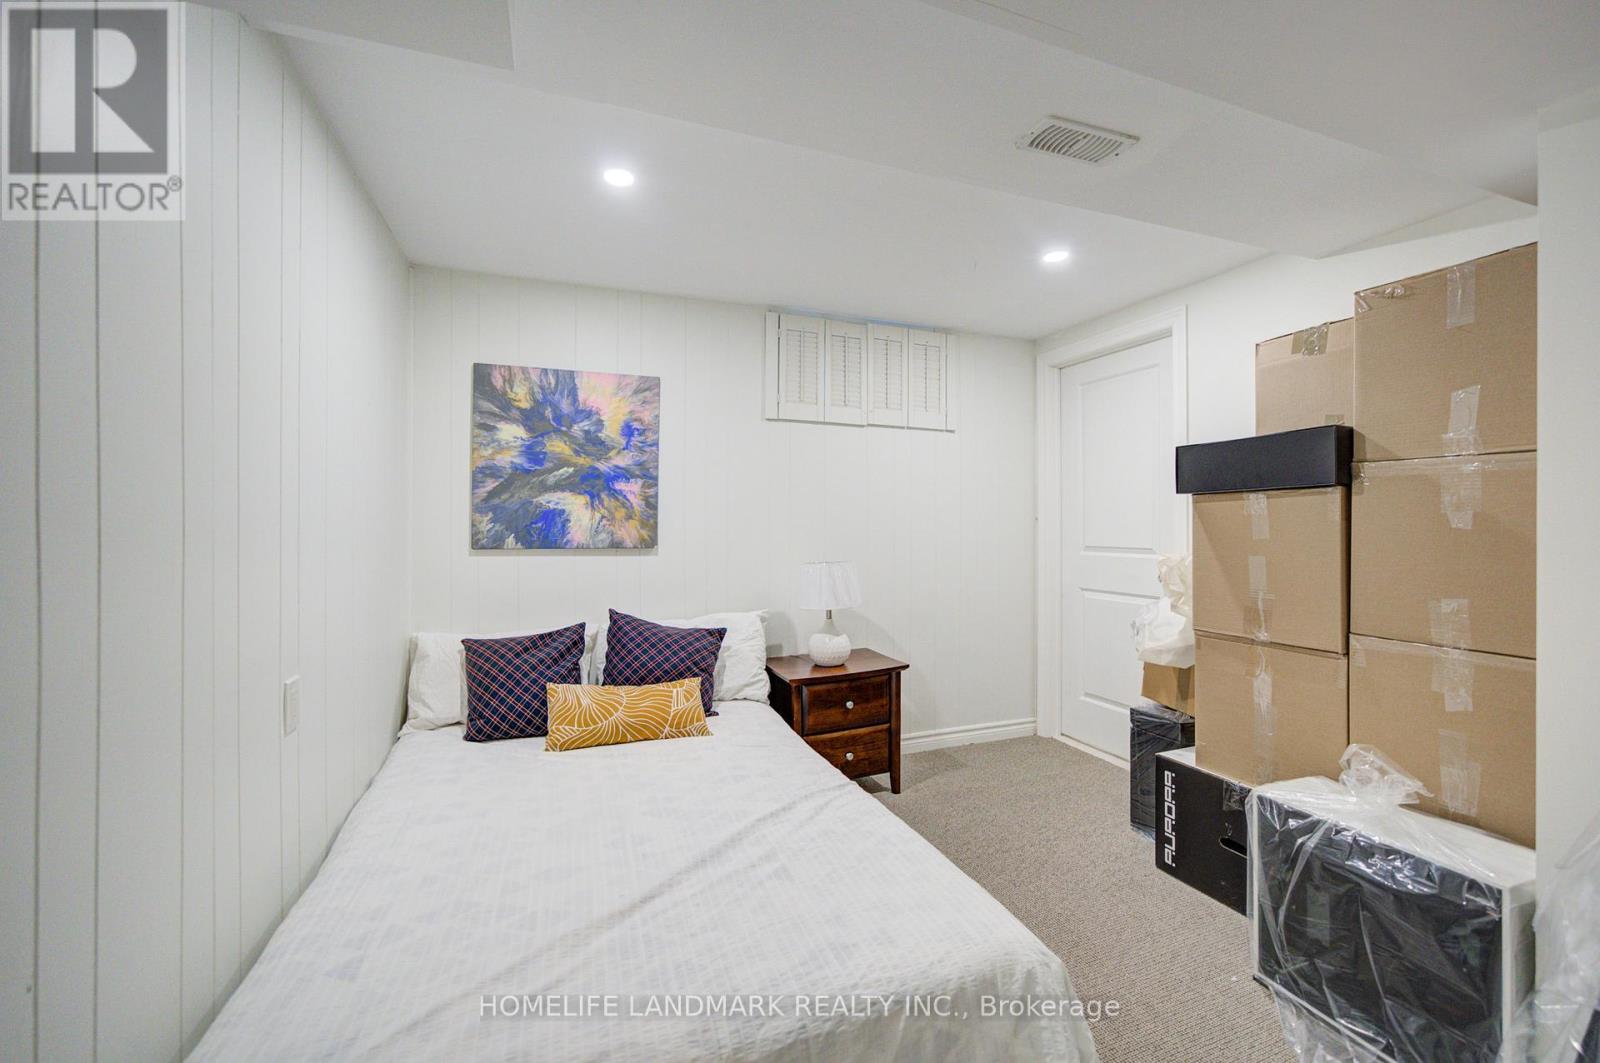
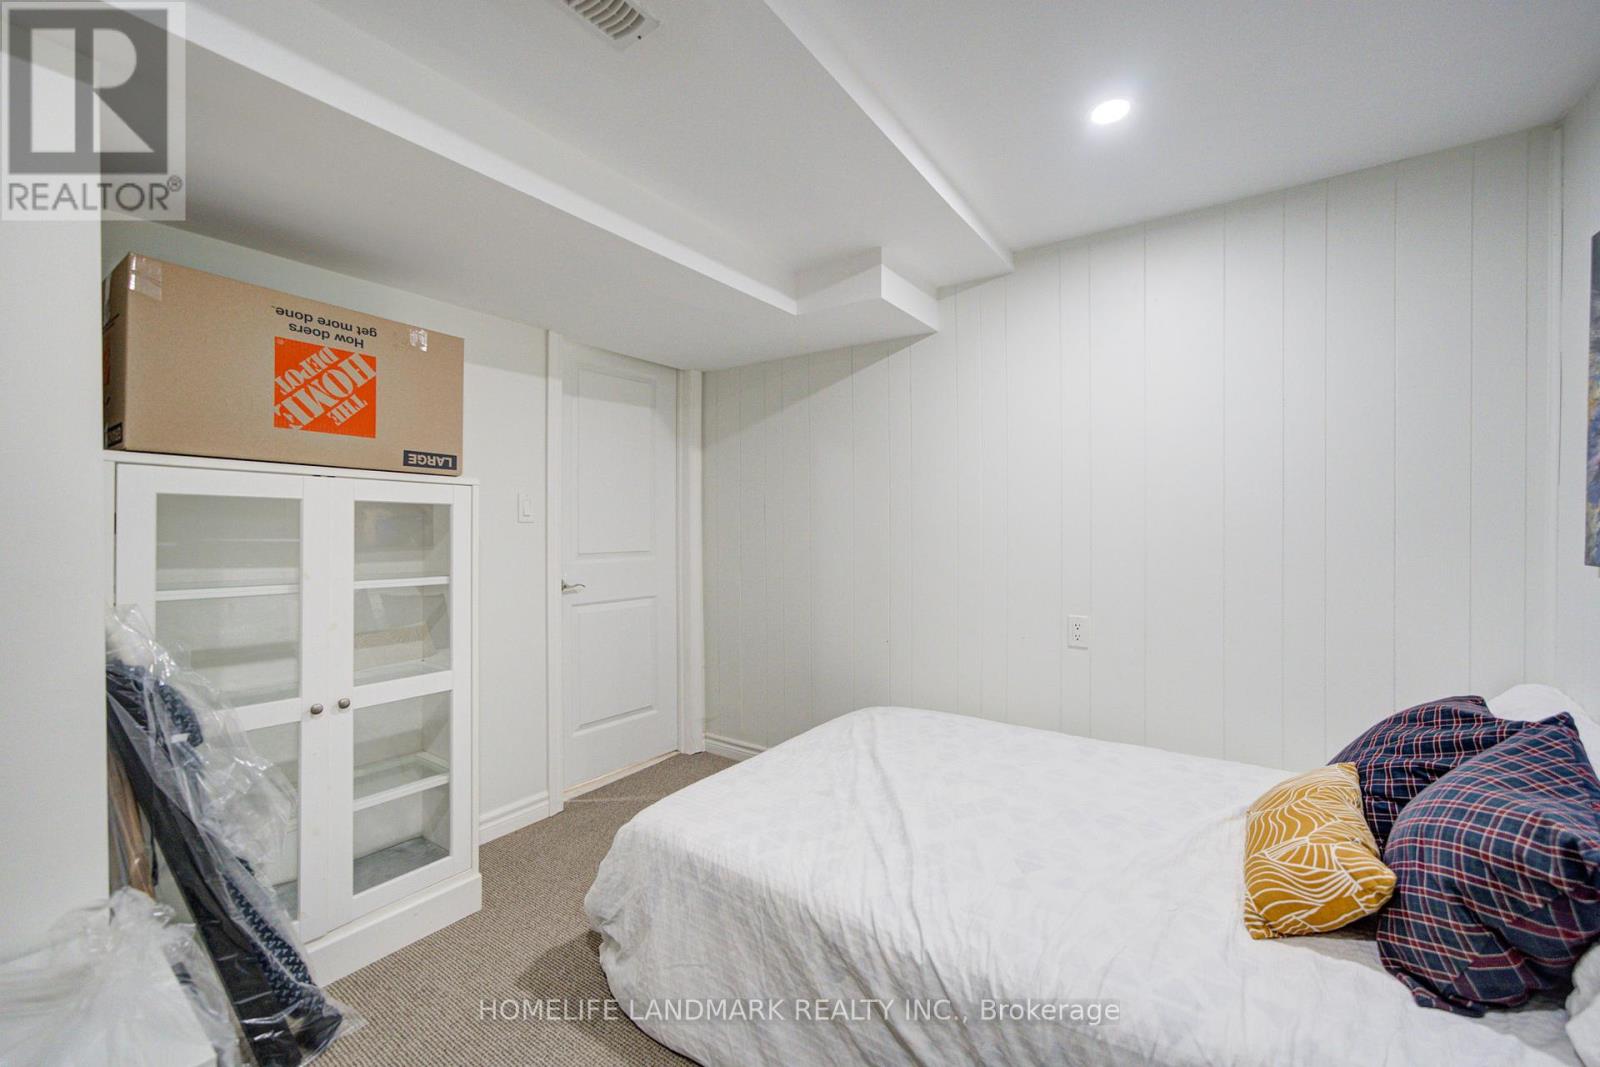
| Basement | Bedroom | 3.12 m | 3.01 m | 3.12 m x 3.01 m |
| Main Level | Living Room | 5.65 m | 3.65 m | 5.65 m x 3.65 m |
| Main Level | Dining Room | 4.12 m | 2.84 m | 4.12 m x 2.84 m |
| Main Level | Kitchen | 4.15 m | 2.84 m | 4.15 m x 2.84 m |
| Main Level | Family Room | 3.65 m | 2.76 m | 3.65 m x 2.76 m |
https://www.realtor.ca/real-estate/29773357/2532-renzoni-road-mississauga-sheridan-sheridan
Tony Zhen
Salesperson
7240 Woodbine Ave Unit 103
Markham, Ontario L3R 1A4
Miao Juan He
Salesperson
7240 Woodbine Ave Unit 103
Markham, Ontario L3R 1A4

The trademarks REALTOR®, REALTORS®, and the REALTOR® logo are controlled by The Canadian Real Estate Association (CREA) and identify real estate professionals who are members of CREA. The trademarks MLS®, Multiple Listing Service® and the associated logos are owned by The Canadian Real Estate Association (CREA) and identify the quality of services provided by real estate professionals who are members of CREA. The trademark DDF® is owned by The Canadian Real Estate Association (CREA) and identifies CREA's Data Distribution Facility (DDF®)
May 29 2026 05:09:32
Toronto Real Estate Board
Homelife Landmark Realty Inc.

© 2026 Proptech Realty Inc., Brokerage.