
702 - 2177 Burnhamthorpe Road W Mississauga, Ontario L5L 5P9

$509,900Maintenance, Heat, Electricity, Water, Cable TV, Common Area Maintenance, Insurance
$1,055 Monthly
Maintenance, Heat, Electricity, Water, Cable TV, Common Area Maintenance, Insurance
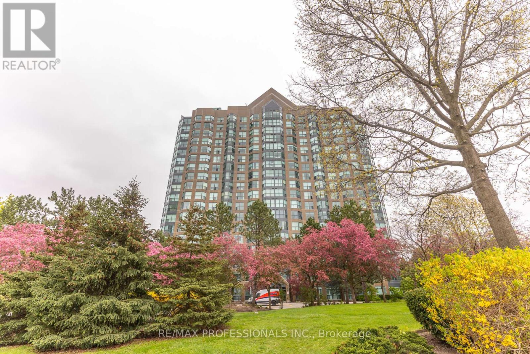
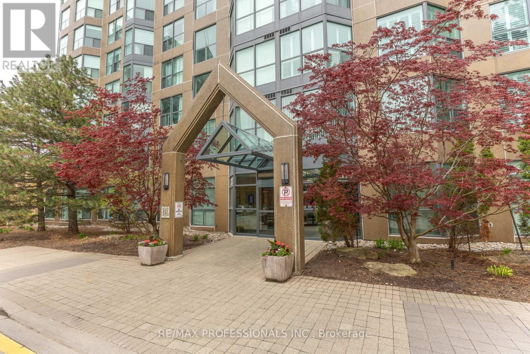
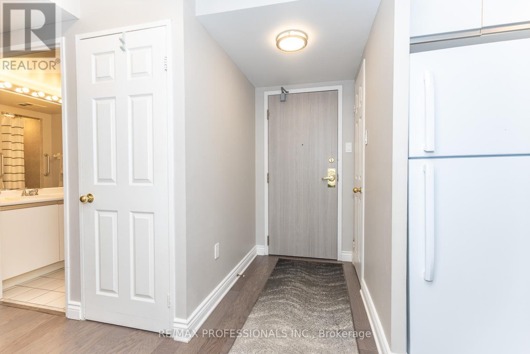
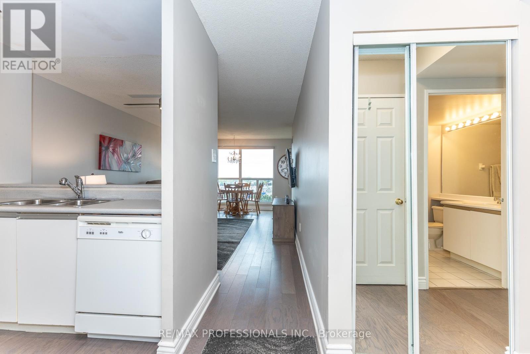
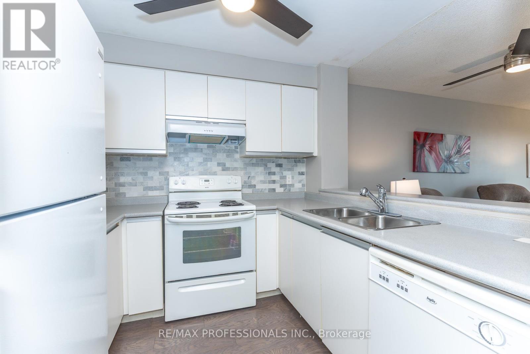
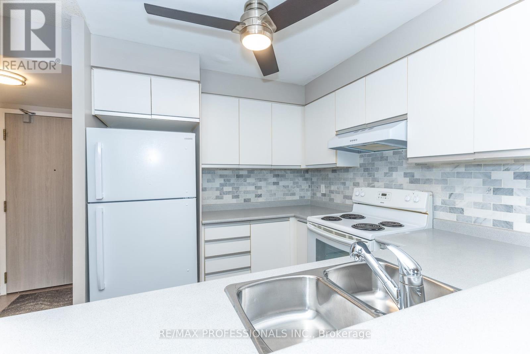
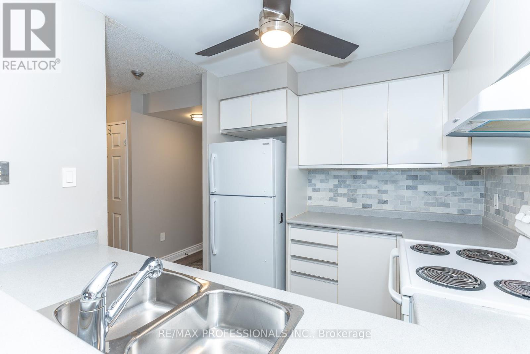
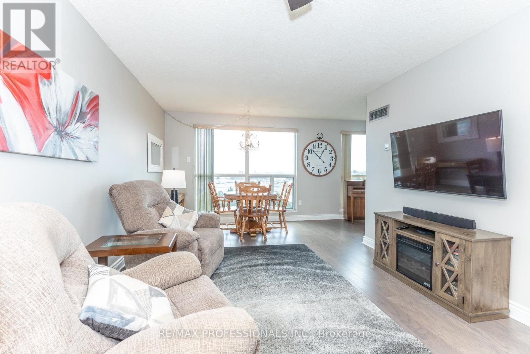
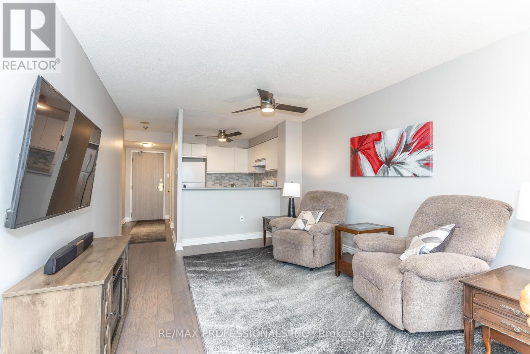
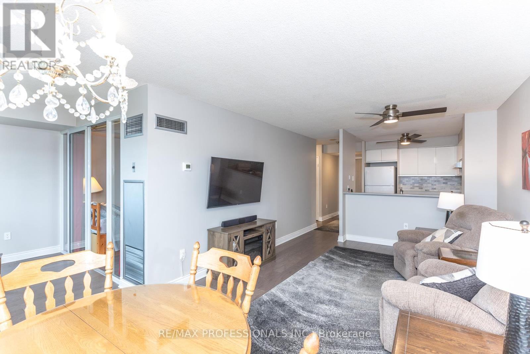
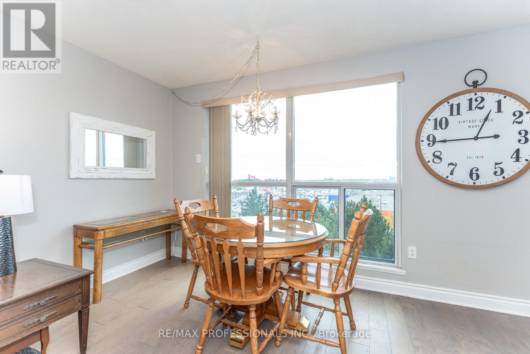
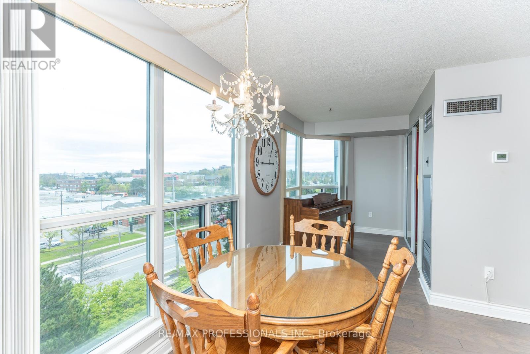
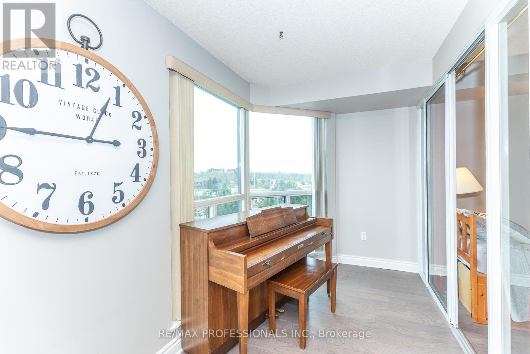
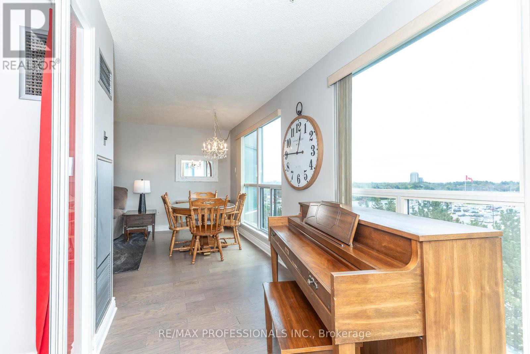
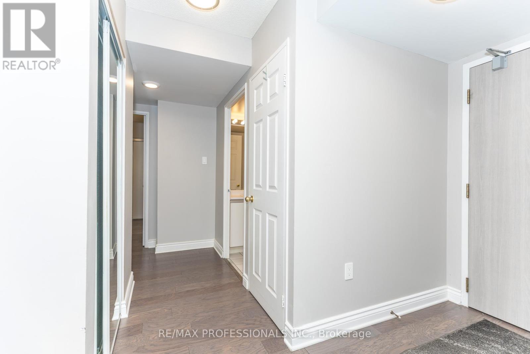
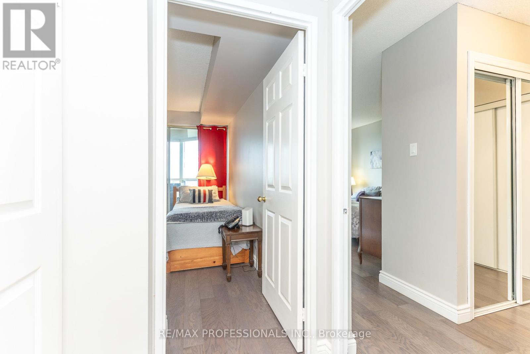
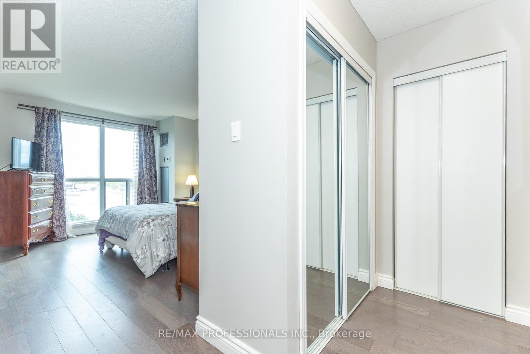
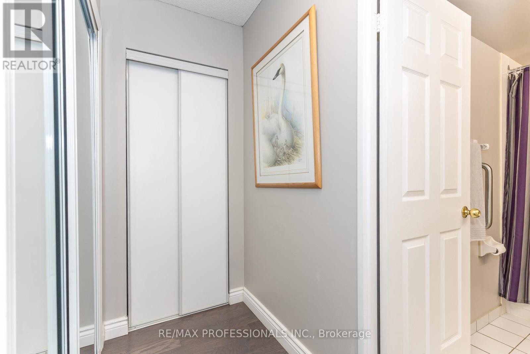
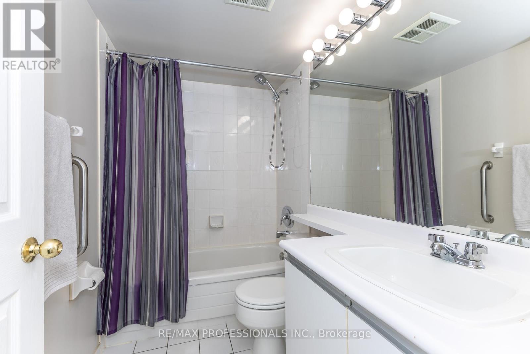
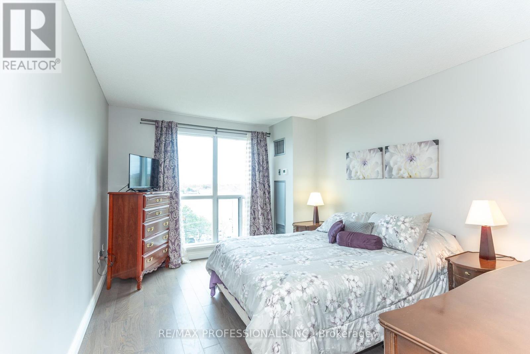
$1,055 MonthlyHere's an opportunity for inexpensive condo living in a coveted Gated Community in Mississauga. The Eagle Ridge development of two condo towers and surrounding Executive Townhouses is highly regarded for its massive Recreation and Entertainment Centre which is open to all residents. This bright and airy suite has a beautiful open concept Living room Dining room and Kitchen. All windows look south towards Lake Ontario bringing all day direct and indirect sunshine into the suite. This suite has been meticulously maintained and is ready for you to make the renovation of your dreams or simply live here and enjoy the view. The condominium fee includes all utilities - heat, hydro, water, A/C, cable and high speed internet. Plus access to the resort-style amenities such as indoor pool, Gym, Squash Court, Sauna, party room, outdoor BBQ's and 24-hour gatehouse security. It is perfectly located across the road from the South Common Mall, Mississauga transit hub, a brand new community centre with a library opening in 2027. It is also Close to the Erin Mills Town Centre, Credit Valley Hospital, University of Toronto Mississauga UTM and the 403 and QEW Highways (id:60365)
Property Details
| MLS® Number | W13146622 |
| Property Type | Single Family |
| Community Name | Erin Mills |
| CommunityFeatures | Pets Allowed With Restrictions |
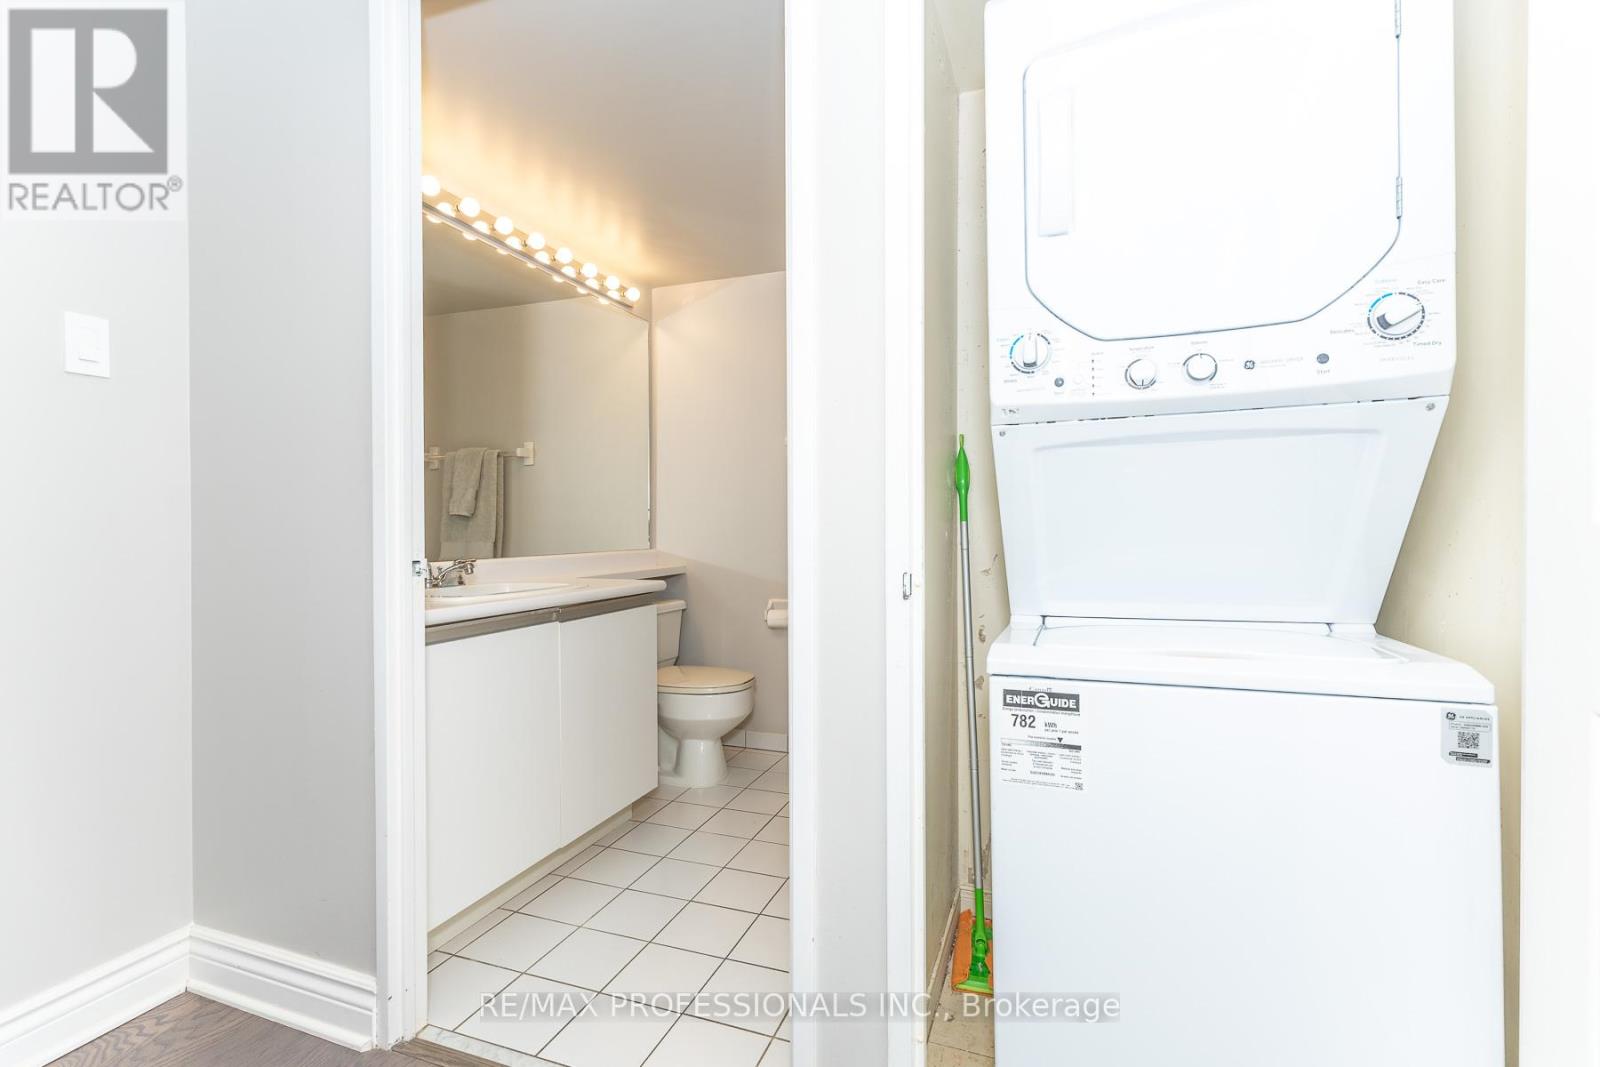
| Features | Carpet Free, In Suite Laundry |
| ParkingSpaceTotal | 1 |
Building
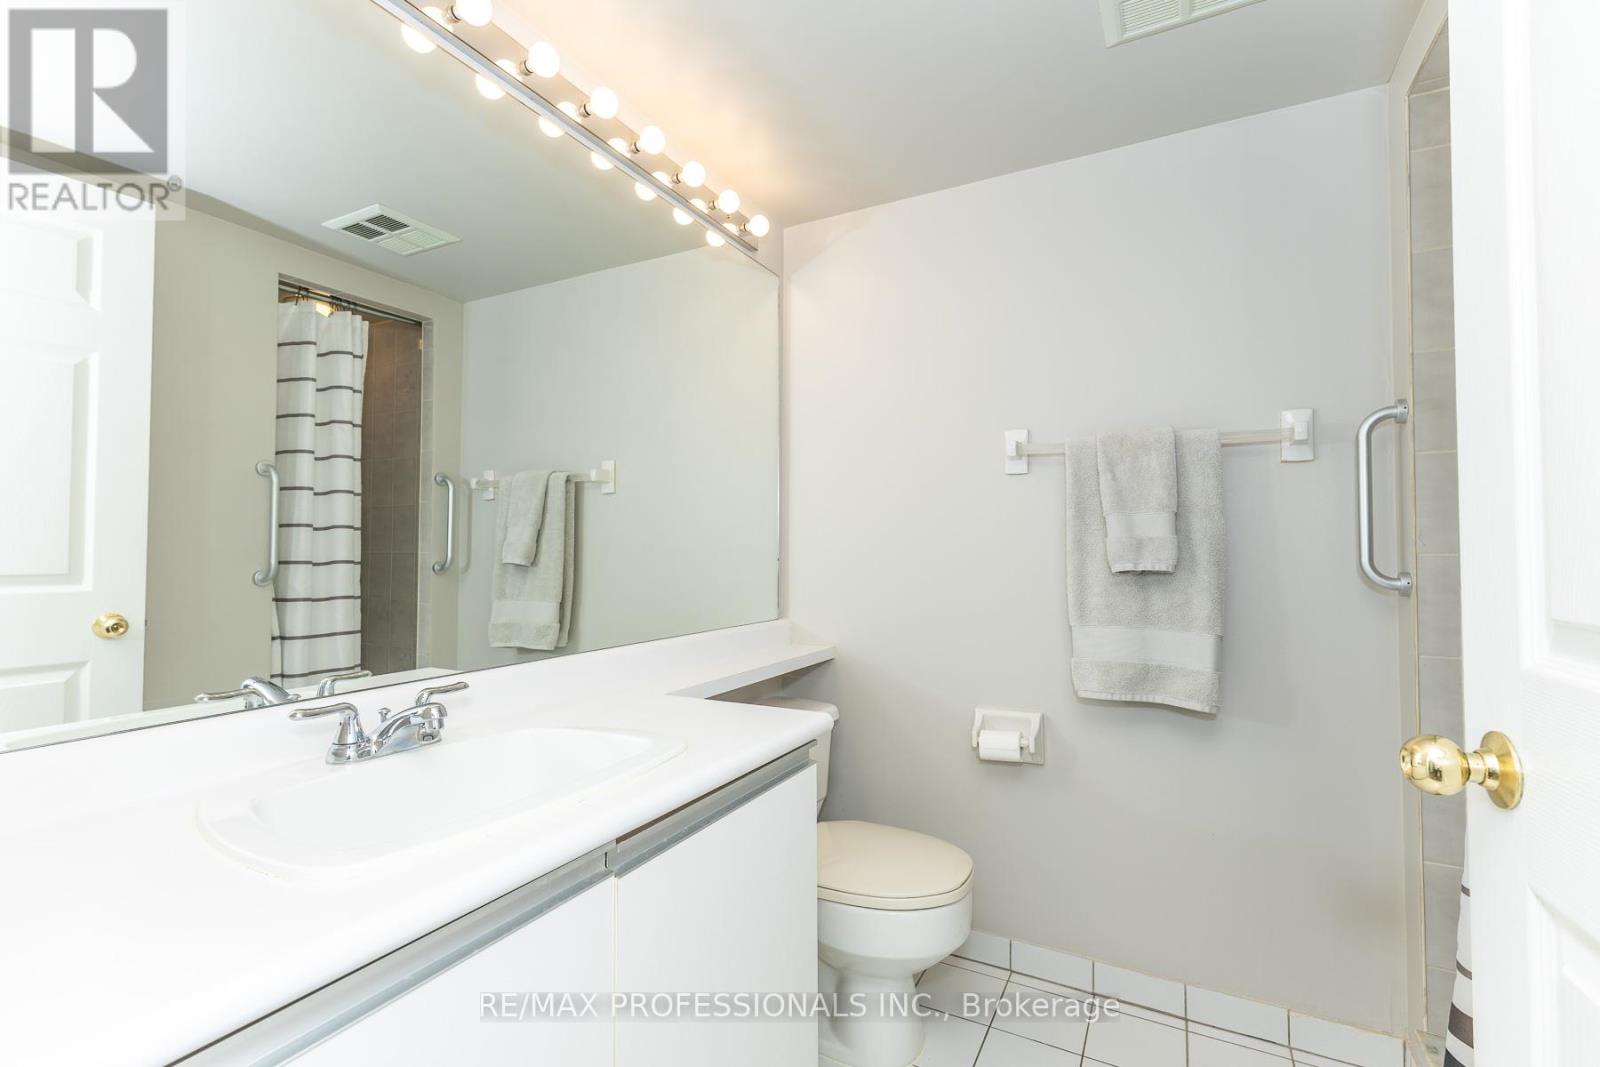
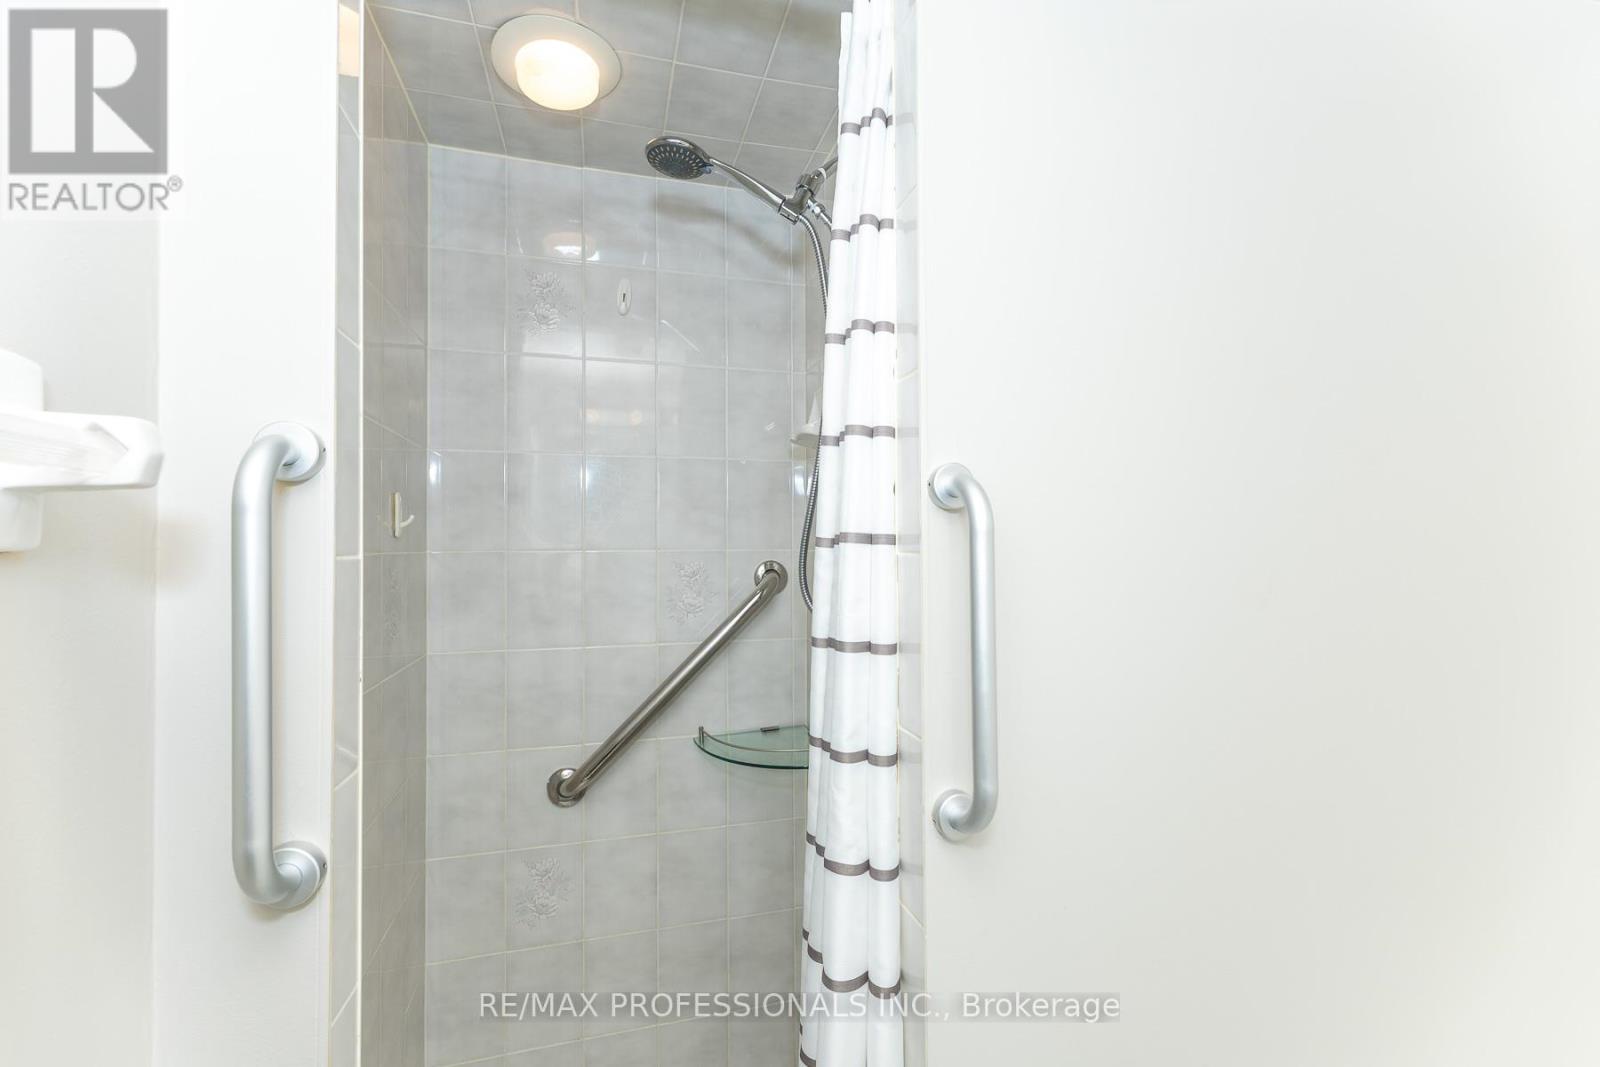
| BathroomTotal | 2 |
| BedroomsAboveGround | 2 |
| BedroomsTotal | 2 |
| Amenities | Storage - Locker |
| Appliances | Dishwasher, Dryer, Stove, Washer, Window Coverings, Refrigerator |
| BasementType | None |
| CoolingType | Central Air Conditioning |
| ExteriorFinish | Concrete |
| FlooringType | Laminate, Ceramic |
| HeatingFuel | Natural Gas |
| HeatingType | Forced Air |
| SizeInterior | 900 - 999 Sqft |
| Type | Apartment |
Parking
| Underground | |
| Garage |
Land
| Acreage | No |
Rooms
| Level | Type | Length | Width | Dimensions |
|---|---|---|---|---|
| Flat | Living Room | 3.43 m | 3.05 m | 3.43 m x 3.05 m |
| Flat | Dining Room | 3.43 m | 2.97 m | 3.43 m x 2.97 m |
| Flat | Kitchen | 2.74 m | 2.44 m | 2.74 m x 2.44 m |
| Flat | Den | 3.05 m | 2.06 m | 3.05 m x 2.06 m |
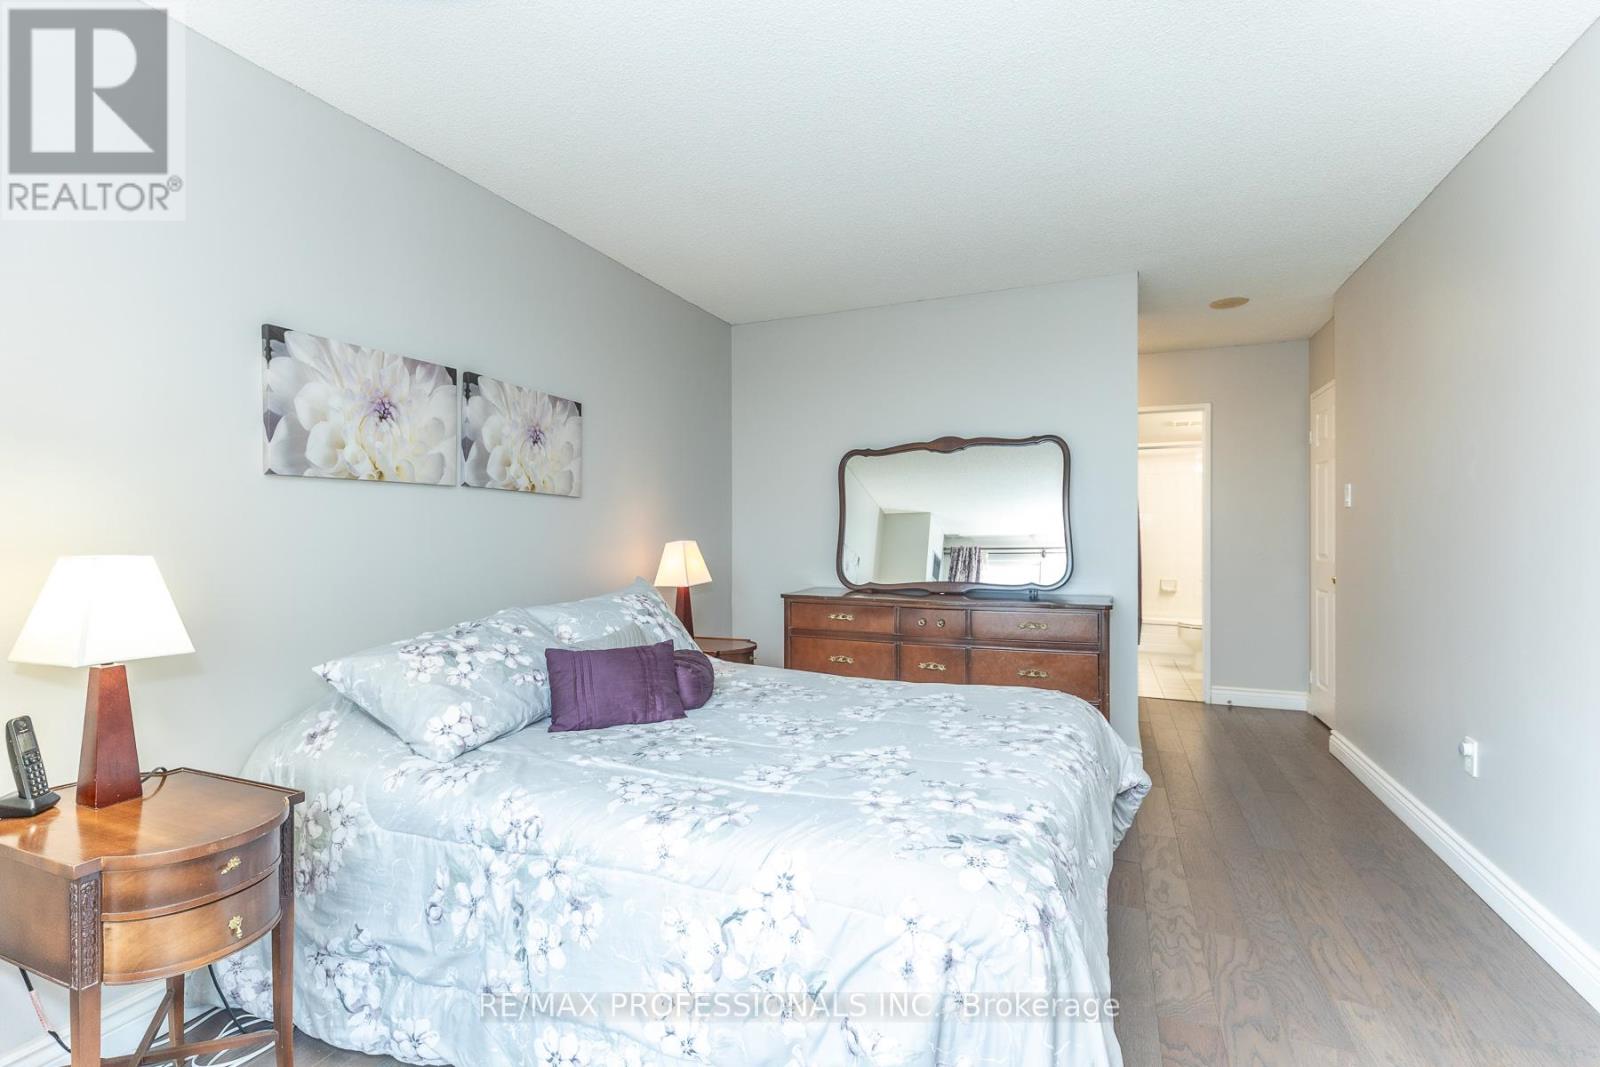
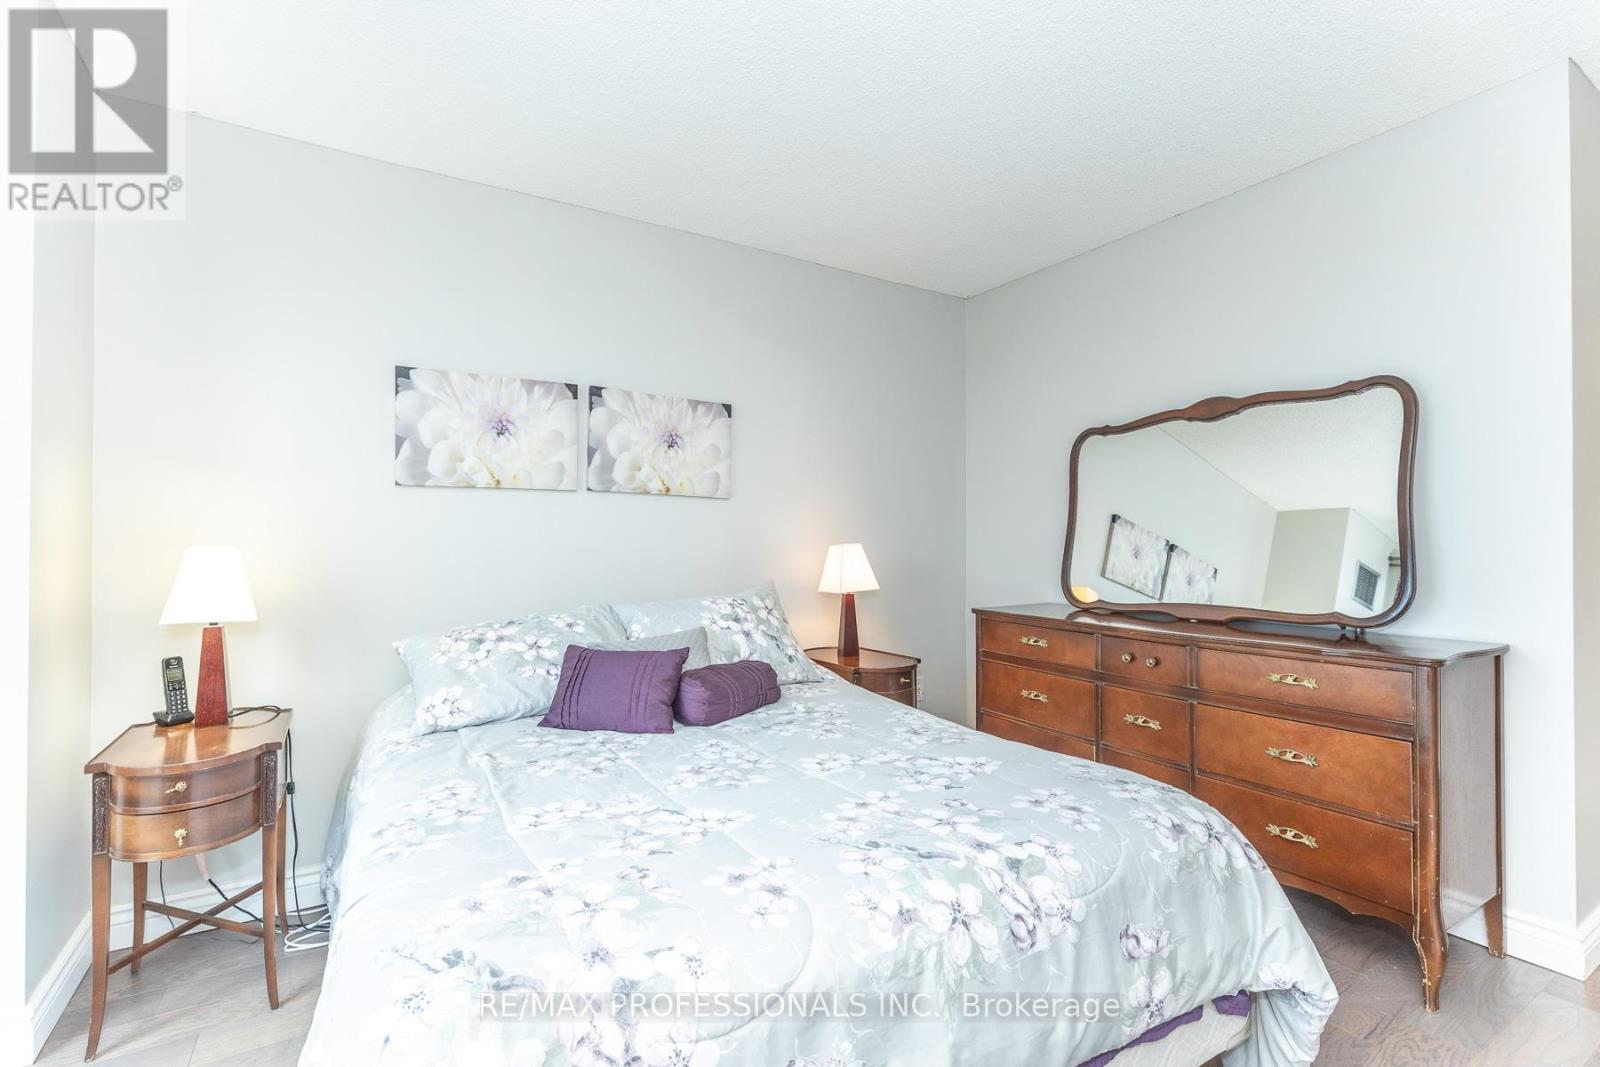
| Flat | Primary Bedroom | 4.88 m | 3.12 m | 4.88 m x 3.12 m |
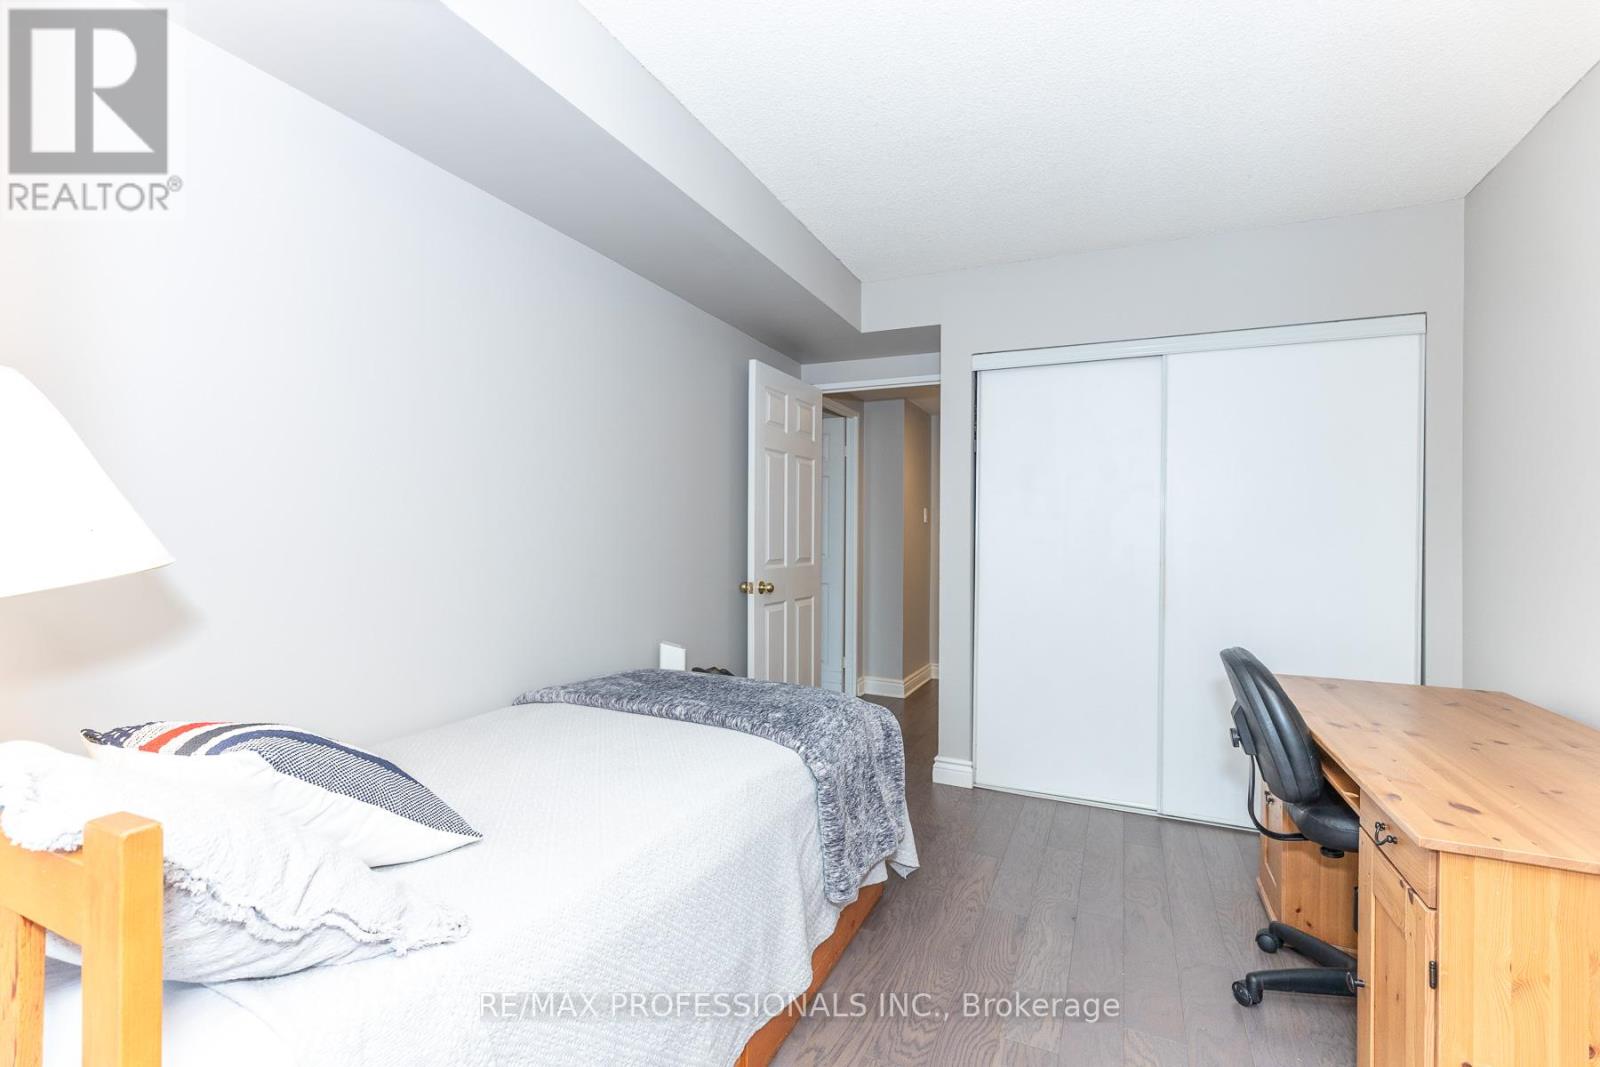
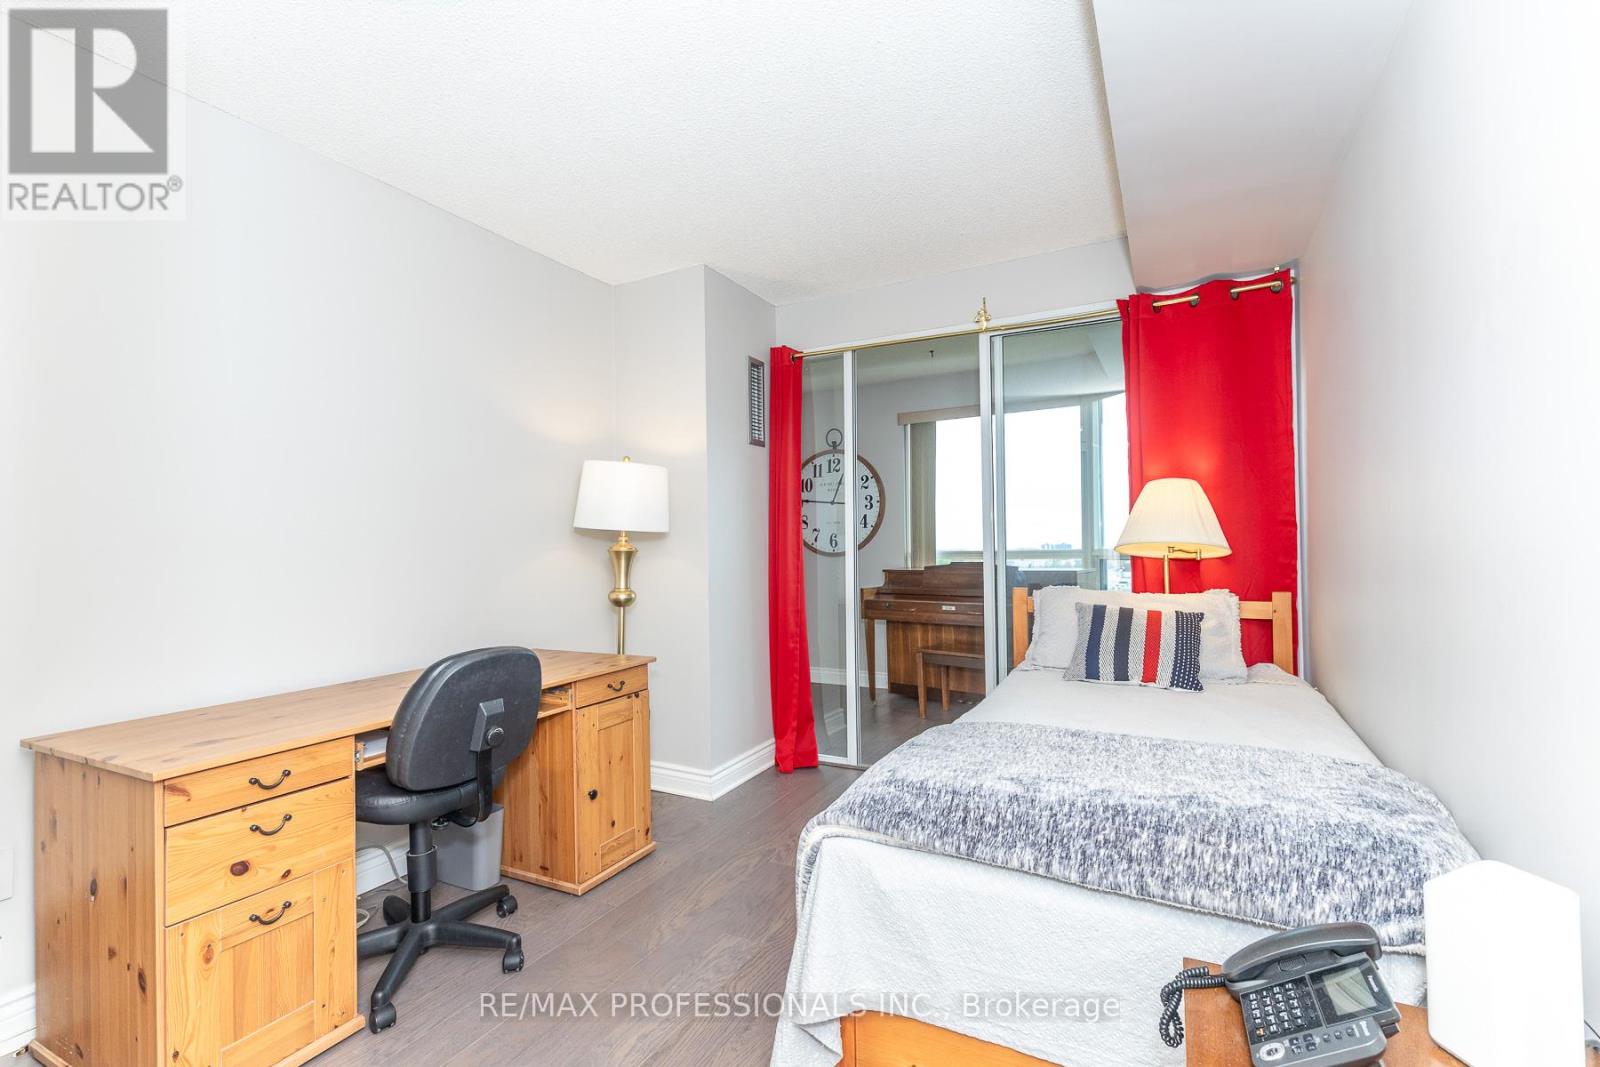
| Flat | Bedroom 2 | 3.66 m | 2.82 m | 3.66 m x 2.82 m |
Paul Hannan
Salesperson
1 East Mall Cres Unit D-3-C
Toronto, Ontario M9B 6G8

The trademarks REALTOR®, REALTORS®, and the REALTOR® logo are controlled by The Canadian Real Estate Association (CREA) and identify real estate professionals who are members of CREA. The trademarks MLS®, Multiple Listing Service® and the associated logos are owned by The Canadian Real Estate Association (CREA) and identify the quality of services provided by real estate professionals who are members of CREA. The trademark DDF® is owned by The Canadian Real Estate Association (CREA) and identifies CREA's Data Distribution Facility (DDF®)
May 19 2026 10:42:22
Toronto Real Estate Board
RE/MAX Professionals Inc.

© 2026 Proptech Realty Inc., Brokerage.