
2228 Monck Road Ramara, Ontario L3V 6H5

$820,000
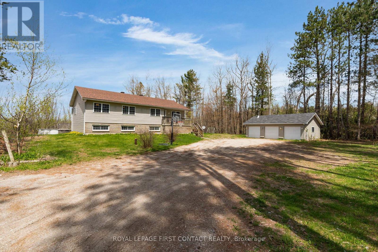
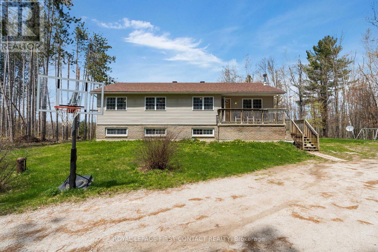
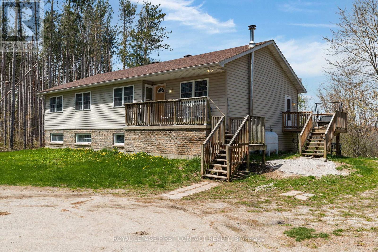
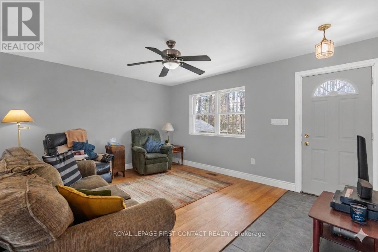
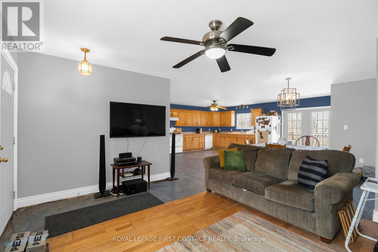
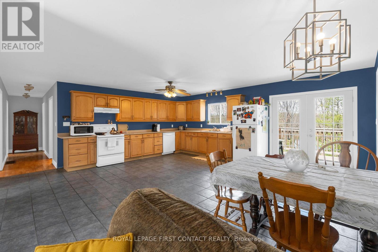
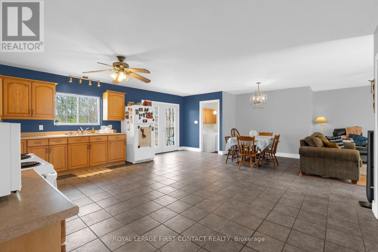
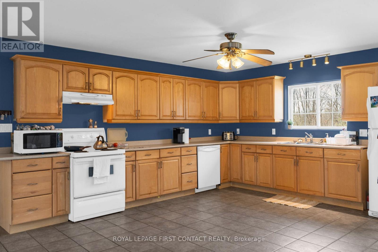
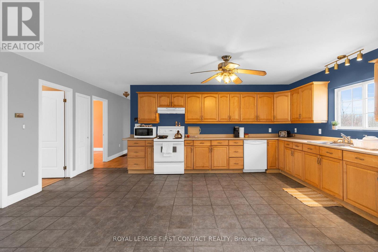
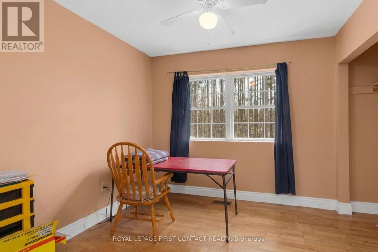
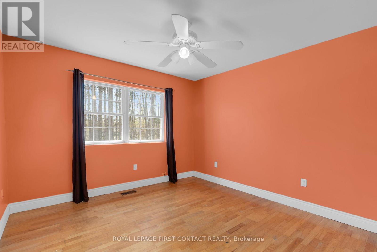
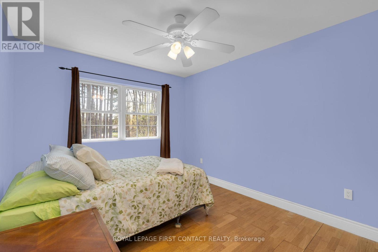
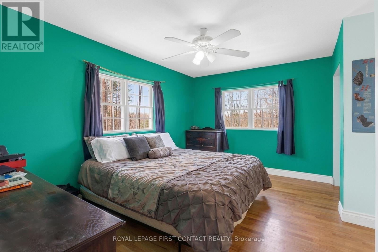
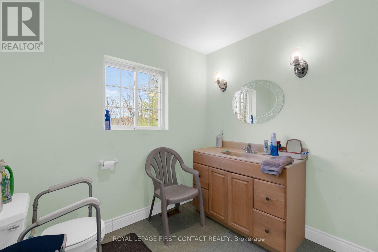
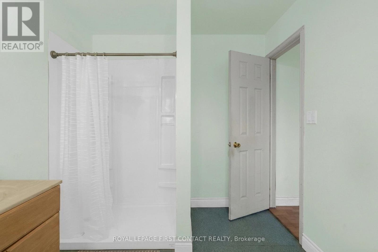
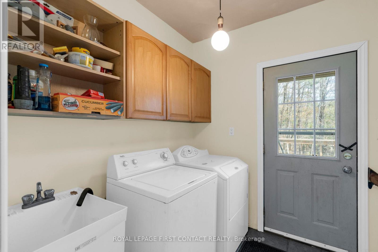
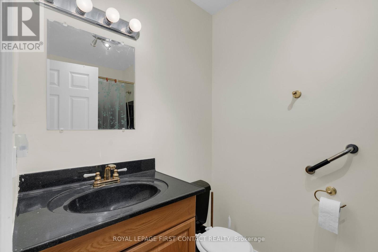
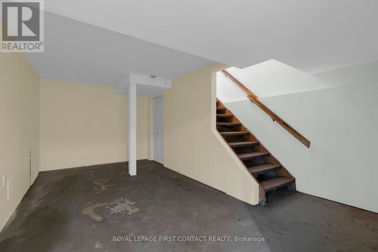
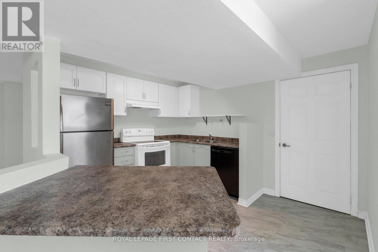
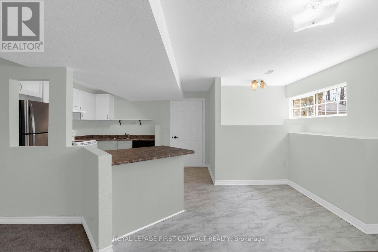
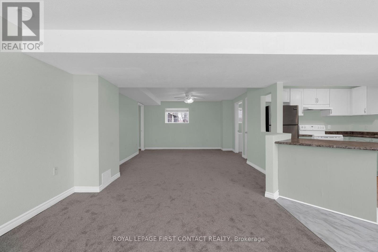
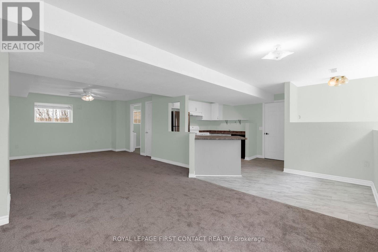
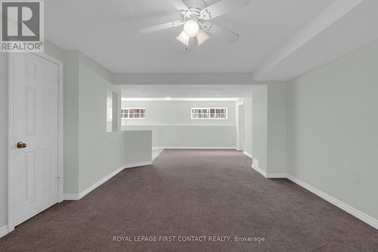
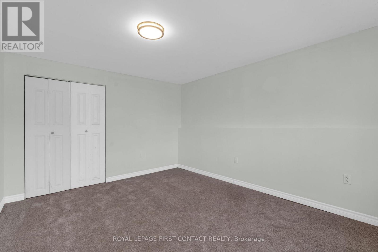
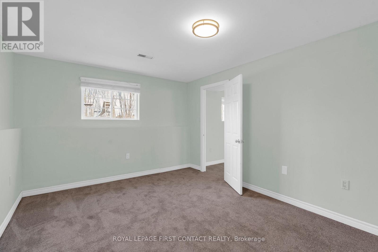
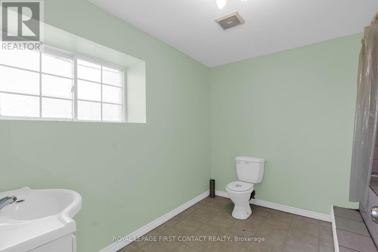
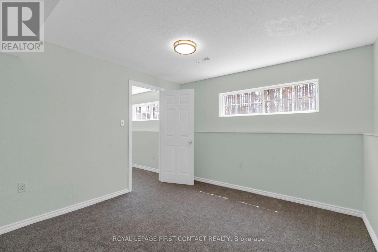
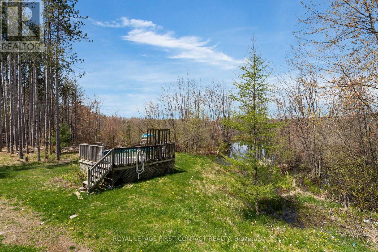
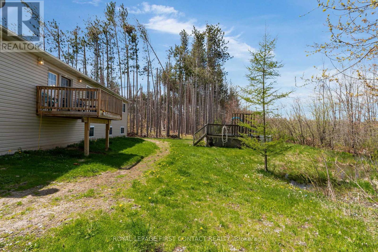
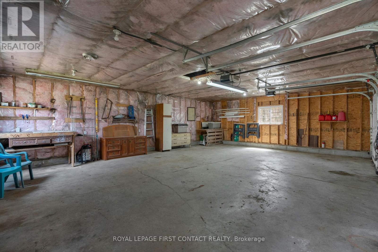
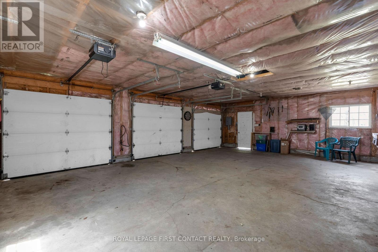
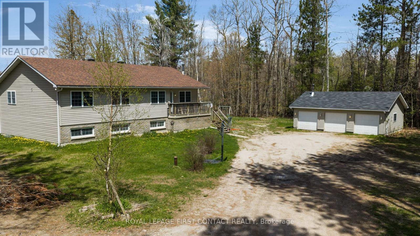
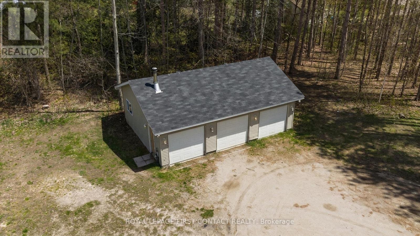
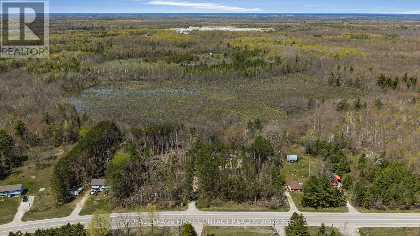
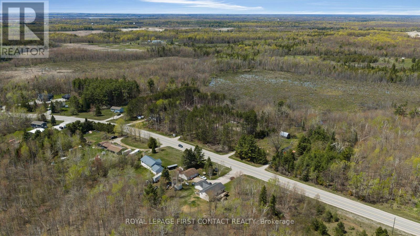
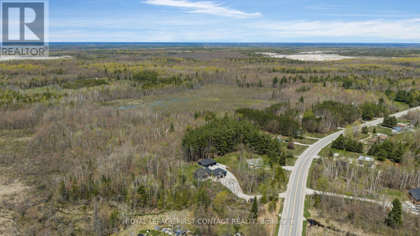
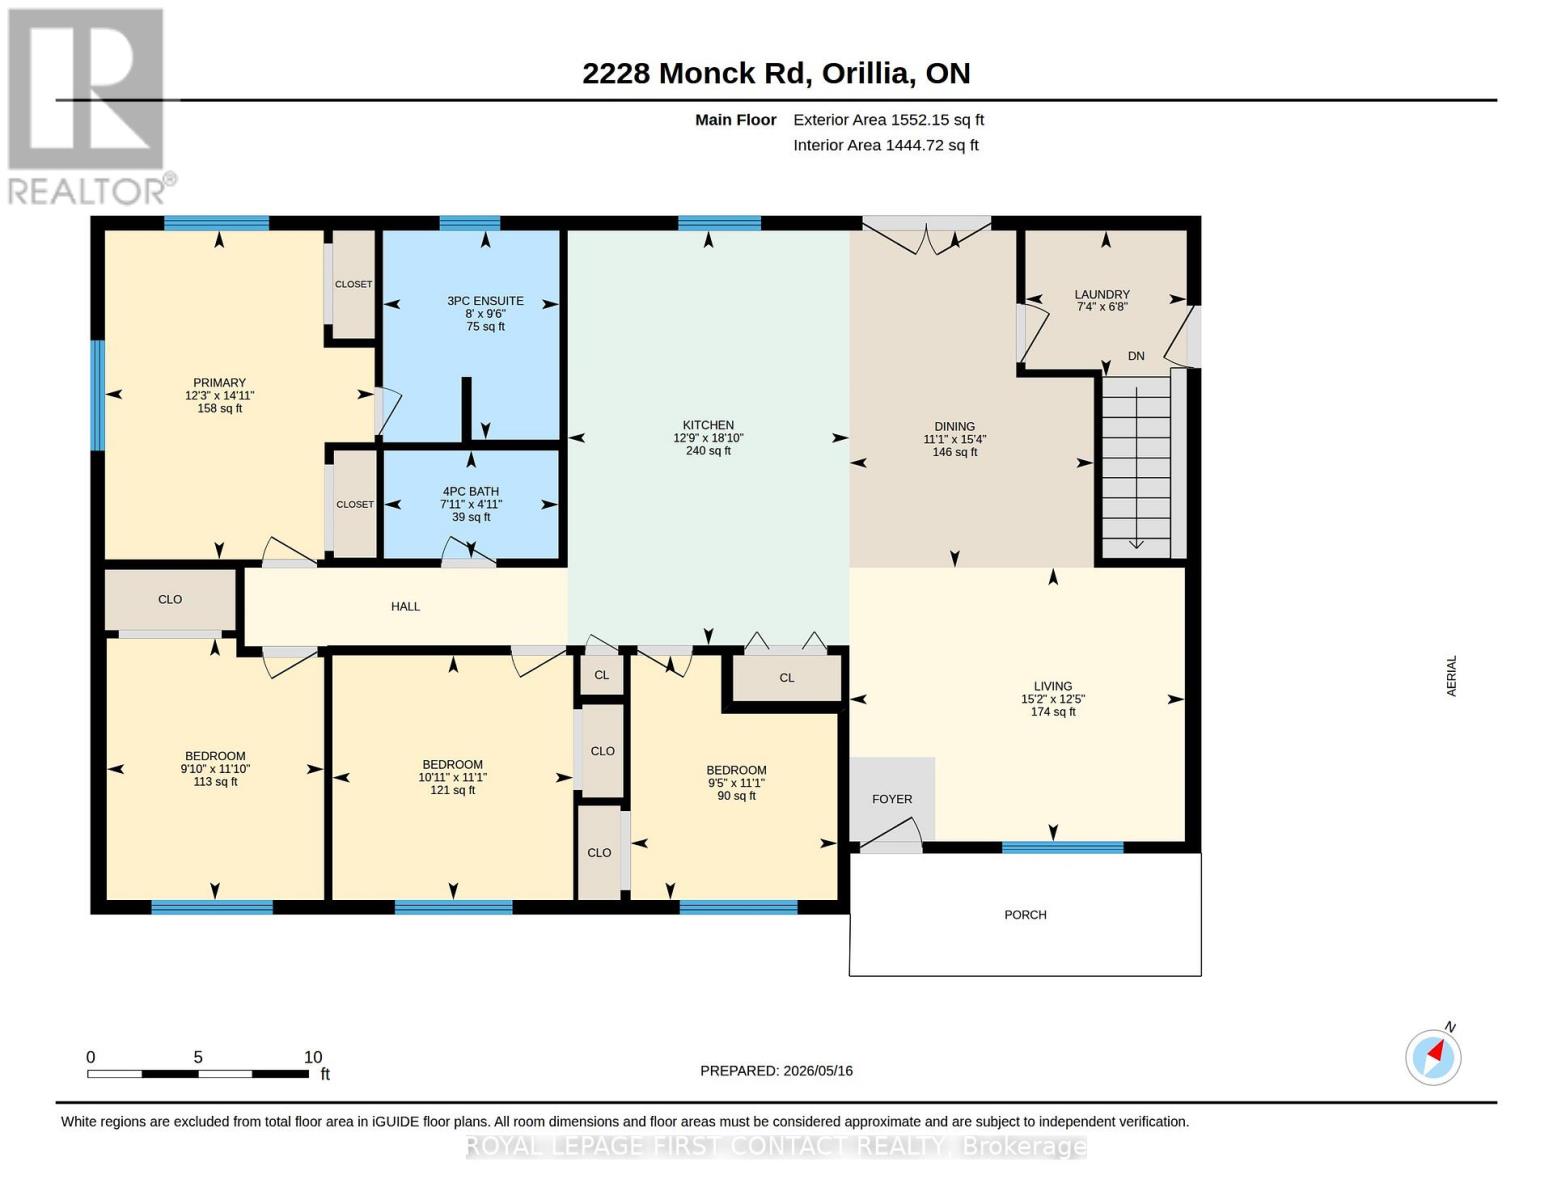
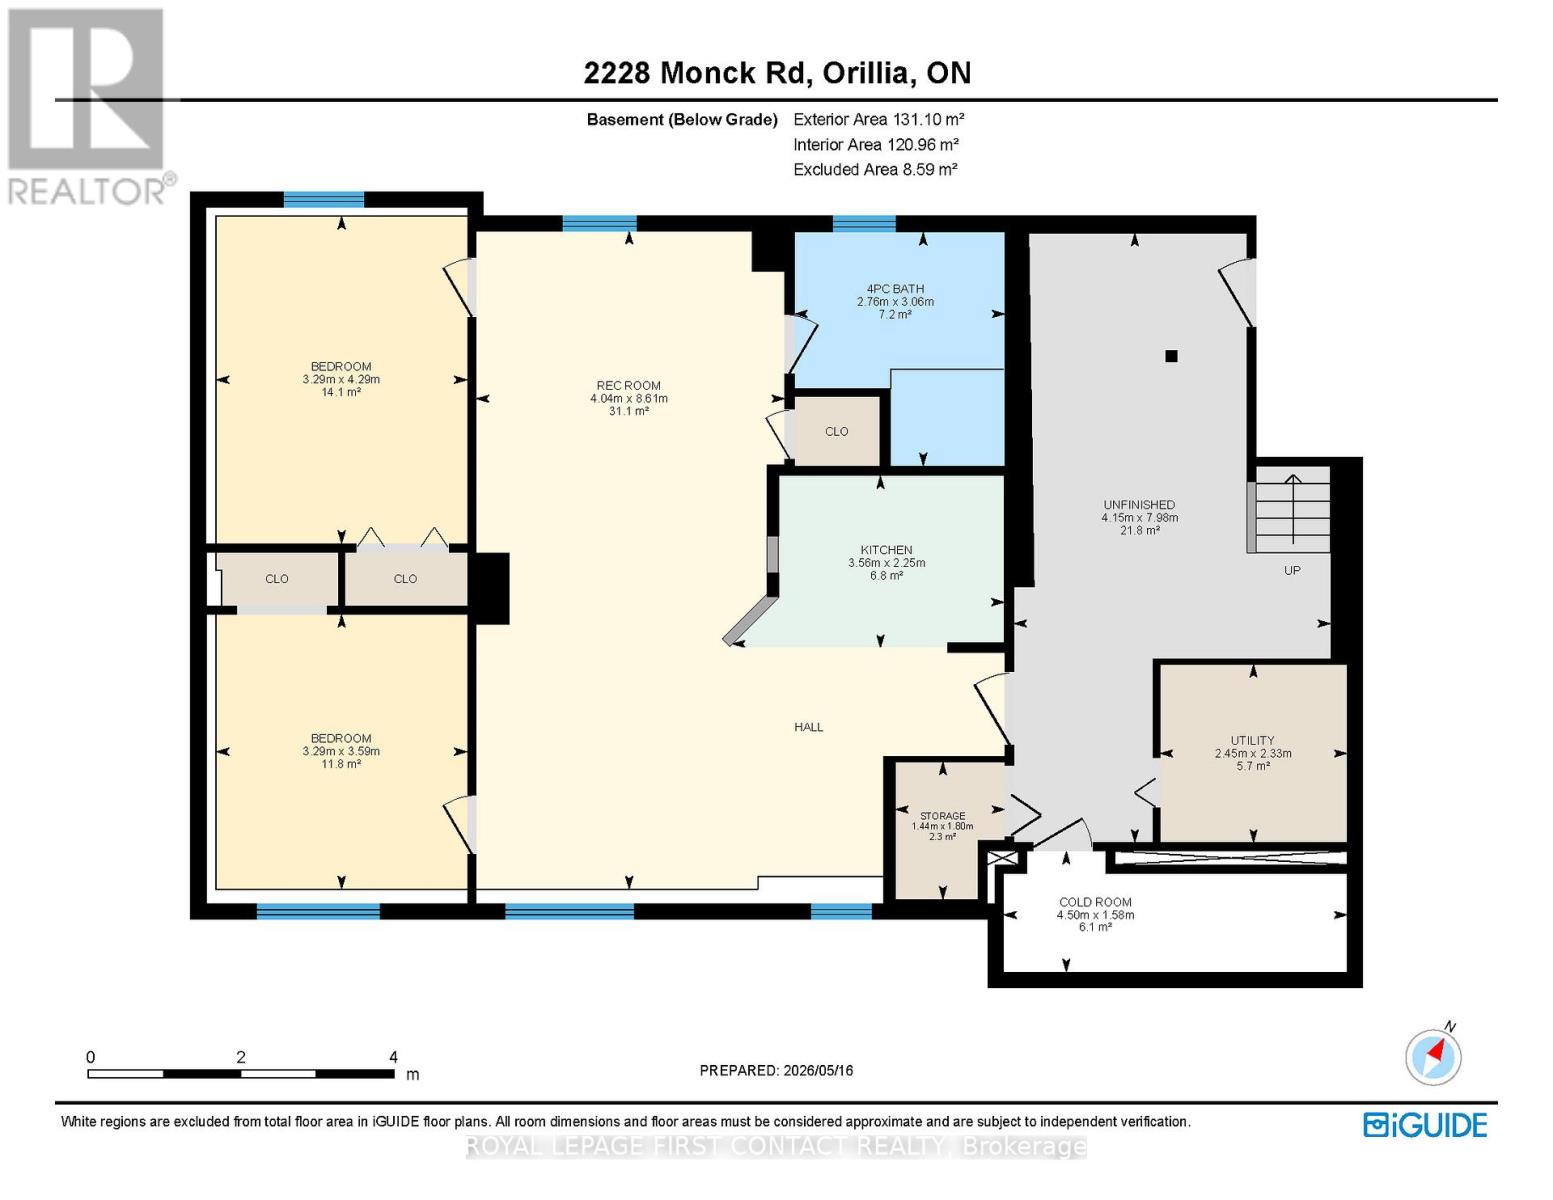
Nestled on an expansive 49-acre property, this spacious bungalow offers an exceptional blend of privacy, versatility, and multi-generational living. Complete with an insulated three-car garage/shop with power perfectly suited for hobbyists, contractors, or anyone in need of additional workspace and storage.The bright and welcoming main level features 4 generously sized bedrooms and 2 bathrooms, including a spacious primary retreat with its own private ensuite. The oversized eat-in kitchen is ideal for family gatherings and entertaining, with a walkout to a deck overlooking the property. Main floor laundry adds everyday convenience and functionality.The finished lower level is perfectly configured as an in-law suite, offering 2 large bedrooms, a full kitchen, and a full bathroom - ideal for extended family, guests, or potential rental income.Enjoy the endless possibilities of country living with ample acreage for recreation, trails, or future expansion, all while being conveniently located just minutes from Orillia, Casino Rama Resort, marinas, golf courses, shopping, and everyday amenities. (id:60365)
Property Details
| MLS® Number | S13146922 |
| Property Type | Single Family |
| Community Name | Rural Ramara |
| EquipmentType | Water Heater |
| Features | Wooded Area, Irregular Lot Size, Wetlands, In-law Suite |
| ParkingSpaceTotal | 18 |
| PoolType | Above Ground Pool |
| RentalEquipmentType | Water Heater |
| Structure | Deck |
Building
| BathroomTotal | 3 |
| BedroomsAboveGround | 4 |
| BedroomsBelowGround | 2 |
| BedroomsTotal | 6 |
| Age | 16 To 30 Years |
| Appliances | Dryer, Stove, Washer, Refrigerator |
| ArchitecturalStyle | Raised Bungalow |
| BasementFeatures | Separate Entrance |
| BasementType | N/a |
| ConstructionStyleAttachment | Detached |
| CoolingType | None |
| ExteriorFinish | Stone, Vinyl Siding |
| FoundationType | Block |
| HeatingFuel | Oil |
| HeatingType | Forced Air |
| StoriesTotal | 1 |
| SizeInterior | 1500 - 2000 Sqft |
| Type | House |
| UtilityWater | Drilled Well |
Parking
| Detached Garage | |
| Garage |
Land
| Acreage | Yes |
| Sewer | Septic System |
| SizeDepth | 1377 Ft ,6 In |
| SizeFrontage | 1327 Ft ,10 In |
| SizeIrregular | 1327.9 X 1377.5 Ft |
| SizeTotalText | 1327.9 X 1377.5 Ft|25 - 50 Acres |
| SurfaceWater | Pond Or Stream |
| ZoningDescription | Ru-ep |
Rooms
| Level | Type | Length | Width | Dimensions |
|---|---|---|---|---|
| Basement | Kitchen | 2.25 m | 3.56 m | 2.25 m x 3.56 m |
| Basement | Recreational, Games Room | 8.61 m | 4.04 m | 8.61 m x 4.04 m |
| Basement | Bedroom | 3.59 m | 3.29 m | 3.59 m x 3.29 m |
| Basement | Bedroom | 4.29 m | 3.29 m | 4.29 m x 3.29 m |
| Main Level | Living Room | 3.79 m | 4.64 m | 3.79 m x 4.64 m |
| Main Level | Kitchen | 5.73 m | 3.89 m | 5.73 m x 3.89 m |
| Main Level | Dining Room | 4.66 m | 3.38 m | 4.66 m x 3.38 m |
| Main Level | Primary Bedroom | 4.55 m | 3.73 m | 4.55 m x 3.73 m |
| Main Level | Bedroom | 3.38 m | 2.86 m | 3.38 m x 2.86 m |
| Main Level | Bedroom | 3.38 m | 3.33 m | 3.38 m x 3.33 m |
| Main Level | Bedroom | 3.61 m | 3 m | 3.61 m x 3 m |
| Main Level | Laundry Room | 2.03 m | 2.23 m | 2.03 m x 2.23 m |
https://www.realtor.ca/real-estate/29774154/2228-monck-road-ramara-rural-ramara
Holly Madden
Salesperson
299 Lakeshore Drive #100, 100142 &100423
Barrie, Ontario L4N 7Y9
Jackie Brown
Salesperson
299 Lakeshore Drive #100, 100142 &100423
Barrie, Ontario L4N 7Y9

The trademarks REALTOR®, REALTORS®, and the REALTOR® logo are controlled by The Canadian Real Estate Association (CREA) and identify real estate professionals who are members of CREA. The trademarks MLS®, Multiple Listing Service® and the associated logos are owned by The Canadian Real Estate Association (CREA) and identify the quality of services provided by real estate professionals who are members of CREA. The trademark DDF® is owned by The Canadian Real Estate Association (CREA) and identifies CREA's Data Distribution Facility (DDF®)
May 20 2026 02:10:26
Toronto Real Estate Board
Royal LePage First Contact Realty

© 2026 Proptech Realty Inc., Brokerage.