
1416 - 8119 Birchmount Road Markham, Ontario L6G 0H5

$2,400 Monthly
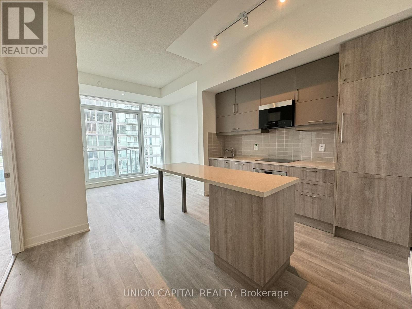
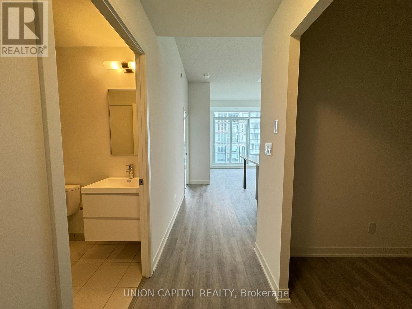
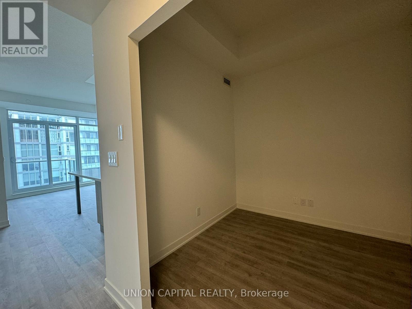
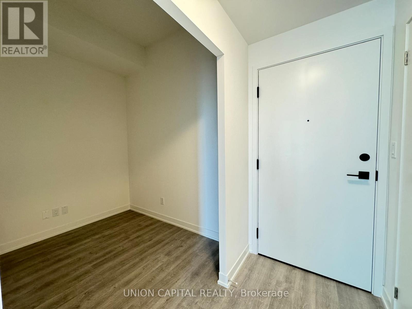
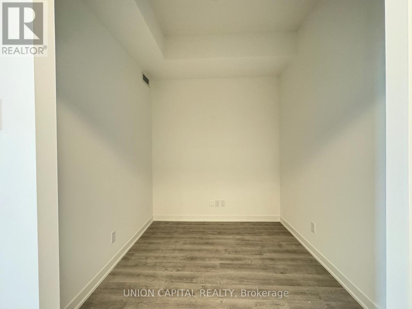
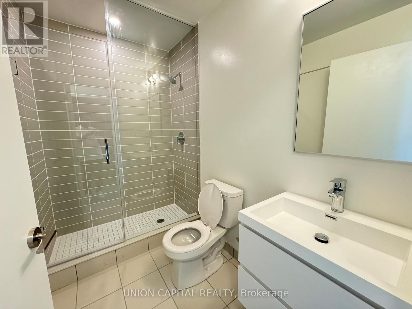
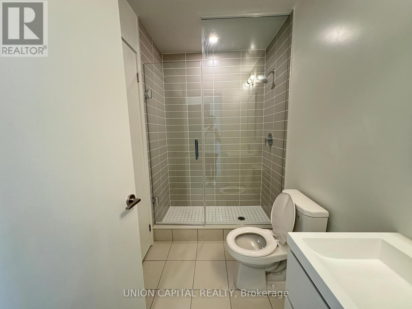
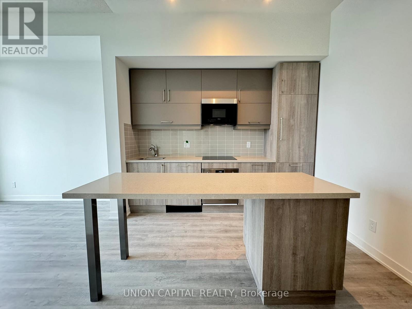
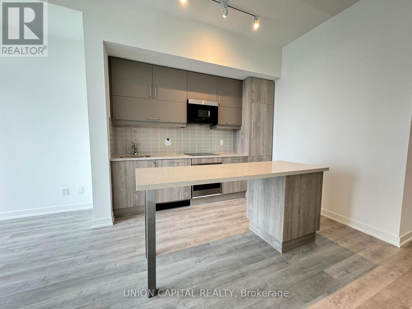
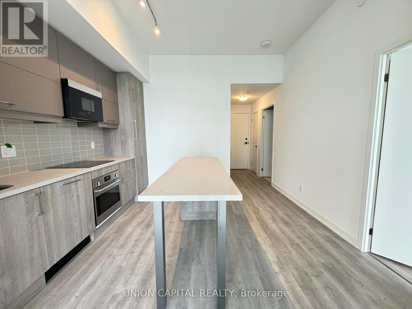
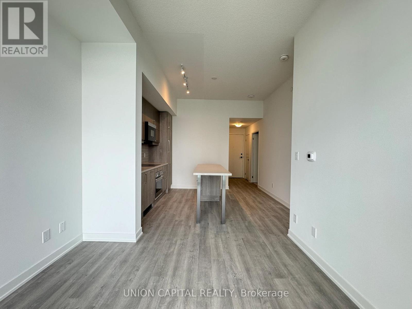
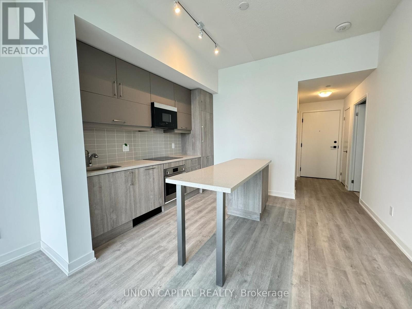
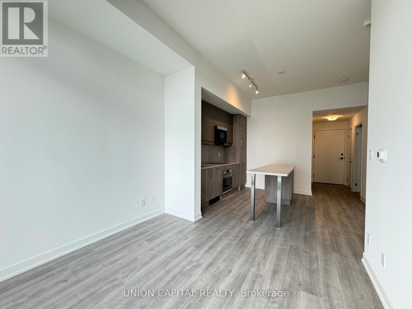
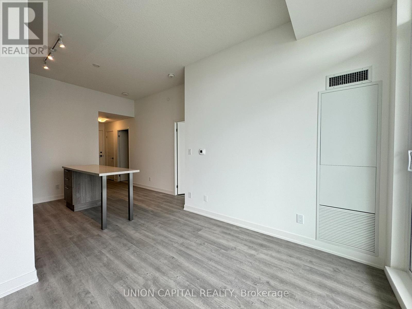
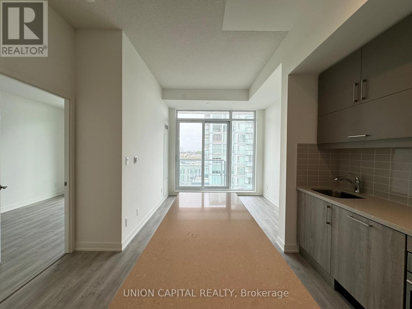
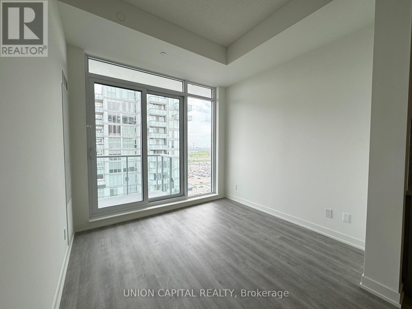
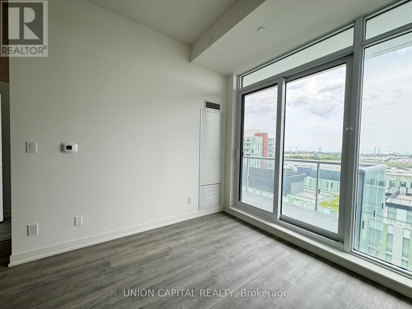
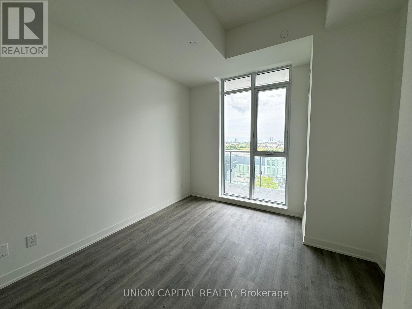
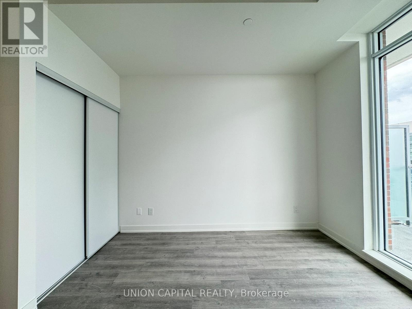
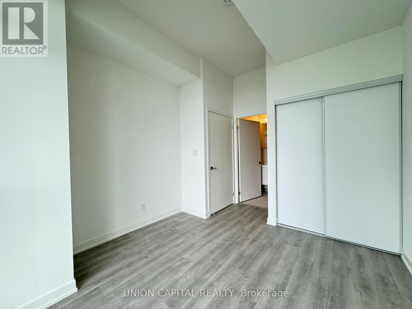
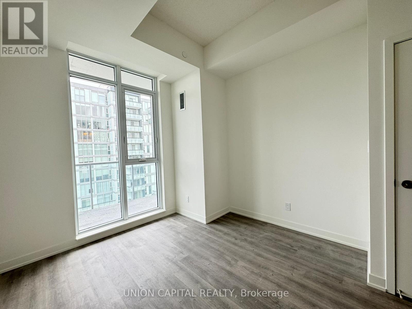
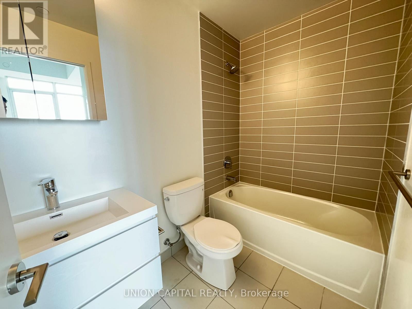
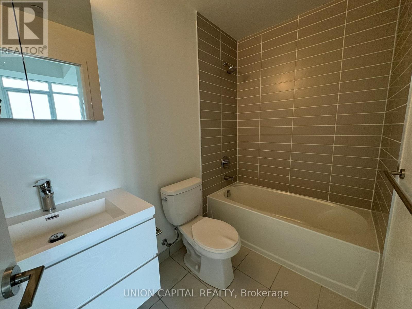
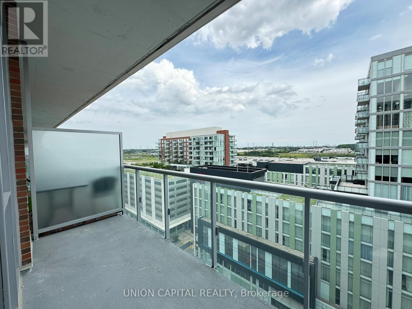
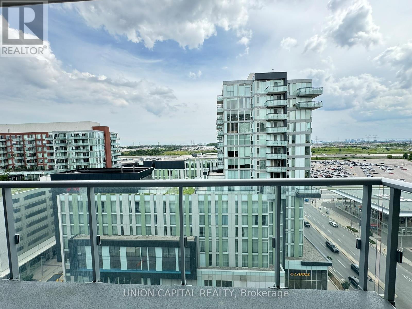
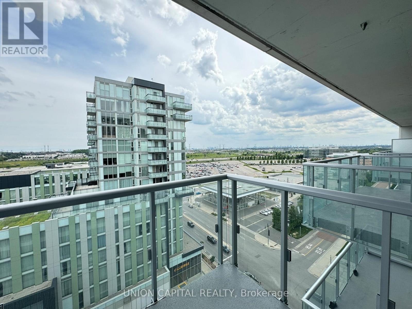
Welcome to luxurious Gallery Square Condos in Downtown Markham. New one bedroom plus den suite featuring 2 full bathrooms. Bright and spacious south facing unit with 9 smooth ceilings, upgraded flooring through, modern kitchen with built-in appliances, kitchen island, primary bedroom featuring a 4-piece ensuite bathroom and large closet, and large den that can be used as a second bedroom. Steps to Viva Transit, VIP Cineplex, supermarkets, restaurants, & top-ranking Unionville schools. Easy access to everything you need, Hwy 404 & 407, GO Train, YMCA, York University & more. (id:60365)
Property Details
| MLS® Number | N13147024 |
| Property Type | Single Family |
| Community Name | Unionville |
| CommunityFeatures | Pets Allowed With Restrictions |
| Features | Balcony |
| ParkingSpaceTotal | 1 |
Building
| BathroomTotal | 2 |
| BedroomsAboveGround | 1 |
| BedroomsBelowGround | 1 |
| BedroomsTotal | 2 |
| Amenities | Exercise Centre, Party Room, Visitor Parking, Storage - Locker |
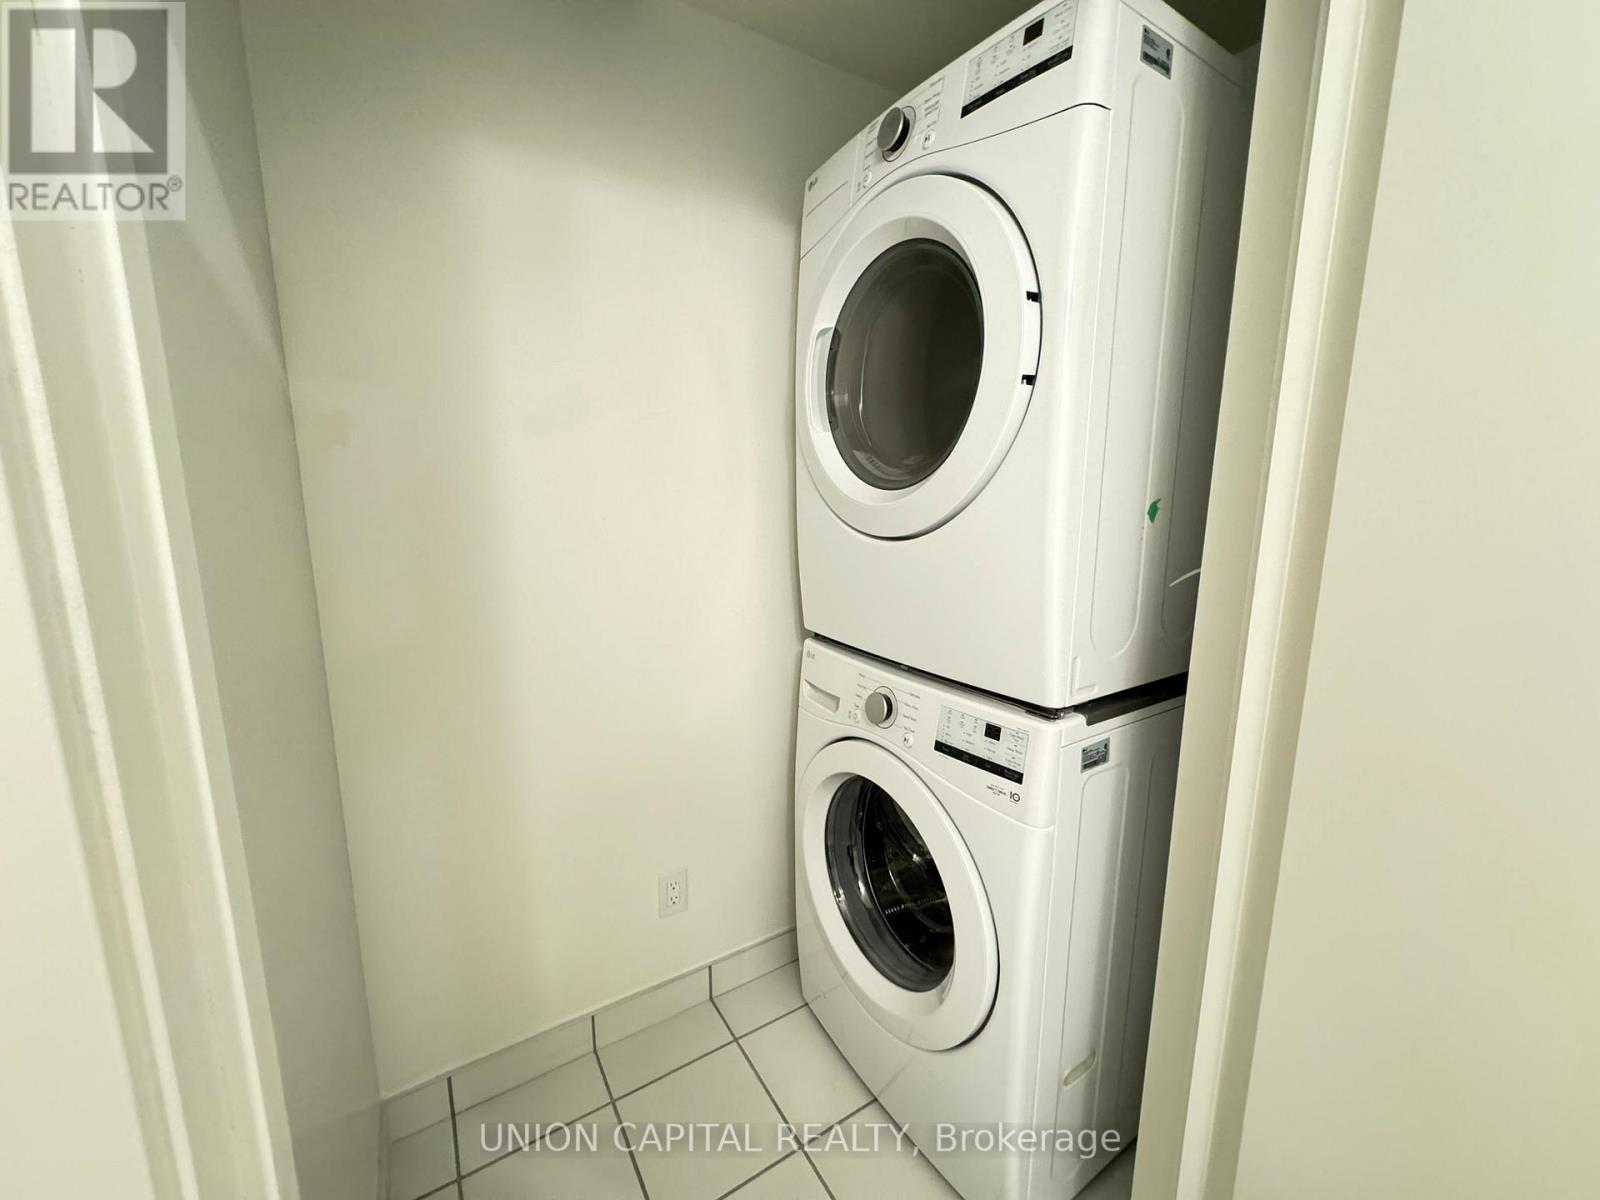
| Appliances | Oven - Built-in, Range, Dishwasher, Dryer, Microwave, Stove, Washer, Window Coverings, Refrigerator |
| BasementType | None |
| CoolingType | Central Air Conditioning |
| ExteriorFinish | Concrete |
| FlooringType | Laminate |
| HeatingFuel | Natural Gas |
| HeatingType | Forced Air |
| SizeInterior | 600 - 699 Sqft |
| Type | Apartment |
Parking
| Underground | |
| Garage |
Land
| Acreage | No |
Rooms
| Level | Type | Length | Width | Dimensions |
|---|---|---|---|---|
| Main Level | Living Room | 6.17 m | 3.1 m | 6.17 m x 3.1 m |
| Main Level | Dining Room | 6.17 m | 3.1 m | 6.17 m x 3.1 m |
| Main Level | Kitchen | 6.17 m | 3.1 m | 6.17 m x 3.1 m |
| Main Level | Primary Bedroom | 3.1 m | 3.3 m | 3.1 m x 3.3 m |
| Main Level | Den | 2.57 m | 2.39 m | 2.57 m x 2.39 m |
https://www.realtor.ca/real-estate/29774340/1416-8119-birchmount-road-markham-unionville-unionville
Kevin Liu
Salesperson
245 West Beaver Creek Rd #9b
Richmond Hill, Ontario L4B 1L1

The trademarks REALTOR®, REALTORS®, and the REALTOR® logo are controlled by The Canadian Real Estate Association (CREA) and identify real estate professionals who are members of CREA. The trademarks MLS®, Multiple Listing Service® and the associated logos are owned by The Canadian Real Estate Association (CREA) and identify the quality of services provided by real estate professionals who are members of CREA. The trademark DDF® is owned by The Canadian Real Estate Association (CREA) and identifies CREA's Data Distribution Facility (DDF®)
May 20 2026 01:37:45
Toronto Real Estate Board
Union Capital Realty

© 2026 Proptech Realty Inc., Brokerage.