
205 Burlington Street London South, Ontario N5Z 3W3

$649,000
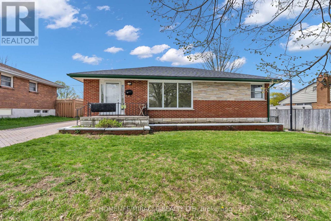
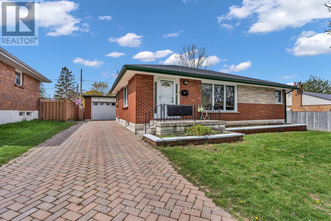
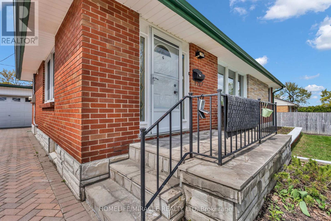
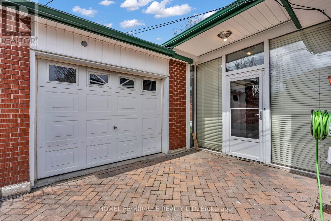
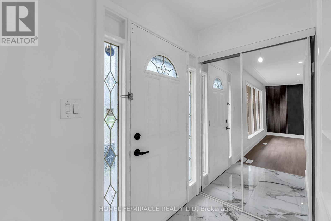
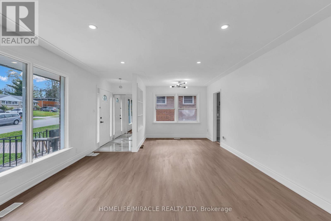
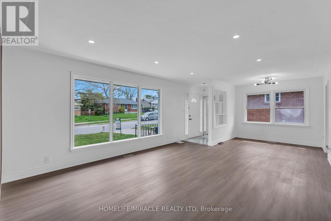
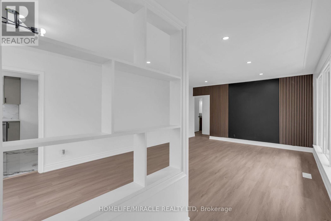
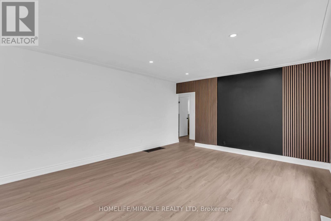
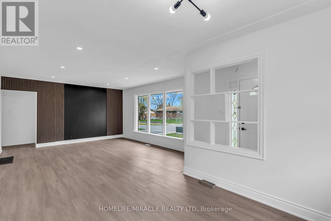
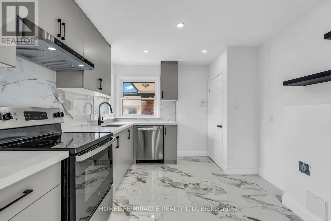
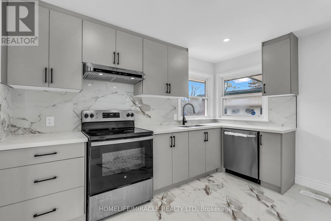
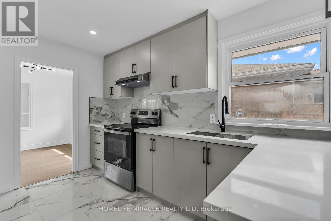
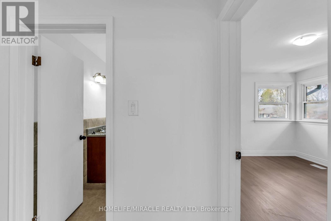
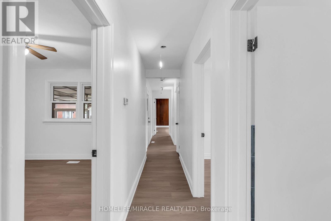
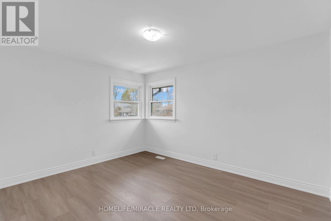
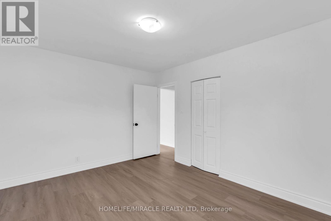
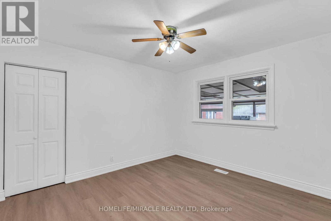
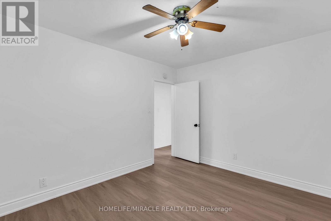
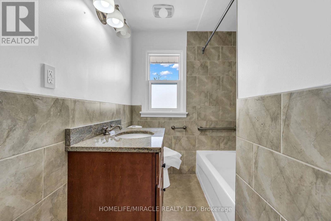
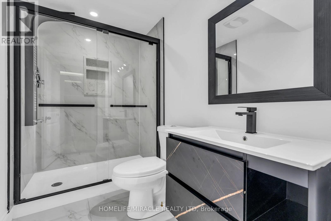
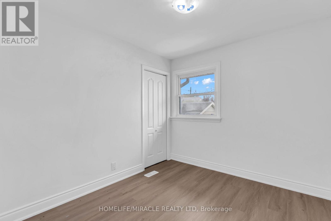
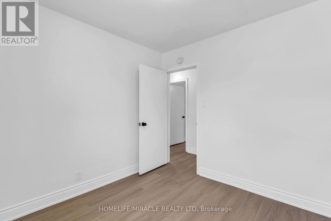
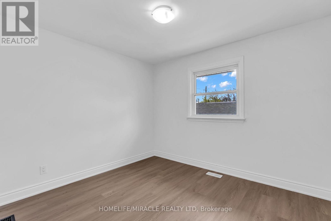
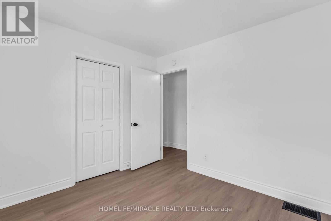
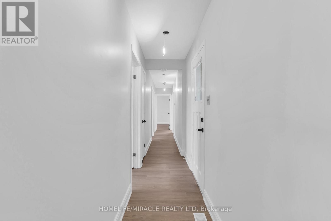
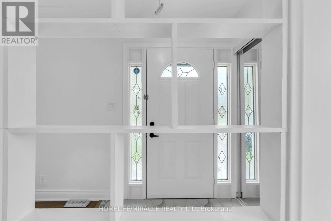
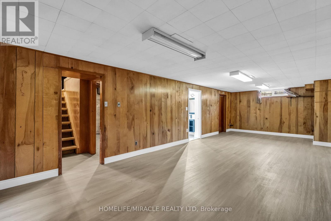
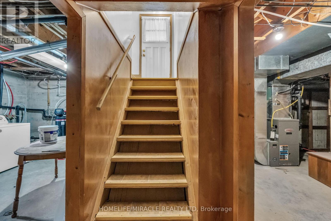
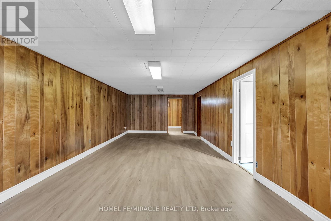
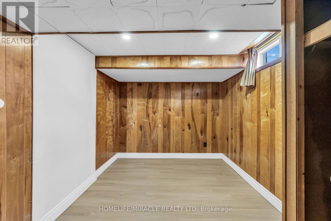
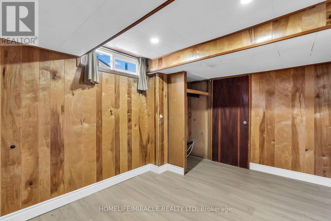
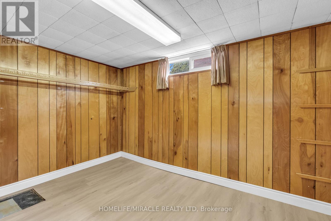
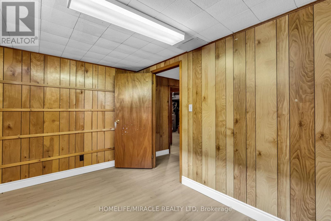
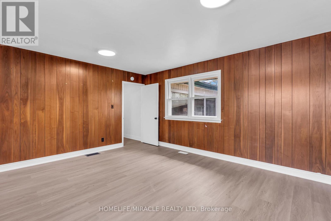
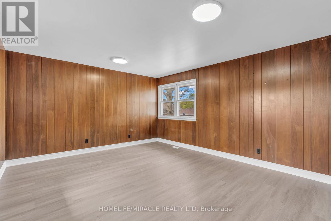
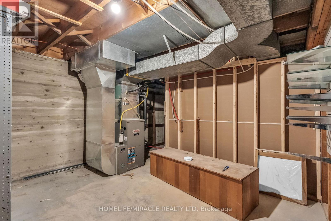
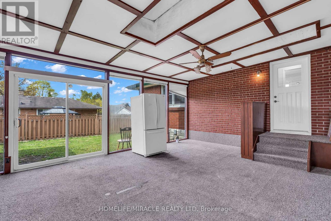
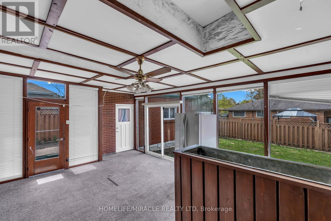
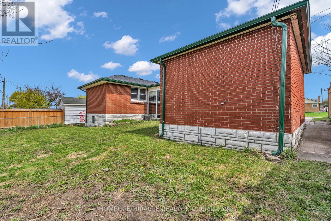
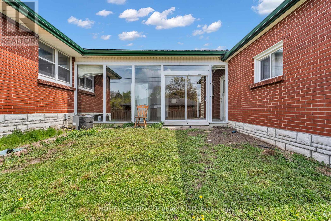
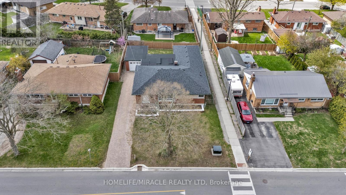
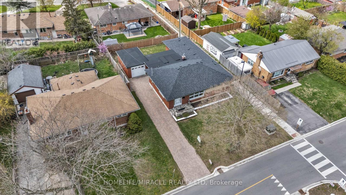
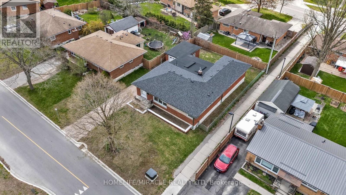
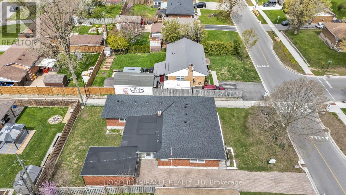
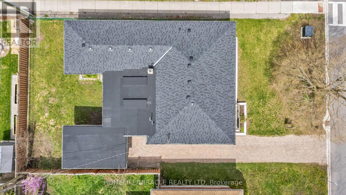
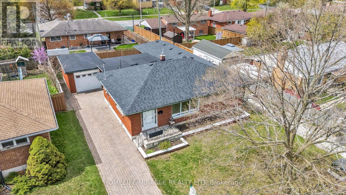
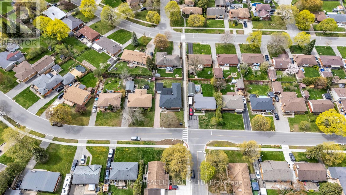
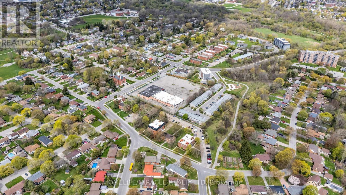
Welcome to This Beautiful Charming fully Renovated 5+2 bedroom detached bungalow, 2200sqft of finished Living Space, offering an excellent opportunity for first-time buyers, families, or investors. Situated in a quiet, family-friendly Glenn Carin neighborhood, this home features a bright open-concept layout with spacious living and dining areas, ideal for everyday living and entertaining. The modern New kitchen, New Flooring, Top To Bottom updated, New 4 Pitch Bath In the basement, Brand New Roof, Some Windows updated throughout. Five bedrooms are conveniently located on the main floor, Basement Has separate entrance From The Seasonal Or Sunroom added Another potential for an in-law suite or income-generating use. The finished 2 Bedroom basement offers additional living space, recreation area, or extended family. Main Floor Kitchen Have Laundry Option And Basement Have Kitchen Option For Setup. Long driveway Paver Stone. Sprinkler, Softener System As is Condition. Located Close To HWY 401, Parks, Schools, Hospitals, and Everyday Amenities. (id:60365)
Property Details
| MLS® Number | X13147060 |
| Property Type | Single Family |
| Community Name | South J |
| AmenitiesNearBy | Hospital, Park, Public Transit, Schools |
| EquipmentType | Water Heater |
| Features | In-law Suite |
| ParkingSpaceTotal | 5 |
| RentalEquipmentType | Water Heater |
| ViewType | View |
Building
| BathroomTotal | 2 |
| BedroomsAboveGround | 5 |
| BedroomsBelowGround | 2 |
| BedroomsTotal | 7 |
| Age | 51 To 99 Years |
| Appliances | Garage Door Opener Remote(s), Water Heater, Water Meter, Water Softener, Dishwasher, Dryer, Garage Door Opener, Stove, Washer, Two Refrigerators |
| ArchitecturalStyle | Bungalow |
| BasementFeatures | Apartment In Basement, Separate Entrance, Walk-up |
| BasementType | N/a, N/a, N/a |
| ConstructionStyleAttachment | Detached |
| CoolingType | Central Air Conditioning |
| ExteriorFinish | Brick |
| FlooringType | Vinyl, Porcelain Tile |
| FoundationType | Concrete |
| HeatingFuel | Natural Gas |
| HeatingType | Forced Air |
| StoriesTotal | 1 |
| SizeInterior | 1500 - 2000 Sqft |
| Type | House |
| UtilityWater | Municipal Water |
Parking
| Attached Garage | |
| Garage |
Land
| Acreage | No |
| LandAmenities | Hospital, Park, Public Transit, Schools |
| Sewer | Sanitary Sewer |
| SizeDepth | 100 Ft ,1 In |
| SizeFrontage | 60 Ft |
| SizeIrregular | 60 X 100.1 Ft |
| SizeTotalText | 60 X 100.1 Ft |
Rooms
| Level | Type | Length | Width | Dimensions |
|---|---|---|---|---|
| Basement | Bedroom | 2.71 m | 4.02 m | 2.71 m x 4.02 m |
| Basement | Bedroom | 2.49 m | 3.9 m | 2.49 m x 3.9 m |
| Basement | Recreational, Games Room | 9.05 m | 3.9 m | 9.05 m x 3.9 m |
| Basement | Bathroom | 2.71 m | 1.25 m | 2.71 m x 1.25 m |
| Basement | Laundry Room | 3.1 m | 4.02 m | 3.1 m x 4.02 m |
| Basement | Utility Room | 4.54 m | 4.02 m | 4.54 m x 4.02 m |
| Main Level | Living Room | 5.02 m | 4.2 m | 5.02 m x 4.2 m |
| Main Level | Sunroom | 6.55 m | 4.96 m | 6.55 m x 4.96 m |
| Main Level | Dining Room | 2.5 m | 2.92 m | 2.5 m x 2.92 m |
| Main Level | Foyer | 1.28 m | 1.02 m | 1.28 m x 1.02 m |
| Main Level | Kitchen | 4.11 m | 3.68 m | 4.11 m x 3.68 m |
| Main Level | Primary Bedroom | 4.63 m | 3.99 m | 4.63 m x 3.99 m |
| Main Level | Bedroom 2 | 2.89 m | 2.77 m | 2.89 m x 2.77 m |
| Main Level | Bedroom 3 | 2.92 m | 2.77 m | 2.92 m x 2.77 m |
| Main Level | Bedroom 4 | 4.17 m | 3.16 m | 4.17 m x 3.16 m |
| Main Level | Bedroom 5 | 3.2 m | 3.68 m | 3.2 m x 3.68 m |
| Main Level | Bathroom | 2.93 m | 2.77 m | 2.93 m x 2.77 m |
Utilities
| Cable | Installed |
| Electricity | Installed |
| Sewer | Installed |
https://www.realtor.ca/real-estate/29774363/205-burlington-street-london-south-south-j-south-j
Sarwar Jahir
Salesperson
1339 Matheson Blvd E.
Mississauga, Ontario L4W 1R1

The trademarks REALTOR®, REALTORS®, and the REALTOR® logo are controlled by The Canadian Real Estate Association (CREA) and identify real estate professionals who are members of CREA. The trademarks MLS®, Multiple Listing Service® and the associated logos are owned by The Canadian Real Estate Association (CREA) and identify the quality of services provided by real estate professionals who are members of CREA. The trademark DDF® is owned by The Canadian Real Estate Association (CREA) and identifies CREA's Data Distribution Facility (DDF®)
May 25 2026 12:24:52
Toronto Real Estate Board
Homelife/miracle Realty Ltd

© 2026 Proptech Realty Inc., Brokerage.