
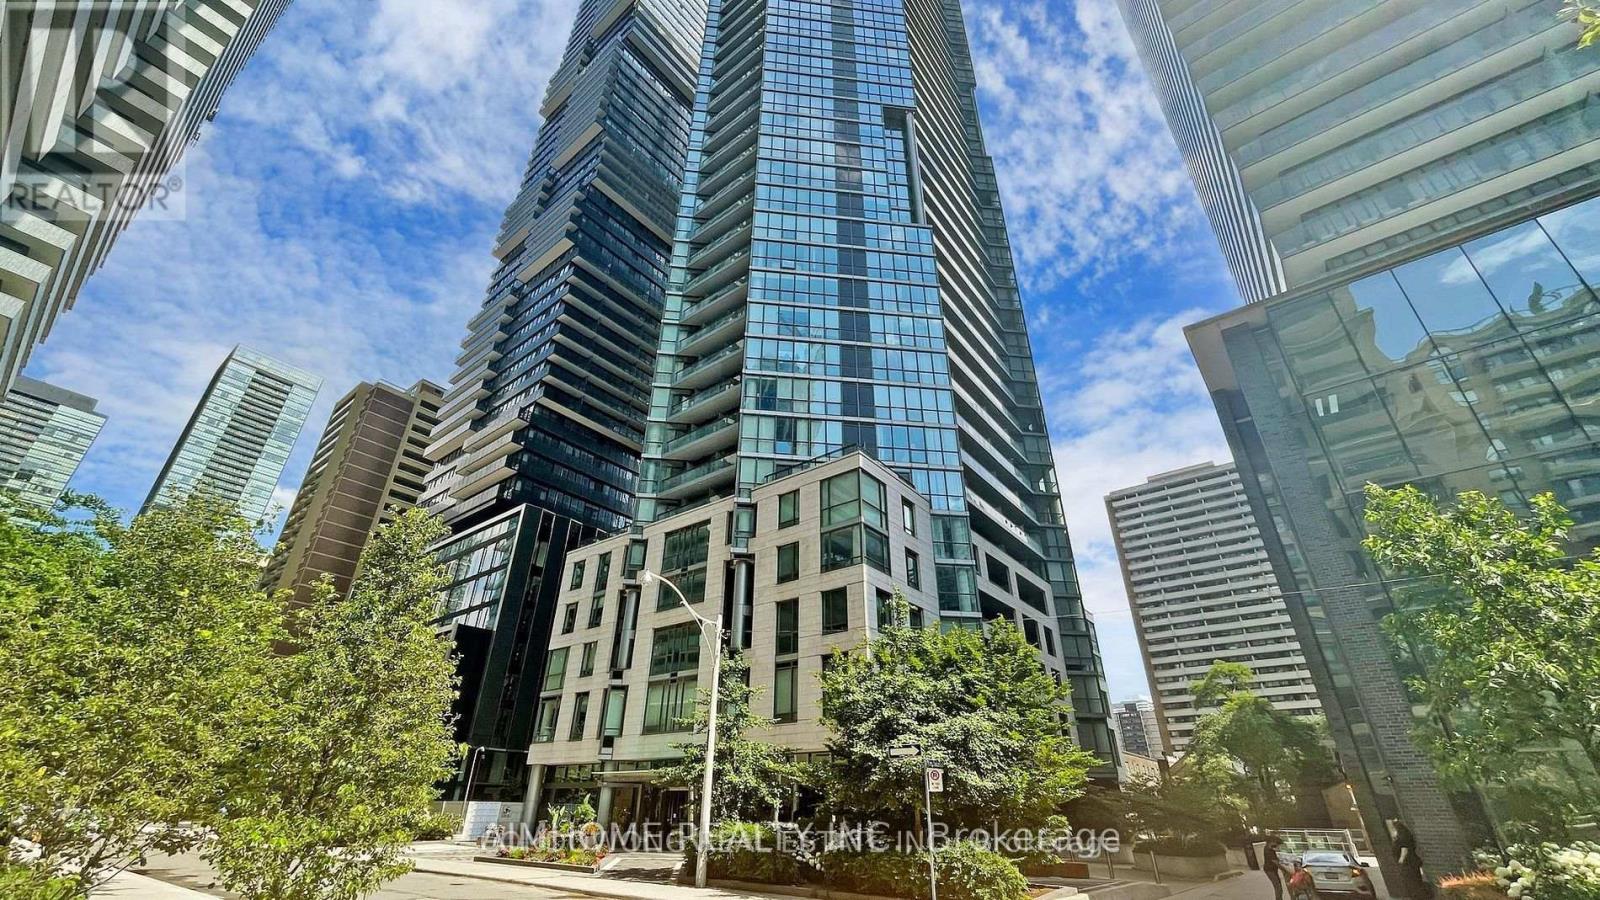
1103 - 45 Charles Street E Toronto, Ontario M4Y 0B8
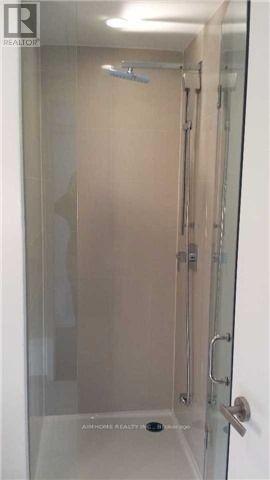
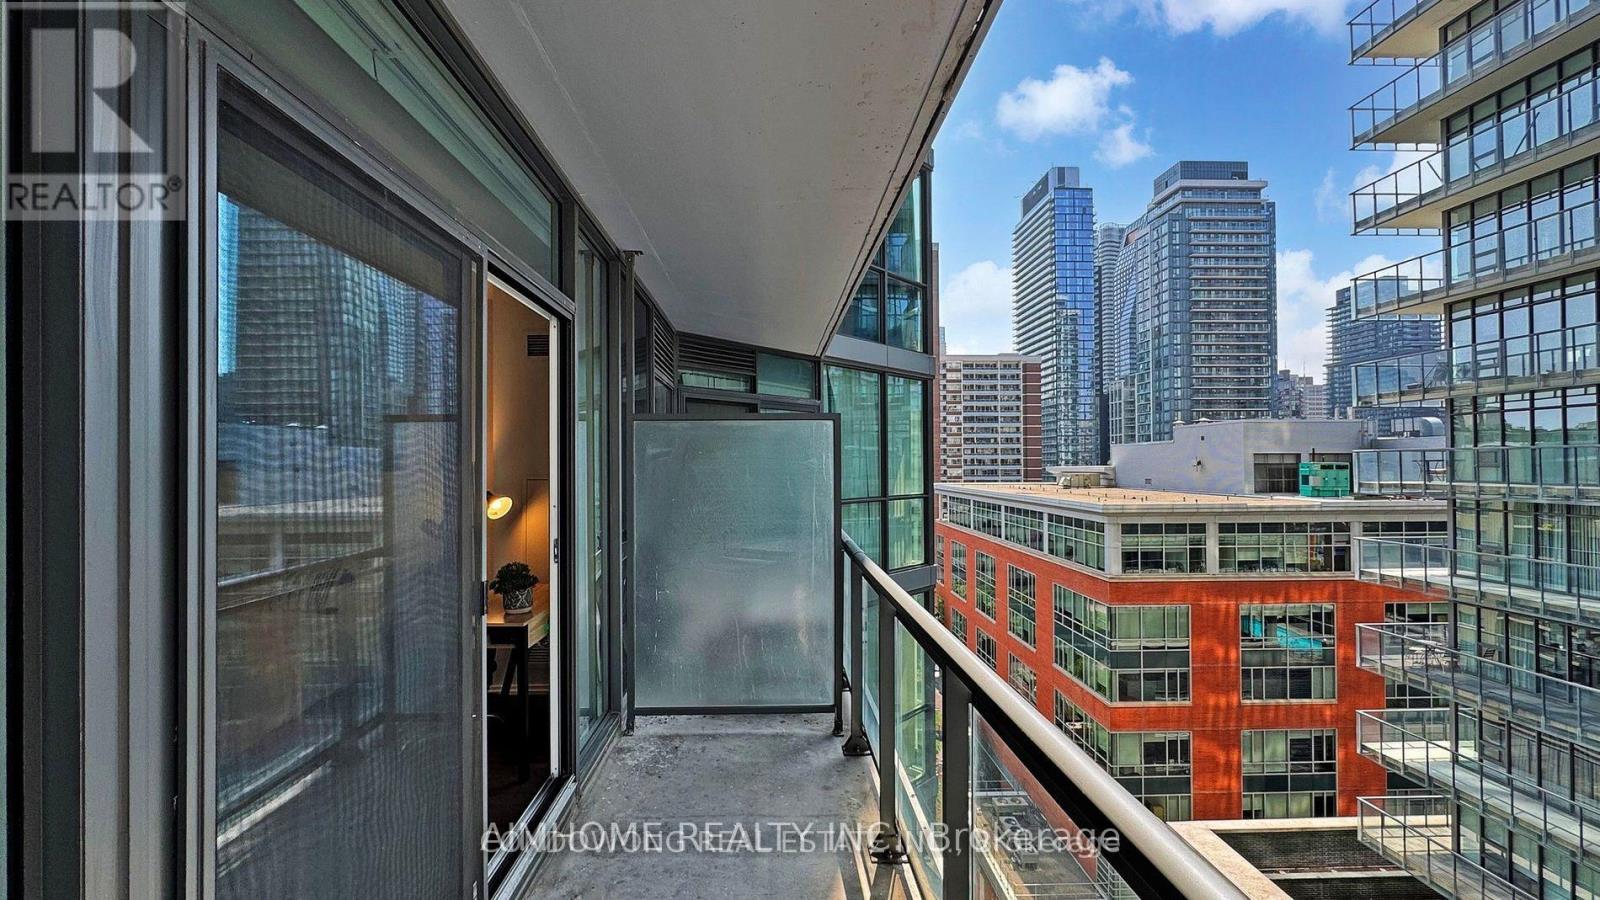
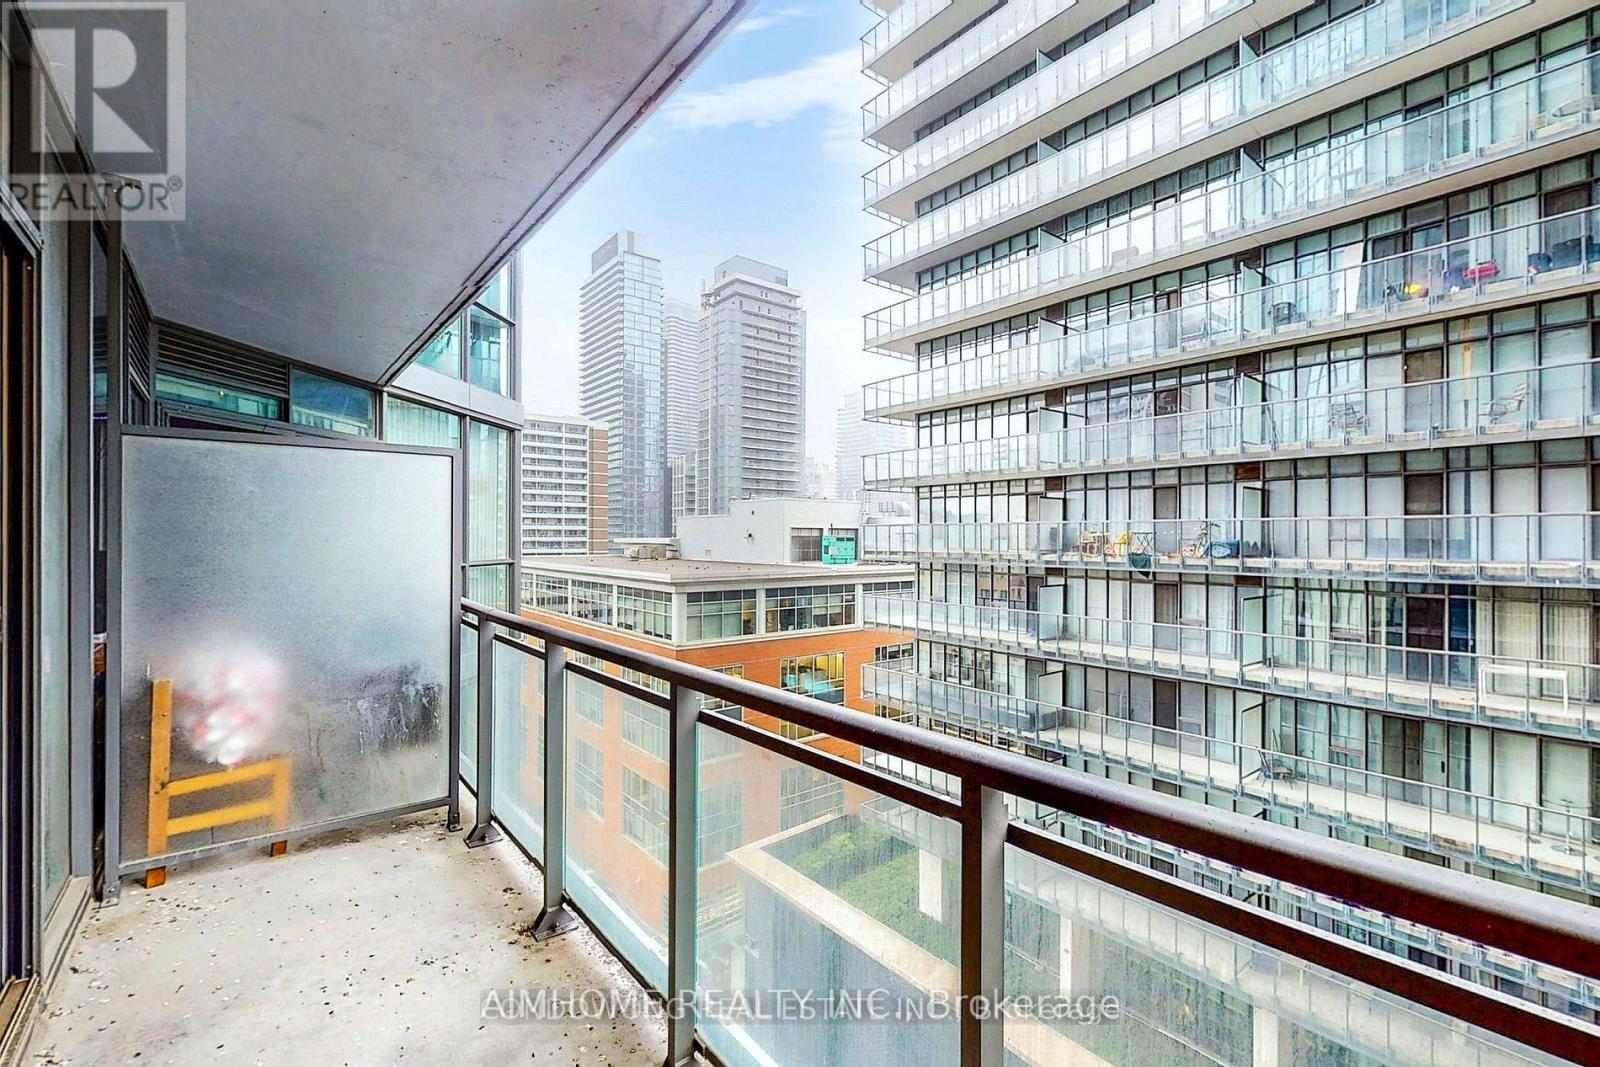

$1,850 Monthly
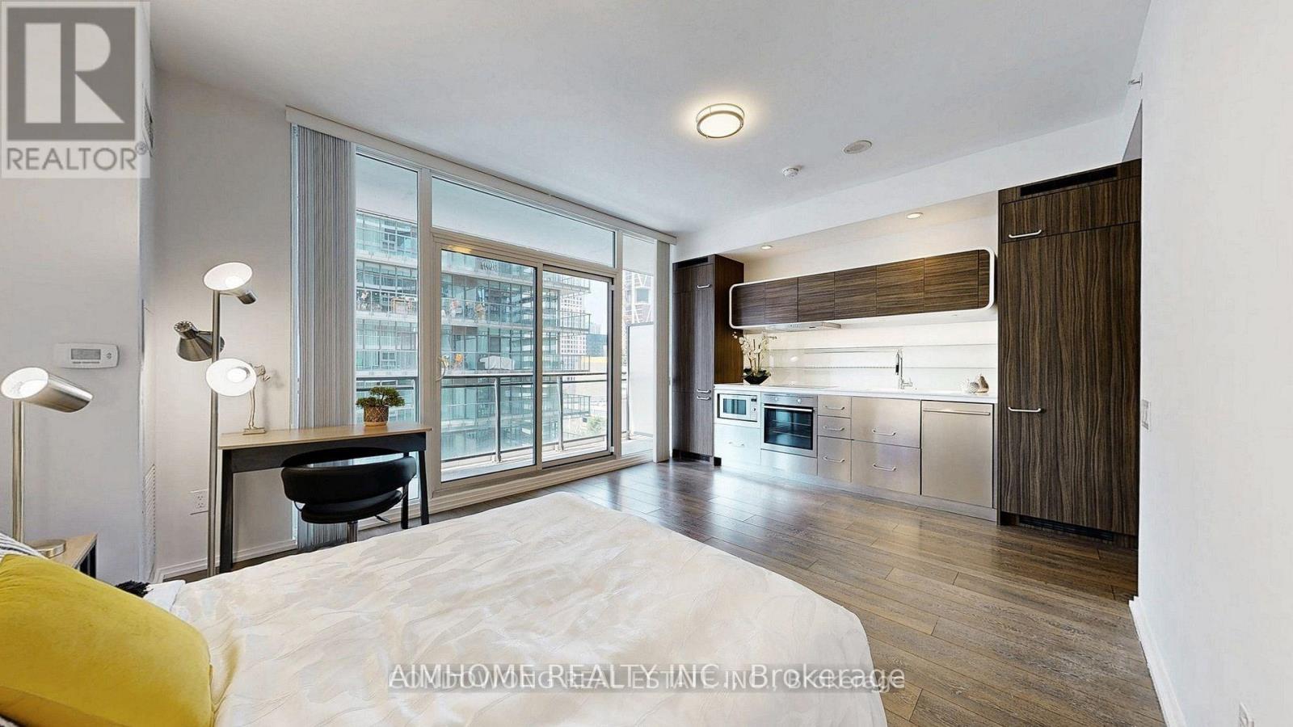
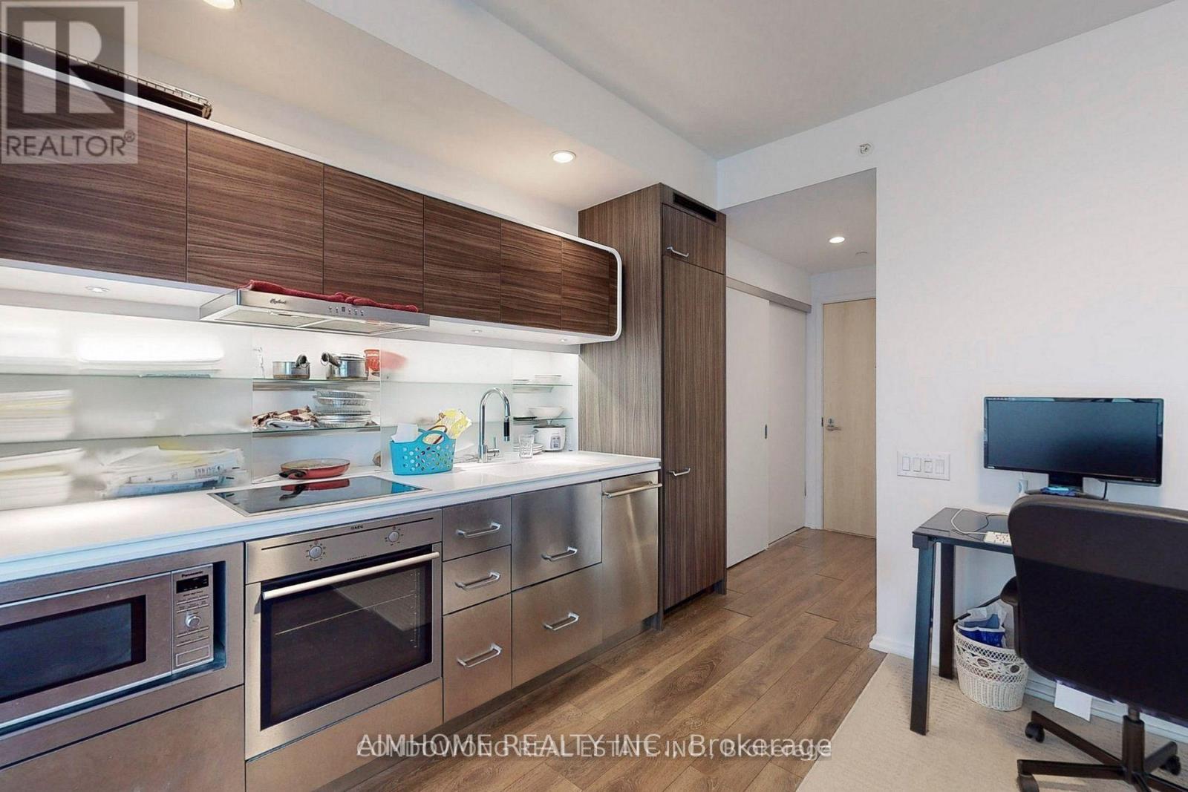
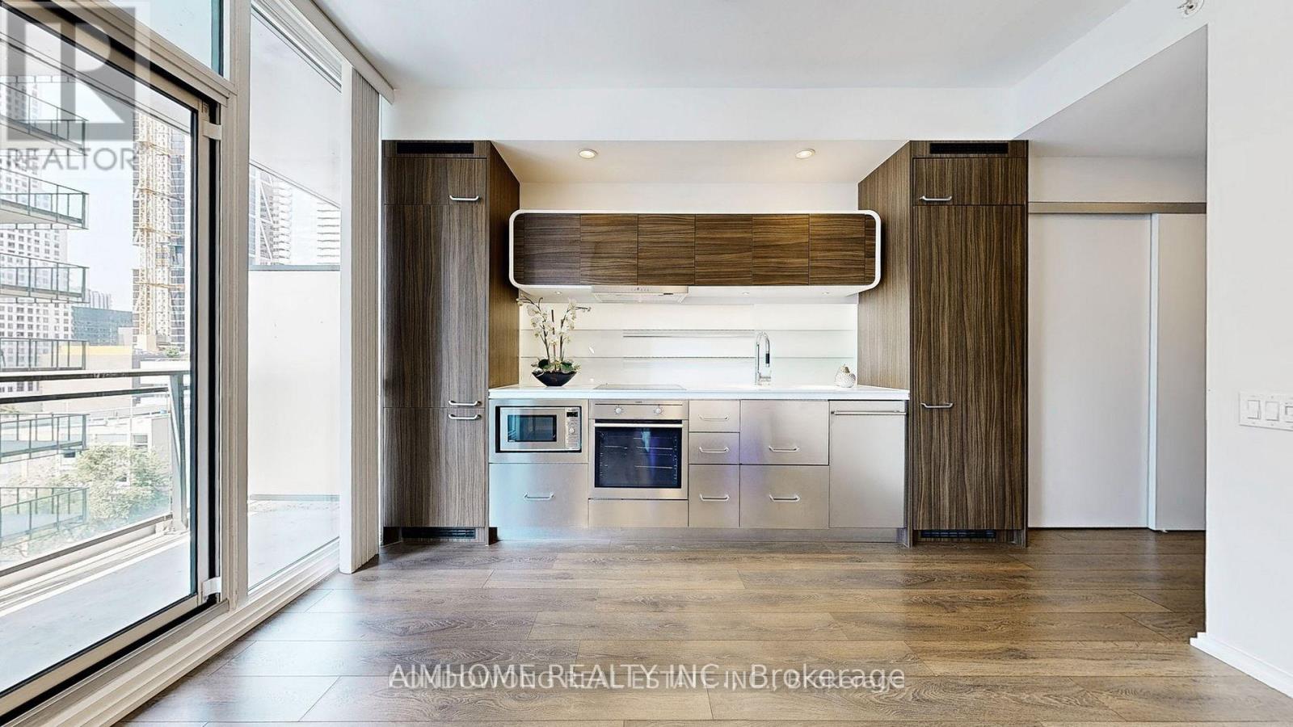
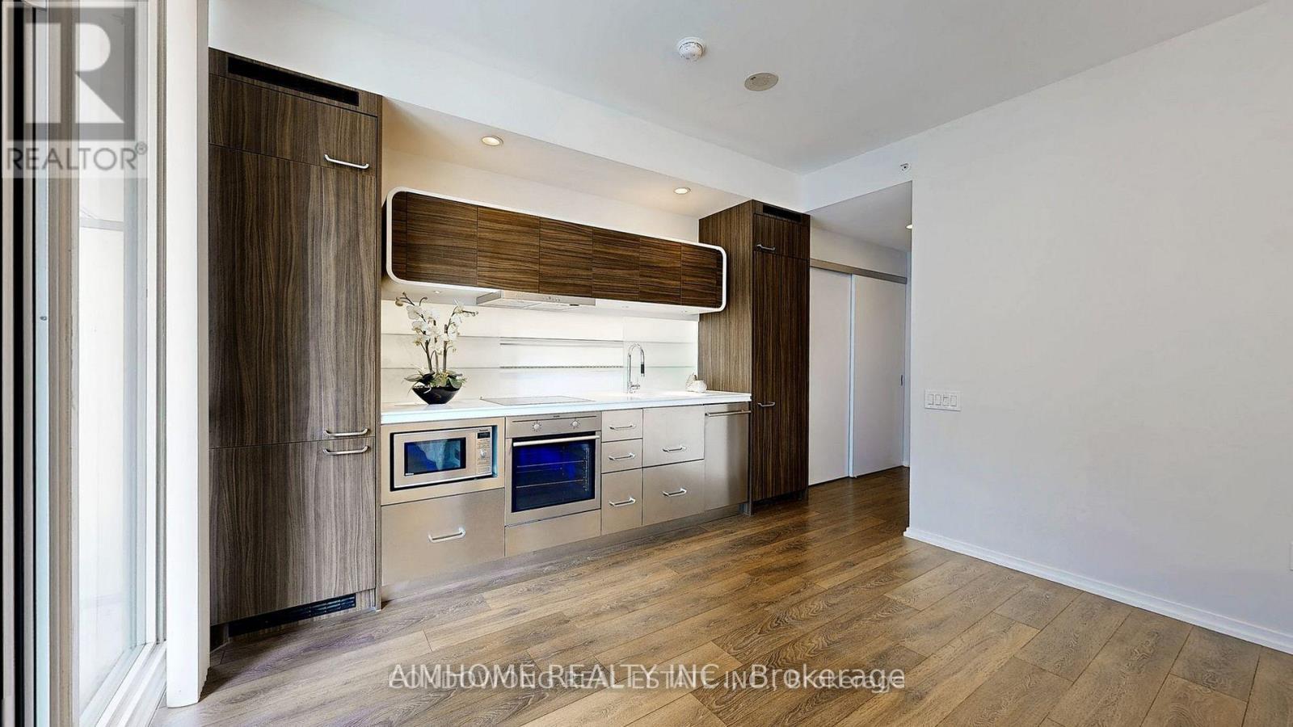
This smartly designed 378 sq.ft. suite plus 72 sq.ft. balcony , With floor-to-ceiling west-facing windows, your home is filled with afternoon sunlight and vibrant city views. Located At The Center Of Toronto Cultural Life Only Steps To Museums, Art Galleries, Theaters & Finest Shopping In They City. Steps To Subway, U Of T, Hospitals & Malls. Exceptional Amenities, Like A Zen-Garden, Self Serve. Pet Spa, Computer Games Arena, 3-D Screening Room, And Chaz Club 31 & 32 Floor: Panoramic View Of The City. (id:60365)
Property Details
| MLS® Number | C13147224 |
| Property Type | Single Family |
| Community Name | Church-Yonge Corridor |
| AmenitiesNearBy | Hospital, Place Of Worship, Public Transit |
| CommunityFeatures | Pets Allowed With Restrictions |
| Features | Balcony |
| PoolType | Outdoor Pool |
| Structure | Tennis Court |
Building
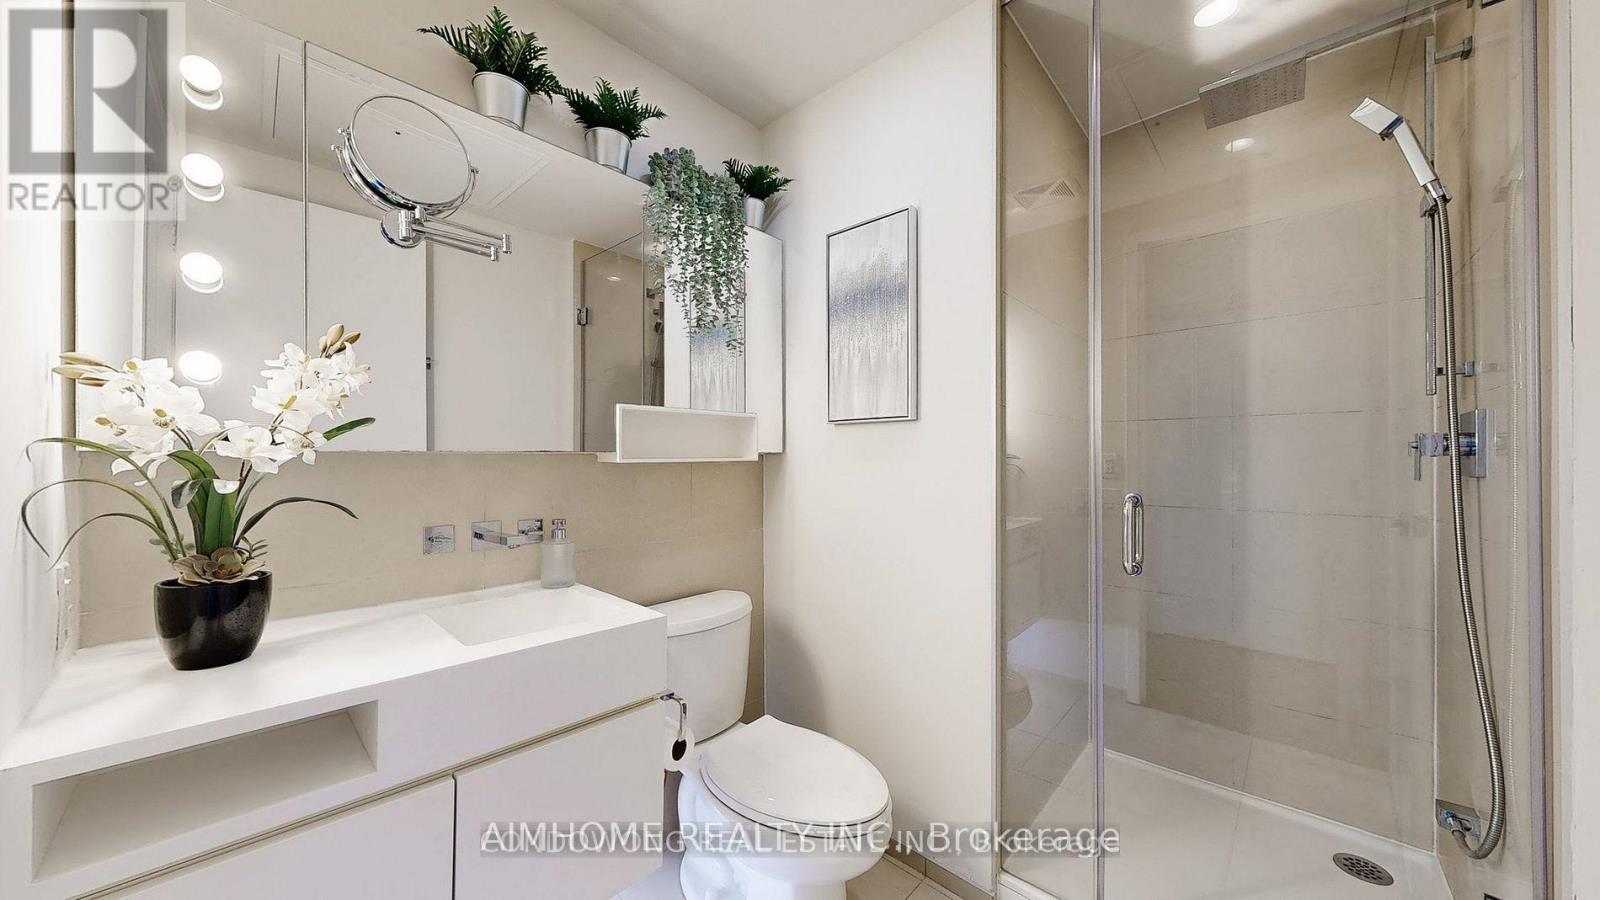
| BathroomTotal | 1 |
| Age | 11 To 15 Years |
| Amenities | Security/concierge, Party Room, Sauna |
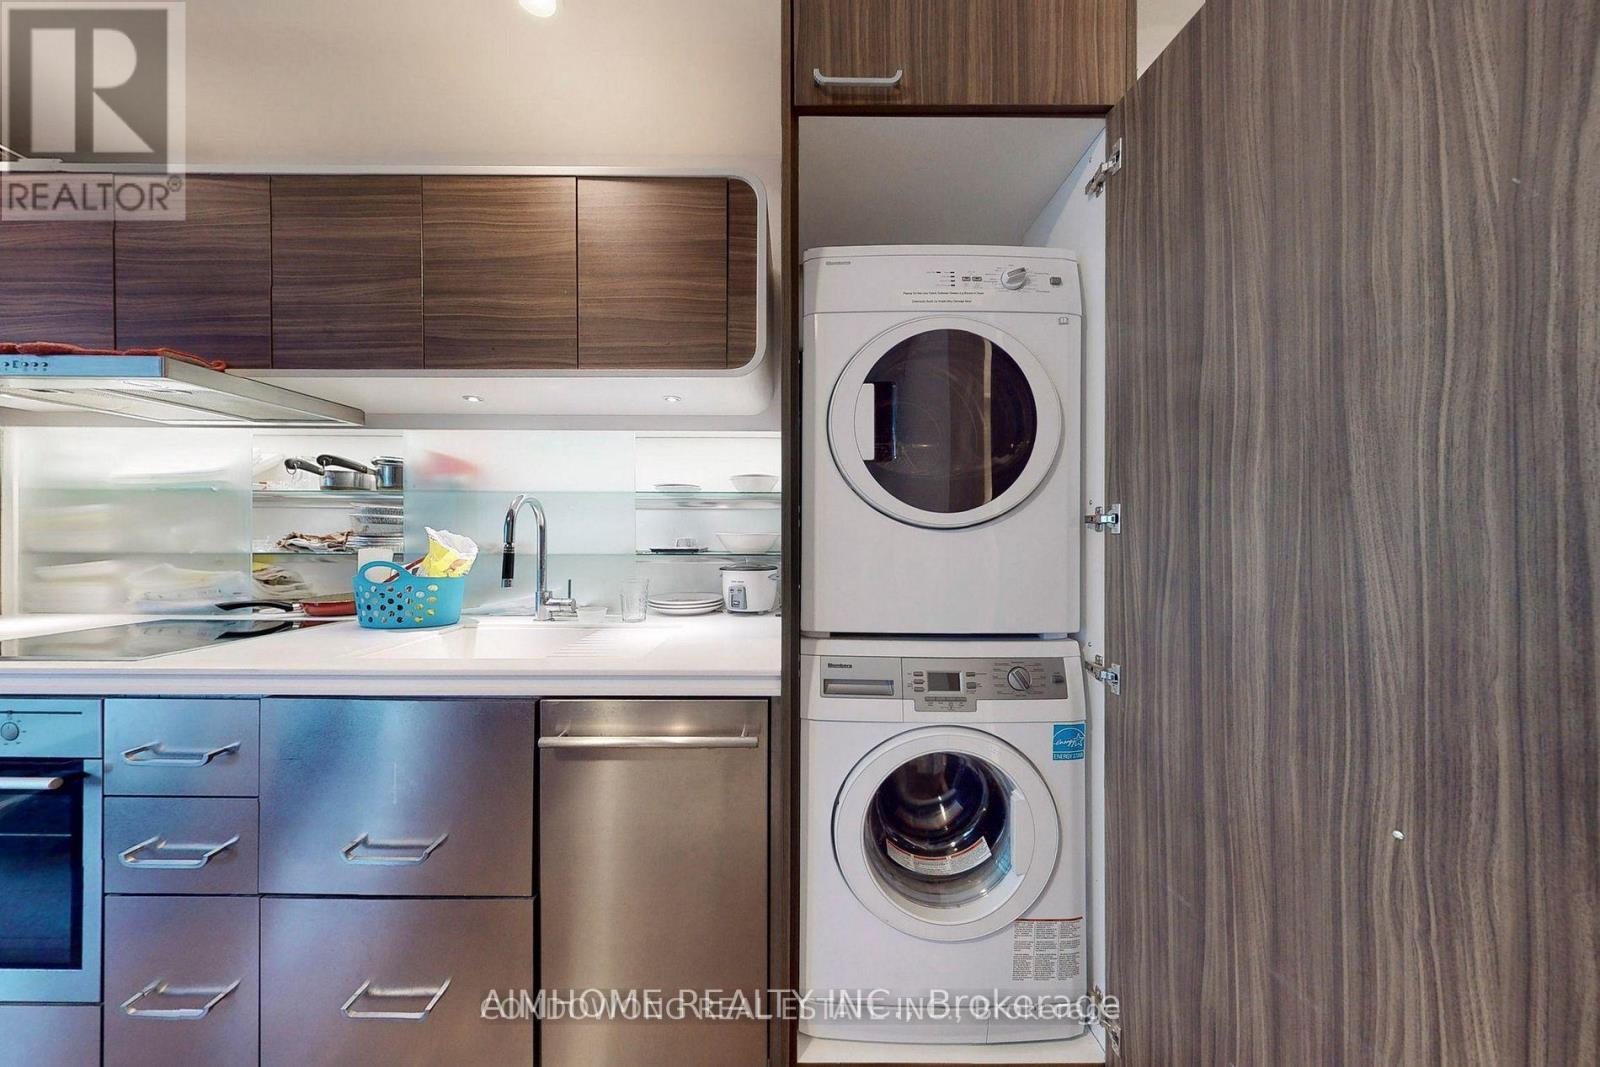
| Appliances | Cooktop, Dishwasher, Dryer, Oven, Hood Fan, Washer, Window Coverings, Refrigerator |
| BasementType | None |
| CoolingType | Central Air Conditioning |
| ExteriorFinish | Concrete |
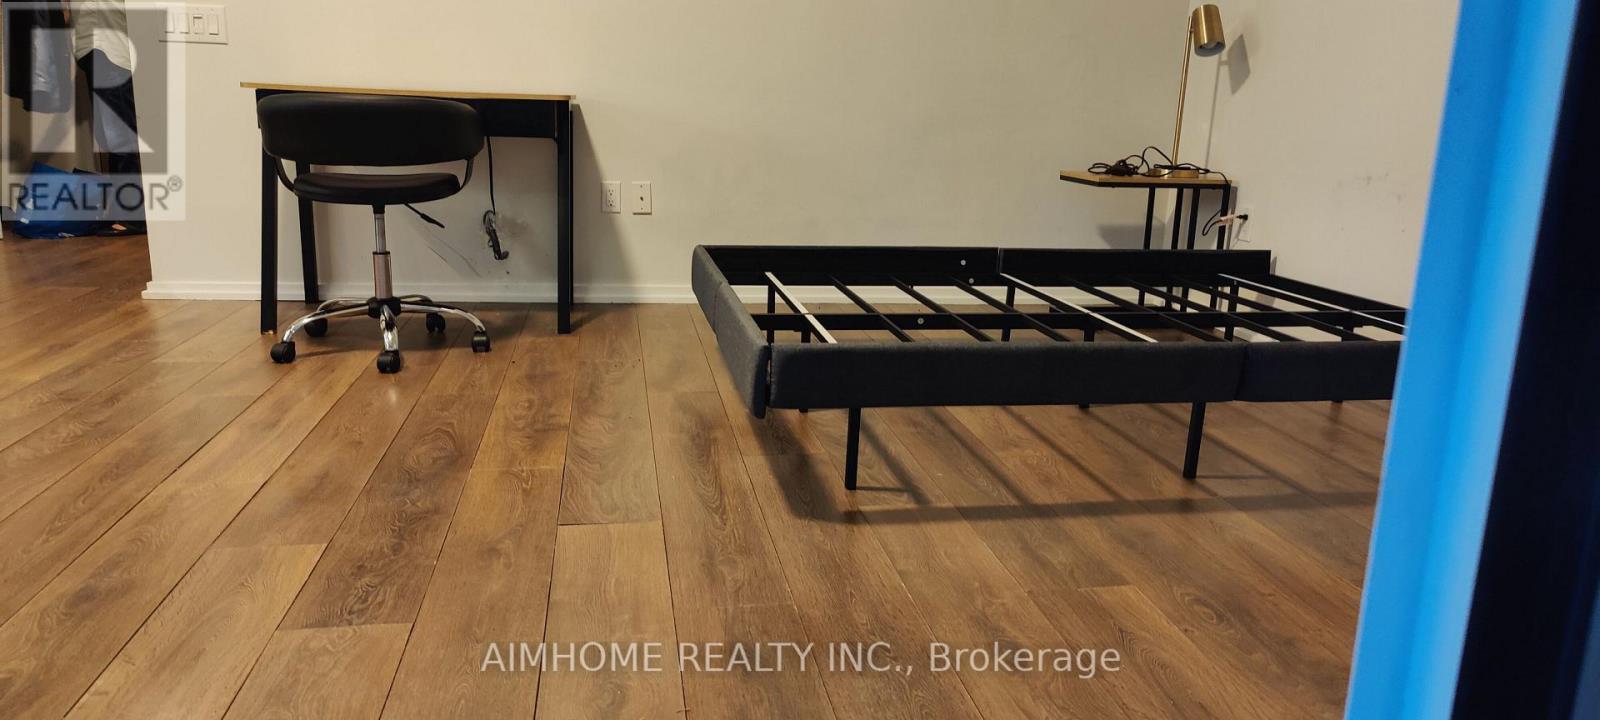
| FlooringType | Laminate |
| HeatingFuel | Natural Gas |
| HeatingType | Forced Air |
| SizeInterior | 0 - 499 Sqft |
| Type | Apartment |
Parking
| No Garage |
Land
| Acreage | No |
| LandAmenities | Hospital, Place Of Worship, Public Transit |
Rooms
| Level | Type | Length | Width | Dimensions |
|---|---|---|---|---|
| Ground Level | Living Room | 5.36 m | 3.86 m | 5.36 m x 3.86 m |
| Ground Level | Kitchen | 5.36 m | 3.86 m | 5.36 m x 3.86 m |
| Ground Level | Dining Room | 5.36 m | 3.86 m | 5.36 m x 3.86 m |
Steven Yan
Salesperson
7030 Woodbine Ave Unit 302
Markham, Ontario L3R 6G2

The trademarks REALTOR®, REALTORS®, and the REALTOR® logo are controlled by The Canadian Real Estate Association (CREA) and identify real estate professionals who are members of CREA. The trademarks MLS®, Multiple Listing Service® and the associated logos are owned by The Canadian Real Estate Association (CREA) and identify the quality of services provided by real estate professionals who are members of CREA. The trademark DDF® is owned by The Canadian Real Estate Association (CREA) and identifies CREA's Data Distribution Facility (DDF®)
May 26 2026 03:14:37
Toronto Real Estate Board
Aimhome Realty Inc.

© 2026 Proptech Realty Inc., Brokerage.