
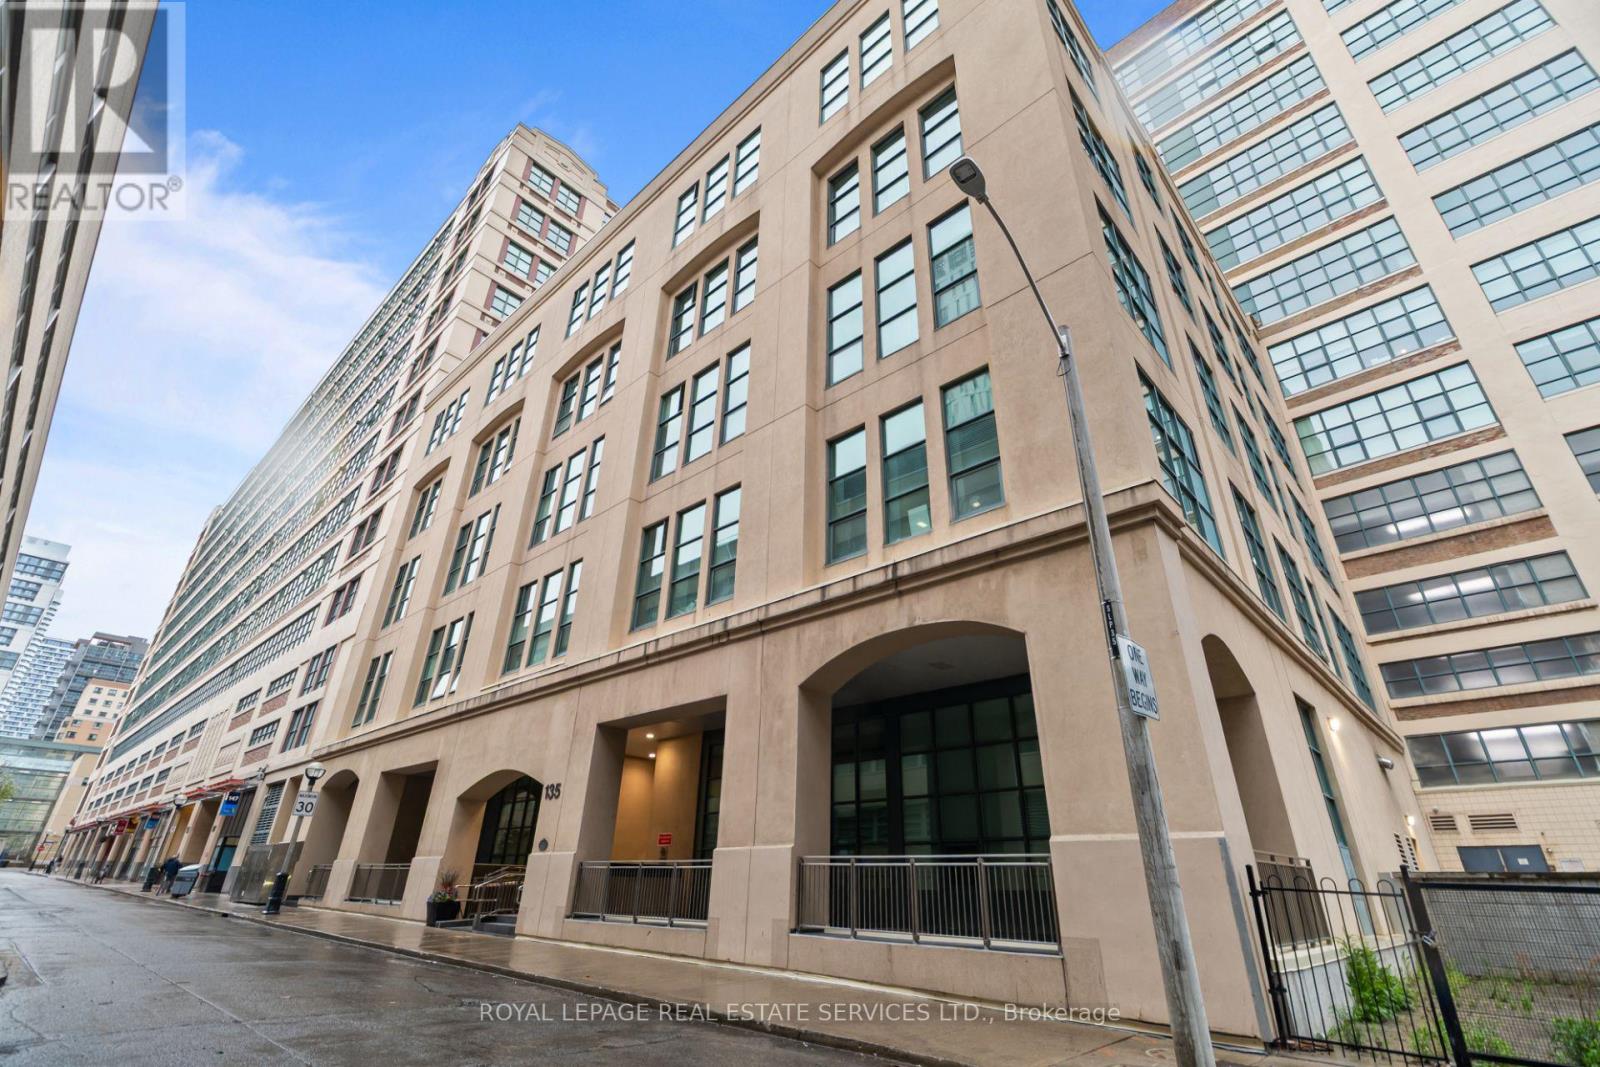
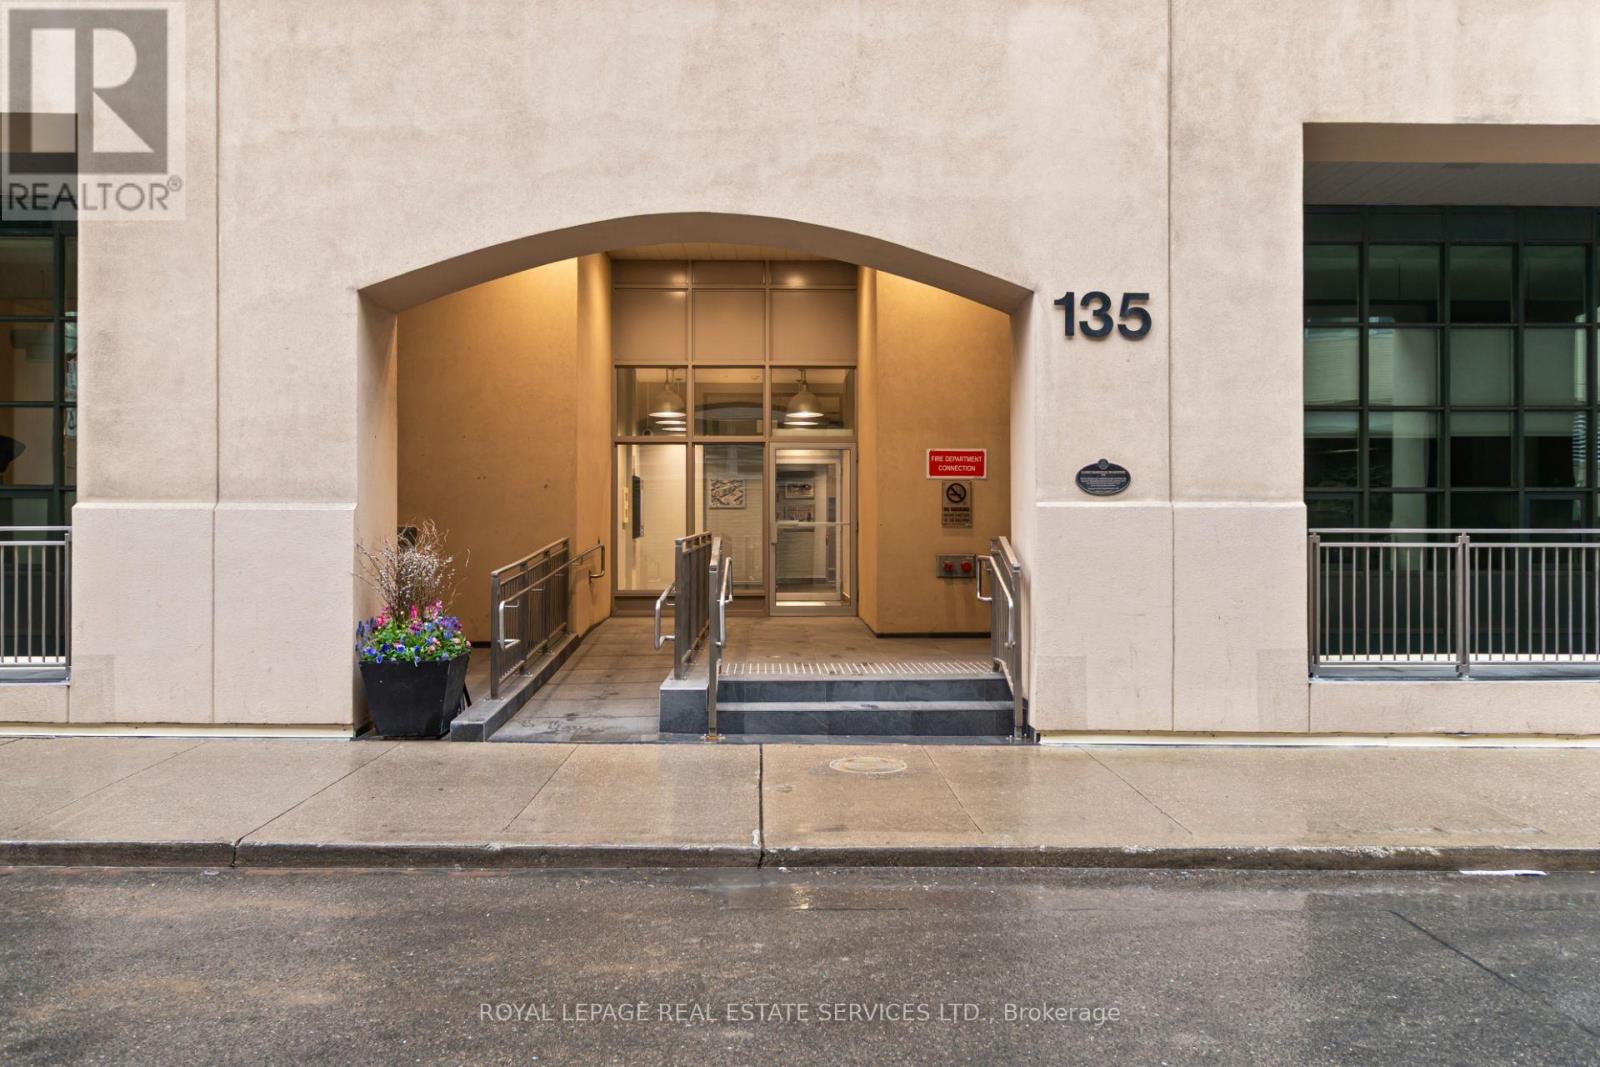
501 - 135 Dalhousie Street Toronto, Ontario M5B 2S1

$589,000Maintenance, Heat, Water, Common Area Maintenance, Insurance, Parking
$1,050.73 Monthly
Maintenance, Heat, Water, Common Area Maintenance, Insurance, Parking
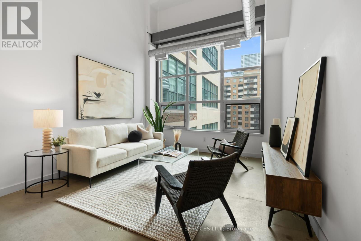
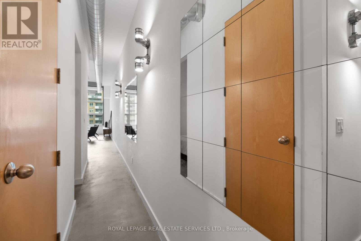
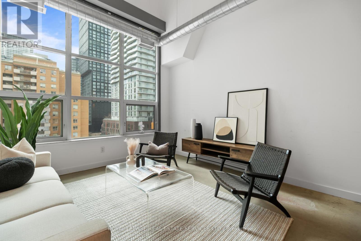
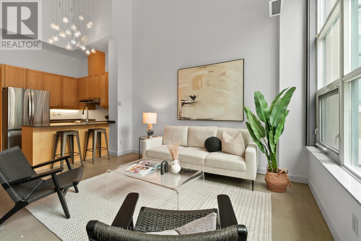
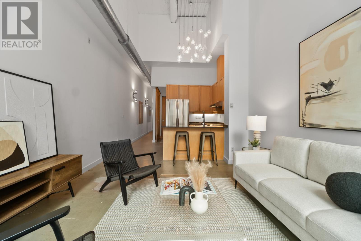
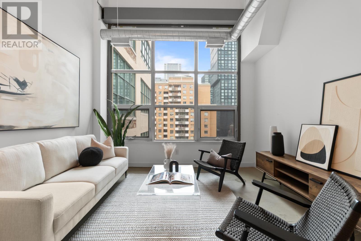
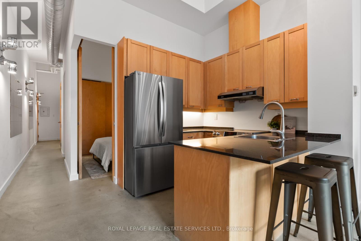
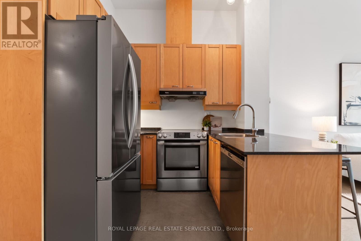
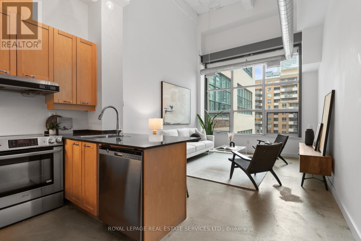
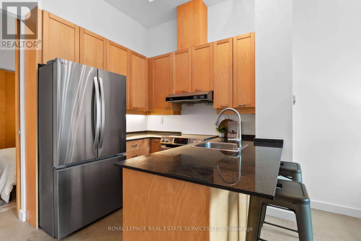
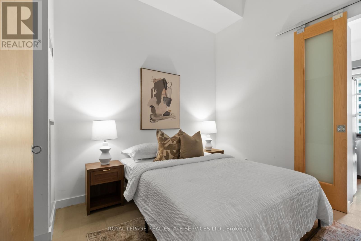
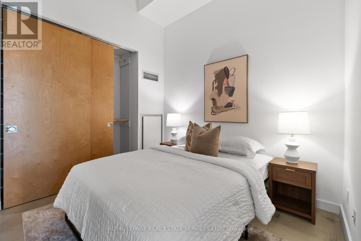
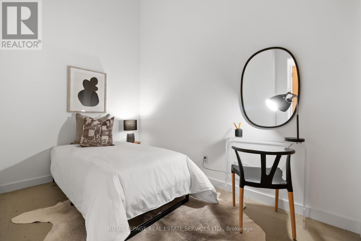
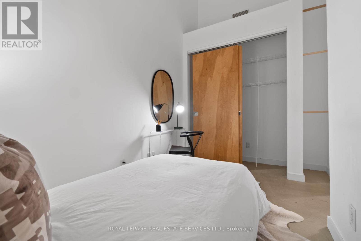
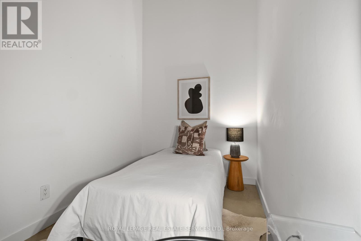
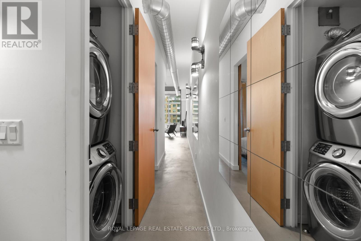
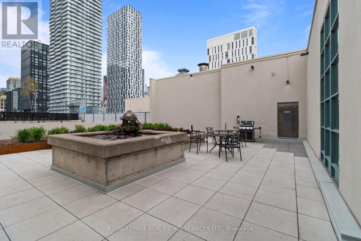
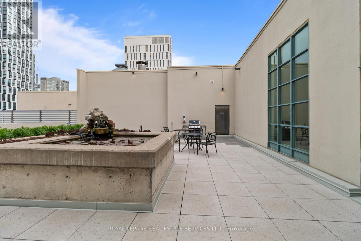
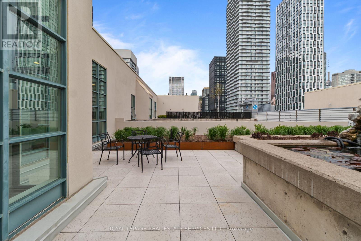
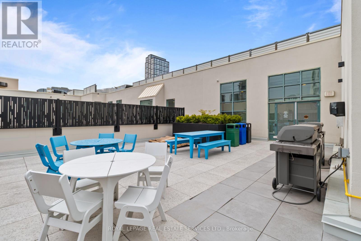
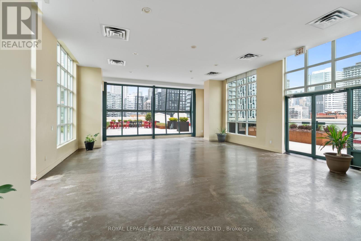
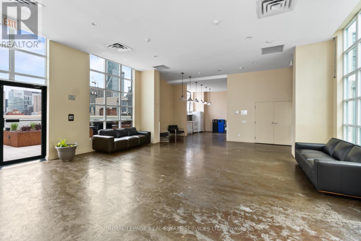
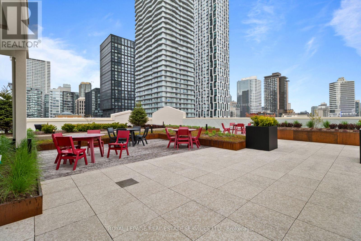
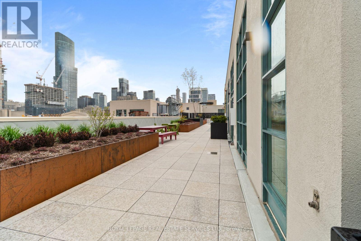
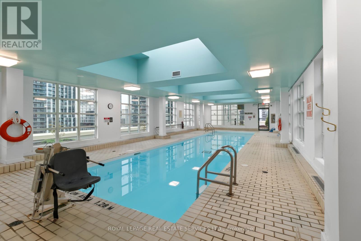
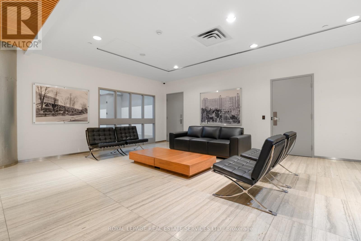
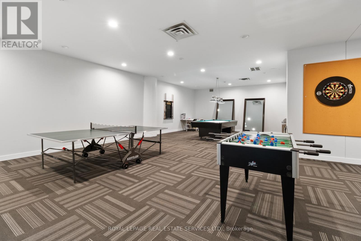
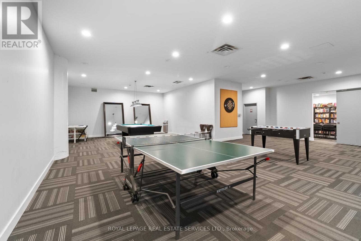
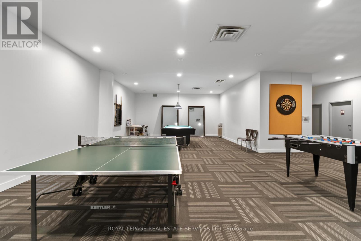
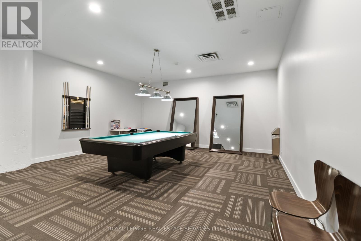
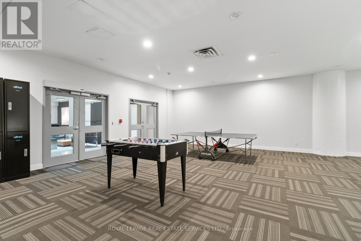
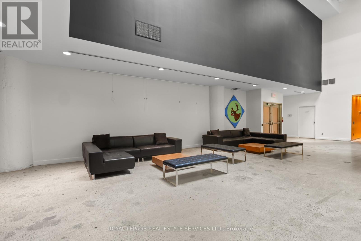
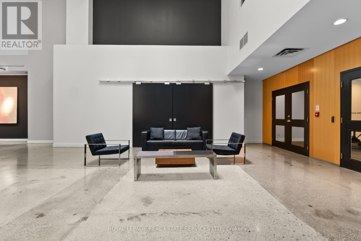
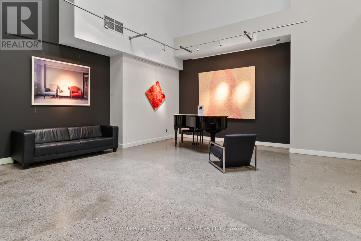
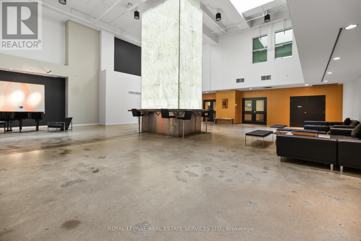
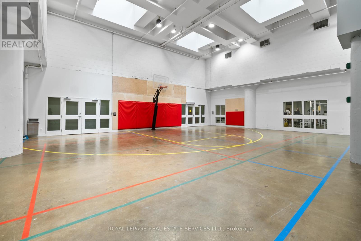
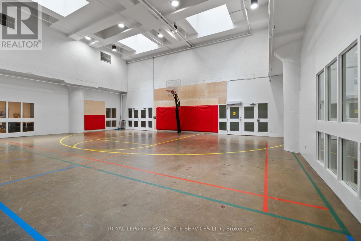
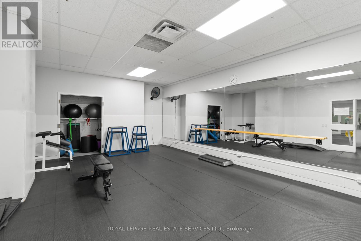
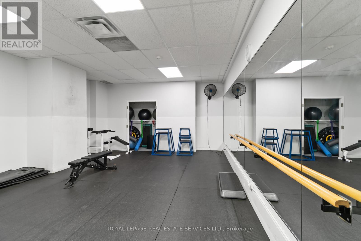
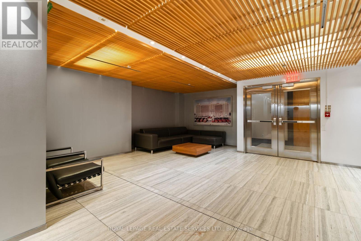
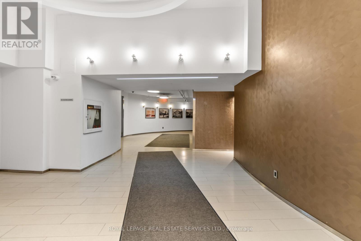
$1,050.73 MonthlyLive in one of Toronto's most sought-after hard loft conversions at the renowned Merchandise Lofts. This bright and airy 2 bedroom suite combines authentic industrial character with modern downtown living, featuring soaring 18-foot ceilings, oversized south-facing windows, and approximately 790 sqft of thoughtfully designed space. The open concept floorplan offers an ideal flow between the kitchen, dining, and living areas, while the dramatic ceiling height creates an incredible sense of scale throughout. Enjoy an exceptional lineup of amenities including a rooftop deck with stunning skyline views, indoor saltwater pool, fitness centre, basketball court, party room, and 24-hour concierge service. Situated in the vibrant core of the city, just moments to the Eaton Centre, Dundas Square, TMU, TTC, shops, restaurants, and everything downtown Toronto has to offer. Rare large tandem parking for 2 cars included. (id:60365)
Property Details
| MLS® Number | C13145814 |
| Property Type | Single Family |
| Community Name | Church-Yonge Corridor |
| CommunityFeatures | Pets Allowed With Restrictions |
| Features | In Suite Laundry |
| ParkingSpaceTotal | 2 |
| PoolType | Indoor Pool |
Building
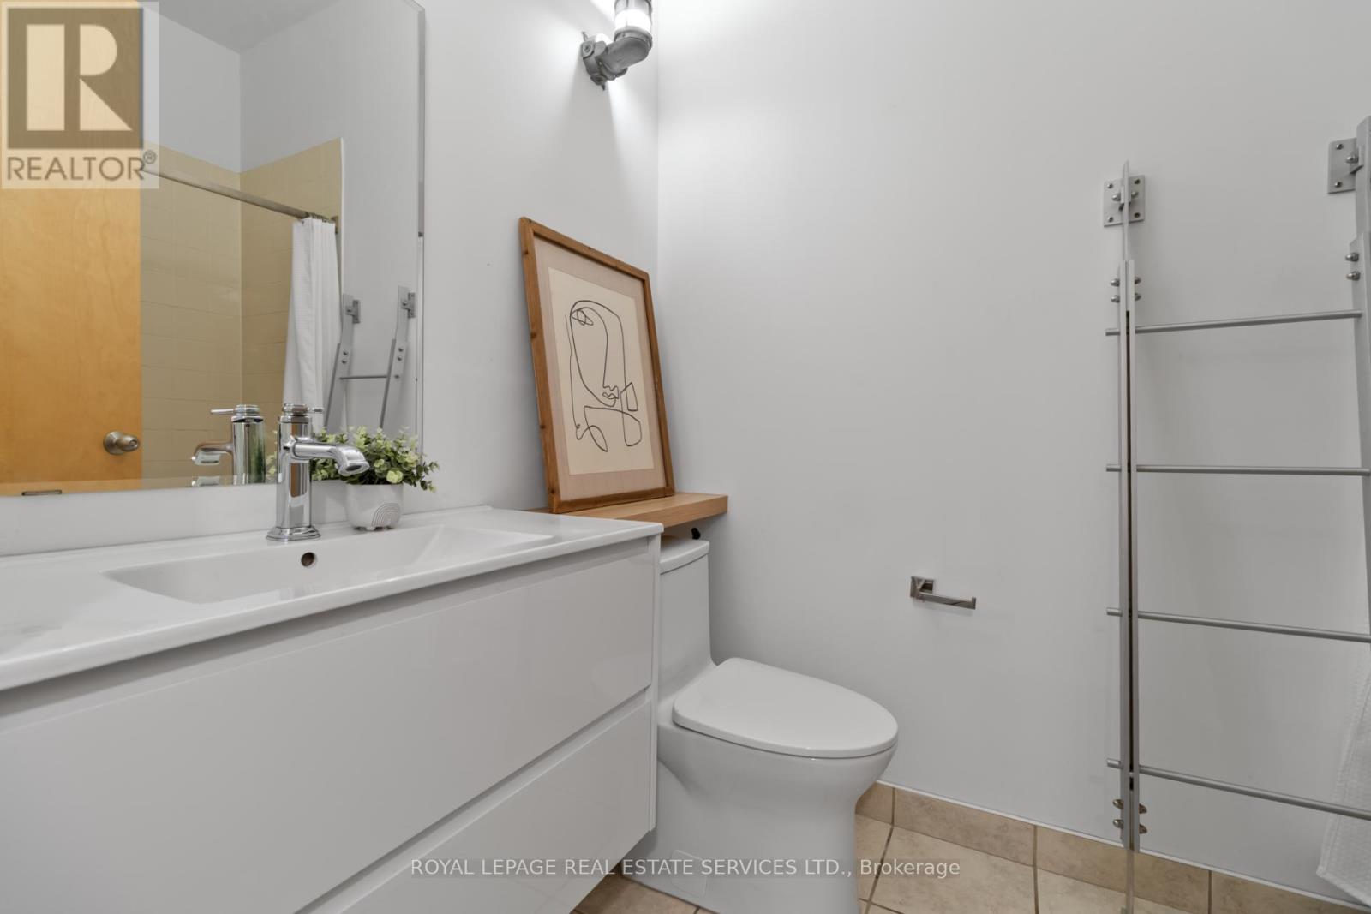
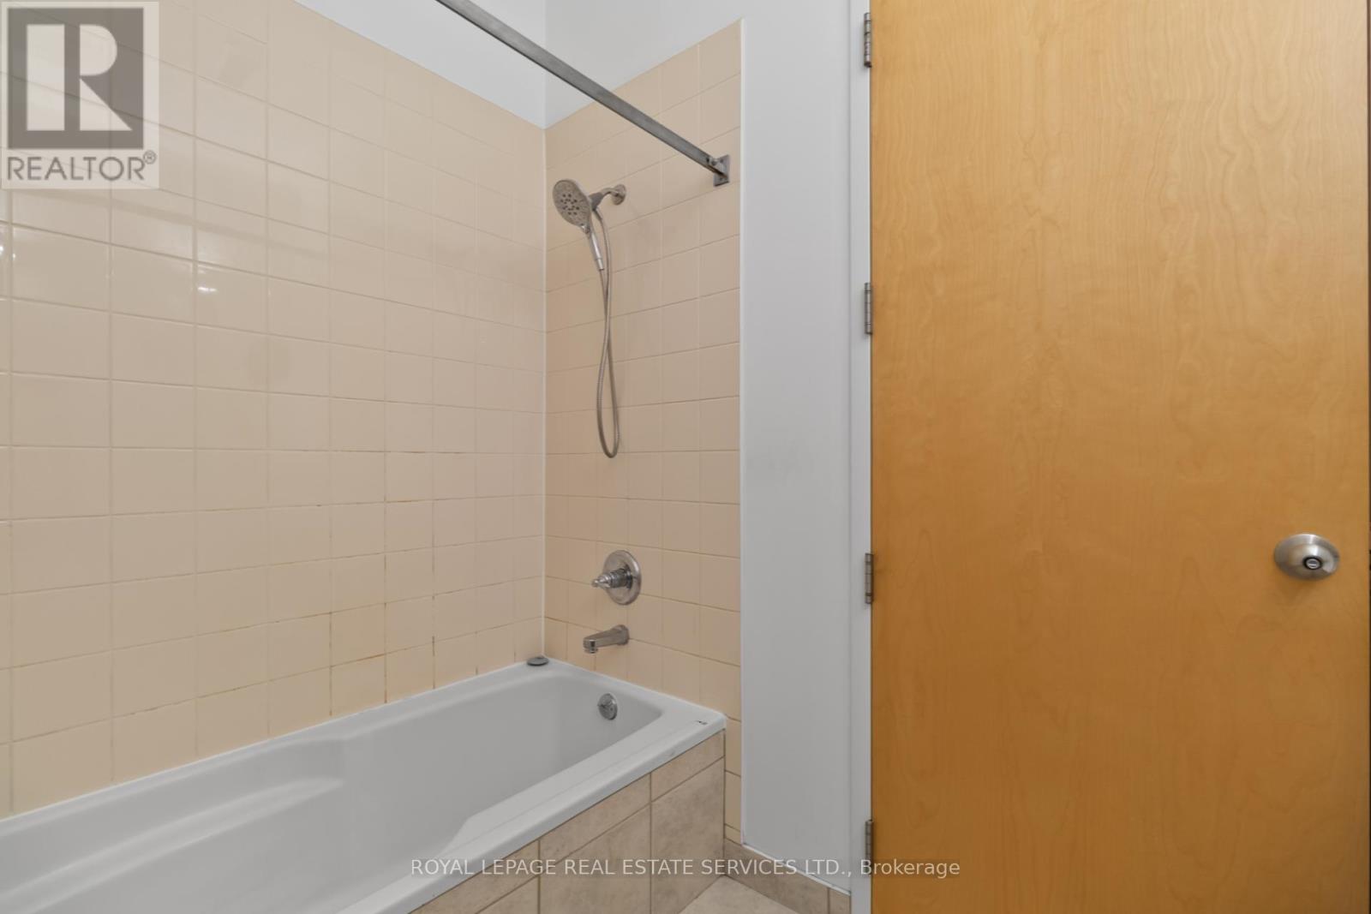
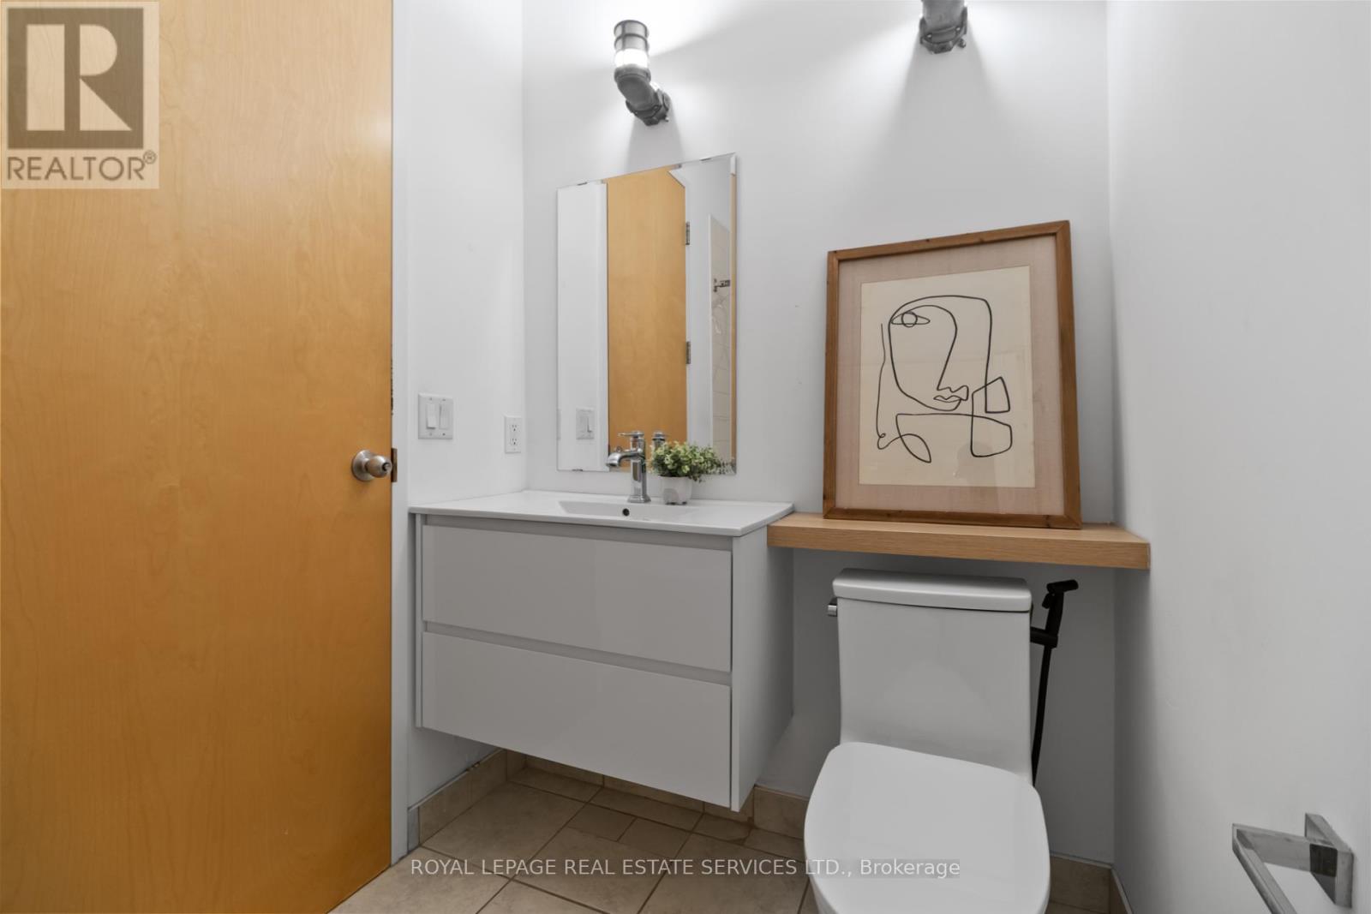
| BathroomTotal | 1 |
| BedroomsAboveGround | 2 |
| BedroomsTotal | 2 |
| Amenities | Security/concierge, Exercise Centre, Storage - Locker |
| Appliances | Window Coverings |
| BasementType | None |
| CoolingType | Central Air Conditioning |
| ExteriorFinish | Brick, Concrete |
| FlooringType | Concrete |
| HeatingFuel | Natural Gas |
| HeatingType | Forced Air |
| SizeInterior | 700 - 799 Sqft |
| Type | Apartment |
Parking
| Underground | |
| Garage |
Land
| Acreage | No |
Rooms
| Level | Type | Length | Width | Dimensions |
|---|---|---|---|---|
| Main Level | Living Room | 4.22 m | 3.68 m | 4.22 m x 3.68 m |
| Main Level | Dining Room | 4.22 m | 3.68 m | 4.22 m x 3.68 m |
| Main Level | Kitchen | 3.68 m | 2.46 m | 3.68 m x 2.46 m |
| Main Level | Primary Bedroom | 3.38 m | 2.13 m | 3.38 m x 2.13 m |
| Main Level | Bedroom 2 | 3.02 m | 2.72 m | 3.02 m x 2.72 m |
Paul Nusca
Broker
3031 Bloor St. W.
Toronto, Ontario M8X 1C5

The trademarks REALTOR®, REALTORS®, and the REALTOR® logo are controlled by The Canadian Real Estate Association (CREA) and identify real estate professionals who are members of CREA. The trademarks MLS®, Multiple Listing Service® and the associated logos are owned by The Canadian Real Estate Association (CREA) and identify the quality of services provided by real estate professionals who are members of CREA. The trademark DDF® is owned by The Canadian Real Estate Association (CREA) and identifies CREA's Data Distribution Facility (DDF®)
May 19 2026 08:40:09
Toronto Real Estate Board
Royal LePage Real Estate Services Ltd.

© 2026 Proptech Realty Inc., Brokerage.