
2804 - 125 Western Battery Road Toronto, Ontario M6K 3R8

$2,900 Monthly
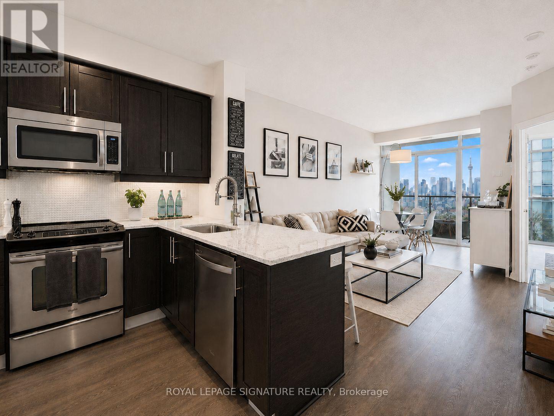
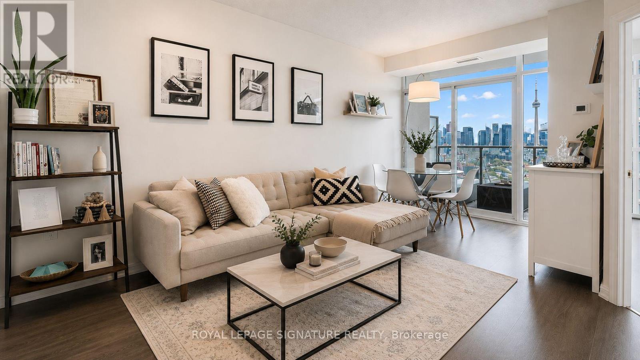
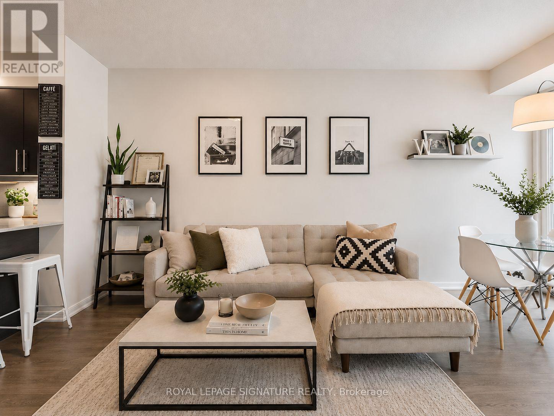
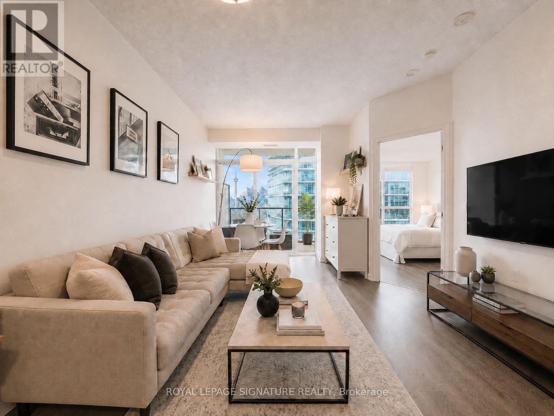
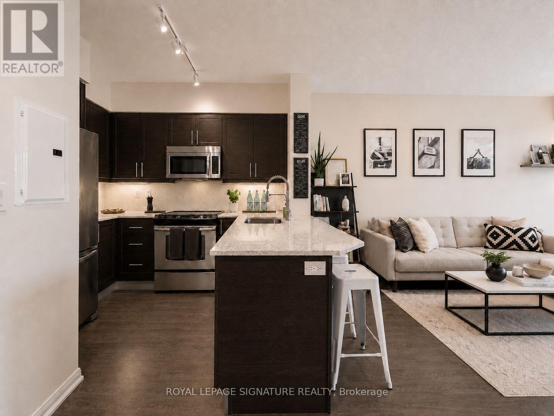
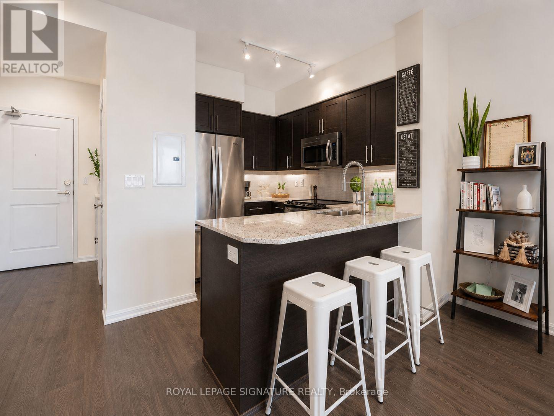
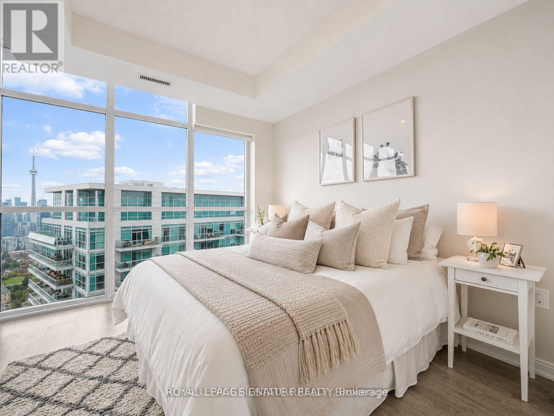
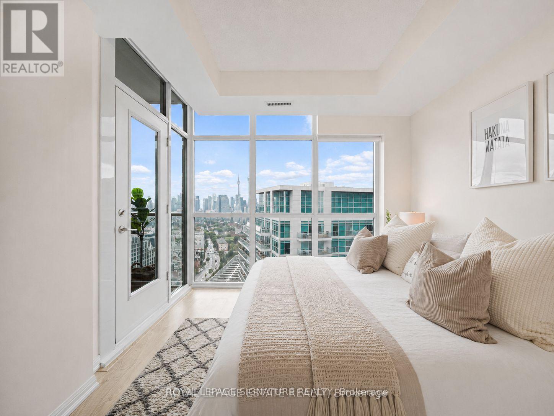
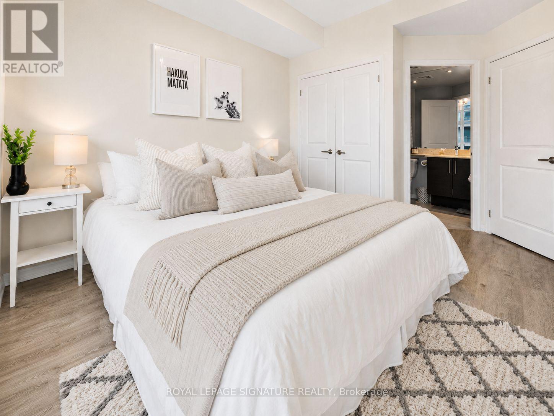
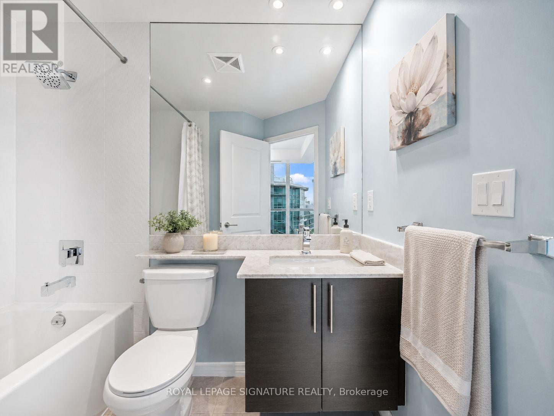
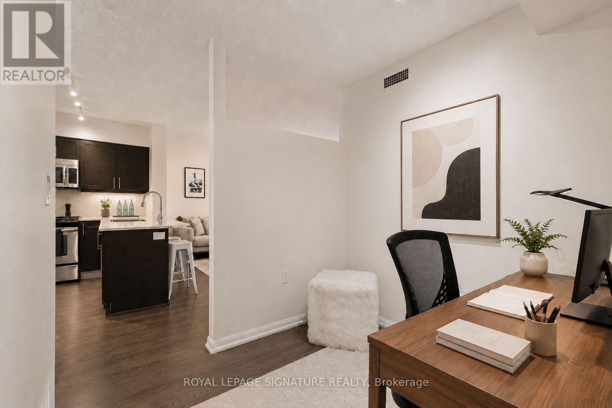
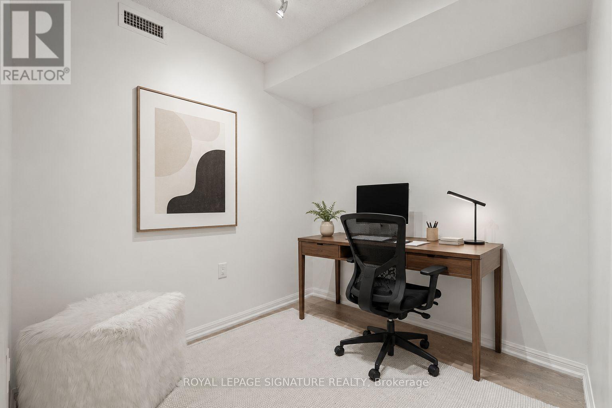
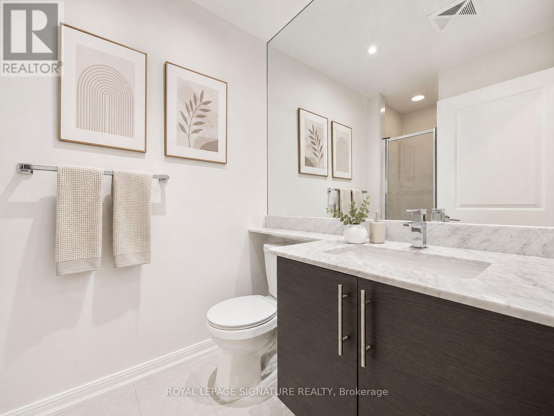
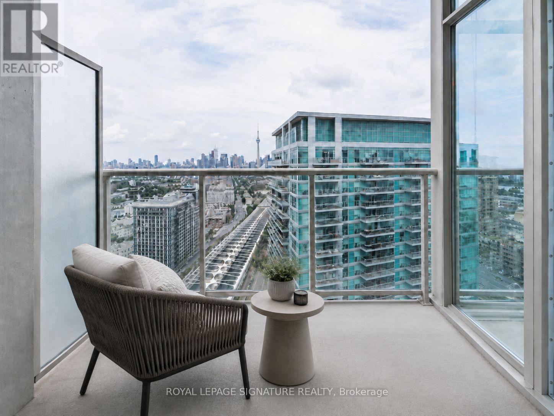
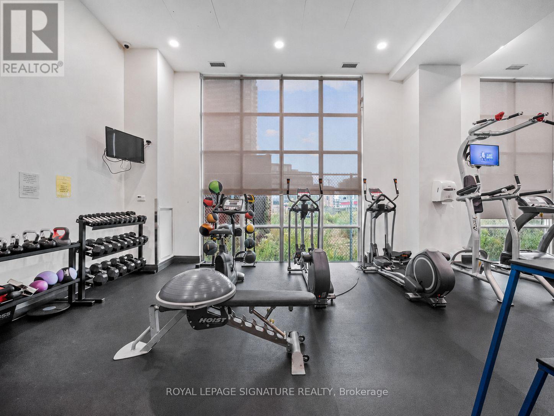
Stunning east-facing city skyline, CN Tower and lake views from this beautifully laid out 1 bedroom + proper den, 2 full bath suite in the highly sought-after Tower at King West community in Liberty Village! Bright, modern and incredibly functional, this stylish condo features floor-to-ceiling windows, 9 foot ceilings, laminate floors throughout and an open concept layout that actually works. The sleek kitchen offers quartz countertops, stainless steel appliances, full size appliances and a breakfast bar perfect for casual dining or entertaining. The den is fully enclosed and generously sized, making it an ideal work from home setup, guest space or creative studio. The primary bedroom is flooded with natural light and features double closets, direct balcony access and a private 4-piece ensuite. Step outside to your balcony and take in the kind of skyline views that truly never get old. Located in one of downtown Toronto's most vibrant and connected communities with Balzac's Coffee, Mildred's Temple Kitchen, Metro, LCBO, restaurants, pubs, fitness studios, parks, TTC, GO Station, Exhibition Place, Ontario Place and the waterfront all just steps away. The pedestrian bridge to King West is conveniently located beside the building for easy access to the city. Amenities include 24 hour concierge/security, gym, party room, visitor parking and more. Includes 1 underground parking space. Available July 1st. *PHOTOS VIRTUALLY STAGED* (id:60365)
Property Details
| MLS® Number | C13146202 |
| Property Type | Single Family |
| Community Name | Niagara |
| AmenitiesNearBy | Public Transit, Park |
| CommunityFeatures | Pets Allowed With Restrictions |
| Features | Balcony, Carpet Free |
| ParkingSpaceTotal | 1 |
| ViewType | View, City View |
Building
| BathroomTotal | 2 |
| BedroomsAboveGround | 1 |
| BedroomsBelowGround | 1 |
| BedroomsTotal | 2 |
| Amenities | Security/concierge, Recreation Centre, Exercise Centre, Party Room, Visitor Parking, Storage - Locker |
| Appliances | Dishwasher, Dryer, Microwave, Stove, Washer, Window Coverings, Refrigerator |
| BasementType | None |
| CoolingType | Central Air Conditioning |
| ExteriorFinish | Brick |
| FlooringType | Laminate |
| HeatingFuel | Natural Gas |
| HeatingType | Forced Air |
| SizeInterior | 600 - 699 Sqft |
| Type | Apartment |
Parking
| Underground | |
| Garage |
Land
| Acreage | No |
| LandAmenities | Public Transit, Park |
Rooms
| Level | Type | Length | Width | Dimensions |
|---|---|---|---|---|
| Main Level | Living Room | 3.56 m | 5.52 m | 3.56 m x 5.52 m |
| Main Level | Dining Room | 3.56 m | 5.52 m | 3.56 m x 5.52 m |
| Main Level | Kitchen | 2.92 m | 2.32 m | 2.92 m x 2.32 m |
| Main Level | Primary Bedroom | 3.45 m | 3.05 m | 3.45 m x 3.05 m |
| Main Level | Den | 2.15 m | 2.12 m | 2.15 m x 2.12 m |
https://www.realtor.ca/real-estate/29772974/2804-125-western-battery-road-toronto-niagara-niagara
Fady Nakhla
Broker
8 Sampson Mews Suite 201 The Shops At Don Mills
Toronto, Ontario M3C 0H5

The trademarks REALTOR®, REALTORS®, and the REALTOR® logo are controlled by The Canadian Real Estate Association (CREA) and identify real estate professionals who are members of CREA. The trademarks MLS®, Multiple Listing Service® and the associated logos are owned by The Canadian Real Estate Association (CREA) and identify the quality of services provided by real estate professionals who are members of CREA. The trademark DDF® is owned by The Canadian Real Estate Association (CREA) and identifies CREA's Data Distribution Facility (DDF®)
May 19 2026 09:36:21
Toronto Real Estate Board
Royal LePage Signature Realty

© 2026 Proptech Realty Inc., Brokerage.