
5 Gaal Court Brantford, Ontario N3T 6R4

$735,000
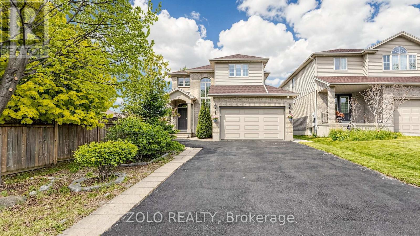
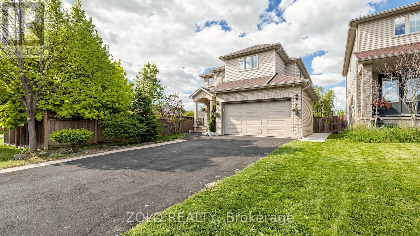
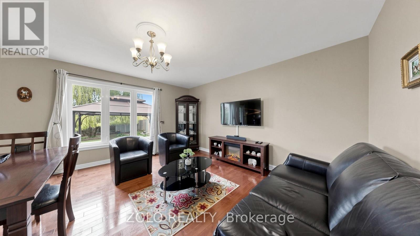
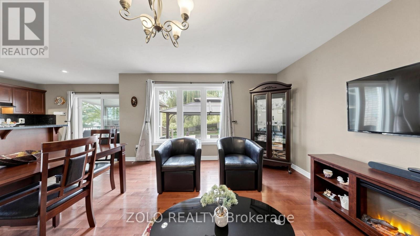
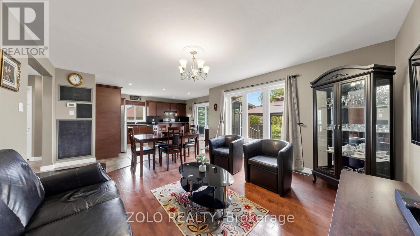
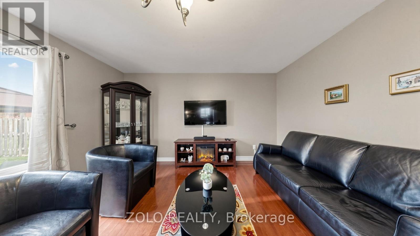
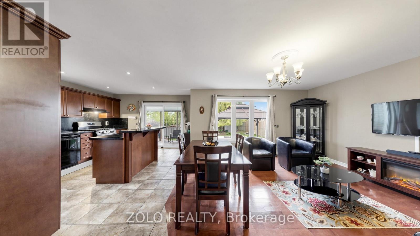
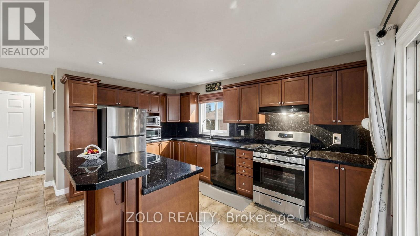
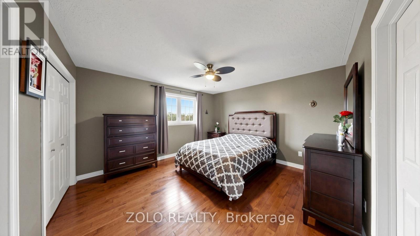
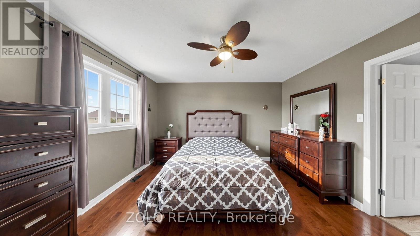
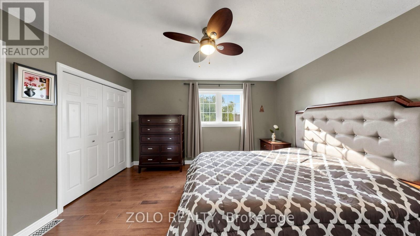
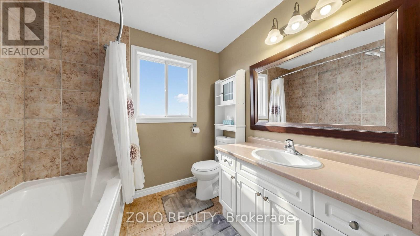
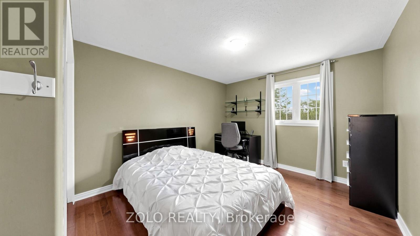
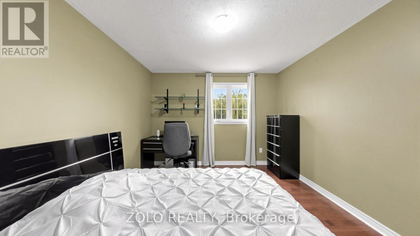
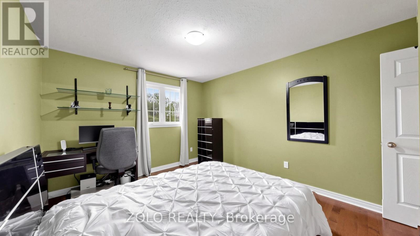
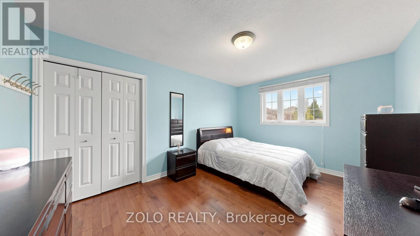
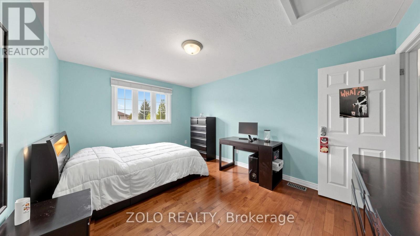
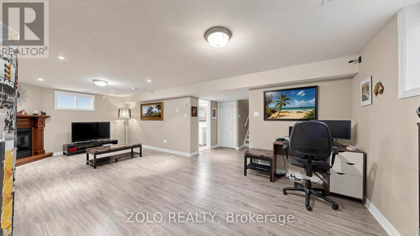
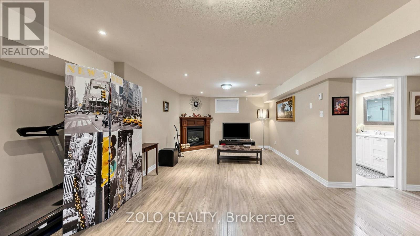
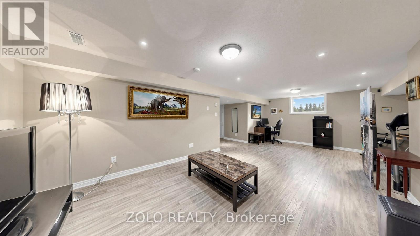
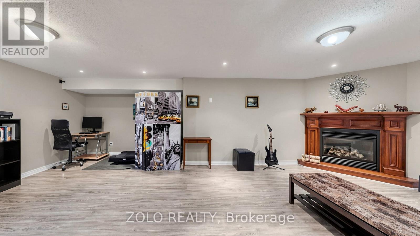
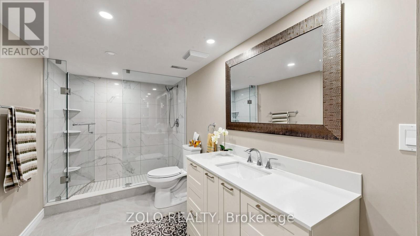
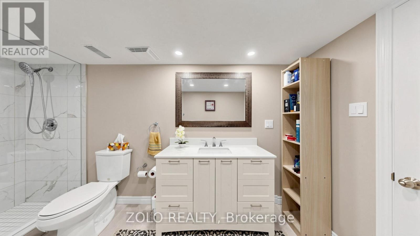
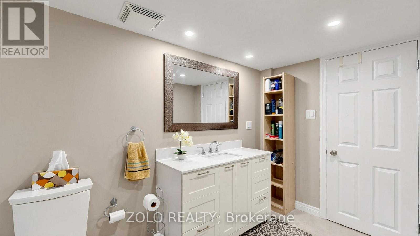
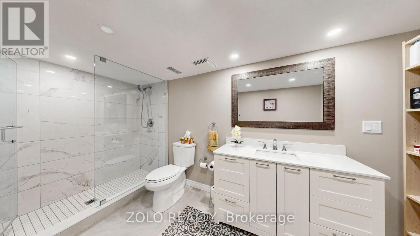
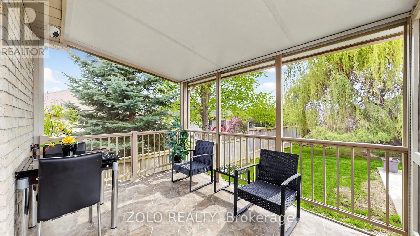
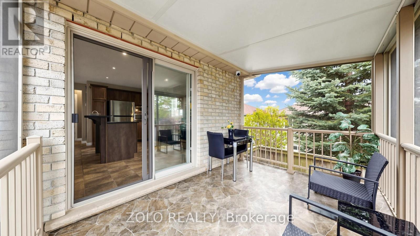
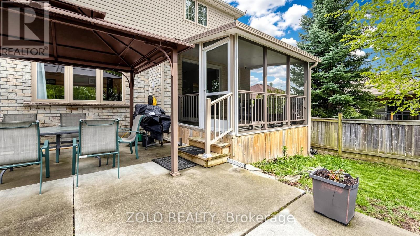
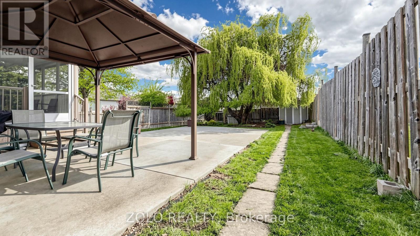
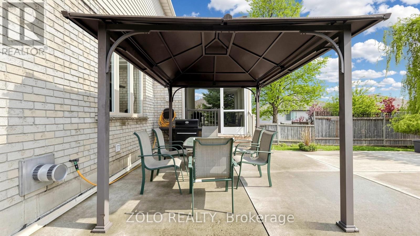
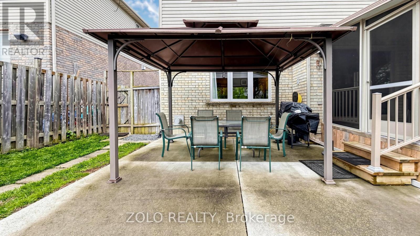
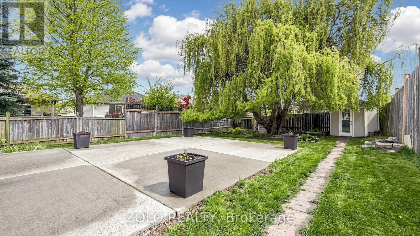
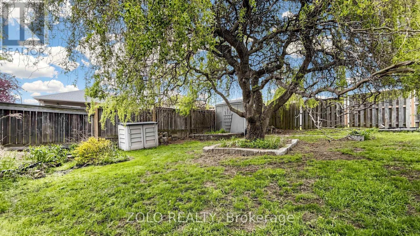
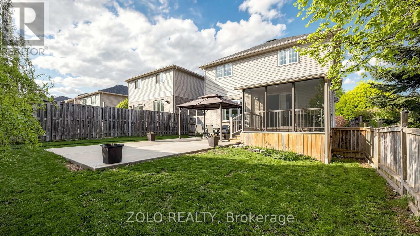
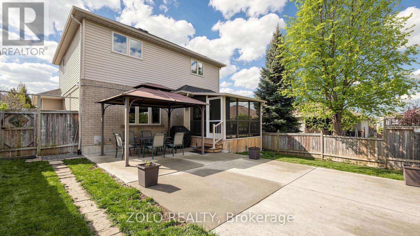
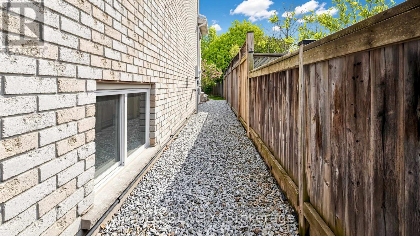
Welcome to 5 Gaal Court This immaculate 2 storey detached is situated in the sought out area ofwest brant. It sits on a court close to school and amenities. As you enter the front door anopen foyer will lead to a living room and an open concept living dining space with the baywindows at the front. As you walk into the eat-in kitchen you will notice how spacious it iswith loads of cupboard space and patio doors leading to the beautifully done back yard with avery large deck . Three large main floor bedrooms and a full bath to the side of the houseoffers your privacy from any guests. As you go downstairs you are welcomed by a spacious familyroom for movie nights and an extra 4 piece bath for the growing teen or guest that may stayover. The basement washroom is fully completed and freshly done. It has a huge room which canbe used for office space as well. wooden flooring done in 2017. 2019 washroom built in basement. 2020 new garage door installed. 2019 concrete patio done at backyard. 2022 new furnaceinstalled and completely paid. 2021 new enclosure attached to kitchen. 2022 cameras installedin house with added security. 2022 side concrete done for easy access to backyard. (id:60365)
Property Details
| MLS® Number | X13147250 |
| Property Type | Single Family |
| AmenitiesNearBy | Park, Place Of Worship, Public Transit |
| EquipmentType | Water Heater |
| Features | Cul-de-sac, Carpet Free |
| ParkingSpaceTotal | 3 |
| RentalEquipmentType | Water Heater |
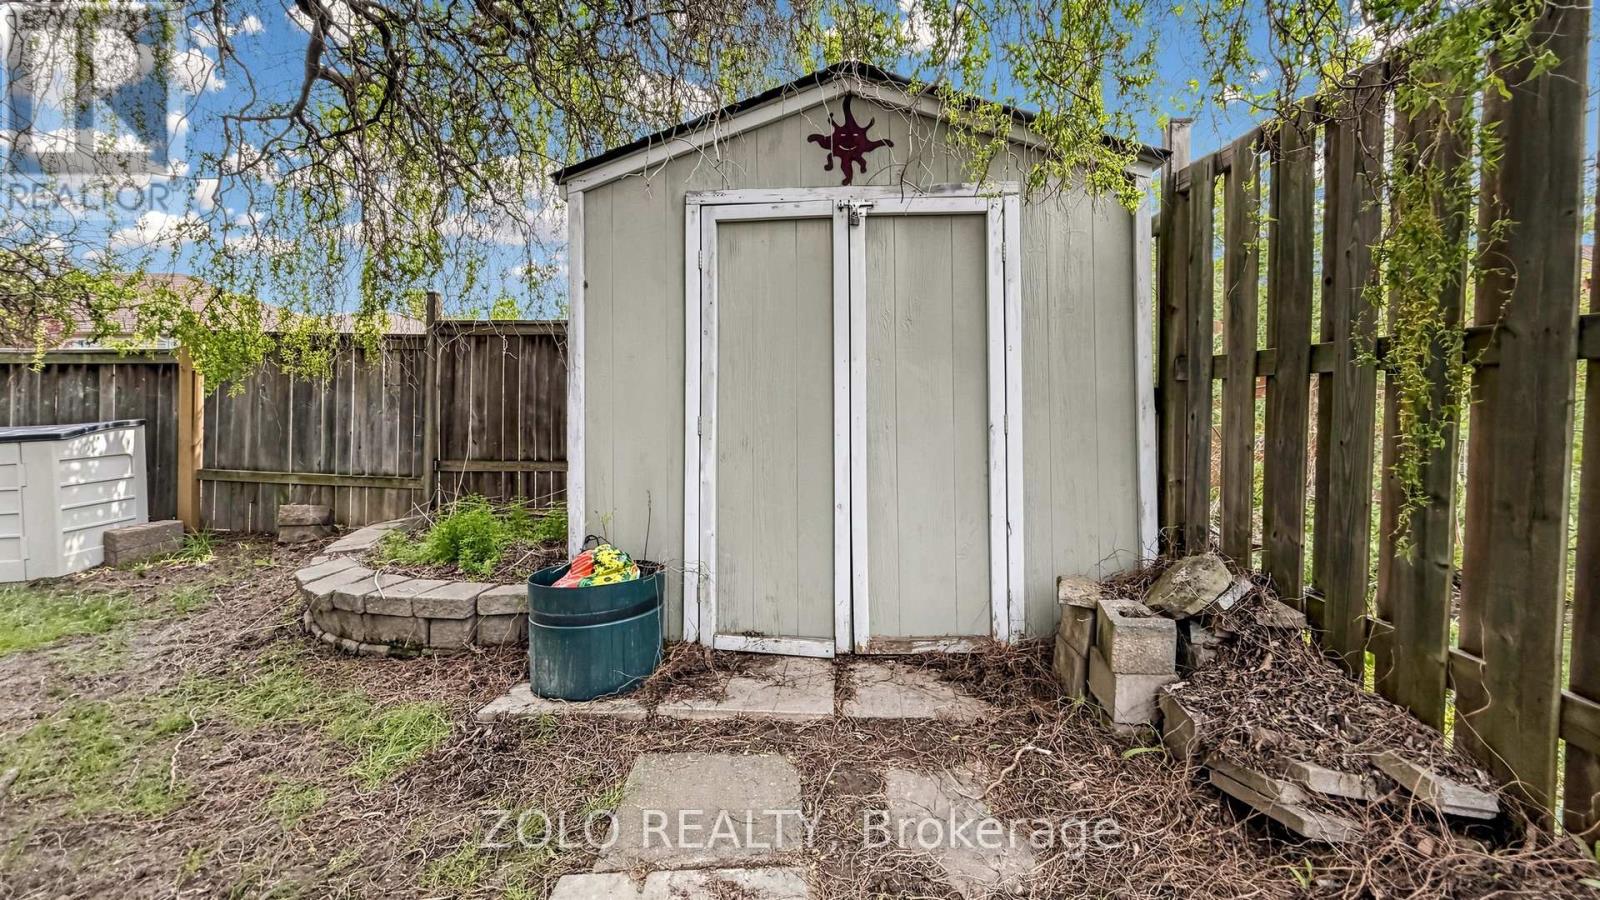
| Structure | Deck, Patio(s), Shed |
Building
| BathroomTotal | 3 |
| BedroomsAboveGround | 3 |
| BedroomsTotal | 3 |
| Age | 16 To 30 Years |
| Amenities | Fireplace(s) |
| Appliances | Garage Door Opener Remote(s), Water Heater, Water Softener, Blinds, Dishwasher, Dryer, Garage Door Opener, Stove, Washer, Refrigerator |
| BasementDevelopment | Finished |
| BasementType | Full (finished) |
| ConstructionStyleAttachment | Detached |
| CoolingType | Central Air Conditioning |
| ExteriorFinish | Stucco, Stone |
| FireProtection | Security System, Monitored Alarm, Smoke Detectors |
| FireplacePresent | Yes |
| FireplaceTotal | 1 |
| FoundationType | Concrete, Poured Concrete |
| HalfBathTotal | 1 |
| HeatingFuel | Natural Gas |
| HeatingType | Forced Air |
| StoriesTotal | 2 |
| SizeInterior | 1500 - 2000 Sqft |
| Type | House |
| UtilityWater | Municipal Water |
Parking
| Attached Garage | |
| Garage |
Land
| Acreage | No |
| FenceType | Fully Fenced |
| LandAmenities | Park, Place Of Worship, Public Transit |
| LandscapeFeatures | Landscaped |
| Sewer | Sanitary Sewer |
| SizeDepth | 131 Ft ,2 In |
| SizeFrontage | 39 Ft ,4 In |
| SizeIrregular | 39.4 X 131.2 Ft |
| SizeTotalText | 39.4 X 131.2 Ft |
Rooms
| Level | Type | Length | Width | Dimensions |
|---|---|---|---|---|
| Second Level | Bedroom | 4.47 m | 3.28 m | 4.47 m x 3.28 m |
| Second Level | Bedroom 2 | 4.09 m | 3.38 m | 4.09 m x 3.38 m |
| Second Level | Bedroom 3 | 4.42 m | 3.38 m | 4.42 m x 3.38 m |
| Basement | Recreational, Games Room | 7.65 m | 4.6 m | 7.65 m x 4.6 m |
| Main Level | Living Room | 4.29 m | 4.14 m | 4.29 m x 4.14 m |
| Main Level | Kitchen | 4.29 m | 3.51 m | 4.29 m x 3.51 m |
| Main Level | Laundry Room | 2 m | 1.52 m | 2 m x 1.52 m |
https://www.realtor.ca/real-estate/29774638/5-gaal-court-brantford
Amol Agrawal
Salesperson
5700 Yonge St #1900, 106458
Toronto, Ontario M2M 4K2

The trademarks REALTOR®, REALTORS®, and the REALTOR® logo are controlled by The Canadian Real Estate Association (CREA) and identify real estate professionals who are members of CREA. The trademarks MLS®, Multiple Listing Service® and the associated logos are owned by The Canadian Real Estate Association (CREA) and identify the quality of services provided by real estate professionals who are members of CREA. The trademark DDF® is owned by The Canadian Real Estate Association (CREA) and identifies CREA's Data Distribution Facility (DDF®)
May 20 2026 04:17:00
Toronto Real Estate Board
Zolo Realty

© 2026 Proptech Realty Inc., Brokerage.