
16 Preston Avenue New Tecumseth, Ontario L9R 1Y6





$785,000
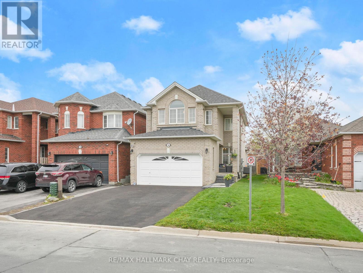
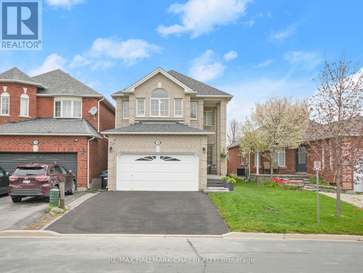
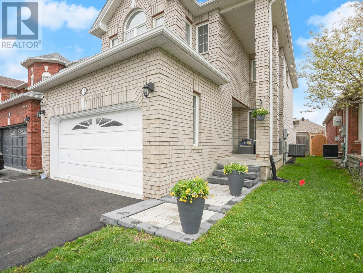
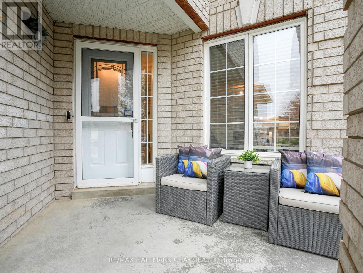
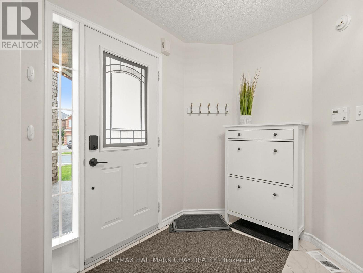
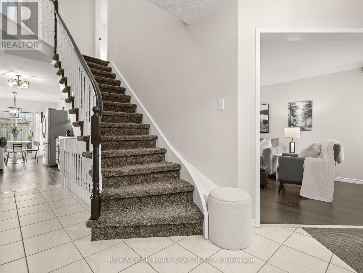
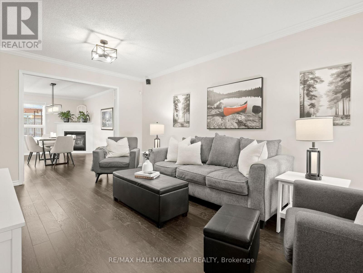
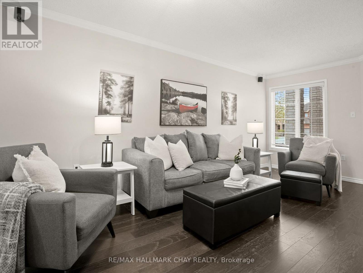
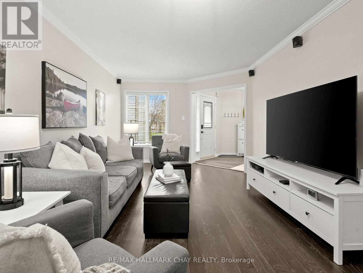
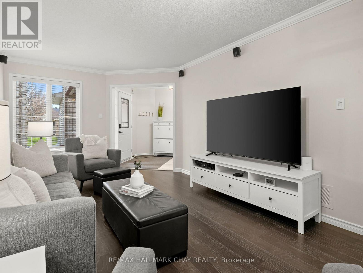
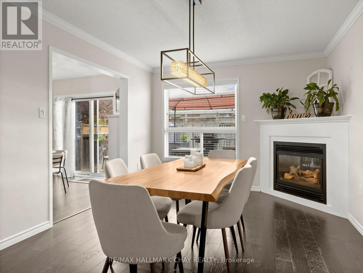
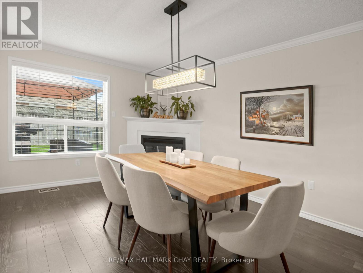
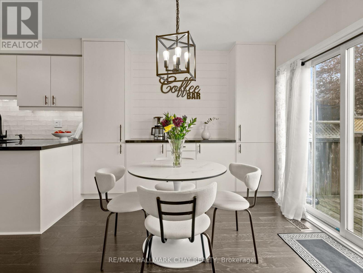
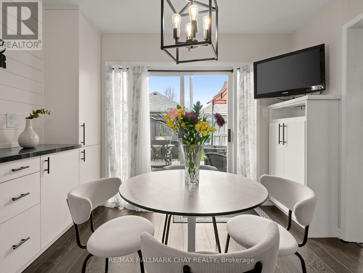
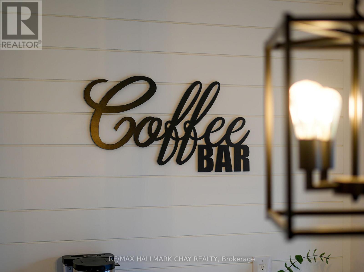
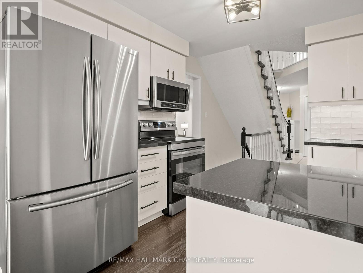
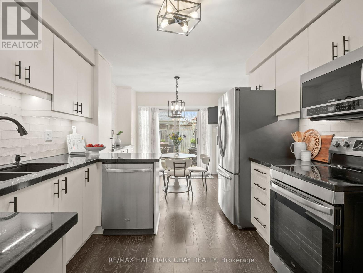
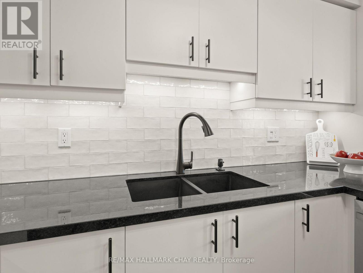
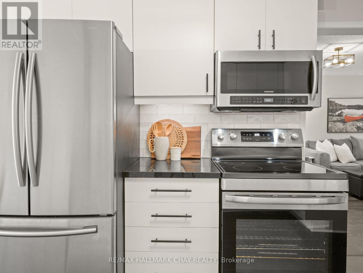
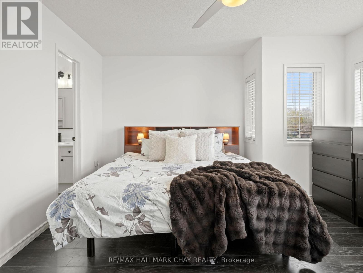
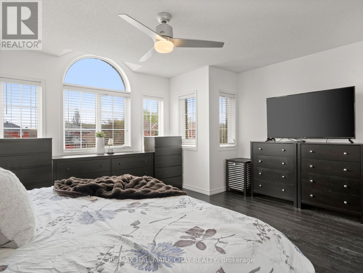
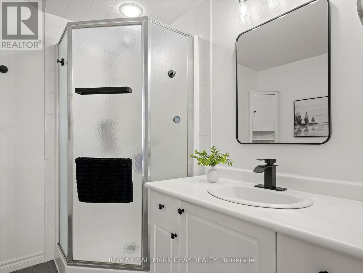
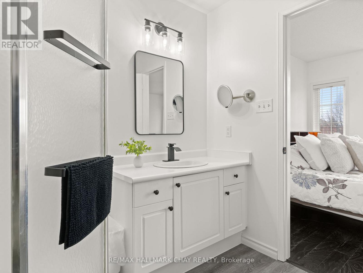
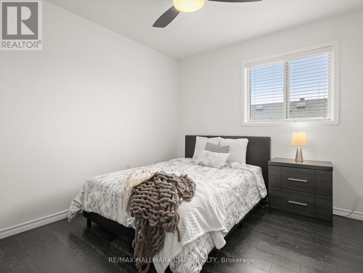
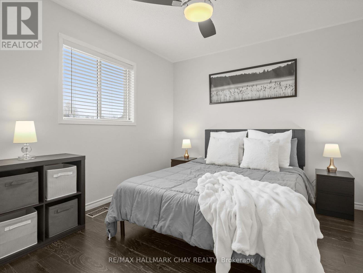
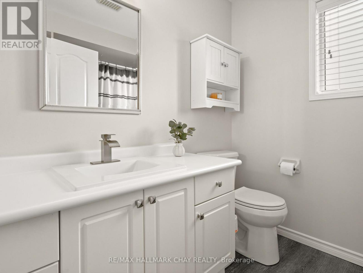
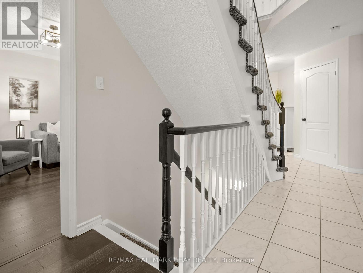
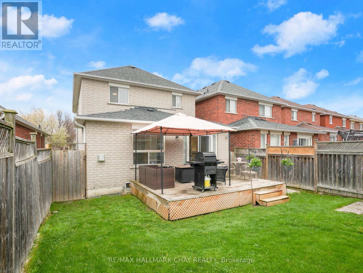
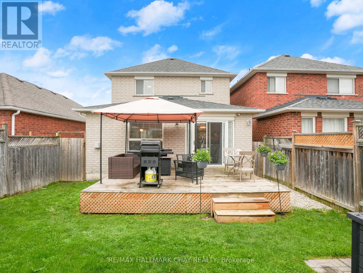
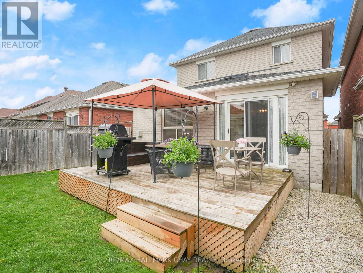
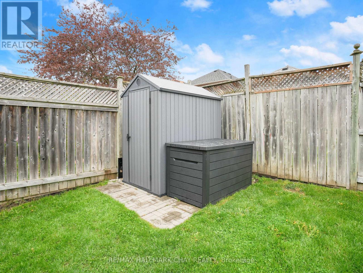
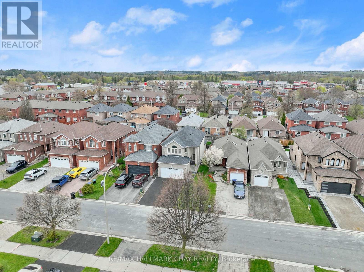
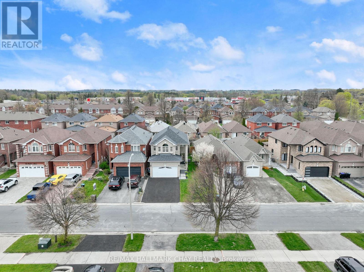
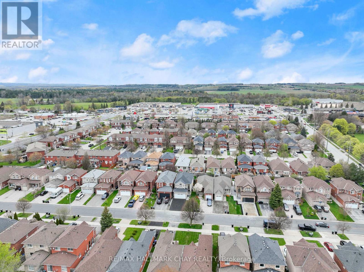
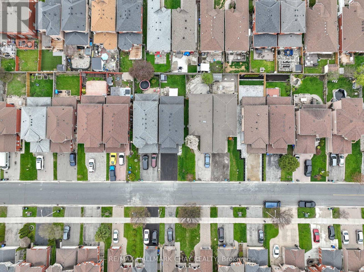
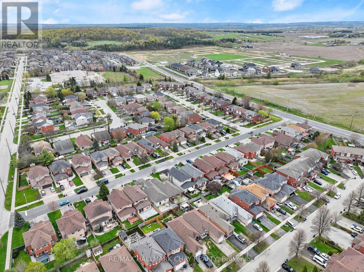
This meticulously maintained home is offered by the original owners and reflects true pride of ownership throughout. Updated over the yearswith care and attention, the home offers a functional layout that flow well for everyday life.The updated kitchen features white cabinetry, blackquartz countertops, and a built-in coffee bar. Timeless dark hardwood flooring runs throughout the main floor, upper hallway, and bedrooms.Main floor laundry with direct garage access adds everyday convenience. Upstairs, the spacious layout provides separation and privacy betweenthe generously sized bedrooms. The primary suite is filled with natural light and features a convenient 3-piece ensuite and walk-in closet.There isno shortage of storage within the home! Two of the bedrooms offer walk-ins, while the third includes a large closet. Upstairs, you'll also find twolinen closets, along with a huge cold cellar with shelving in the basement. Major updates include the furnace and A/C (2020) and roofreplacement (2017) with a transferable warranty. Outside, enjoy a fully fenced backyard with a large back deck perfect for summer evenings.Conveniently located within walking distance to schools, parks, shopping, the theatre and restaurants. (id:60365)
Property Details
| MLS® Number | N13142230 |
| Property Type | Single Family |
| Community Name | Alliston |
| AmenitiesNearBy | Hospital, Schools, Park |
| CommunityFeatures | Community Centre |
| EquipmentType | Water Heater - Gas, Water Heater, Water Heater - Tankless |
| ParkingSpaceTotal | 6 |
| RentalEquipmentType | Water Heater - Gas, Water Heater, Water Heater - Tankless |
| Structure | Deck, Porch, Shed |
Building
| BathroomTotal | 3 |
| BedroomsAboveGround | 3 |
| BedroomsTotal | 3 |
| Age | 16 To 30 Years |
| Amenities | Fireplace(s) |
| Appliances | Garage Door Opener Remote(s), Dishwasher, Dryer, Furniture, Hood Fan, Microwave, Stove, Washer, Window Coverings, Refrigerator |
| BasementDevelopment | Finished |
| BasementType | Full (finished) |
| ConstructionStyleAttachment | Detached |
| CoolingType | Central Air Conditioning |
| ExteriorFinish | Brick |
| FireplacePresent | Yes |
| FireplaceTotal | 1 |
| FoundationType | Poured Concrete |
| HalfBathTotal | 1 |
| HeatingFuel | Natural Gas |
| HeatingType | Forced Air |
| StoriesTotal | 2 |
| SizeInterior | 1500 - 2000 Sqft |
| Type | House |
| UtilityWater | Municipal Water |
Parking
| Attached Garage | |
| Garage |
Land
| Acreage | No |
| FenceType | Fenced Yard |
| LandAmenities | Hospital, Schools, Park |
| Sewer | Sanitary Sewer |
| SizeDepth | 108 Ft ,3 In |
| SizeFrontage | 29 Ft ,6 In |
| SizeIrregular | 29.5 X 108.3 Ft |
| SizeTotalText | 29.5 X 108.3 Ft |
Rooms
| Level | Type | Length | Width | Dimensions |
|---|---|---|---|---|
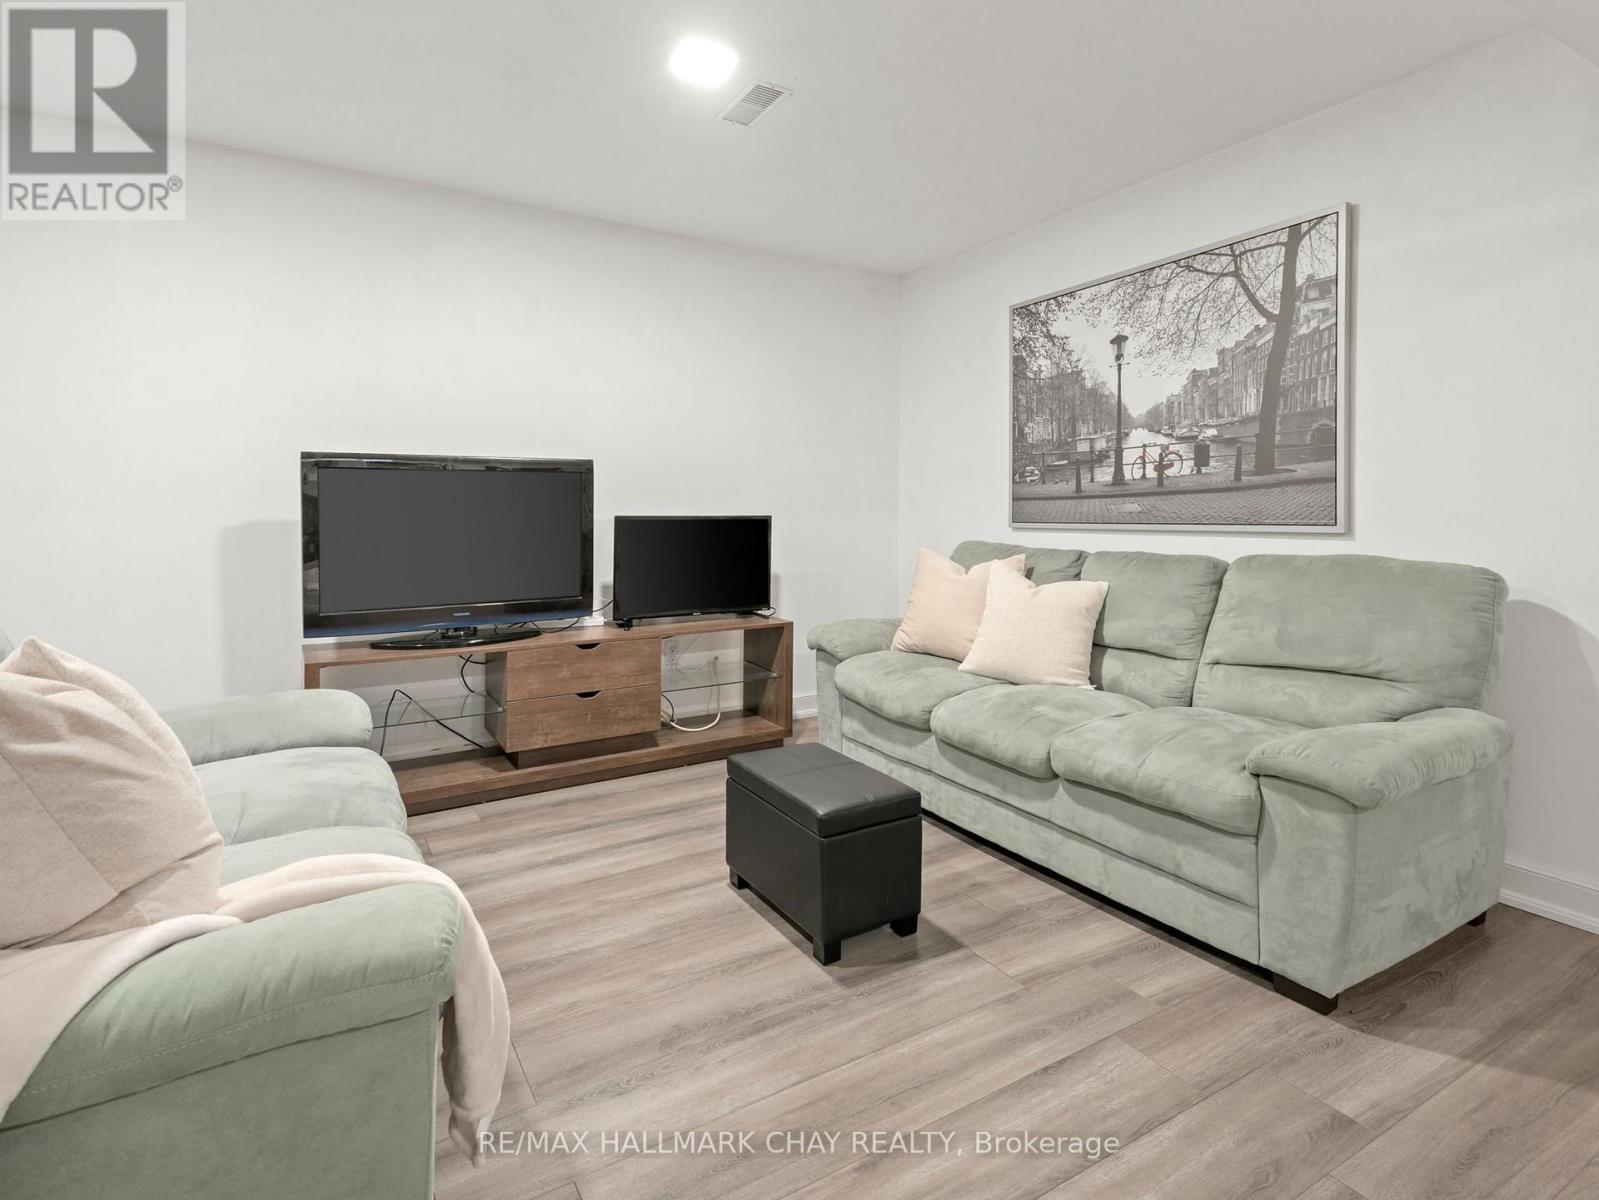
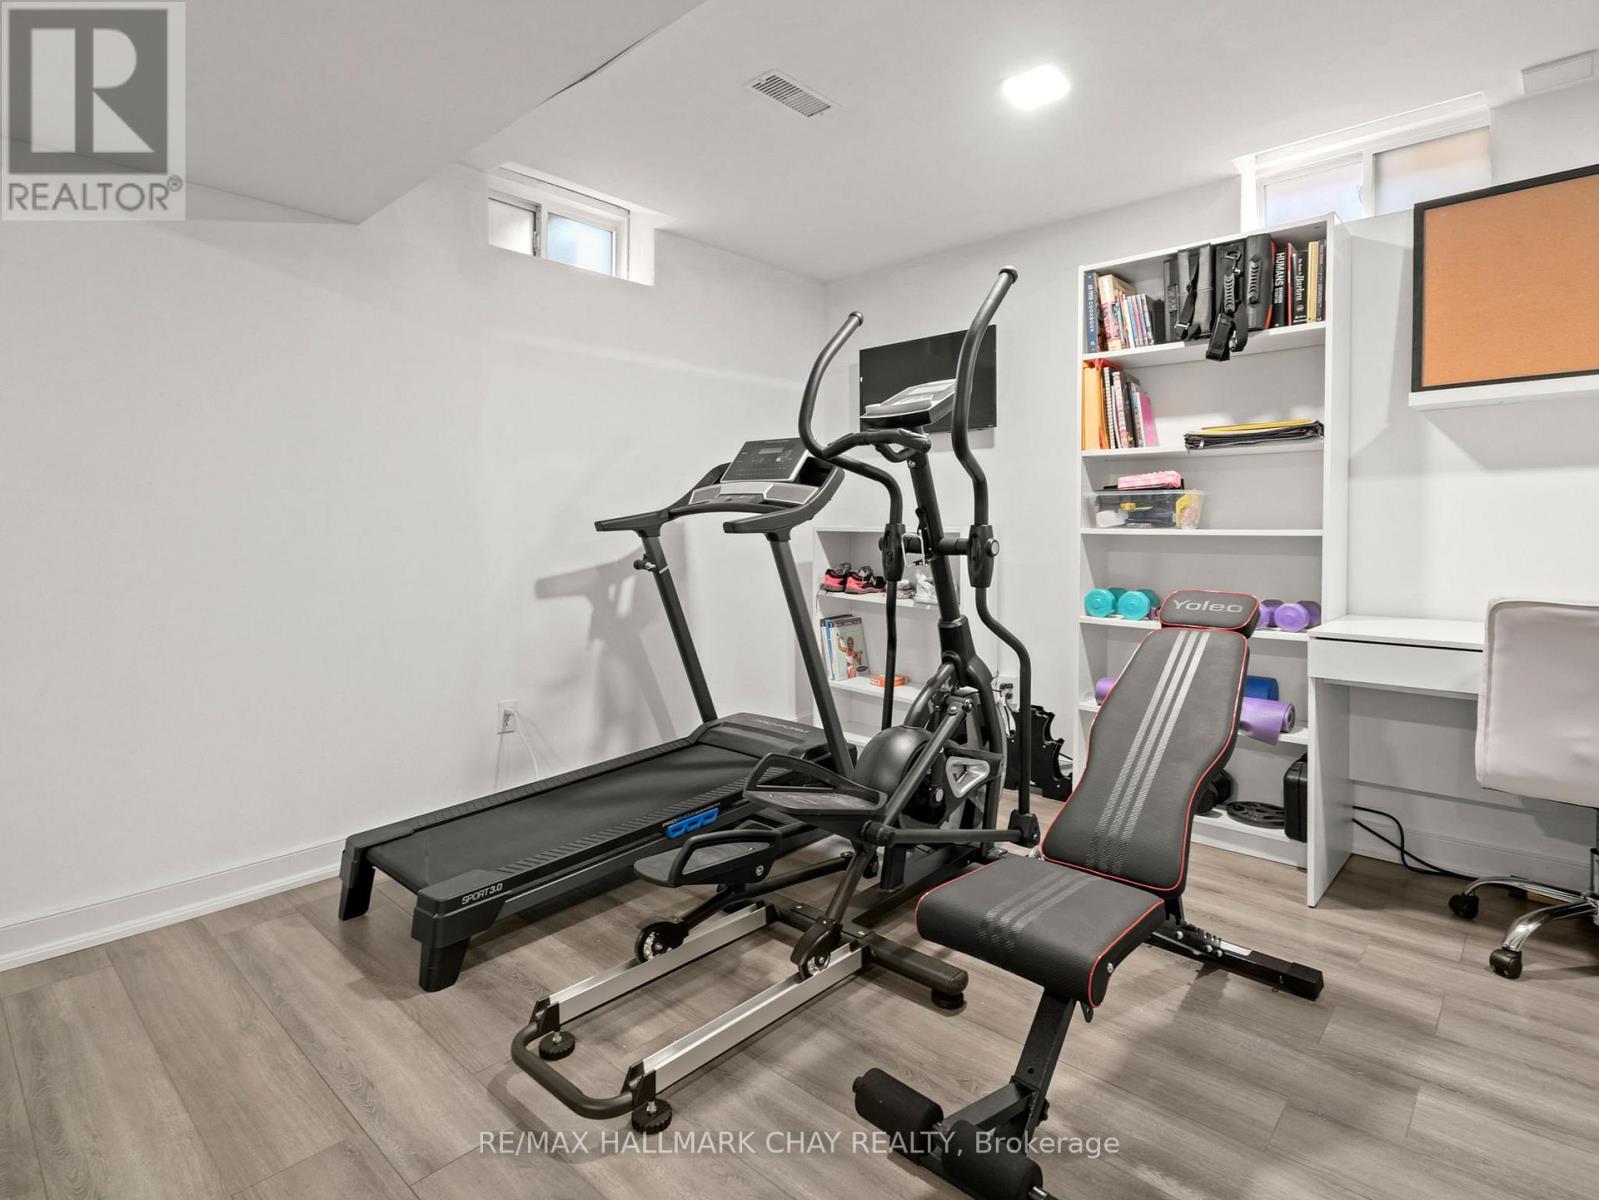
| Basement | Recreational, Games Room | 4.67 m | 6.4 m | 4.67 m x 6.4 m |
| Main Level | Living Room | 3.3 m | 5.79 m | 3.3 m x 5.79 m |
| Main Level | Dining Room | 3.3 m | 4.9 m | 3.3 m x 4.9 m |
| Main Level | Kitchen | 3.12 m | 5.92 m | 3.12 m x 5.92 m |
| Main Level | Partial Bathroom | 0.89 m | 1.91 m | 0.89 m x 1.91 m |
| Upper Level | Bedroom 3 | 3.02 m | 3.35 m | 3.02 m x 3.35 m |
| Upper Level | Bedroom 2 | 3.02 m | 3.43 m | 3.02 m x 3.43 m |
| Upper Level | Bathroom | 2.26 m | 2.39 m | 2.26 m x 2.39 m |
| Upper Level | Primary Bedroom | 3.94 m | 5.05 m | 3.94 m x 5.05 m |
| Upper Level | Bathroom | 2.62 m | 2.26 m | 2.62 m x 2.26 m |
https://www.realtor.ca/real-estate/29768860/16-preston-avenue-new-tecumseth-alliston-alliston
Cassidy Julee Lemoine
Salesperson
218 Bayfield St, 100078 & 100431
Barrie, Ontario L4M 3B6
Michelle Chambers
Salesperson
20 Victoria St. W. P.o. Box 108
Alliston, Ontario L9R 1T9

The trademarks REALTOR®, REALTORS®, and the REALTOR® logo are controlled by The Canadian Real Estate Association (CREA) and identify real estate professionals who are members of CREA. The trademarks MLS®, Multiple Listing Service® and the associated logos are owned by The Canadian Real Estate Association (CREA) and identify the quality of services provided by real estate professionals who are members of CREA. The trademark DDF® is owned by The Canadian Real Estate Association (CREA) and identifies CREA's Data Distribution Facility (DDF®)
May 19 2026 02:42:21
Toronto Real Estate Board
RE/MAX Hallmark Chay Realty

© 2026 Proptech Realty Inc., Brokerage.