
342 Lewis Drive Orangeville, Ontario L9W 4P8

$850,000
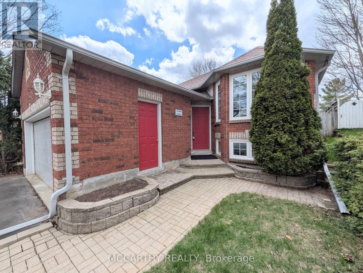
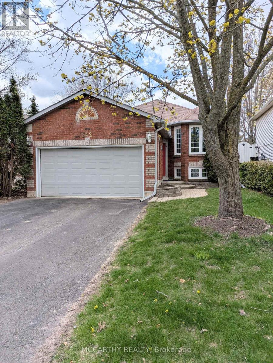
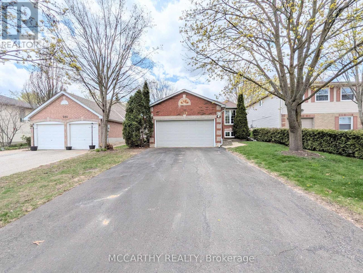
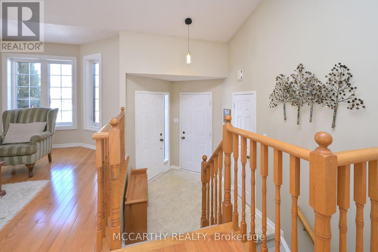
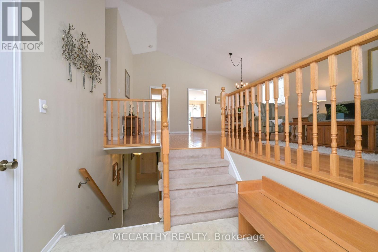
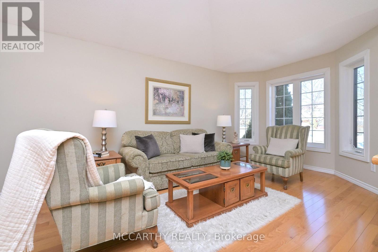
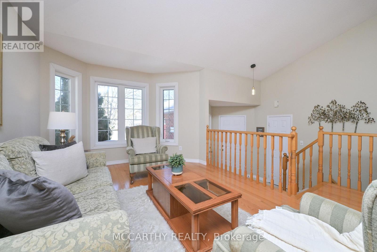
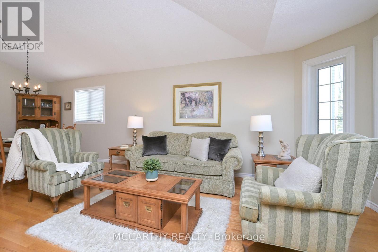
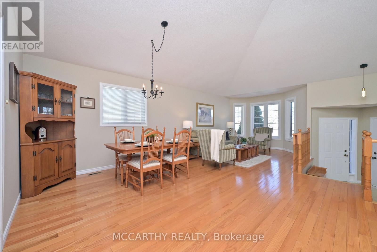
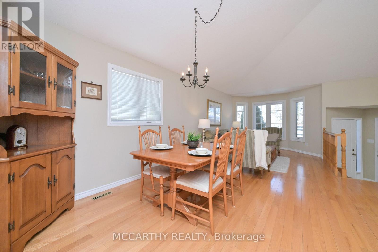
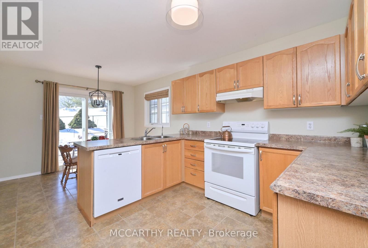
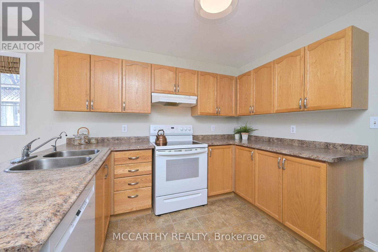
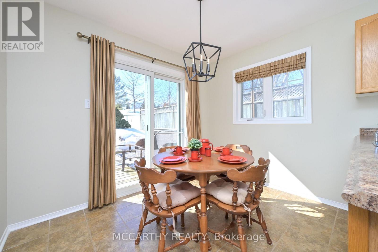
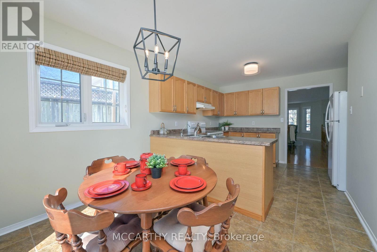
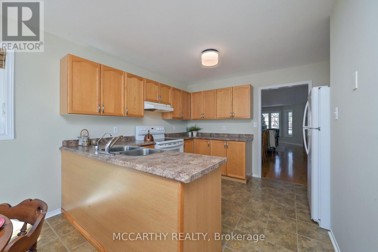
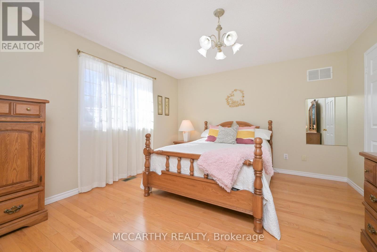
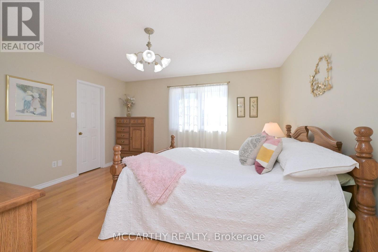
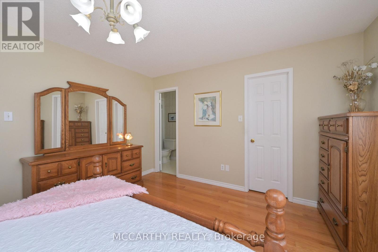
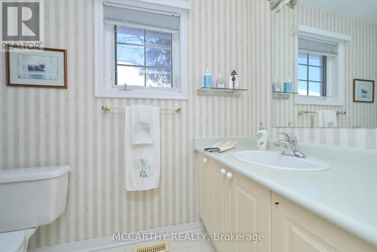
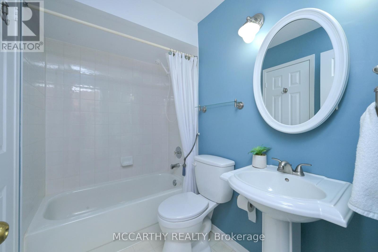
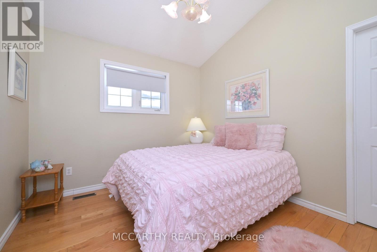
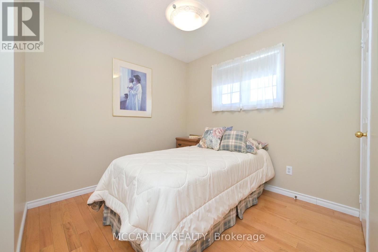
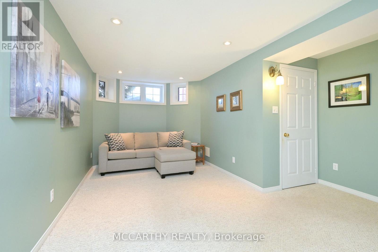
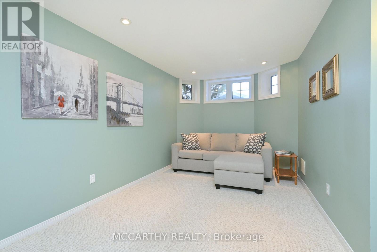
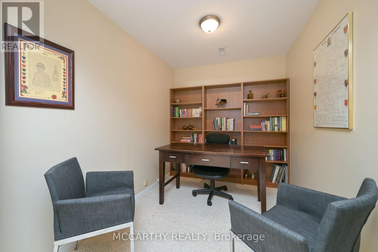
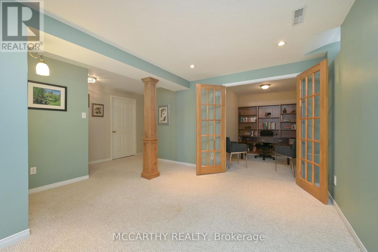
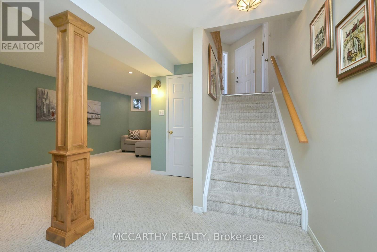
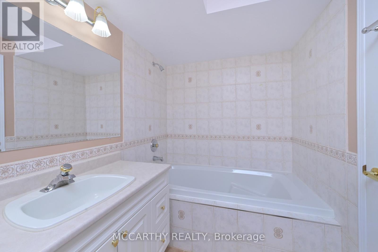
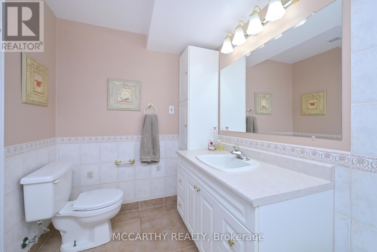
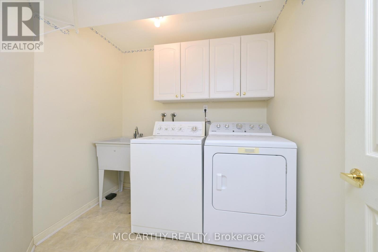
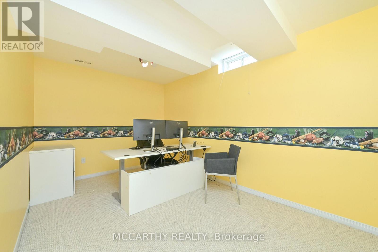
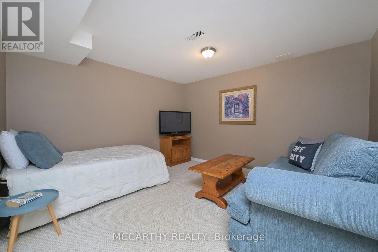
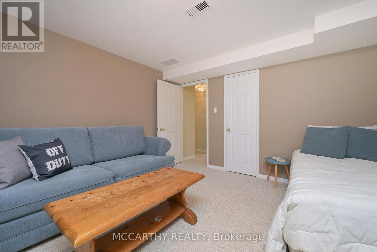
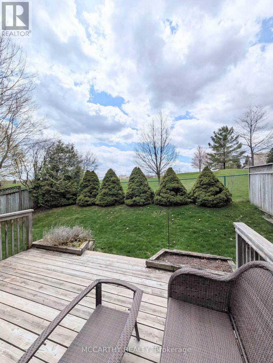
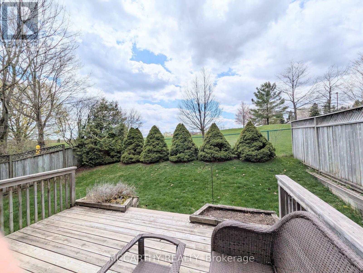
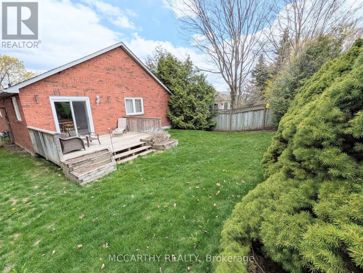
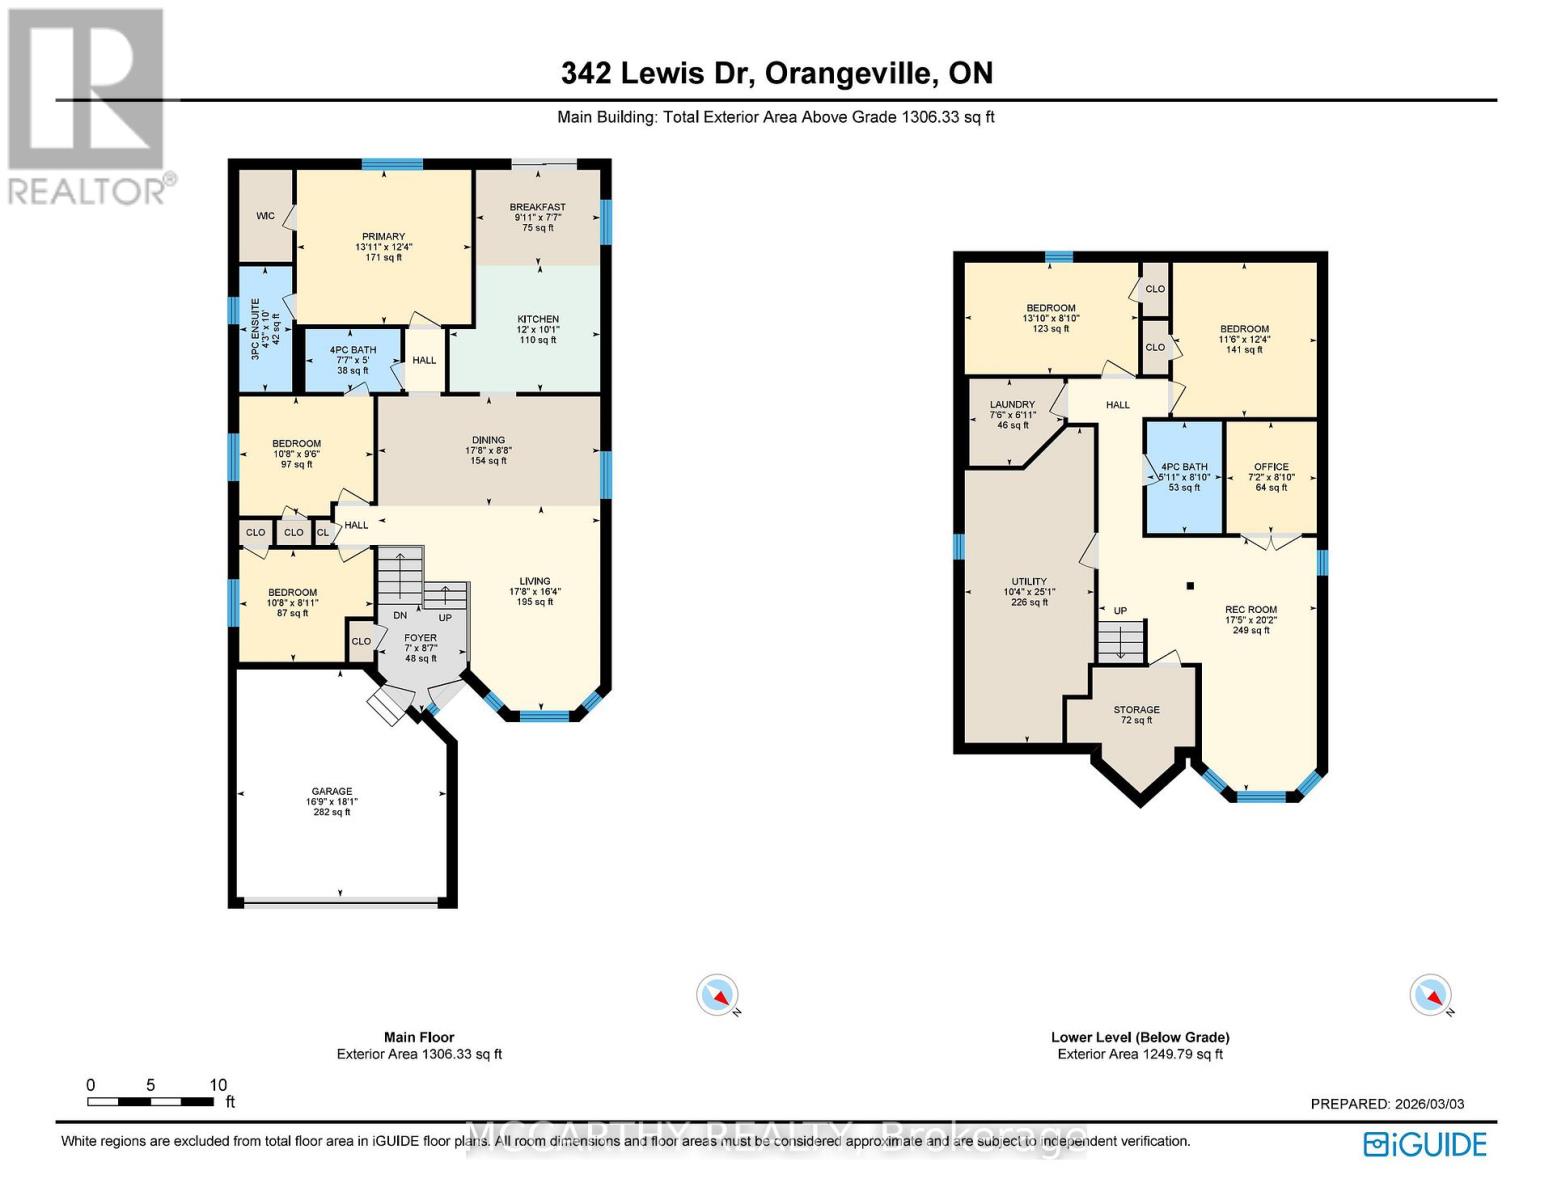
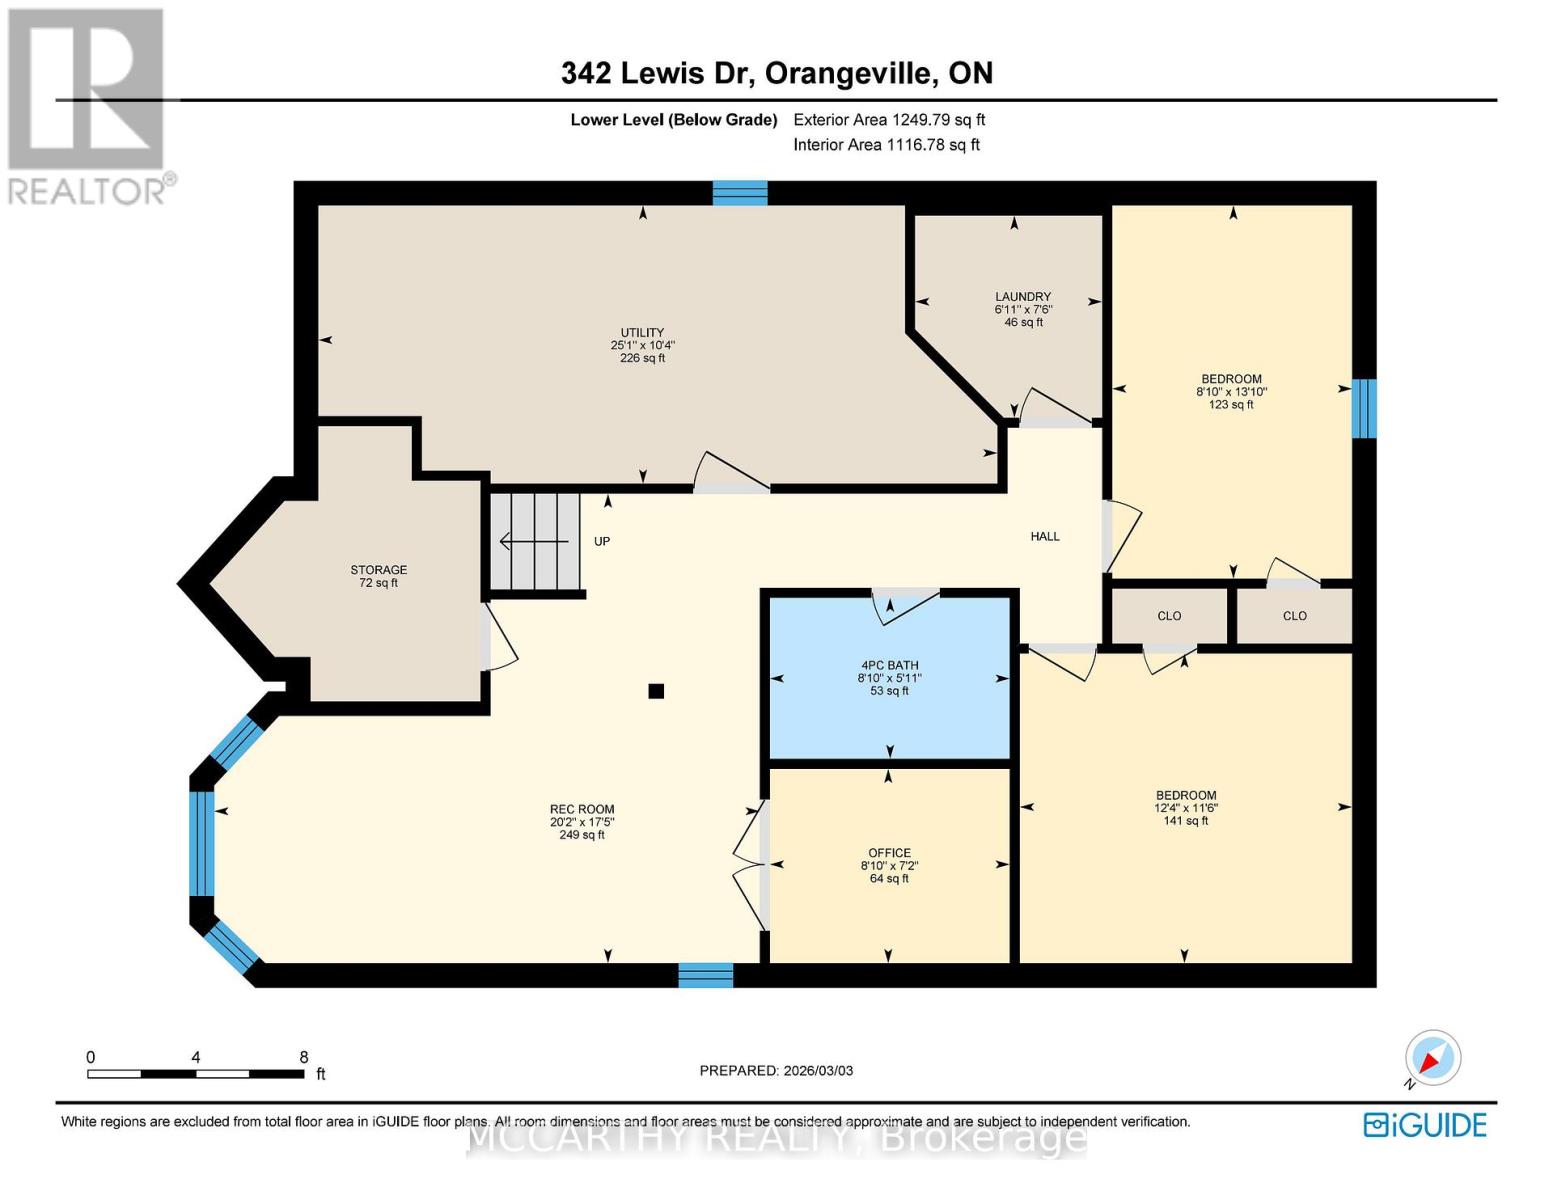
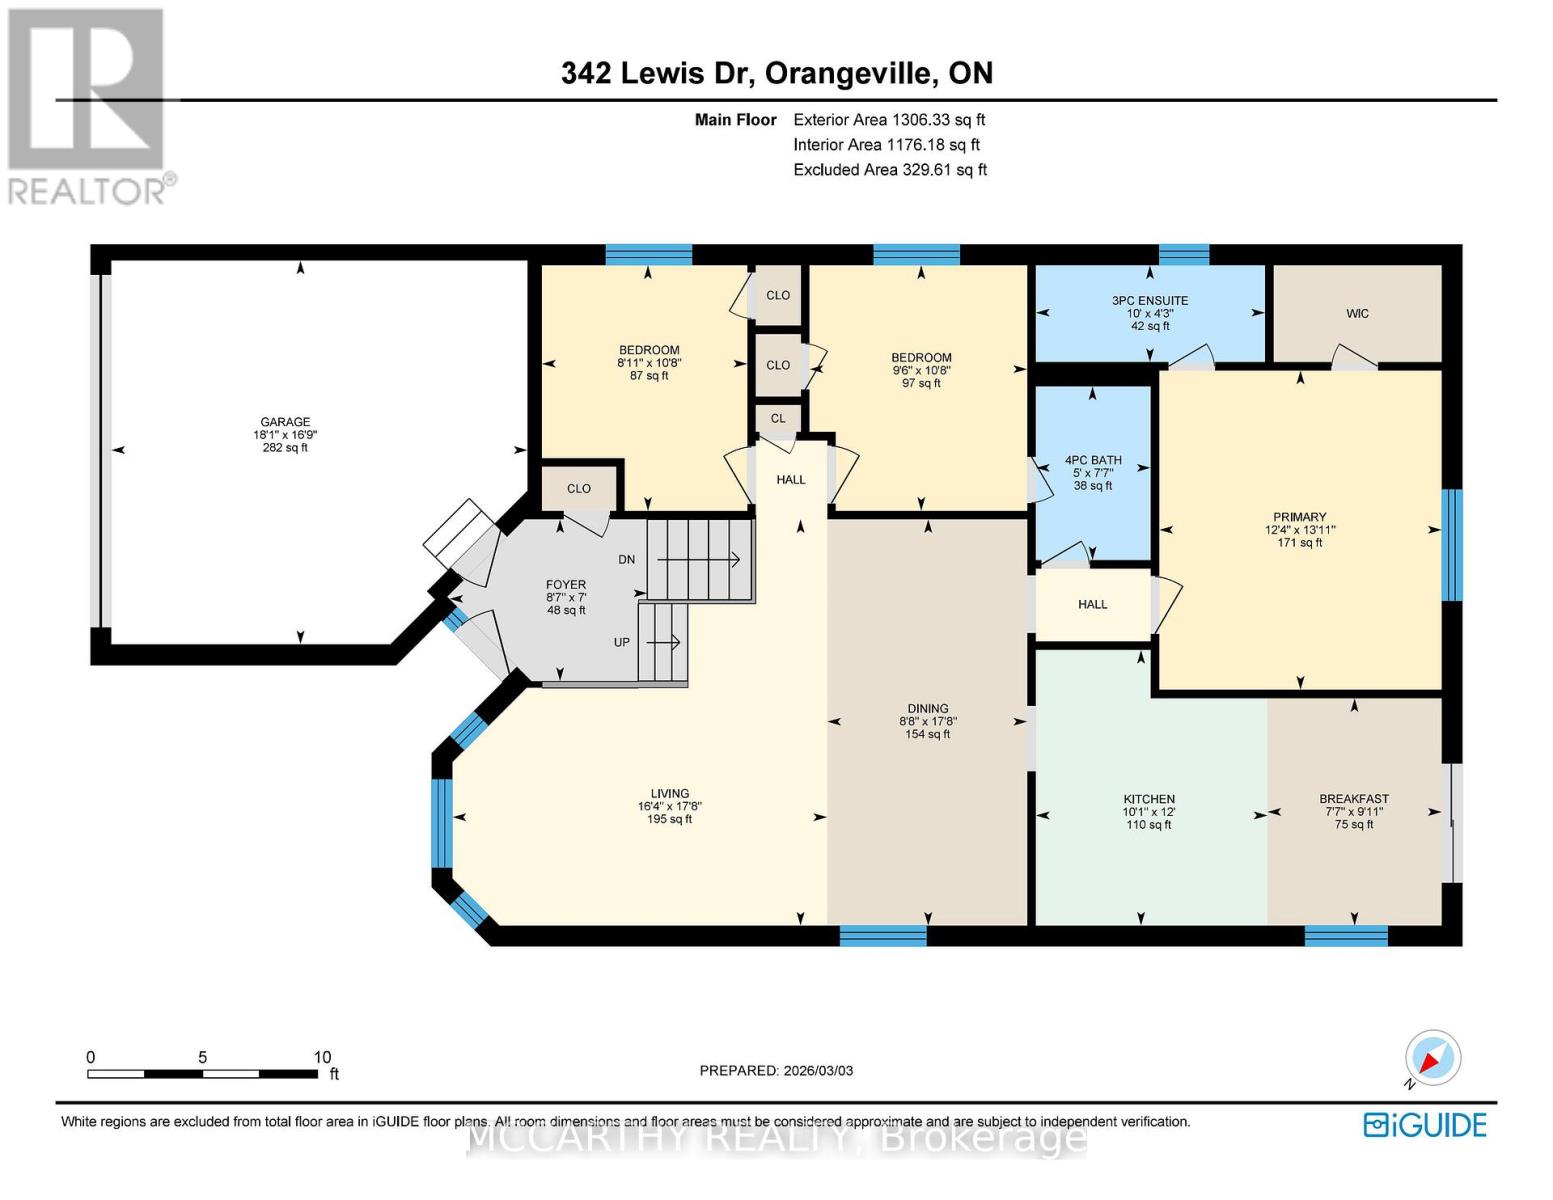
Welcome to this lovingly maintained all-brick bungalow, offering a comfortable and manageable lifestyle that's especially appealing for retirees or downsizers who appreciate a quiet setting and practical layout. With only 3 steps to reach the main living area and all essential rooms conveniently located on one level, this home makes everyday living easy and accessible. Set in a peaceful neighbourhood close to parks, shopping, and amenities, the property has no homes behind, creating a private backyard retreat where you can relax on the deck and even enjoy hearing children playing at the nearby school. The smaller fenced yard is ideal for those wanting outdoor space without the upkeep of a large property. Inside, the home has been exceptionally cared for and retains much of its original charm, including oak kitchen cabinetry and well-kept bathrooms that offer timeless character and functionality. The bright main floor features cathedral ceilings, hardwood flooring, updated lighting, and large front windows that fill the living and dining areas with natural light. The eat-in kitchen provides ample room for casual meals and easy entertaining. The main level includes three bedrooms, highlighted by a spacious primary suite with a walk-in shower in the private 3-piece ensuite - a thoughtful feature for comfort and convenience. The fully finished lower level adds flexibility for visiting family, teenage and adult children, hobbies, or a potential in-law setup, with two additional bedrooms, a full bathroom, office space, recreation room, and generous storage. Additional features include inside access from the double garage, a large driveway with no sidewalk for extra parking or for a large trailer, and an all-brick exterior for low-maintenance durability. Updates include eaves (2018), A/C (2016), select windows (2010 & 2018), dishwasher (2023), dryer (2023), and freshly painted main living area (2026). All appliances included. (id:60365)
Property Details
| MLS® Number | W13142852 |
| Property Type | Single Family |
| Community Name | Orangeville |
| EquipmentType | Water Heater |
| ParkingSpaceTotal | 6 |
| RentalEquipmentType | Water Heater |
| Structure | Deck |
Building
| BathroomTotal | 3 |
| BedroomsAboveGround | 3 |
| BedroomsBelowGround | 2 |
| BedroomsTotal | 5 |
| Age | 31 To 50 Years |
| Appliances | Garage Door Opener Remote(s), Water Softener, Water Heater, Blinds, Dishwasher, Dryer, Garage Door Opener, Hood Fan, Stove, Washer, Window Coverings, Refrigerator |
| ArchitecturalStyle | Raised Bungalow |
| BasementDevelopment | Finished |
| BasementType | N/a (finished) |
| ConstructionStyleAttachment | Detached |
| CoolingType | Central Air Conditioning |
| ExteriorFinish | Brick |
| FlooringType | Hardwood, Carpeted, Tile |
| FoundationType | Concrete |
| HeatingFuel | Natural Gas |
| HeatingType | Forced Air |
| StoriesTotal | 1 |
| SizeInterior | 1100 - 1500 Sqft |
| Type | House |
| UtilityWater | Municipal Water |
Parking
| Attached Garage | |
| Garage |
Land
| Acreage | No |
| Sewer | Sanitary Sewer |
| SizeDepth | 111 Ft |
| SizeFrontage | 39 Ft |
| SizeIrregular | 39 X 111 Ft |
| SizeTotalText | 39 X 111 Ft |
| ZoningDescription | R4 |
Rooms
| Level | Type | Length | Width | Dimensions |
|---|---|---|---|---|
| Lower Level | Bedroom 5 | 3.75 m | 3.49 m | 3.75 m x 3.49 m |
| Lower Level | Utility Room | 7.66 m | 3.14 m | 7.66 m x 3.14 m |
| Lower Level | Recreational, Games Room | 6.15 m | 5.3 m | 6.15 m x 5.3 m |
| Lower Level | Office | 2.71 m | 2.19 m | 2.71 m x 2.19 m |
| Lower Level | Bedroom 4 | 4.21 m | 2.71 m | 4.21 m x 2.71 m |
| Main Level | Living Room | 5.39 m | 4.97 m | 5.39 m x 4.97 m |
| Main Level | Dining Room | 5.39 m | 2.65 m | 5.39 m x 2.65 m |
| Main Level | Kitchen | 3.66 m | 3.07 m | 3.66 m x 3.07 m |
| Main Level | Eating Area | 3.02 m | 2.31 m | 3.02 m x 2.31 m |
| Main Level | Primary Bedroom | 4.24 m | 3.75 m | 4.24 m x 3.75 m |
| Main Level | Bedroom 2 | 3.26 m | 2.89 m | 3.26 m x 2.89 m |
| Main Level | Bedroom 3 | 3.26 m | 2.72 m | 3.26 m x 2.72 m |
https://www.realtor.ca/real-estate/29769572/342-lewis-drive-orangeville-orangeville
Marg Mccarthy
Broker of Record
110 Centennial Road
Shelburne, Ontario L9V 2Z4
Tammy Woods
Salesperson
110 Centennial Road
Shelburne, Ontario L9V 2Z4

The trademarks REALTOR®, REALTORS®, and the REALTOR® logo are controlled by The Canadian Real Estate Association (CREA) and identify real estate professionals who are members of CREA. The trademarks MLS®, Multiple Listing Service® and the associated logos are owned by The Canadian Real Estate Association (CREA) and identify the quality of services provided by real estate professionals who are members of CREA. The trademark DDF® is owned by The Canadian Real Estate Association (CREA) and identifies CREA's Data Distribution Facility (DDF®)
May 27 2026 03:53:47
Toronto Real Estate Board
Mccarthy Realty

© 2026 Proptech Realty Inc., Brokerage.