
71 Ventura Way Vaughan, Ontario L4J 7T4

$1,880,000
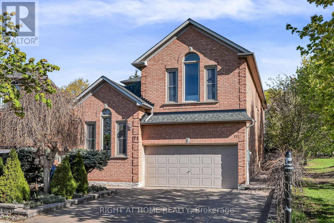
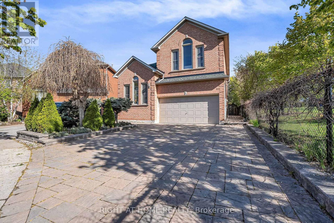
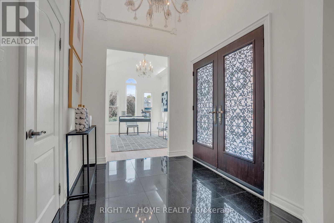
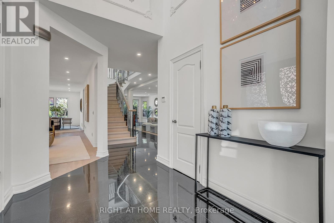
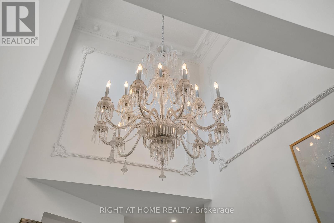
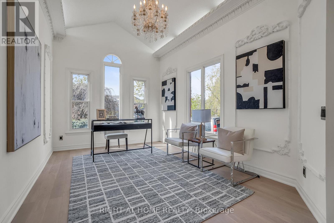
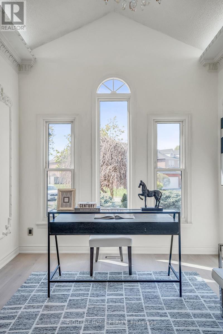
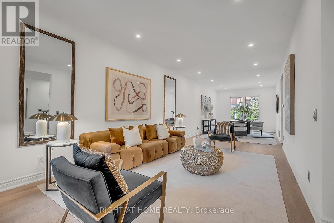
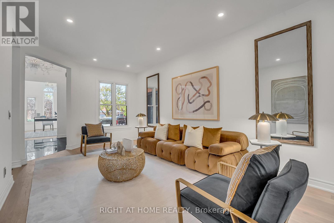
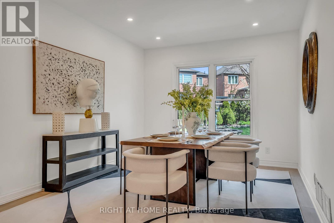
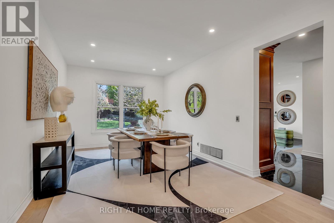
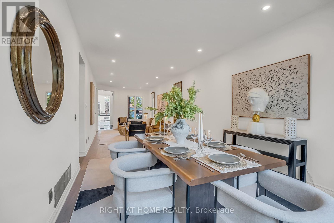
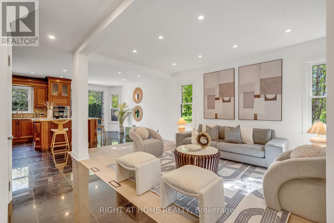
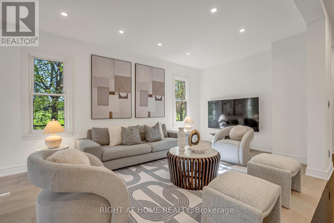
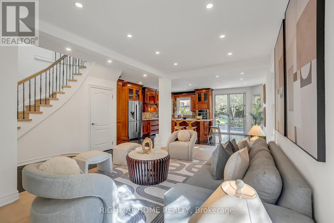
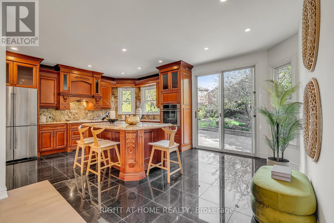
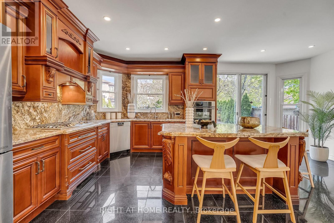
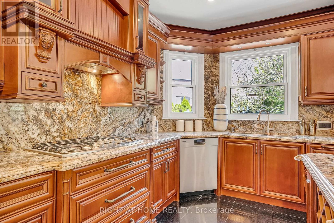
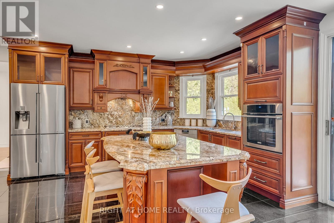
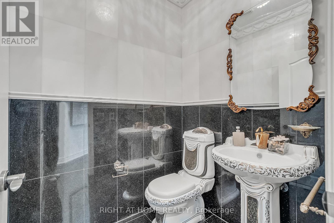
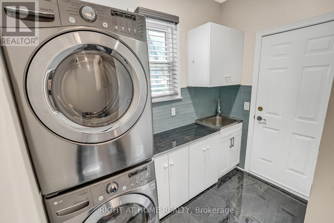
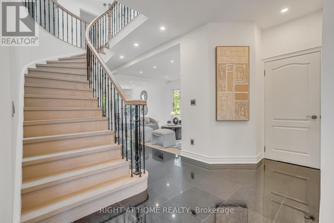
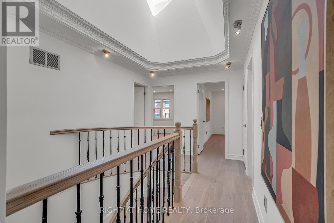
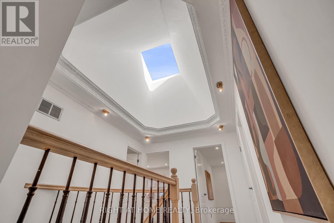
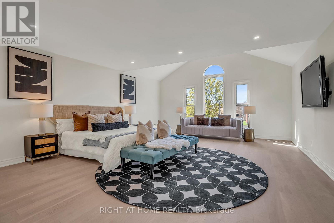
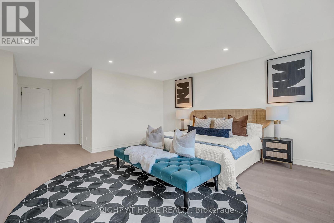
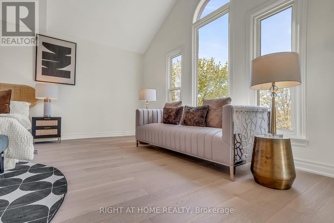
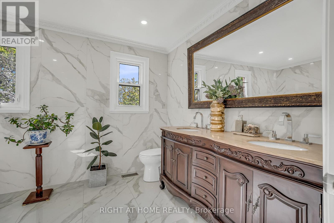
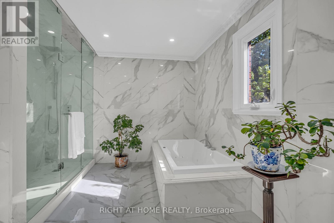
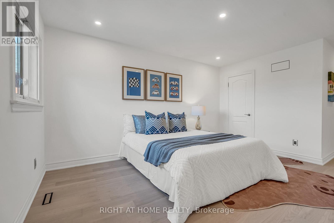
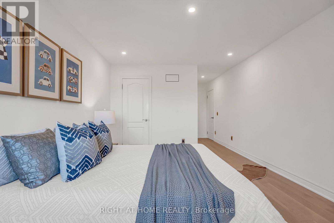
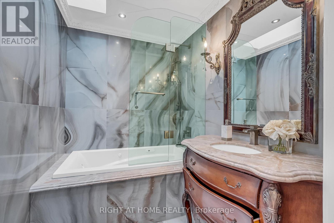
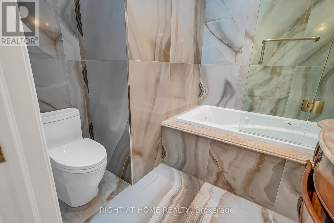
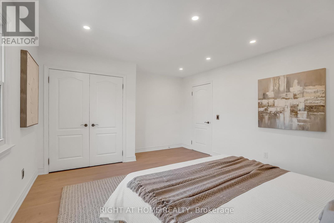
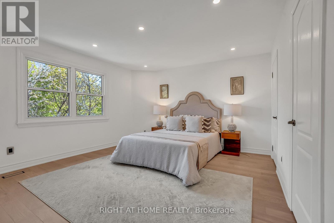
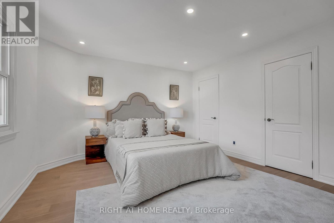
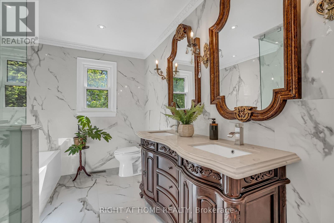
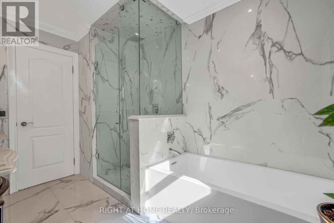
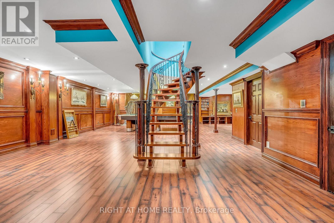
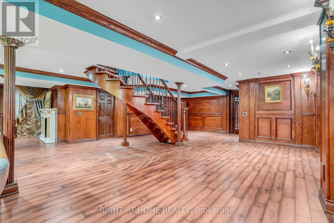
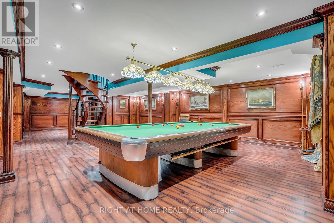
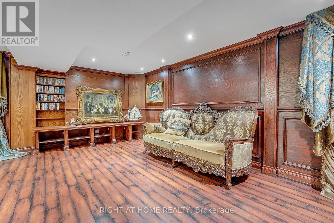
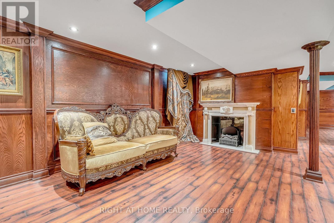
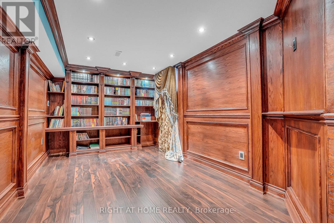
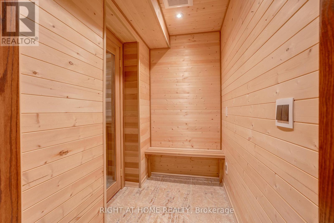
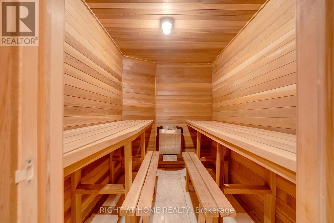
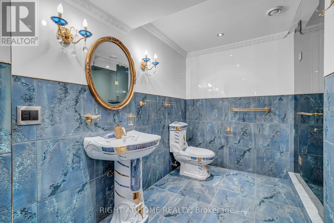
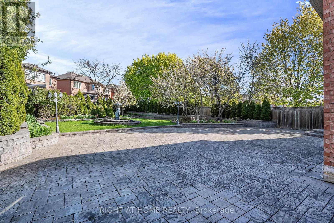
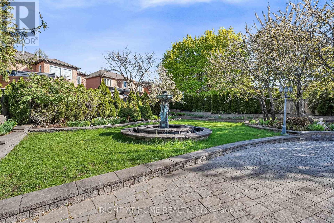
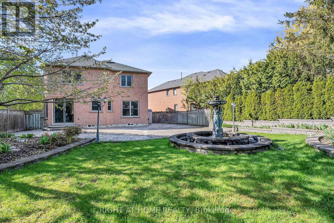
Exquisite Executive Home in Wilshire/Westmount. Welcome to your future executive retreat in the highly sought-after Wilshire/Westmount neighbourhood. Offering approximately 5,000 sq. ft. of beautifully finished living space, this residence seamlessly blends luxury, comfort, and modern functionality. Fully renovated with no expense spared, it has been thoughtfully redesigned for sophisticated living and effortless entertaining. Step into a dramatic 17-foot ceiling foyer and immediately feel the elegance and grandeur. The open-concept main floor flows seamlessly, featuring brand-new flooring, premium finishes, and exquisite craftsmanship in every detail. Natural light accentuates the spacious layout, creating an inviting atmosphere for both daily living and special gatherings.The fully finished basement provides incredible additional space, with striking wood-accented walls, perfect for a media room, home office, gym, or entertainment area. Whether you seek a luxurious family home or a refined space for a home-based business, this property offers unmatched versatility and style. Outside, the pie-shaped, pool-sized backyard has been meticulously landscaped for entertaining or relaxing in complete privacy. Elegant interlock stonework enhances the timeless curb appeal, while the premium location beside a park ensures tranquility and convenience just steps away. This rare offering is more than a home-it's a lifestyle. From sophisticated interiors to serene outdoor spaces, every aspect has been designed to elevate daily living. Don't miss this extraordinary opportunity to own a one-of-a-kind residence in one of the area's most coveted neighbourhoods. (id:60365)
Open House
This property has open houses!
2:00 pm
Ends at:4:00 pm
1:00 pm
Ends at:3:00 pm
Property Details
| MLS® Number | N13141864 |
| Property Type | Single Family |
| Community Name | Beverley Glen |
| AmenitiesNearBy | Park, Public Transit, Schools |
| EquipmentType | Water Heater |
| Features | Level Lot, Wooded Area, Carpet Free, Sauna |
| ParkingSpaceTotal | 6 |
| RentalEquipmentType | Water Heater |
Building
| BathroomTotal | 5 |
| BedroomsAboveGround | 4 |
| BedroomsBelowGround | 1 |
| BedroomsTotal | 5 |
| Appliances | Garage Door Opener Remote(s), Oven - Built-in, Range, Central Vacuum, All |
| BasementDevelopment | Finished |
| BasementType | N/a (finished) |
| ConstructionStyleAttachment | Detached |
| CoolingType | Central Air Conditioning |
| ExteriorFinish | Brick |
| FlooringType | Laminate, Hardwood |
| FoundationType | Concrete |
| HalfBathTotal | 1 |
| HeatingFuel | Natural Gas |
| HeatingType | Forced Air |
| StoriesTotal | 2 |
| SizeInterior | 3000 - 3500 Sqft |
| Type | House |
| UtilityWater | Municipal Water |
Parking
| Garage |
Land
| Acreage | No |
| LandAmenities | Park, Public Transit, Schools |
| Sewer | Sanitary Sewer |
| SizeDepth | 183 Ft |
| SizeFrontage | 52 Ft ,6 In |
| SizeIrregular | 52.5 X 183 Ft ; Huge Irreg Pool Size Lot |
| SizeTotalText | 52.5 X 183 Ft ; Huge Irreg Pool Size Lot |
Rooms
| Level | Type | Length | Width | Dimensions |
|---|---|---|---|---|
| Second Level | Primary Bedroom | 8.83 m | 5.18 m | 8.83 m x 5.18 m |
| Second Level | Bedroom 2 | 7.01 m | 3.35 m | 7.01 m x 3.35 m |
| Second Level | Bedroom 3 | 4.87 m | 3.9 m | 4.87 m x 3.9 m |
| Second Level | Bedroom 4 | 4.57 m | 3.9 m | 4.57 m x 3.9 m |
| Basement | Recreational, Games Room | 12.19 m | 6.4 m | 12.19 m x 6.4 m |
| Basement | Bedroom 5 | 6.09 m | 3.04 m | 6.09 m x 3.04 m |
| Basement | Recreational, Games Room | 5.7 m | 3.65 m | 5.7 m x 3.65 m |
| Ground Level | Living Room | 5.79 m | 3.35 m | 5.79 m x 3.35 m |
| Ground Level | Dining Room | 5.18 m | 3.35 m | 5.18 m x 3.35 m |
| Ground Level | Family Room | 5.4 m | 3.33 m | 5.4 m x 3.33 m |
| Ground Level | Kitchen | 6.09 m | 4.26 m | 6.09 m x 4.26 m |
| Ground Level | Office | 4.5 m | 3.35 m | 4.5 m x 3.35 m |
https://www.realtor.ca/real-estate/29768352/71-ventura-way-vaughan-beverley-glen-beverley-glen
Eva Aranush De Krupe
Salesperson
16850 Yonge Street #6b
Newmarket, Ontario L3Y 0A3

The trademarks REALTOR®, REALTORS®, and the REALTOR® logo are controlled by The Canadian Real Estate Association (CREA) and identify real estate professionals who are members of CREA. The trademarks MLS®, Multiple Listing Service® and the associated logos are owned by The Canadian Real Estate Association (CREA) and identify the quality of services provided by real estate professionals who are members of CREA. The trademark DDF® is owned by The Canadian Real Estate Association (CREA) and identifies CREA's Data Distribution Facility (DDF®)
May 25 2026 02:04:21
Toronto Real Estate Board
Right At Home Realty

© 2026 Proptech Realty Inc., Brokerage.