
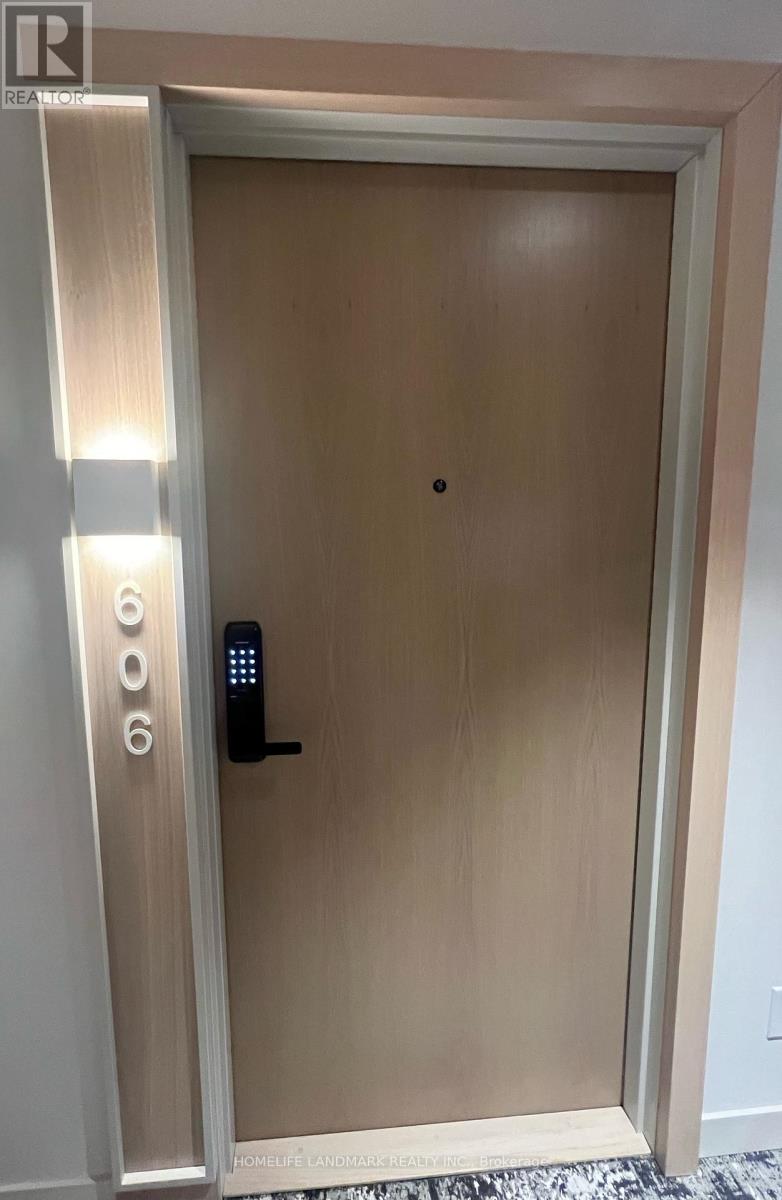
606 - 5 Defries Street Toronto, Ontario M5A 3R4

$2,100 Monthly
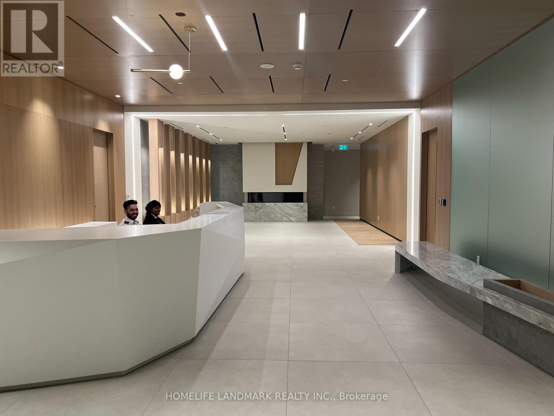
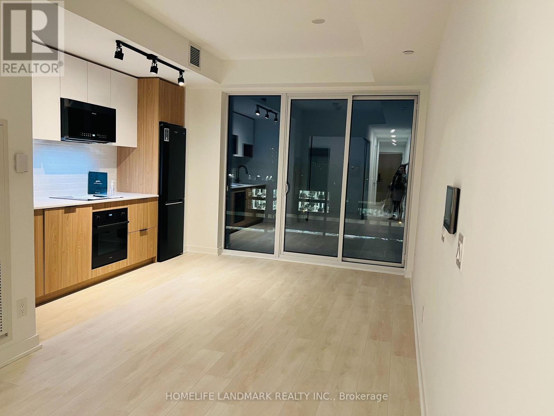
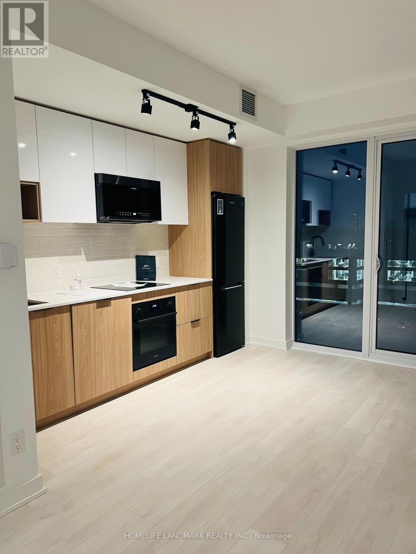
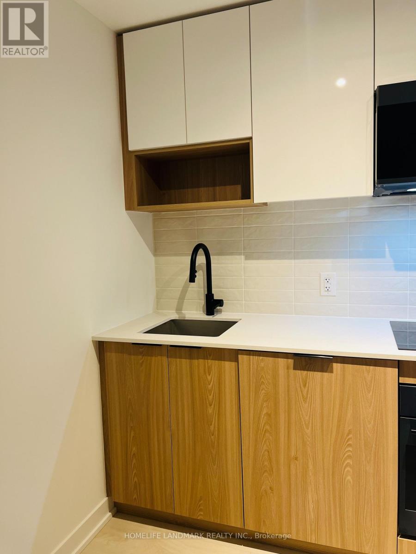
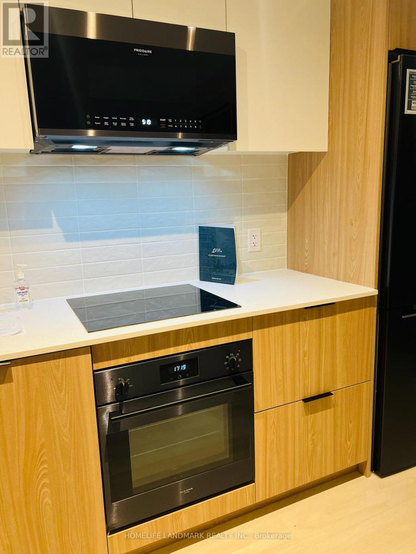
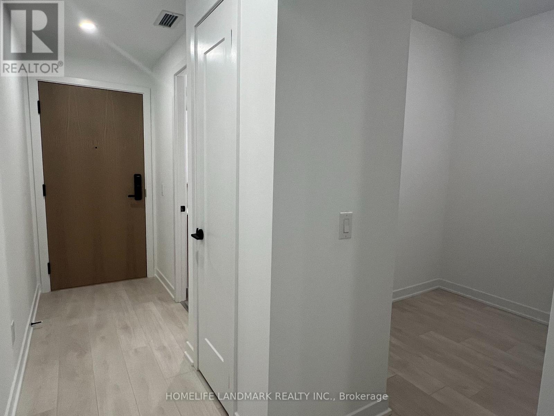
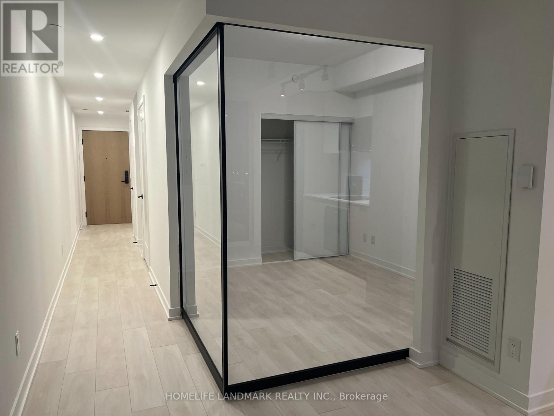
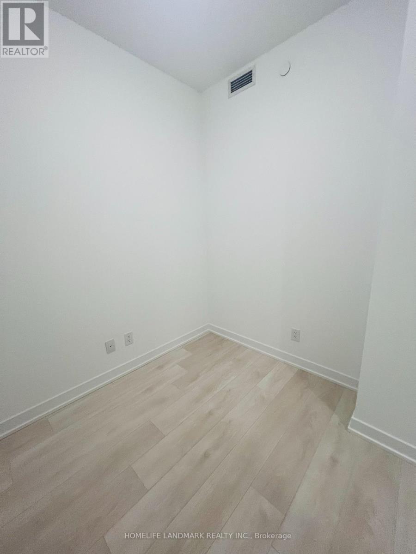
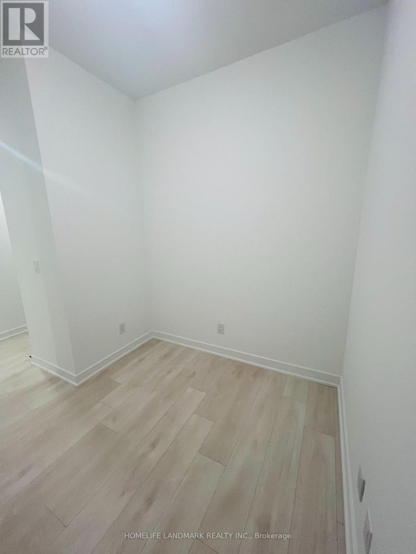
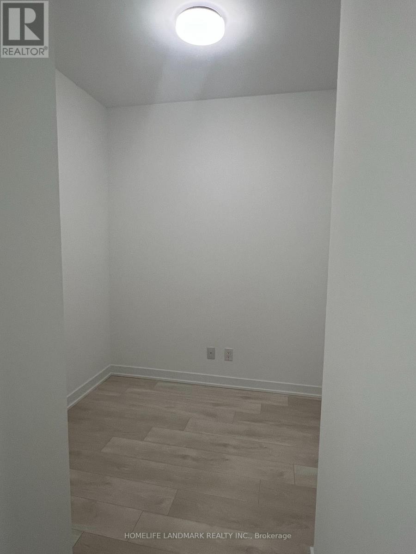
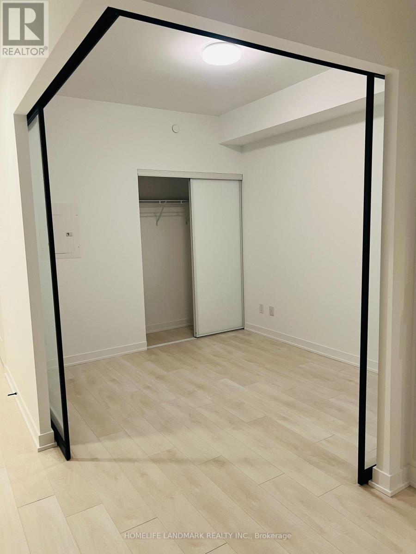
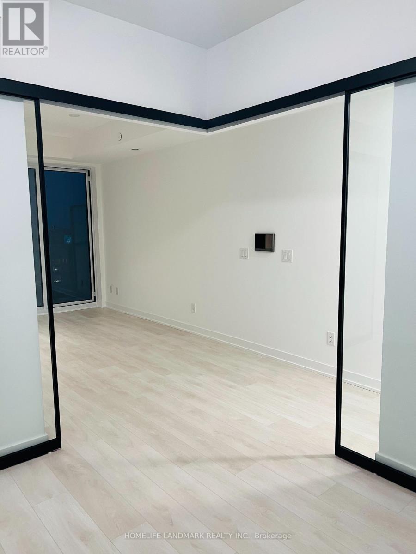
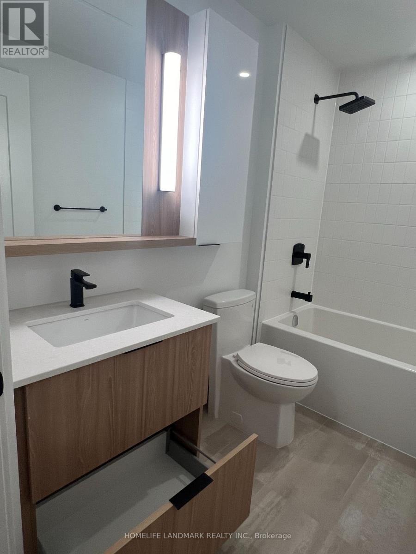
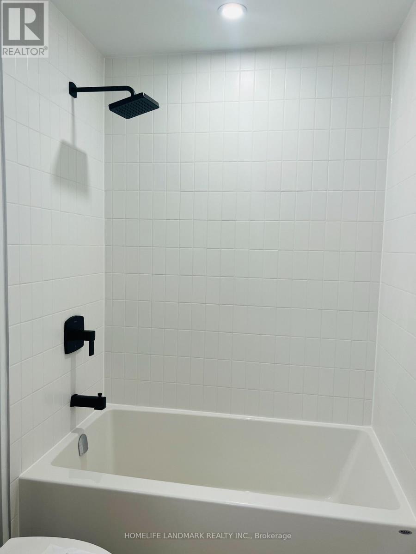
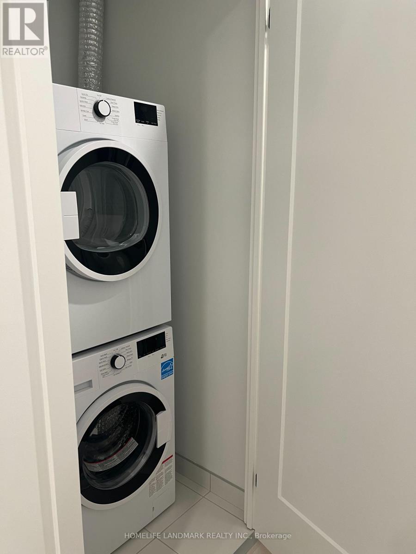
Brand New 1 Bedroom + Den with 1 Full Bathrooms, 587Sf + 69Sf Balcony, ( Den can be converted into 2nd BR), East side facing, In Broccolini-s impressive River and Fifth Condo Residence. 9 FT ceilings, 24-hour Concierge, Gym, Co-working space, Terrace, Guest suite. High-end finishes in the unit and common areas. Steps to Green Space & Renewal of Conservation Areas, Paths & parks. Restaurants, Cafes, 2 Min Walk to TTC Station. Close to Eaton Centre, " Universities, Culture Centers & Hospitals, and So Much More. Students welcome. (id:60365)
Property Details
| MLS® Number | C13141984 |
| Property Type | Single Family |
| Community Name | Regent Park |
| CommunityFeatures | Pets Allowed With Restrictions |
| Features | Balcony |
| PoolType | Indoor Pool |
| ViewType | View |
Building
| BathroomTotal | 1 |
| BedroomsAboveGround | 1 |
| BedroomsBelowGround | 1 |
| BedroomsTotal | 2 |
| Age | New Building |
| Amenities | Security/concierge, Exercise Centre, Sauna, Visitor Parking |
| BasementType | None |
| CoolingType | Central Air Conditioning |
| ExteriorFinish | Concrete |
| HeatingFuel | Natural Gas |
| HeatingType | Forced Air |
| SizeInterior | 500 - 599 Sqft |
| Type | Apartment |
Parking
| No Garage |
Land
| Acreage | No |
Rooms
| Level | Type | Length | Width | Dimensions |
|---|---|---|---|---|
| Flat | Bedroom | 3.098 m | 2.84 m | 3.098 m x 2.84 m |
| Flat | Living Room | 3.988 m | 3.9116 m | 3.988 m x 3.9116 m |
| Flat | Den | 2.3114 m | 2.159 m | 2.3114 m x 2.159 m |
https://www.realtor.ca/real-estate/29768473/606-5-defries-street-toronto-regent-park-regent-park
Fancy Wu
Salesperson
7240 Woodbine Ave Unit 103
Markham, Ontario L3R 1A4

The trademarks REALTOR®, REALTORS®, and the REALTOR® logo are controlled by The Canadian Real Estate Association (CREA) and identify real estate professionals who are members of CREA. The trademarks MLS®, Multiple Listing Service® and the associated logos are owned by The Canadian Real Estate Association (CREA) and identify the quality of services provided by real estate professionals who are members of CREA. The trademark DDF® is owned by The Canadian Real Estate Association (CREA) and identifies CREA's Data Distribution Facility (DDF®)
May 19 2026 02:05:52
Toronto Real Estate Board
Homelife Landmark Realty Inc.

© 2026 Proptech Realty Inc., Brokerage.