
24 Davidson Street Cambridge, Ontario N1S 2T9
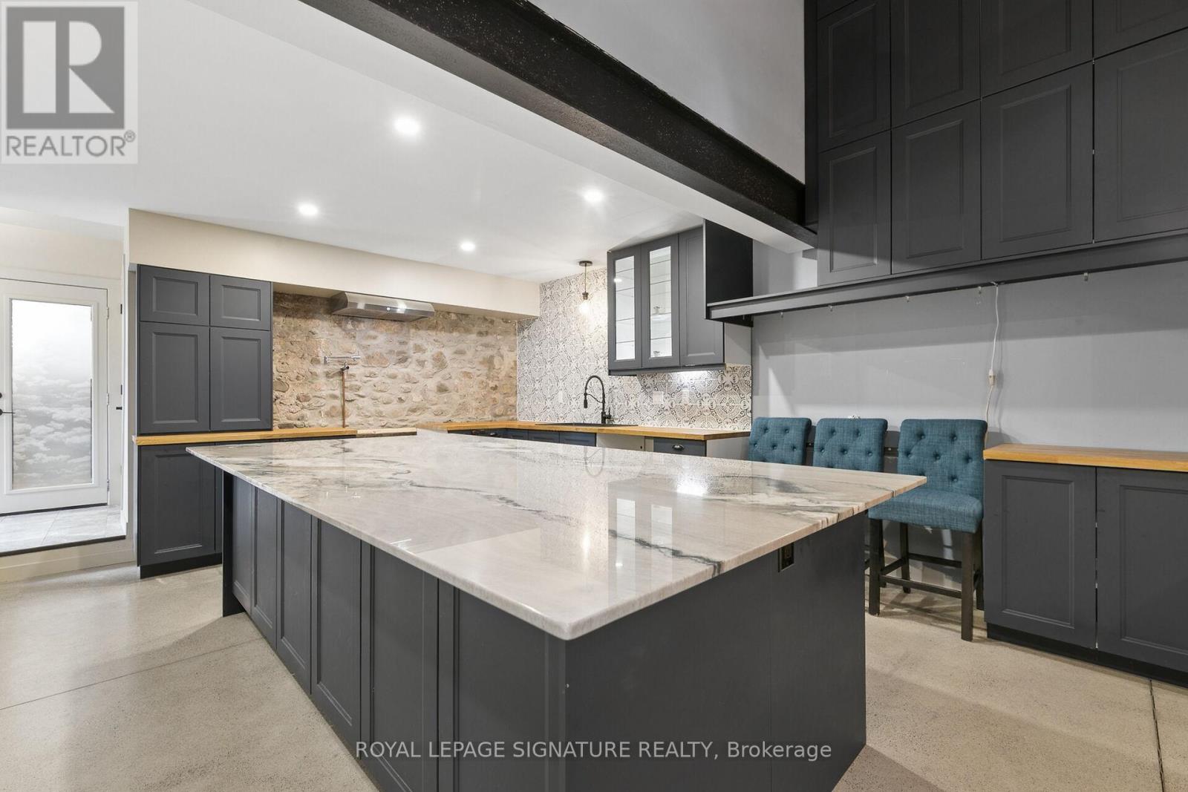
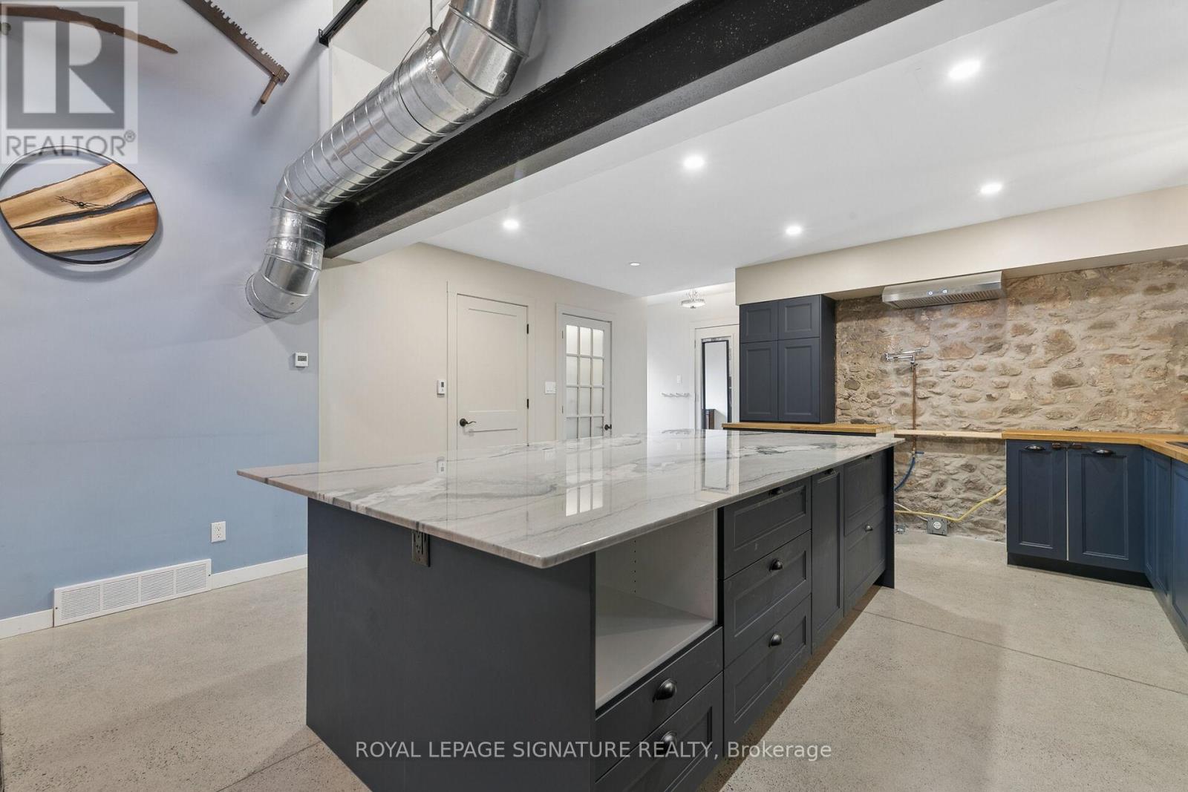
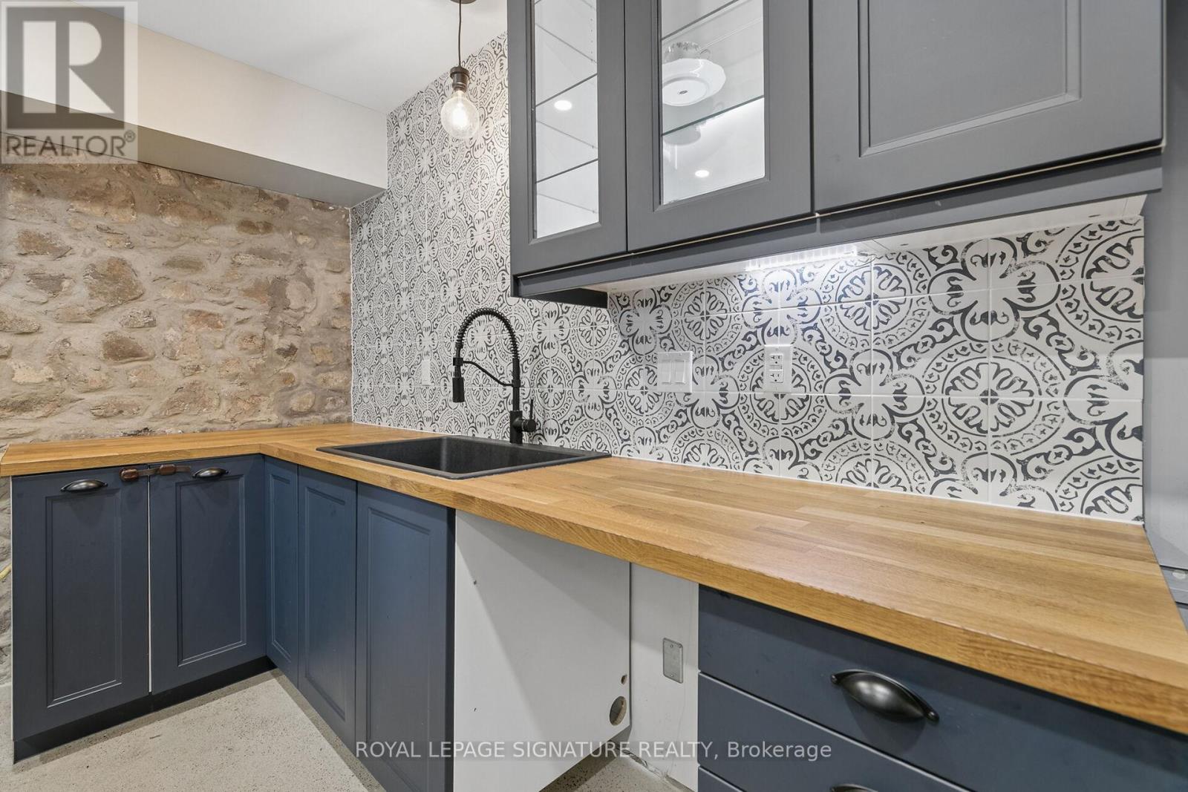
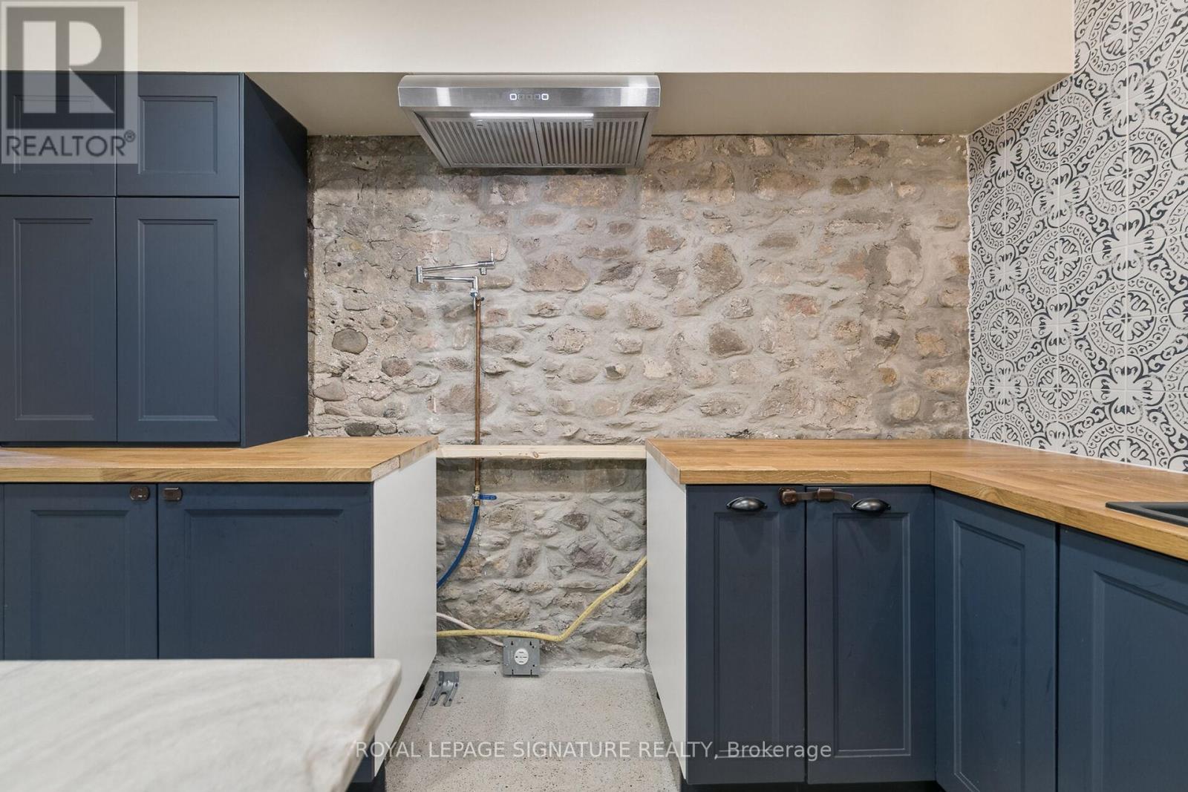

$599,000
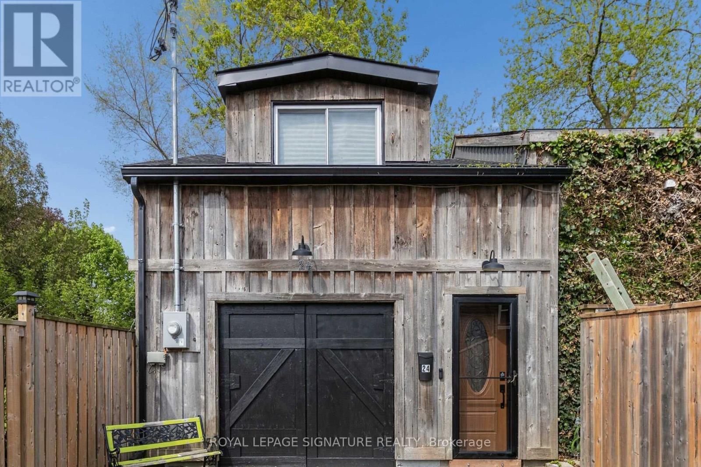
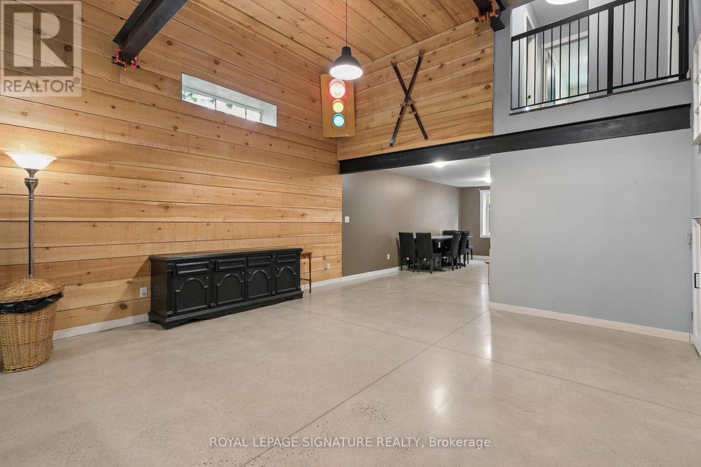
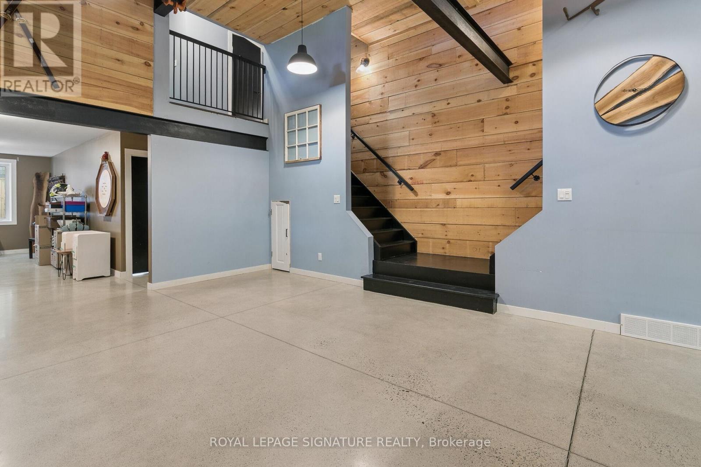
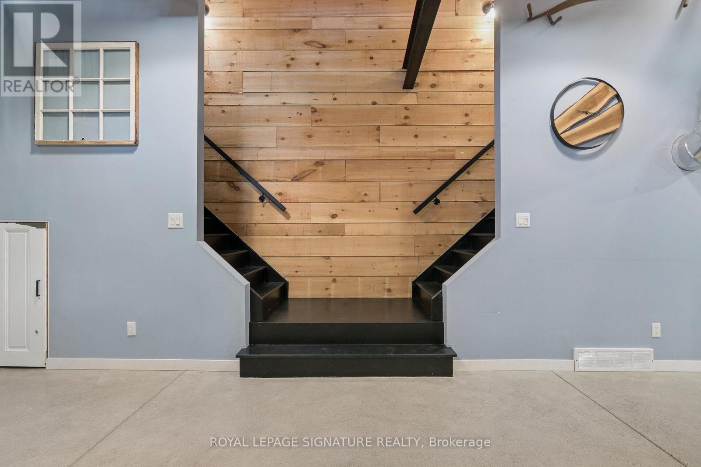
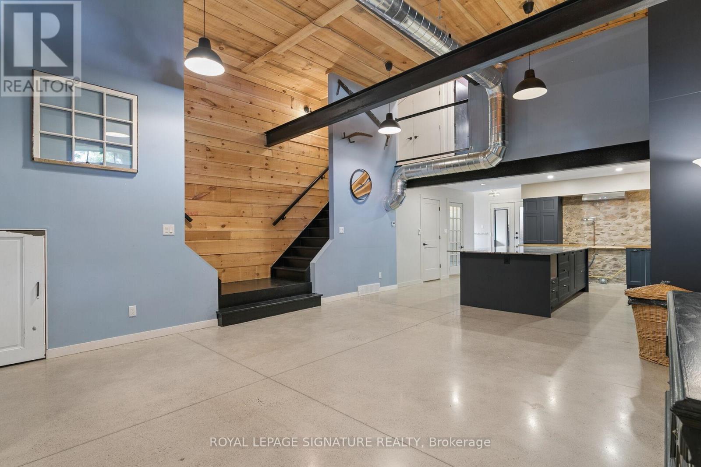
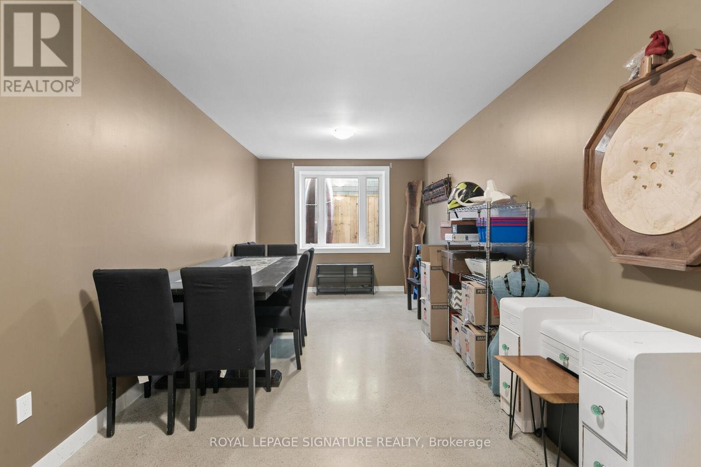
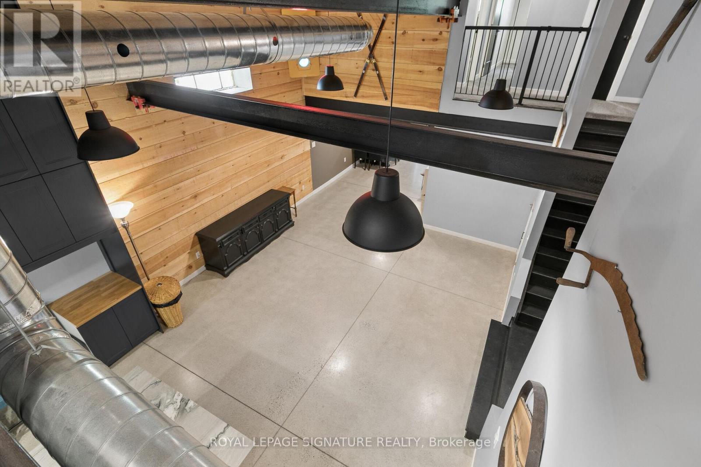
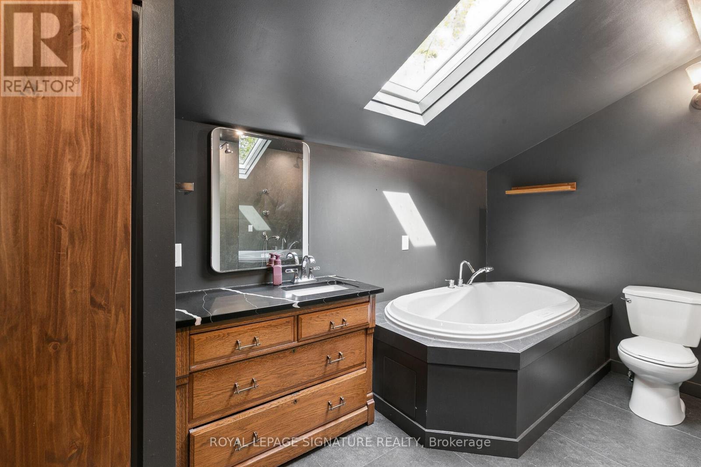
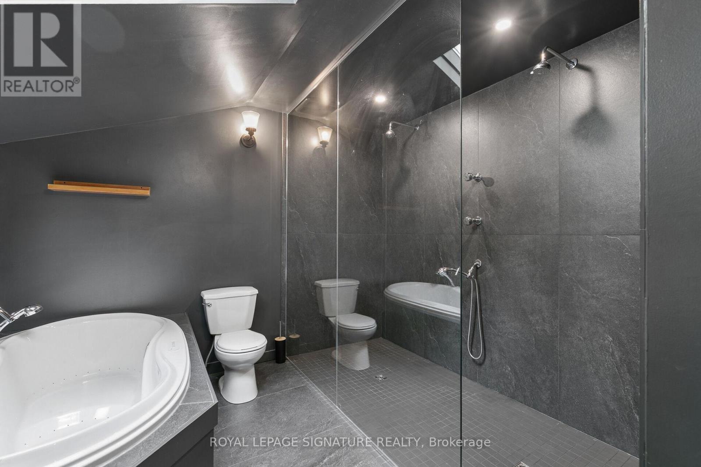
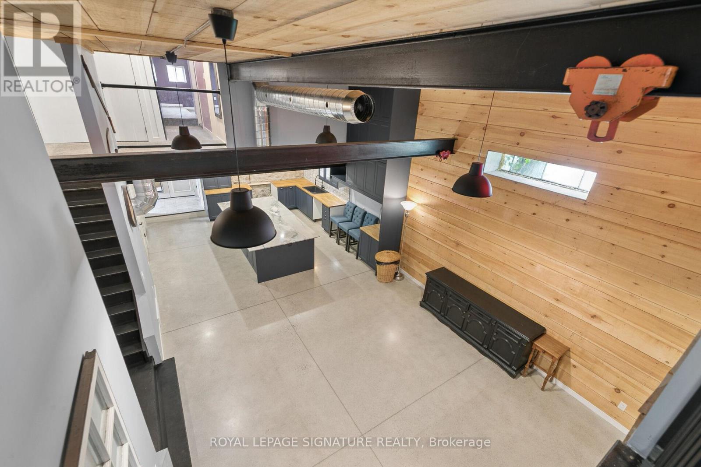
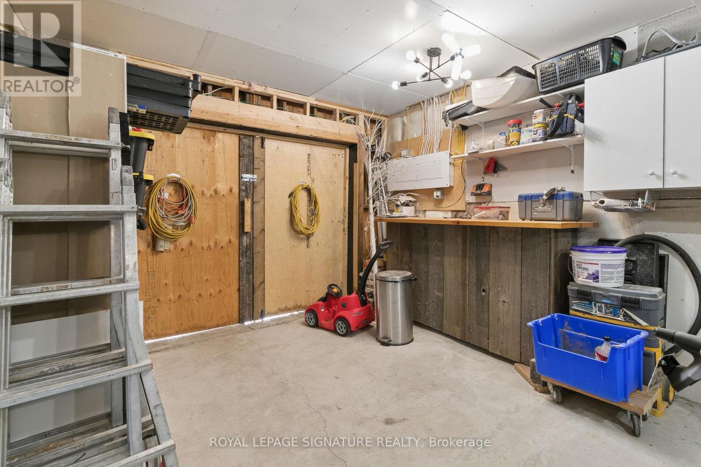
Opportunity awaits! Freestanding building with over 2800 sqft of space, within walking distance to Downtown West Galt, the Gaslight District, Grand River, Parks, Walking Trails, Grocery Store and Shopping. Features single car garage (id:60365)
Property Details
| MLS® Number | X13142028 |
| Property Type | Single Family |
| AmenitiesNearBy | Park, Public Transit, Schools |
| EquipmentType | None |
| ParkingSpaceTotal | 1 |
| RentalEquipmentType | None |
Building
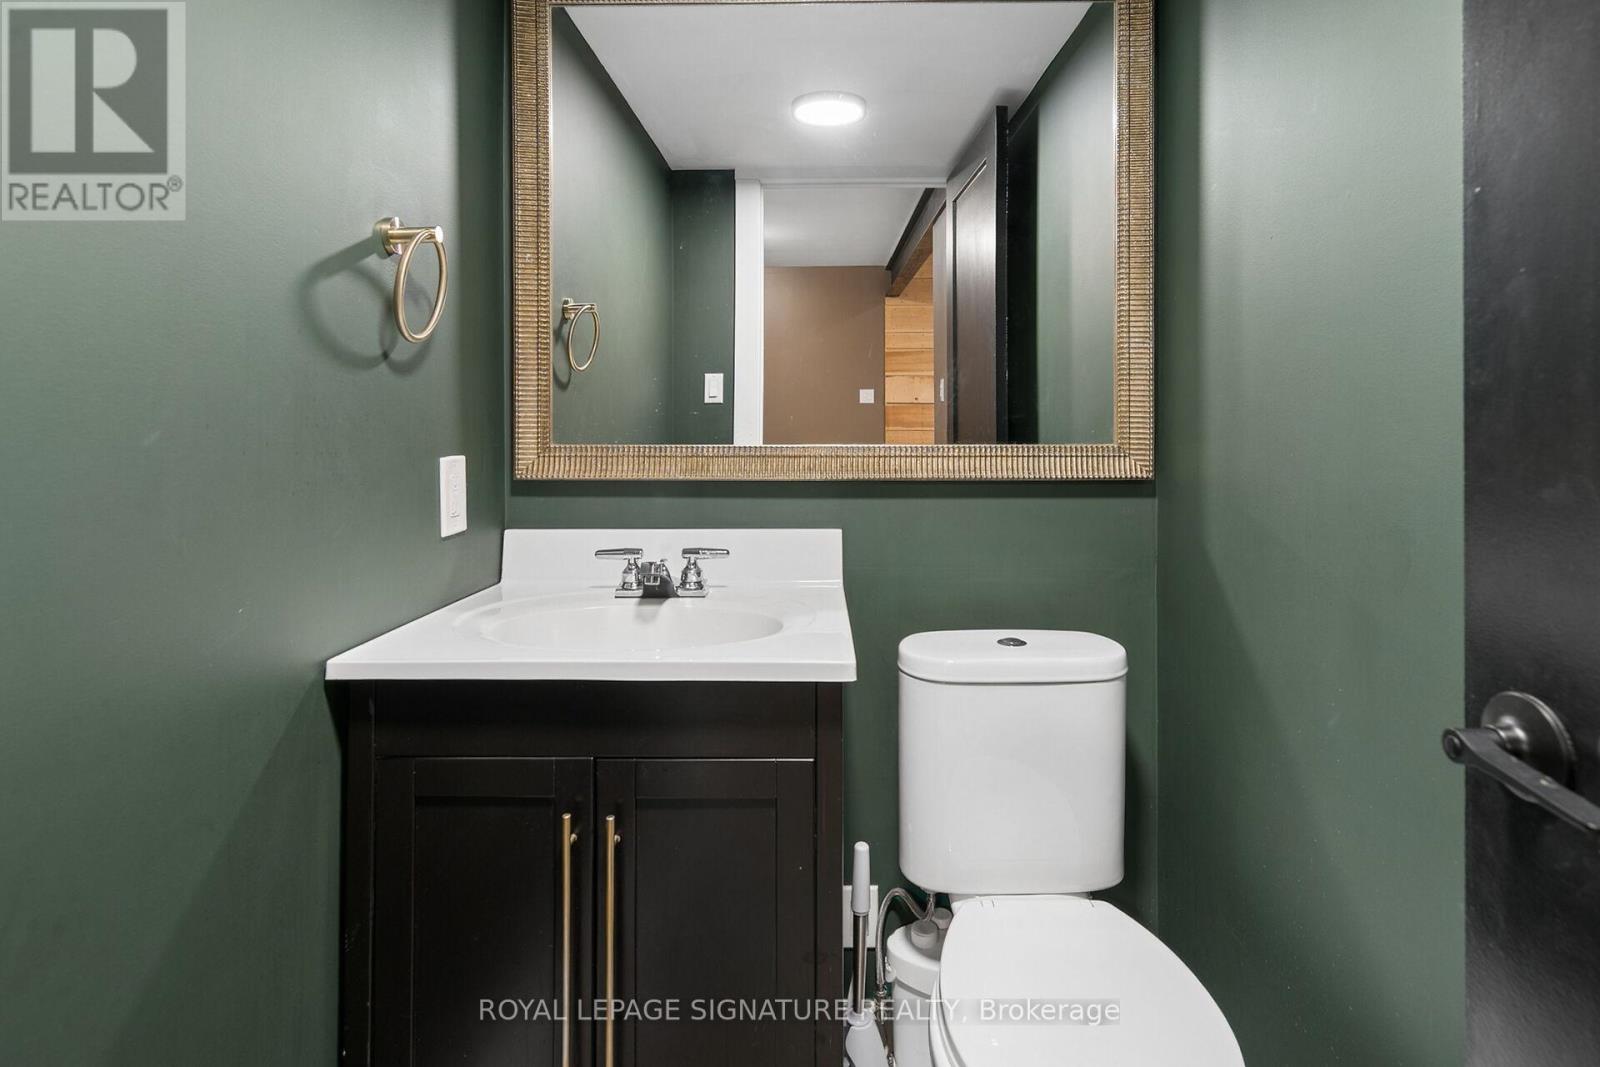
| BathroomTotal | 3 |
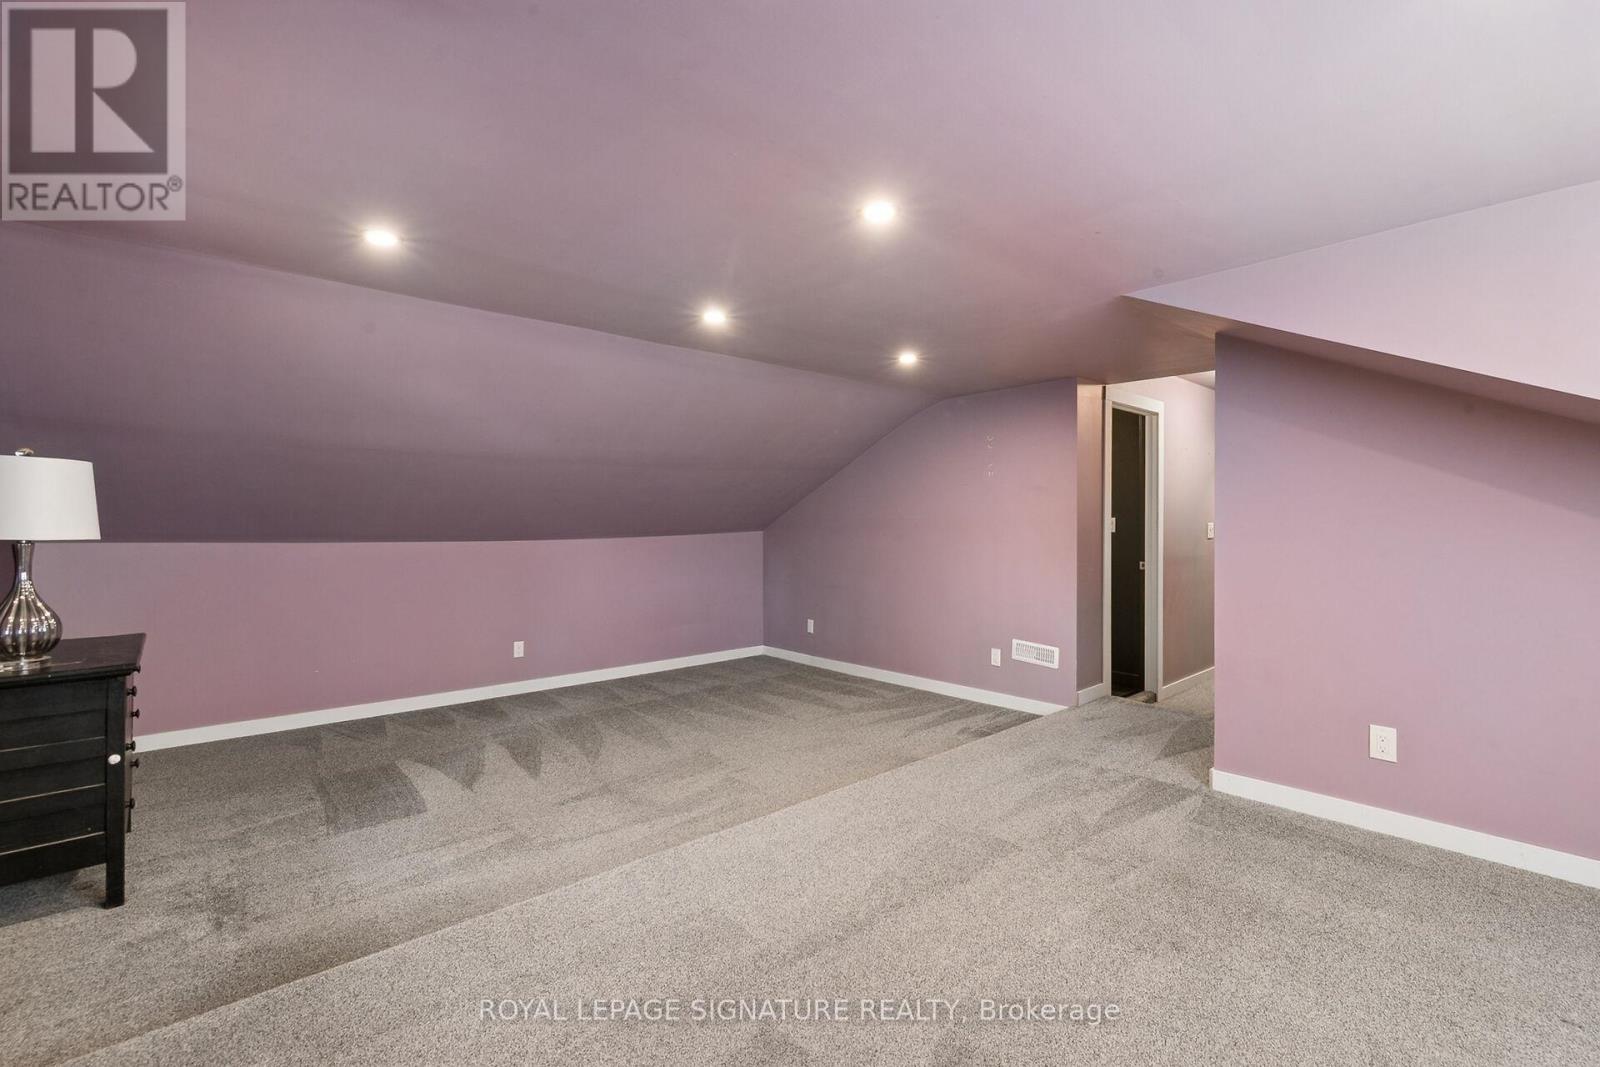
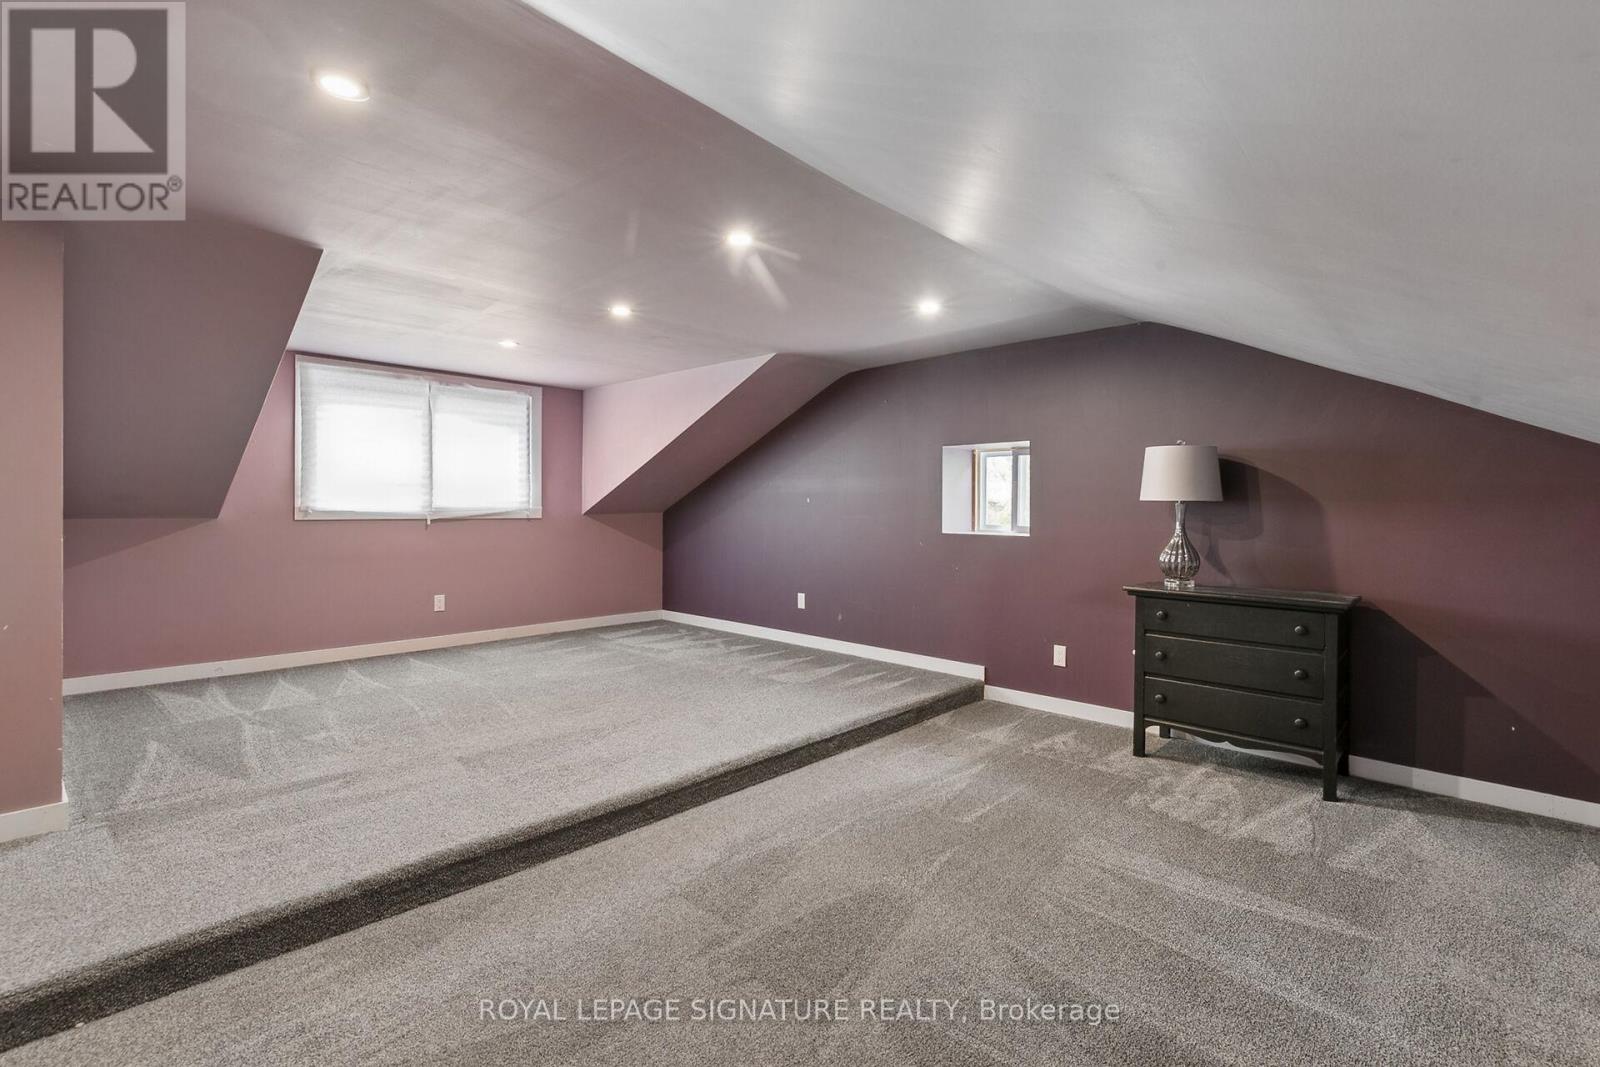
| BedroomsAboveGround | 3 |
| BedroomsTotal | 3 |
| Appliances | Water Heater - Tankless, Water Softener, Water Heater |
| BasementType | None |
| ConstructionStyleAttachment | Detached |
| CoolingType | None |
| ExteriorFinish | Concrete Block, Wood |
| FoundationType | Slab |
| HalfBathTotal | 1 |
| HeatingFuel | Natural Gas |
| HeatingType | Forced Air, Radiant Heat |
| StoriesTotal | 2 |
| SizeInterior | 2500 - 3000 Sqft |
| Type | House |
| UtilityWater | Municipal Water |
Parking
| Attached Garage | |
| Garage |
Land
| Acreage | No |
| LandAmenities | Park, Public Transit, Schools |
| Sewer | Sanitary Sewer |
| SizeDepth | 75 Ft ,1 In |
| SizeFrontage | 24 Ft |
| SizeIrregular | 24 X 75.1 Ft |
| SizeTotalText | 24 X 75.1 Ft |
| SurfaceWater | River/stream |
Rooms
| Level | Type | Length | Width | Dimensions |
|---|---|---|---|---|
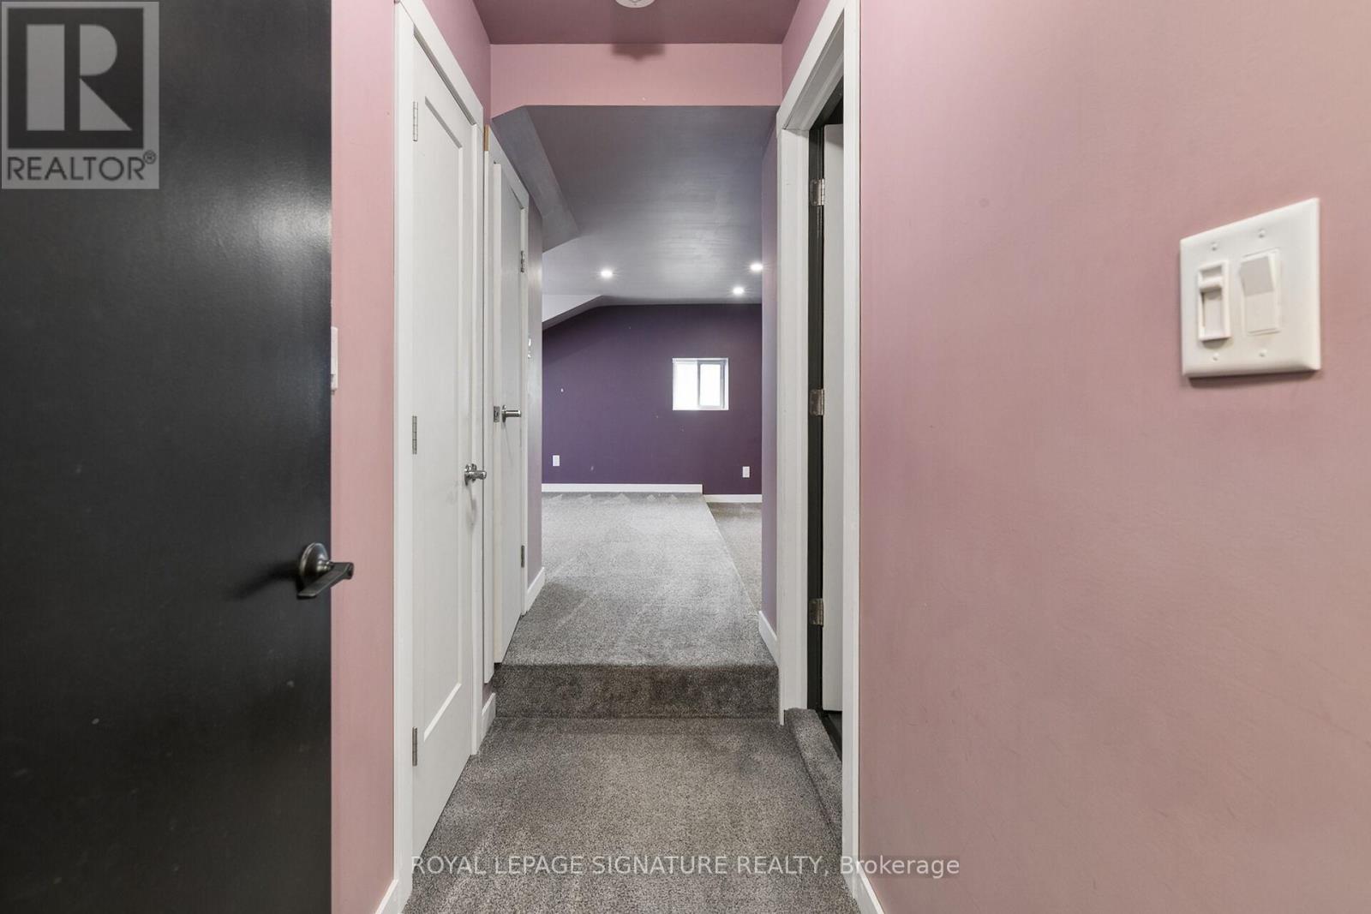
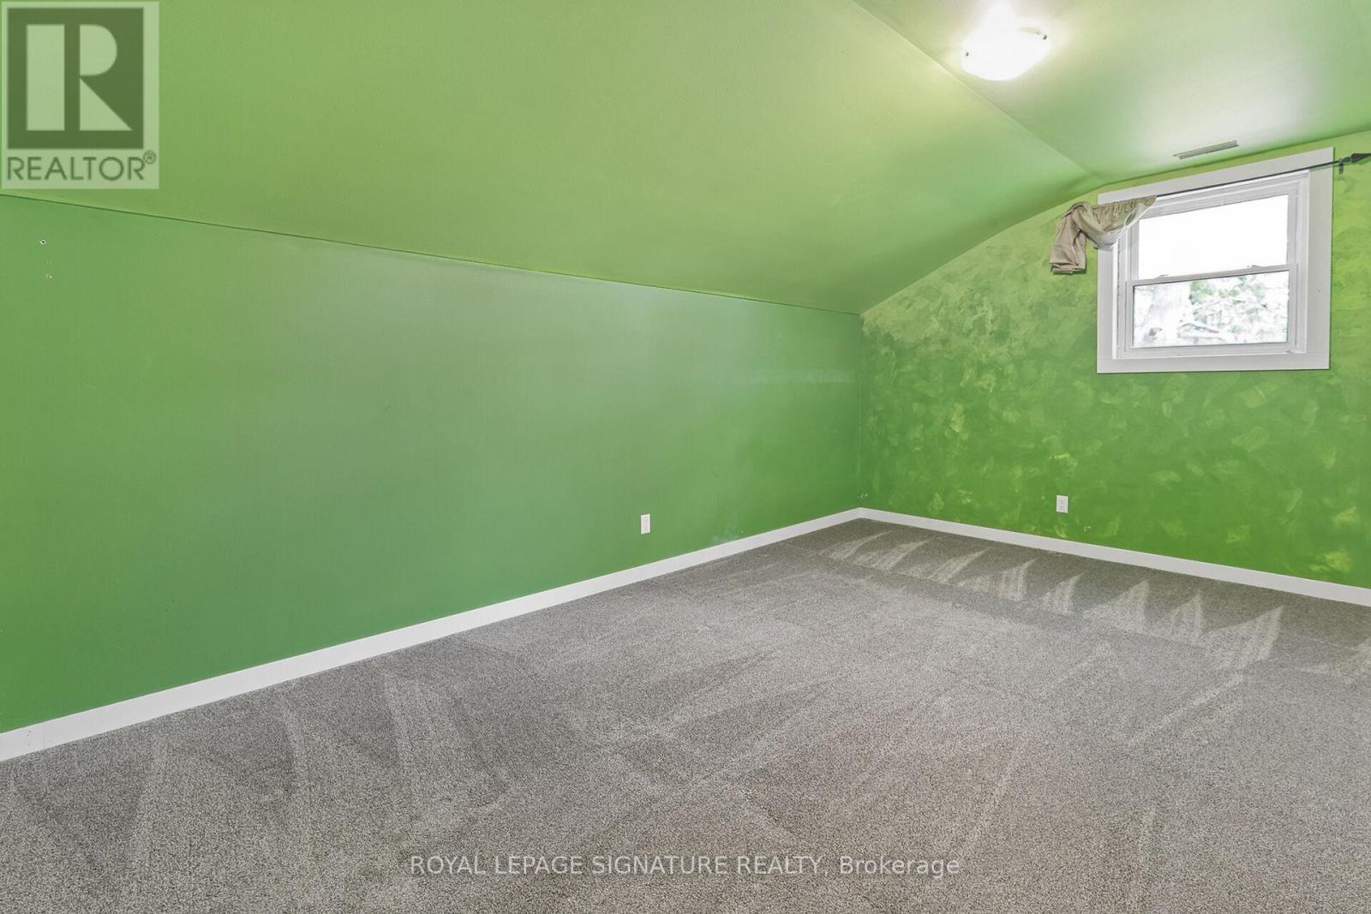
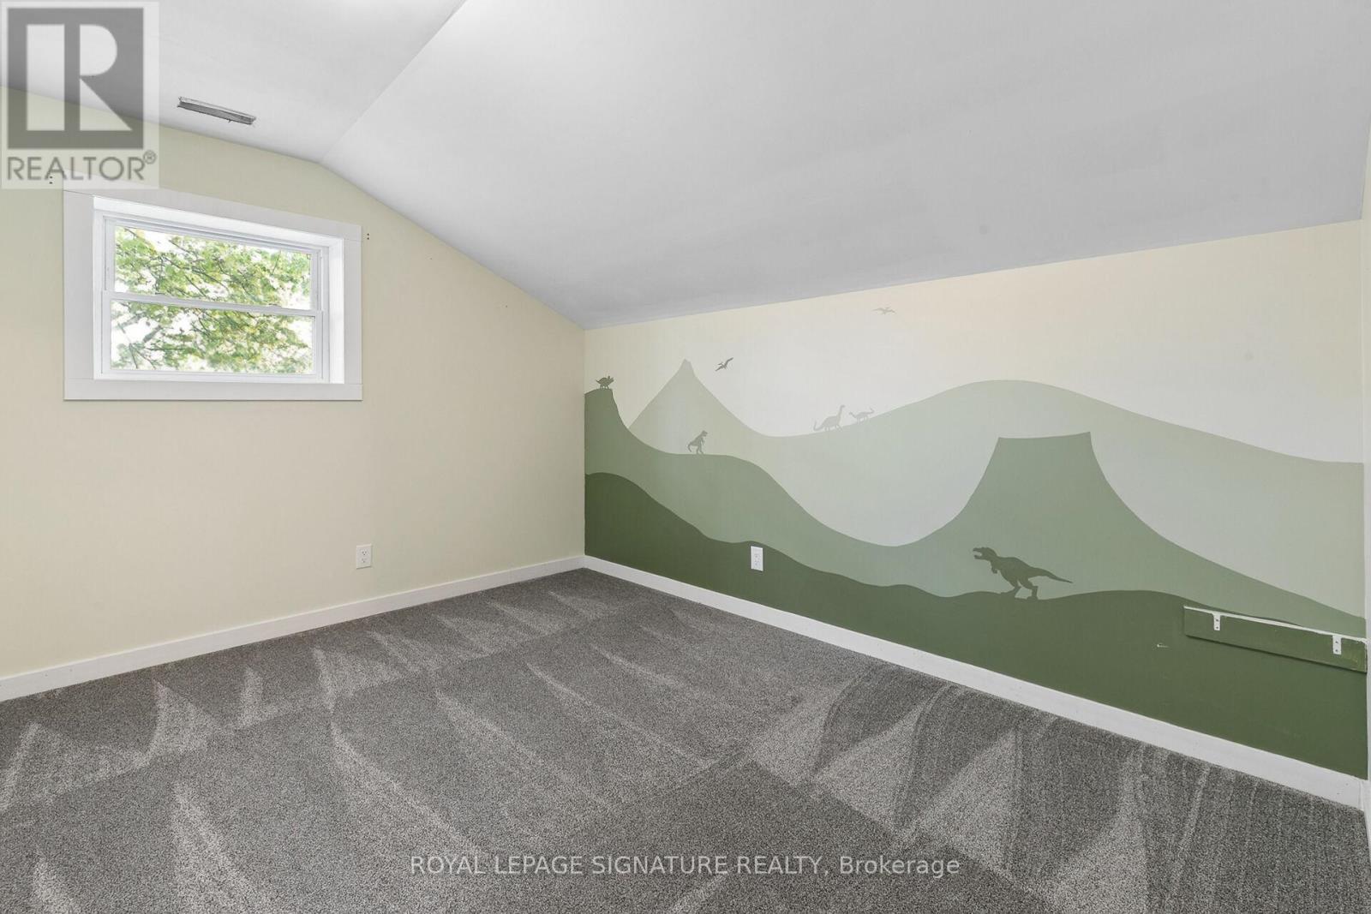
| Second Level | Primary Bedroom | 5.89 m | 6.62 m | 5.89 m x 6.62 m |
| Second Level | Bedroom 2 | 5.35 m | 3.1 m | 5.35 m x 3.1 m |
| Second Level | Bedroom 3 | 3.75 m | 3.1 m | 3.75 m x 3.1 m |
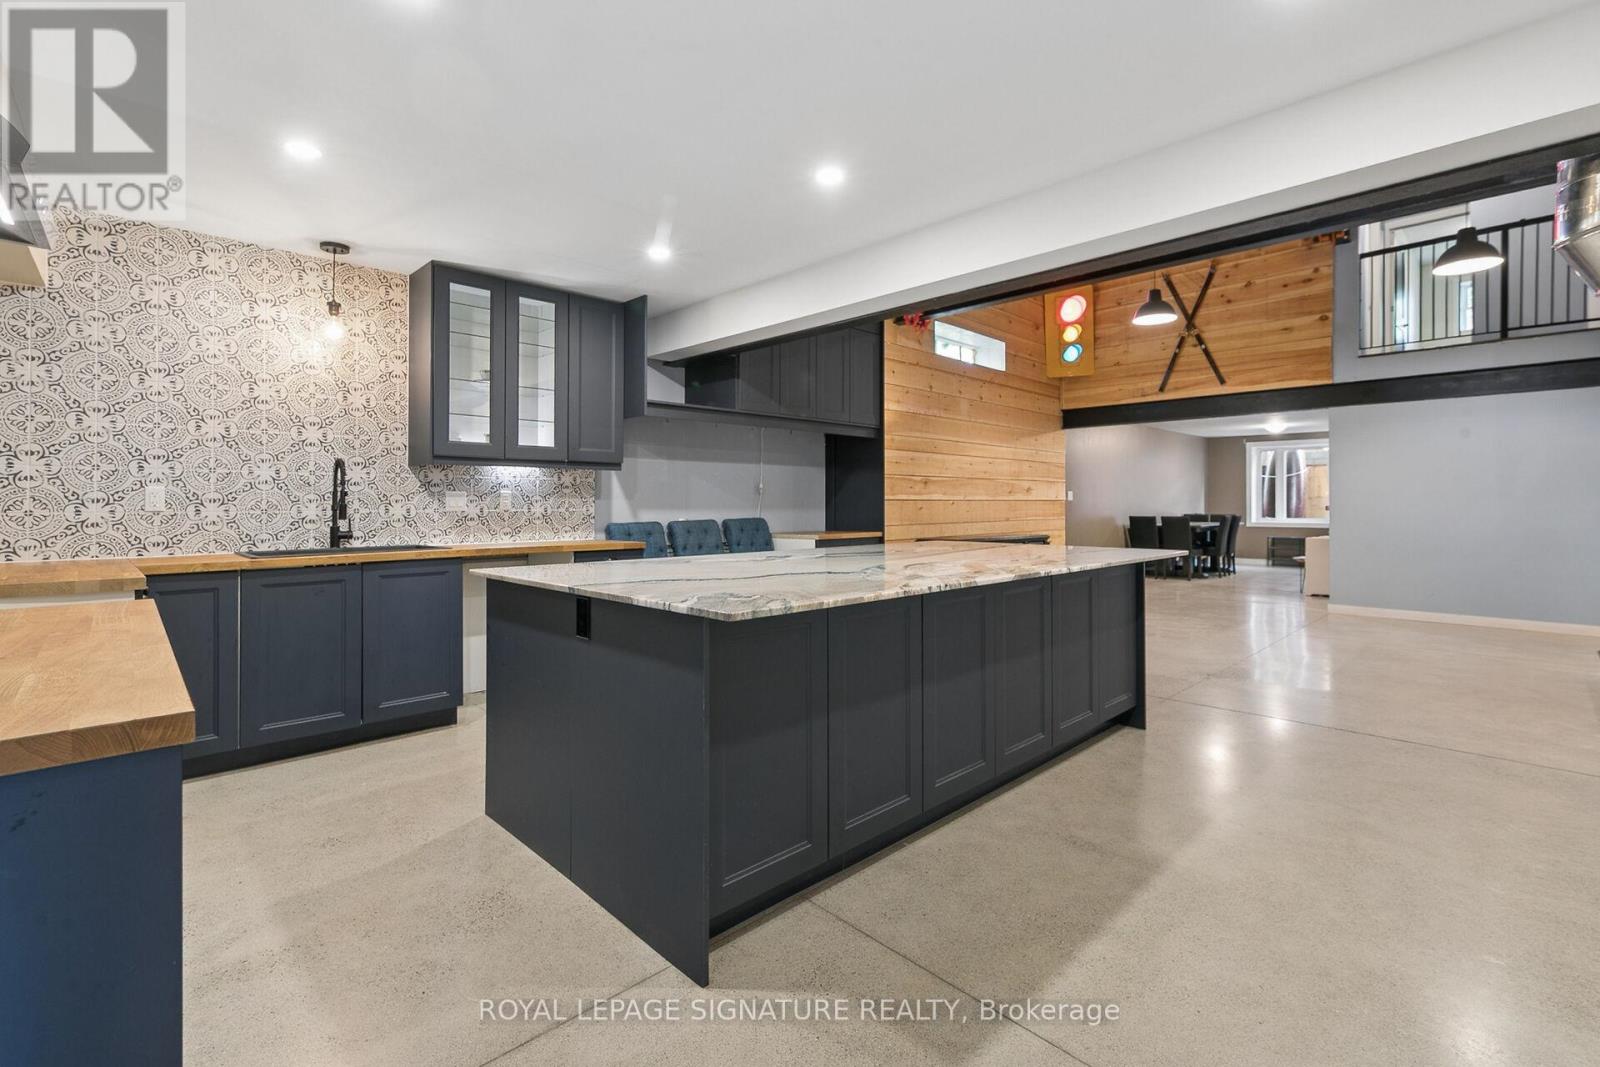
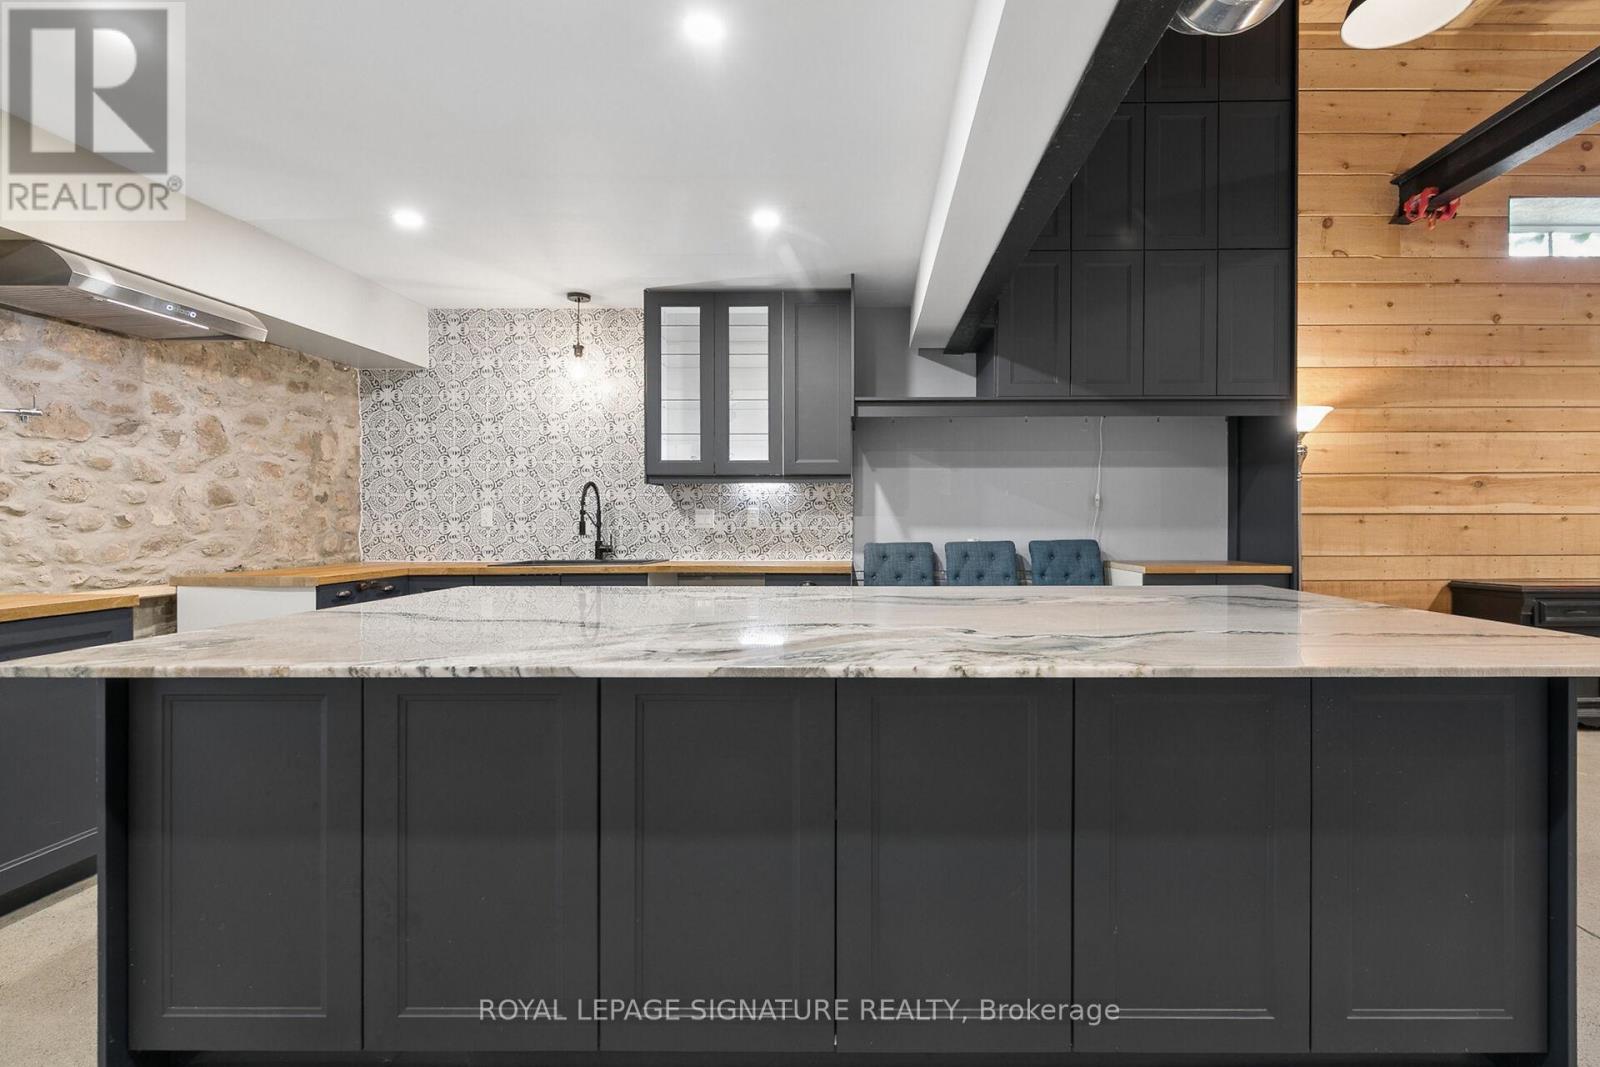
| Main Level | Kitchen | 4.7 m | 4.98 m | 4.7 m x 4.98 m |
| Main Level | Family Room | 4.46 m | 4.9 m | 4.46 m x 4.9 m |
| Main Level | Dining Room | 5.37 m | 3.02 m | 5.37 m x 3.02 m |
| Main Level | Other | 5.19 m | 3.02 m | 5.19 m x 3.02 m |
https://www.realtor.ca/real-estate/29768643/24-davidson-street-cambridge
James Micallef
Salesperson
201-30 Eglinton Ave West
Mississauga, Ontario L5R 3E7

The trademarks REALTOR®, REALTORS®, and the REALTOR® logo are controlled by The Canadian Real Estate Association (CREA) and identify real estate professionals who are members of CREA. The trademarks MLS®, Multiple Listing Service® and the associated logos are owned by The Canadian Real Estate Association (CREA) and identify the quality of services provided by real estate professionals who are members of CREA. The trademark DDF® is owned by The Canadian Real Estate Association (CREA) and identifies CREA's Data Distribution Facility (DDF®)
May 24 2026 11:53:45
Toronto Real Estate Board
Royal LePage Signature Realty

© 2026 Proptech Realty Inc., Brokerage.