
452 Davisville Avenue Toronto, Ontario M4S 1H8

$1,499,900
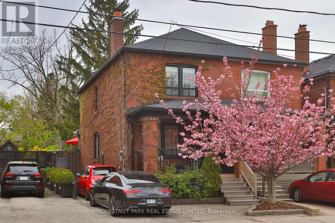
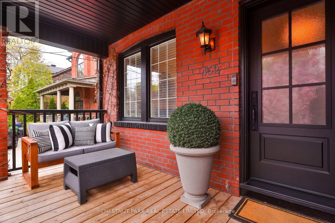
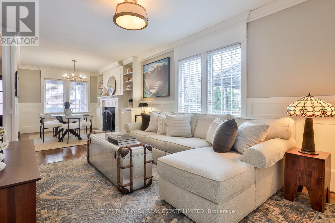
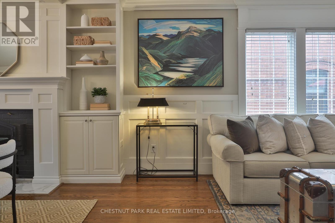
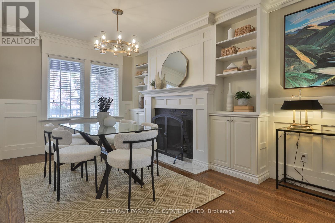
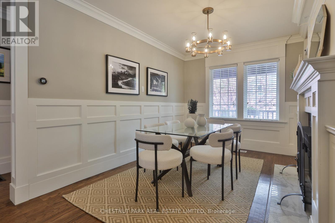
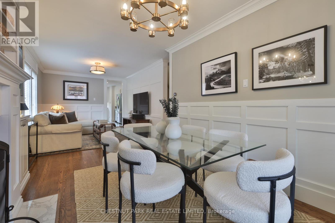
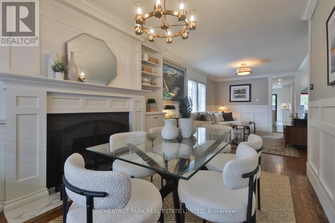
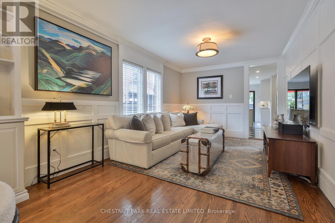
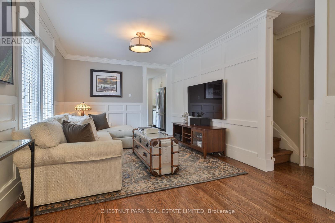
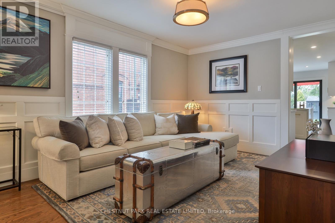
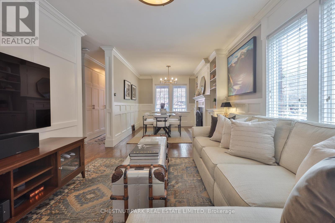
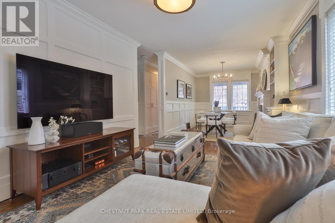
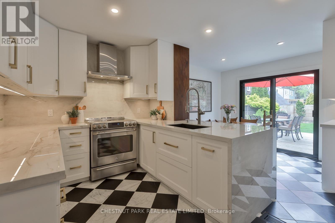
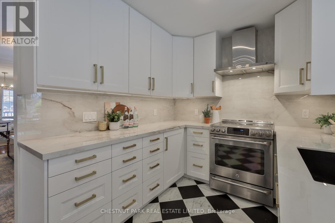
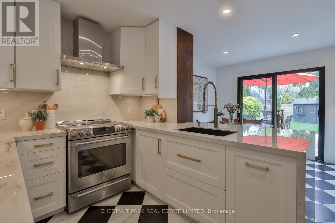
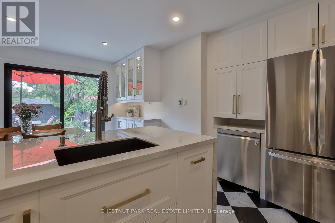
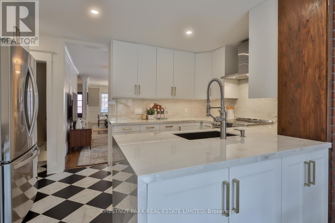
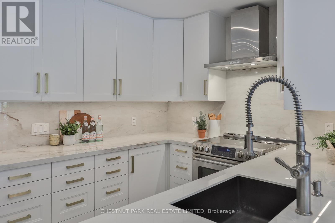
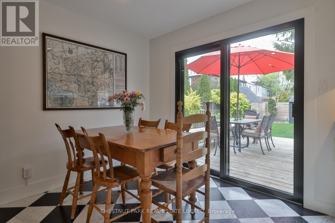
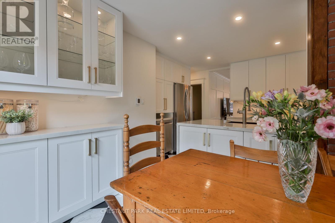
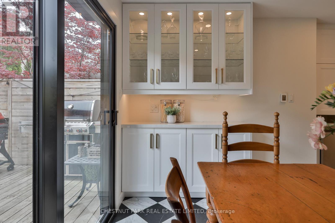
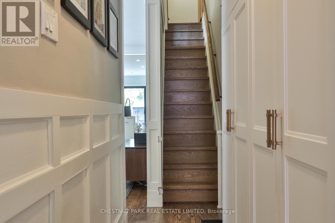
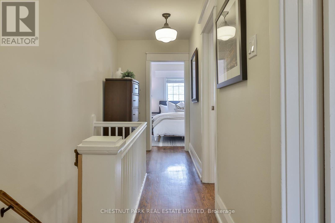
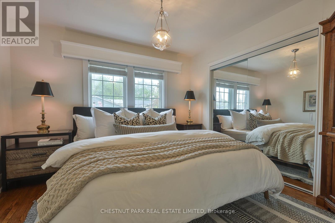
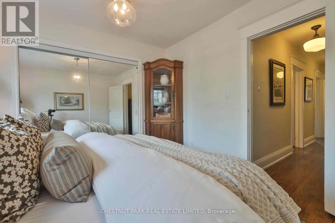
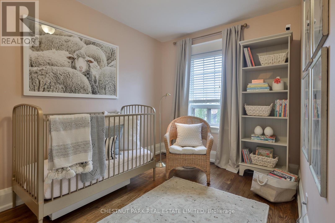
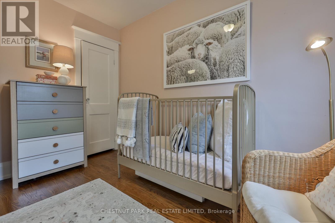
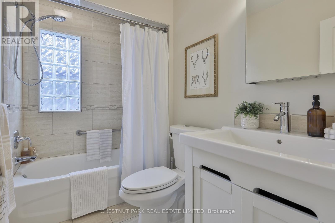
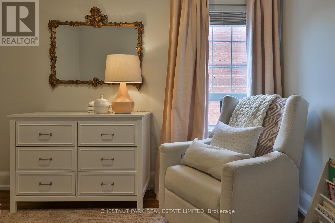
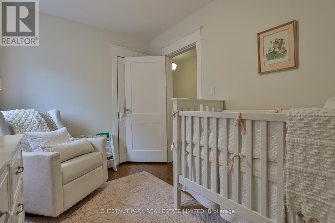
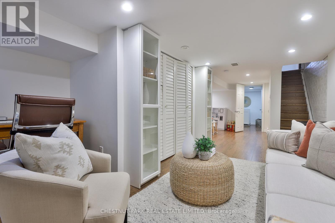
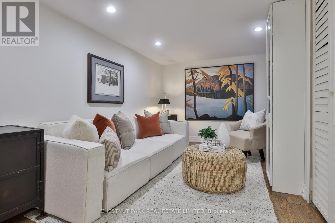
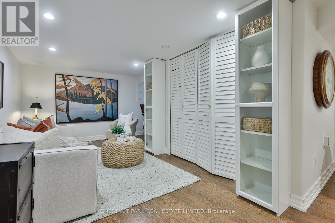
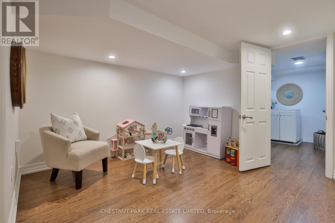
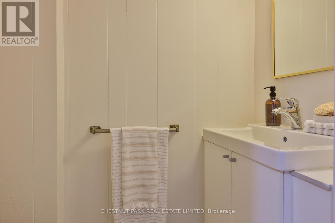
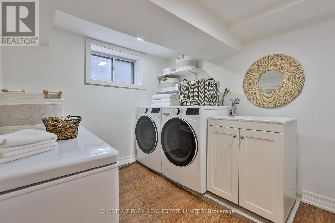
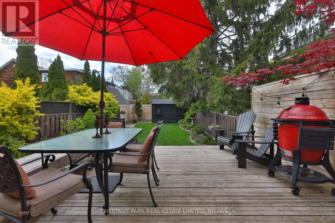
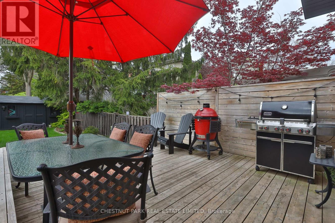
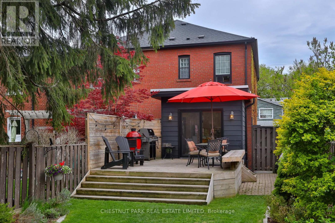
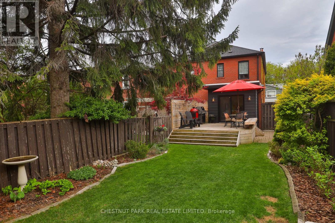
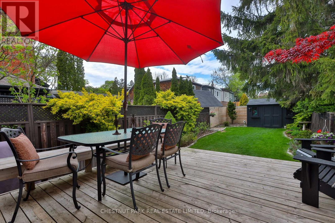
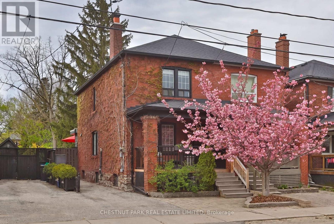
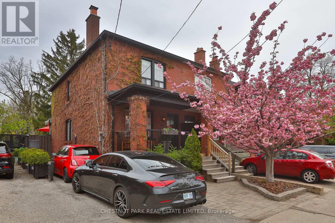
A charming Davisville Village semi that truly has it all. Enjoy timeless character with a fireplace, traditional front porch, hardwood floors, wainscotting details, and a lovely perennial garden. The generously sized main floor offers an open concept living and dining room, creating a warm and inviting space for everyday living and entertaining. The newly renovated kitchen (2022) is beautifully finished and opens into a bright breakfast room (with heated floors), which could also function as a family room, overlooking the fully landscaped back garden. Upstairs, the king-sized primary bedroom is complemented by two additional bedrooms, offering comfortable and functional space. The lower level features a recreation room and playroom (with heated floors), as well as a full-sized laundry room. A private drive provides parking for a large car or two smaller vehicles. Complete with a serene backyard and large deck, this is a wonderful family home in one of the city's most loved neighbourhoods. Known for its tree-lined streets, strong sense of community, excellent schools, and walkable lifestyle, Davisville Village is just steps to local shops, cafés, parks, convenient transit, and a short walk to Maurice Cody Public School. (id:60365)
Property Details
| MLS® Number | C13142108 |
| Property Type | Single Family |
| Community Name | Mount Pleasant East |
| AmenitiesNearBy | Park, Public Transit, Schools |
| EquipmentType | None |
| ParkingSpaceTotal | 2 |
| RentalEquipmentType | None |
| Structure | Deck, Shed |
Building
| BathroomTotal | 2 |
| BedroomsAboveGround | 3 |
| BedroomsTotal | 3 |
| Amenities | Fireplace(s) |
| Appliances | All, Dishwasher, Dryer, Hood Fan, Stove, Washer, Window Coverings, Refrigerator |
| BasementDevelopment | Finished |
| BasementType | N/a (finished) |
| ConstructionStyleAttachment | Semi-detached |
| CoolingType | Central Air Conditioning |
| ExteriorFinish | Brick |
| FireplacePresent | Yes |
| FireplaceTotal | 1 |
| FlooringType | Hardwood |
| FoundationType | Brick |
| HalfBathTotal | 1 |
| HeatingFuel | Natural Gas |
| HeatingType | Forced Air |
| StoriesTotal | 2 |
| SizeInterior | 1100 - 1500 Sqft |
| Type | House |
| UtilityWater | Municipal Water |
Parking
| No Garage |
Land
| Acreage | No |
| FenceType | Fully Fenced |
| LandAmenities | Park, Public Transit, Schools |
| LandscapeFeatures | Landscaped |
| Sewer | Sanitary Sewer |
| SizeDepth | 125 Ft |
| SizeFrontage | 22 Ft |
| SizeIrregular | 22 X 125 Ft |
| SizeTotalText | 22 X 125 Ft |
Rooms
| Level | Type | Length | Width | Dimensions |
|---|---|---|---|---|
| Second Level | Primary Bedroom | 3.53 m | 3.25 m | 3.53 m x 3.25 m |
| Second Level | Bedroom 2 | 2.53 m | 3.59 m | 2.53 m x 3.59 m |
| Second Level | Bedroom 3 | 2.53 m | 3.36 m | 2.53 m x 3.36 m |
| Lower Level | Recreational, Games Room | 3.99 m | 7.73 m | 3.99 m x 7.73 m |
| Main Level | Living Room | 4.31 m | 4.46 m | 4.31 m x 4.46 m |
| Main Level | Dining Room | 3.02 m | 3.8 m | 3.02 m x 3.8 m |
| Main Level | Kitchen | 4.33 m | 2.89 m | 4.33 m x 2.89 m |
| Main Level | Eating Area | 3.38 m | 2.41 m | 3.38 m x 2.41 m |
Lindsay Catherine Van Wert
Broker
1300 Yonge St Ground Flr
Toronto, Ontario M4T 1X3
Jimmy Molloy
Salesperson
1300 Yonge St Ground Flr
Toronto, Ontario M4T 1X3

The trademarks REALTOR®, REALTORS®, and the REALTOR® logo are controlled by The Canadian Real Estate Association (CREA) and identify real estate professionals who are members of CREA. The trademarks MLS®, Multiple Listing Service® and the associated logos are owned by The Canadian Real Estate Association (CREA) and identify the quality of services provided by real estate professionals who are members of CREA. The trademark DDF® is owned by The Canadian Real Estate Association (CREA) and identifies CREA's Data Distribution Facility (DDF®)
May 25 2026 12:03:46
Toronto Real Estate Board
Chestnut Park Real Estate Limited

© 2026 Proptech Realty Inc., Brokerage.