
940 Gentry Crescent Oshawa, Ontario L1K 1L8

$699,000
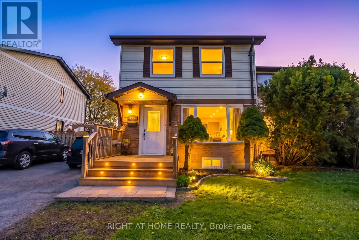
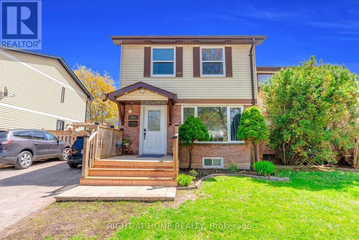
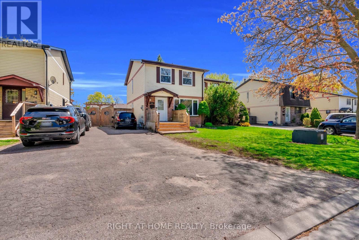
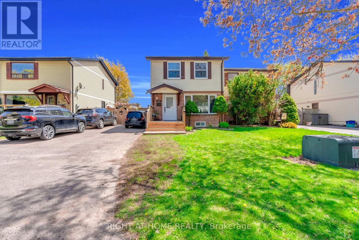
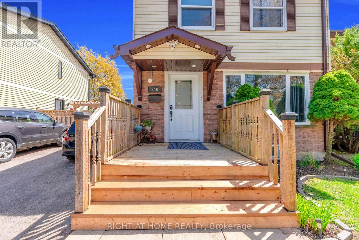
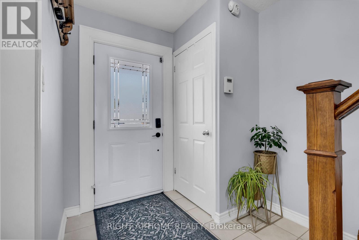
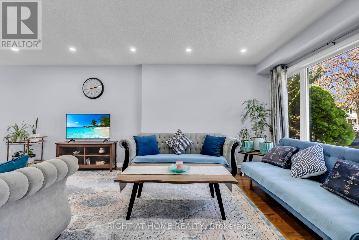
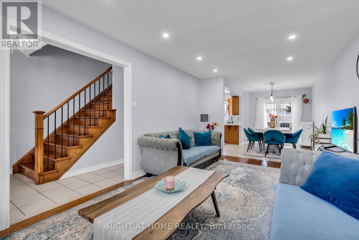
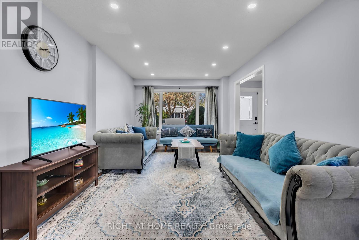
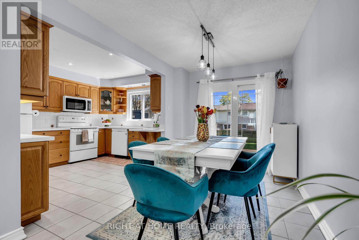
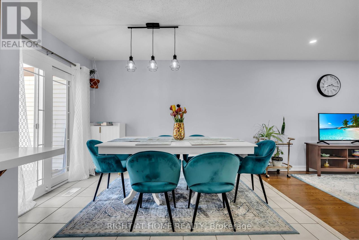
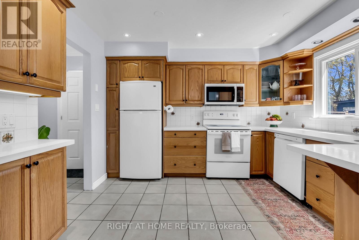
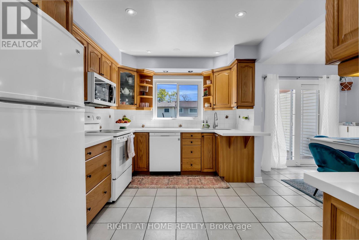
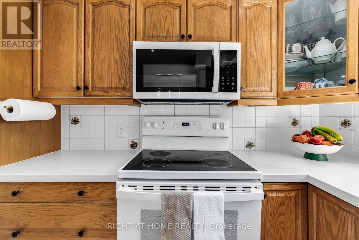
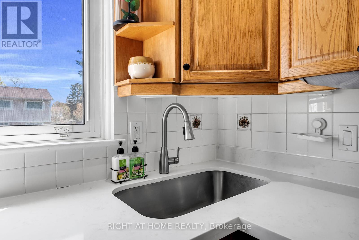
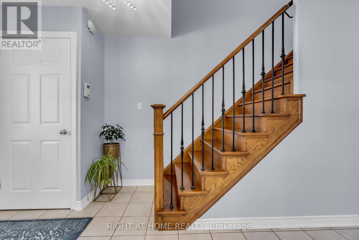
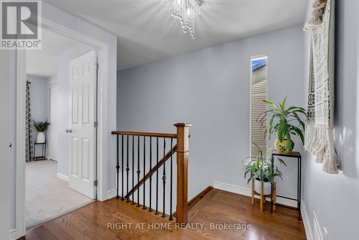
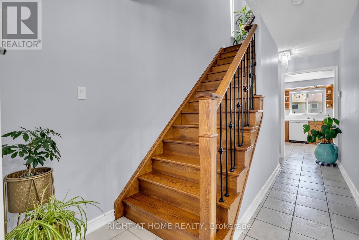
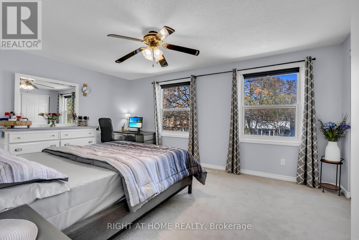
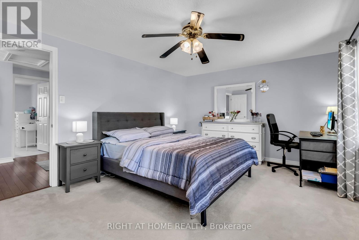
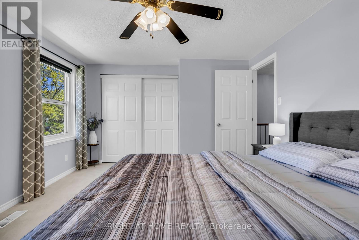
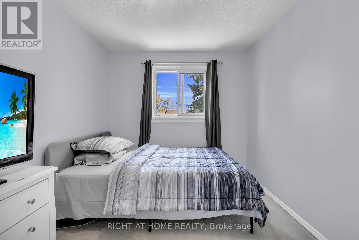
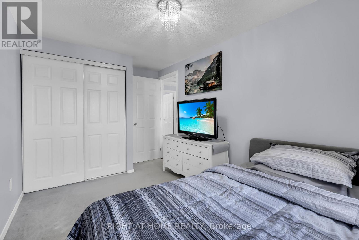
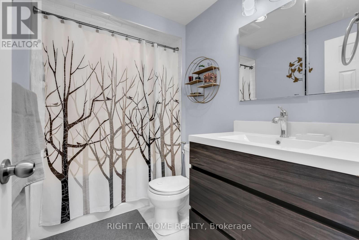
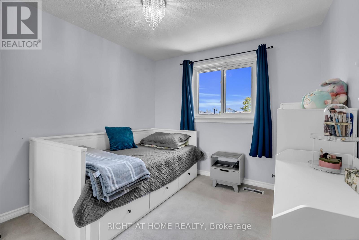
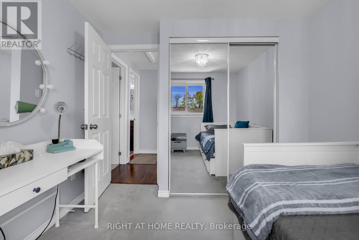
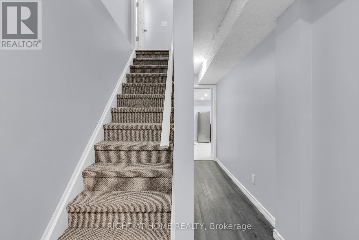
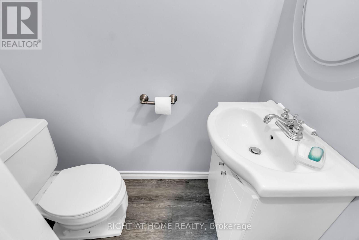
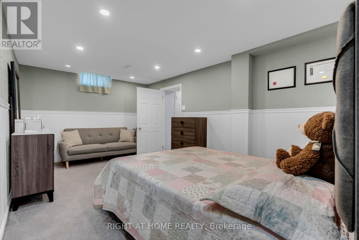
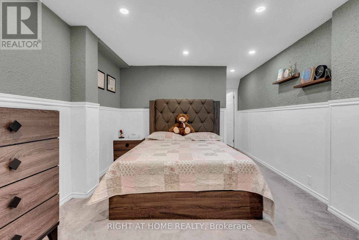
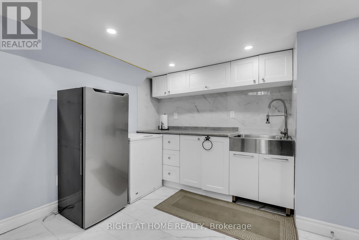
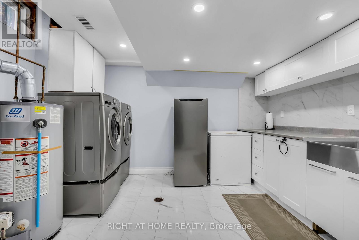
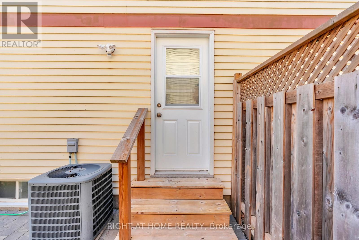
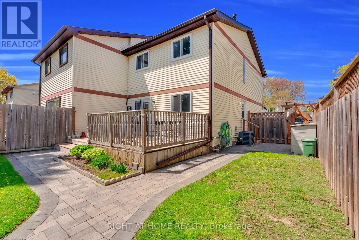
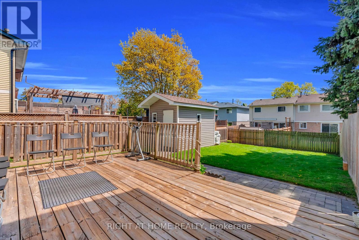
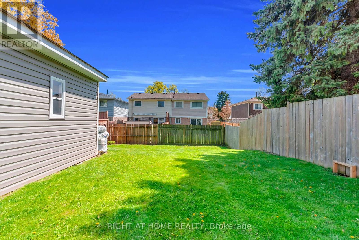
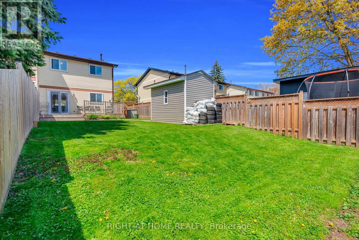
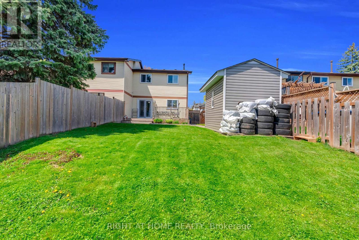
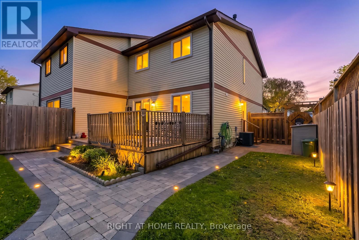
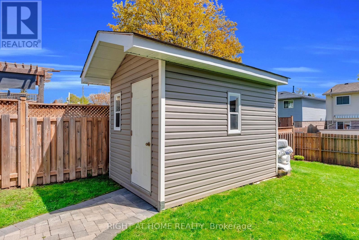
Welcome to this beautifully upgraded home in North Oshawa, with 3 Bedrooms 3 Bathrooms located in a family friendly area of East dale .This large home is freshly painted throughout, Newley installed Quartz countertops in the Kitchen with a bright living and dining area offers an open concept for large gatherings. A fully finished Basement offers you an in-law suit with a full 4 piece bathroom and walking closet with a separate entrance gives you an opportunity for future extended family or potential income opportunity .Enjoy our newly built front porch and outdoor in the spacious backyard complete with a large deck , quality lawn gives you a great chance for your B/be cue parties and day to day outdoor activities. Close to Elementary, Middle and High Schools, Libraries, with convenient access to major highways , and Shopping areas. You are also just minutes from Ontario Tech University, Durham College Oshawa . Don't miss this great opportunity. (id:60365)
Property Details
| MLS® Number | E13142298 |
| Property Type | Single Family |
| Community Name | Eastdale |
| EquipmentType | Water Heater |
| Features | In-law Suite |
| ParkingSpaceTotal | 3 |
| RentalEquipmentType | Water Heater |
Building
| BathroomTotal | 3 |
| BedroomsAboveGround | 3 |
| BedroomsBelowGround | 1 |
| BedroomsTotal | 4 |
| Appliances | Dryer, Microwave, Oven, Stove, Washer, Refrigerator |
| BasementDevelopment | Finished |
| BasementFeatures | Separate Entrance |
| BasementType | N/a (finished), N/a |
| ConstructionStyleAttachment | Semi-detached |
| CoolingType | Central Air Conditioning |
| ExteriorFinish | Vinyl Siding, Brick Facing |
| FlooringType | Hardwood, Carpeted |
| FoundationType | Unknown |
| HalfBathTotal | 1 |
| HeatingFuel | Natural Gas |
| HeatingType | Forced Air |
| StoriesTotal | 2 |
| SizeInterior | 1100 - 1500 Sqft |
| Type | House |
| UtilityWater | Municipal Water |
Parking
| No Garage |
Land
| Acreage | No |
| Sewer | Sanitary Sewer |
| SizeDepth | 110 Ft |
| SizeFrontage | 30 Ft |
| SizeIrregular | 30 X 110 Ft |
| SizeTotalText | 30 X 110 Ft |
Rooms
| Level | Type | Length | Width | Dimensions |
|---|---|---|---|---|
| Lower Level | Bedroom 4 | 6.7 m | 3.12 m | 6.7 m x 3.12 m |
| Lower Level | Laundry Room | 3.38 m | 5.82 m | 3.38 m x 5.82 m |
| Main Level | Living Room | 5.79 m | 3.28 m | 5.79 m x 3.28 m |
| Main Level | Dining Room | 3.33 m | 2.79 m | 3.33 m x 2.79 m |
| Main Level | Kitchen | 3.46 m | 2.85 m | 3.46 m x 2.85 m |
| Upper Level | Primary Bedroom | 4.83 m | 3.62 m | 4.83 m x 3.62 m |
| Upper Level | Bedroom 2 | 2.85 m | 2.79 m | 2.85 m x 2.79 m |
| Upper Level | Bedroom 3 | 3.56 m | 2.55 m | 3.56 m x 2.55 m |
https://www.realtor.ca/real-estate/29768815/940-gentry-crescent-oshawa-eastdale-eastdale
Nasir Kabli
Salesperson
242 King Street East #1
Oshawa, Ontario L1H 1C7

The trademarks REALTOR®, REALTORS®, and the REALTOR® logo are controlled by The Canadian Real Estate Association (CREA) and identify real estate professionals who are members of CREA. The trademarks MLS®, Multiple Listing Service® and the associated logos are owned by The Canadian Real Estate Association (CREA) and identify the quality of services provided by real estate professionals who are members of CREA. The trademark DDF® is owned by The Canadian Real Estate Association (CREA) and identifies CREA's Data Distribution Facility (DDF®)
May 27 2026 08:15:49
Toronto Real Estate Board
Right At Home Realty

© 2026 Proptech Realty Inc., Brokerage.