
31 - 575 Steeple Hill Pickering, Ontario L1V 7E4

$730,000Maintenance, Common Area Maintenance, Insurance, Water, Parking
$398.48 Monthly
Maintenance, Common Area Maintenance, Insurance, Water, Parking
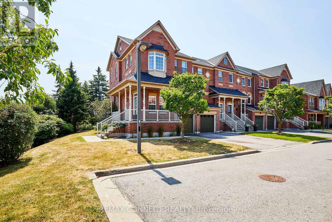
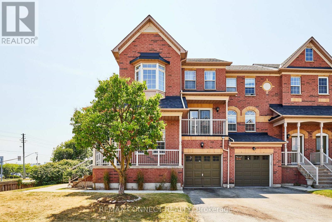
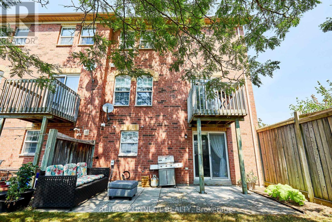
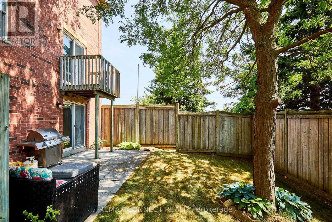
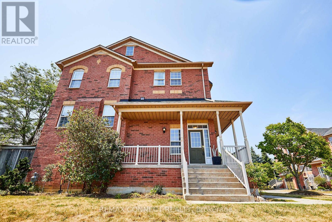
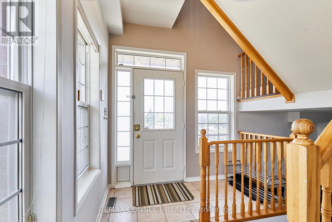
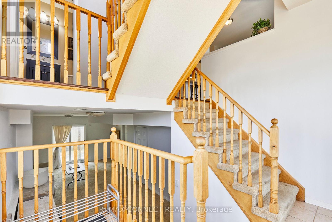
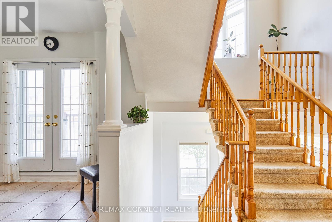
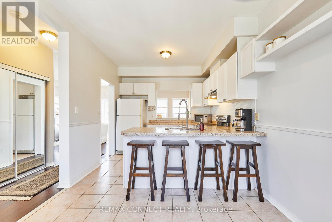
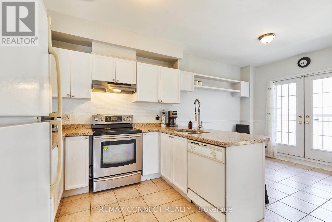
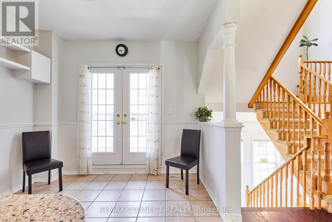
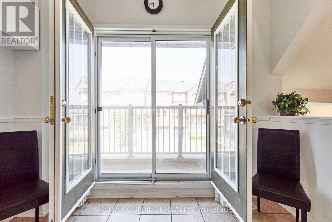
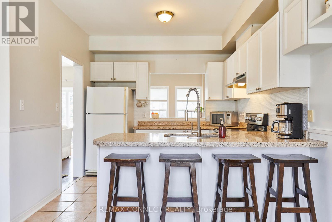
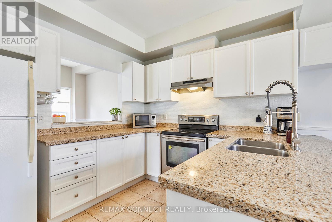
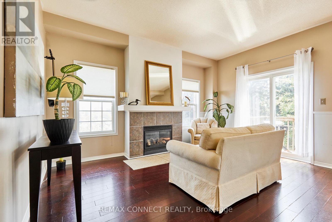
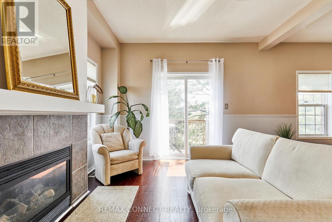
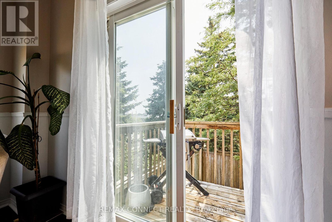
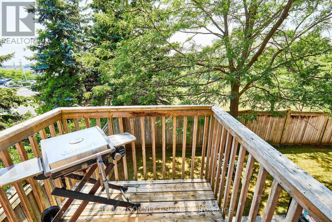
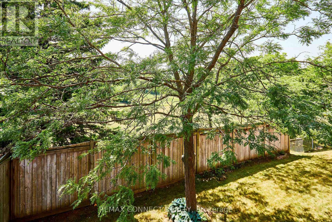
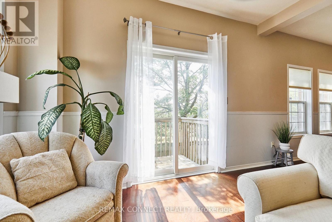
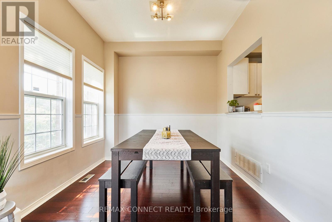
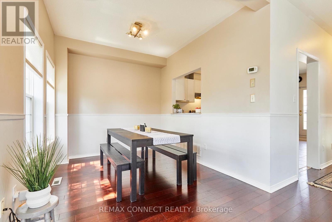
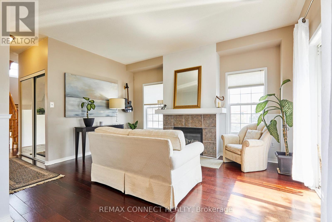
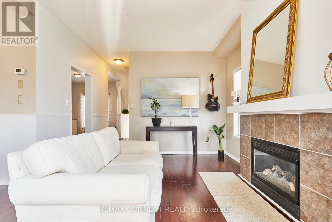
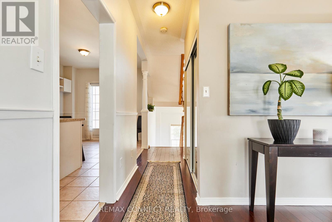
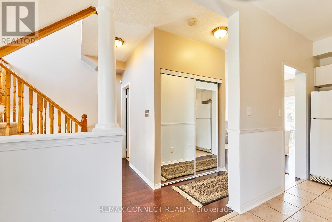
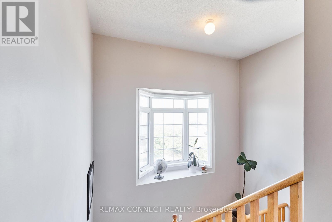
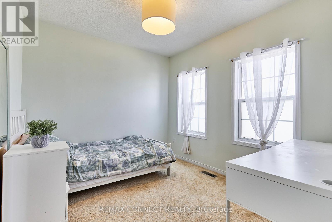
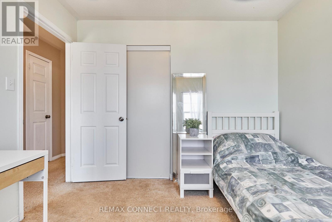
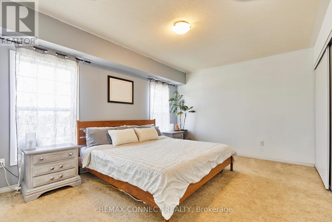
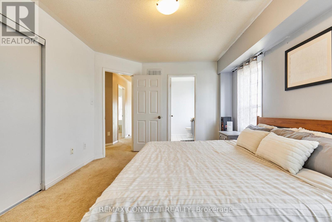
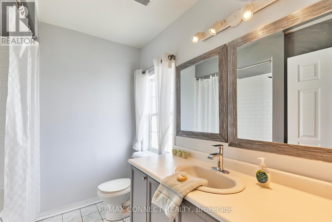
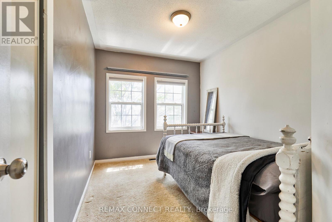
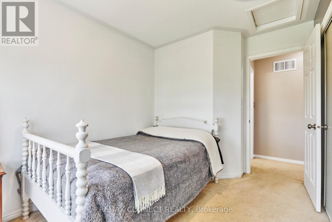
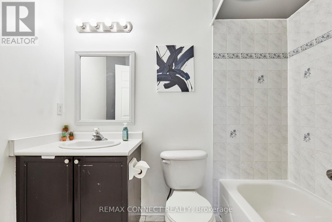
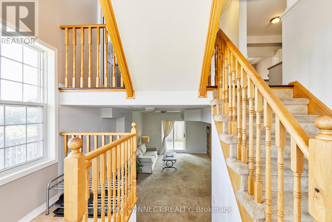
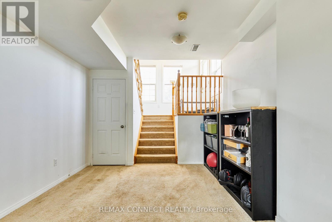
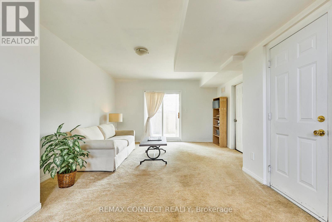
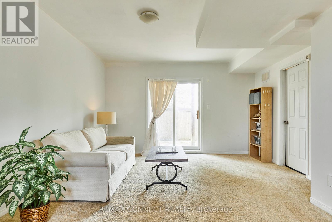
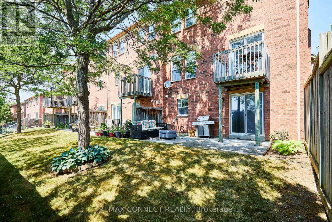
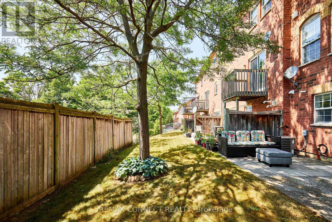
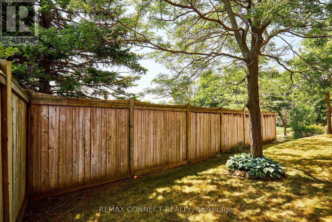
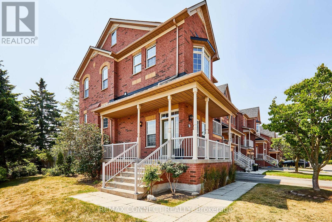
$398.48 MonthlyEND UNIT Condo Townhome Backing onto Ernie L. Stroud Park in Pickering! Rarely Found Wrap-Around Covered Porch Leads to a Large Foyer with South and East Facing Windows that Invite in Warmth and Natural Light! 2000sq' of Finished Living Space. Open Concept Main Floor with 9' Ceilings. The Sun-Filled Kitchen is Spacious Enough for Family to Cook and Dine Together. A Cozy Gas Fireplace is the Focal Point of the Living Room. The Dining Room Windows, and the Deck off the Living Room, All Face West and are the Perfect Place to Watch a Scenic Sunset Over the Park. On the Upper Level is the Primary Bedroom with 4pc Ensuite, Along with 2 Additional Bedrooms and Another 4pc Bathroom. From the Ground Floor Rec Room there is Direct Access to the Garage and a Sliding Door to the Backyard Patio. The Backyard is Surrounded on 2 Sides by a 7' Tall Wood Fence, Providing a Private Area for Children and Pets to Play on the Lawn. Maintenance Fees Include Water, Building Insurance, Lawn Care, and Snow Removal. Get Ready to Enjoy a Relaxed Lifestyle in a Convenient Location Close to Hwy 401, Pickering GO Station, Grocery and Pharmacy, Schools, Parks, and Lake Ontario! (id:60365)
Open House
This property has open houses!
1:00 pm
Ends at:3:00 pm
Property Details
| MLS® Number | E13142470 |
| Property Type | Single Family |
| Community Name | Woodlands |
| AmenitiesNearBy | Park, Place Of Worship, Public Transit, Schools |
| CommunityFeatures | Pets Allowed With Restrictions |
| EquipmentType | Water Heater |
| Features | Cul-de-sac, Backs On Greenbelt, Balcony, Level |
| ParkingSpaceTotal | 2 |
| RentalEquipmentType | Water Heater |
| Structure | Deck, Patio(s), Porch |
Building
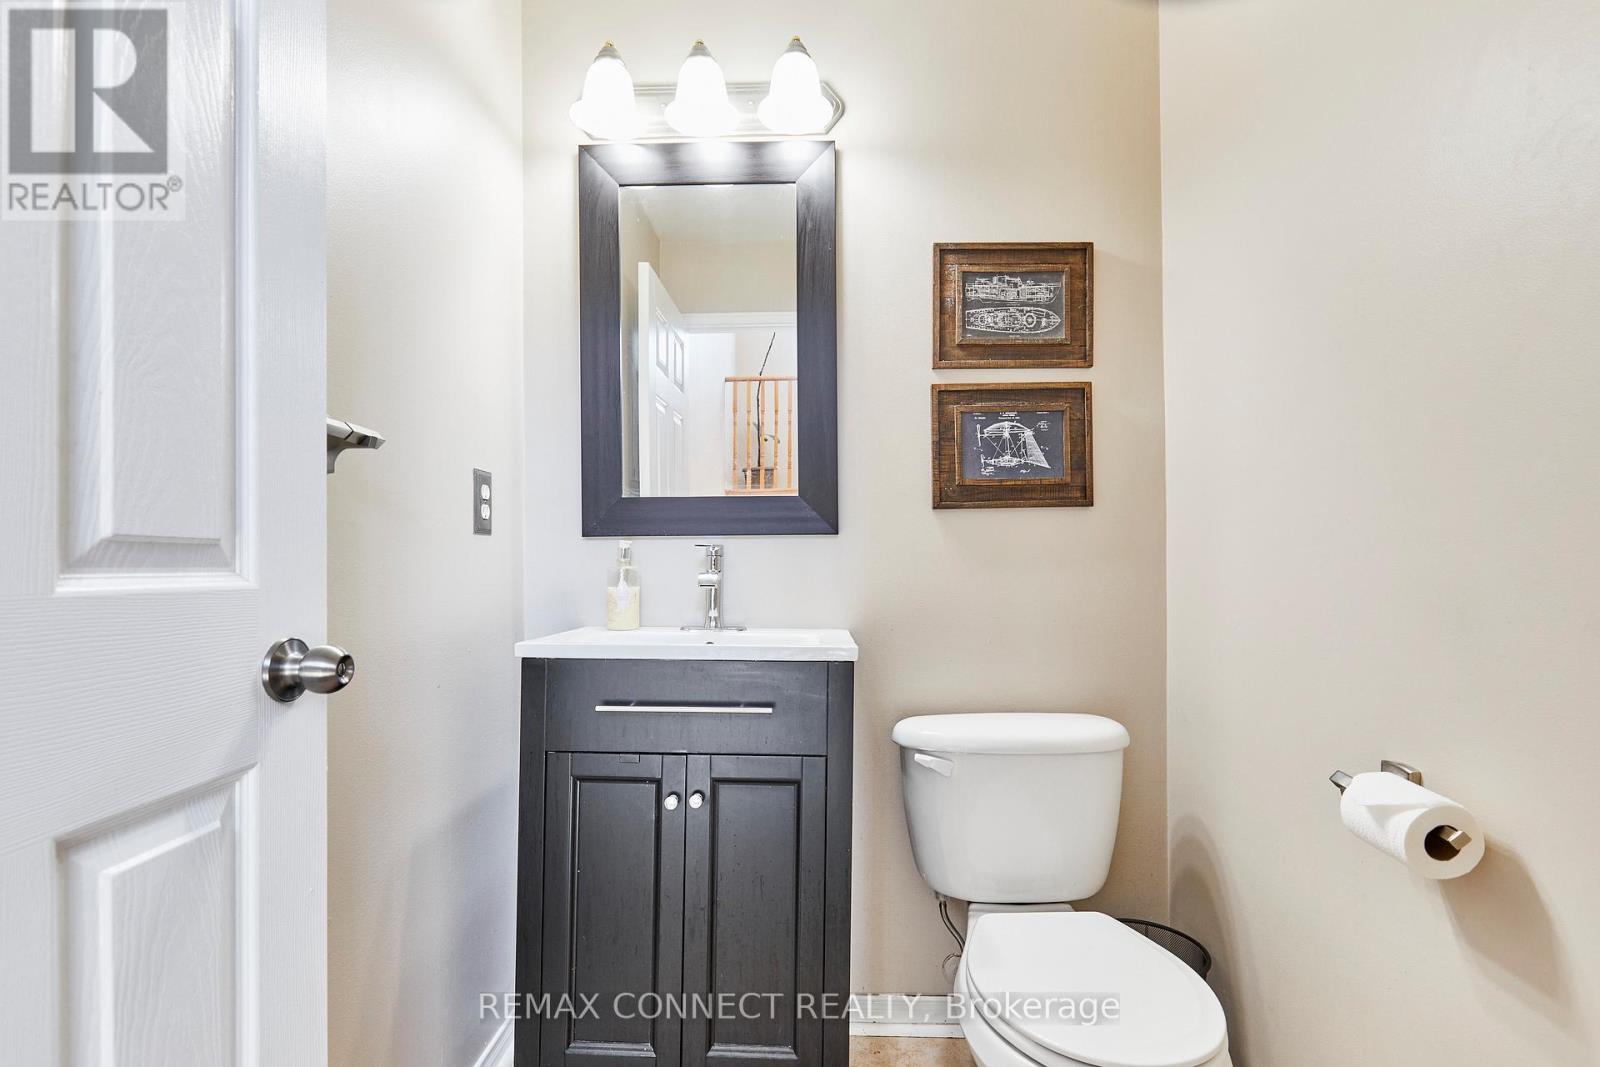
| BathroomTotal | 3 |
| BedroomsAboveGround | 3 |
| BedroomsTotal | 3 |
| Age | 16 To 30 Years |
| Amenities | Fireplace(s) |
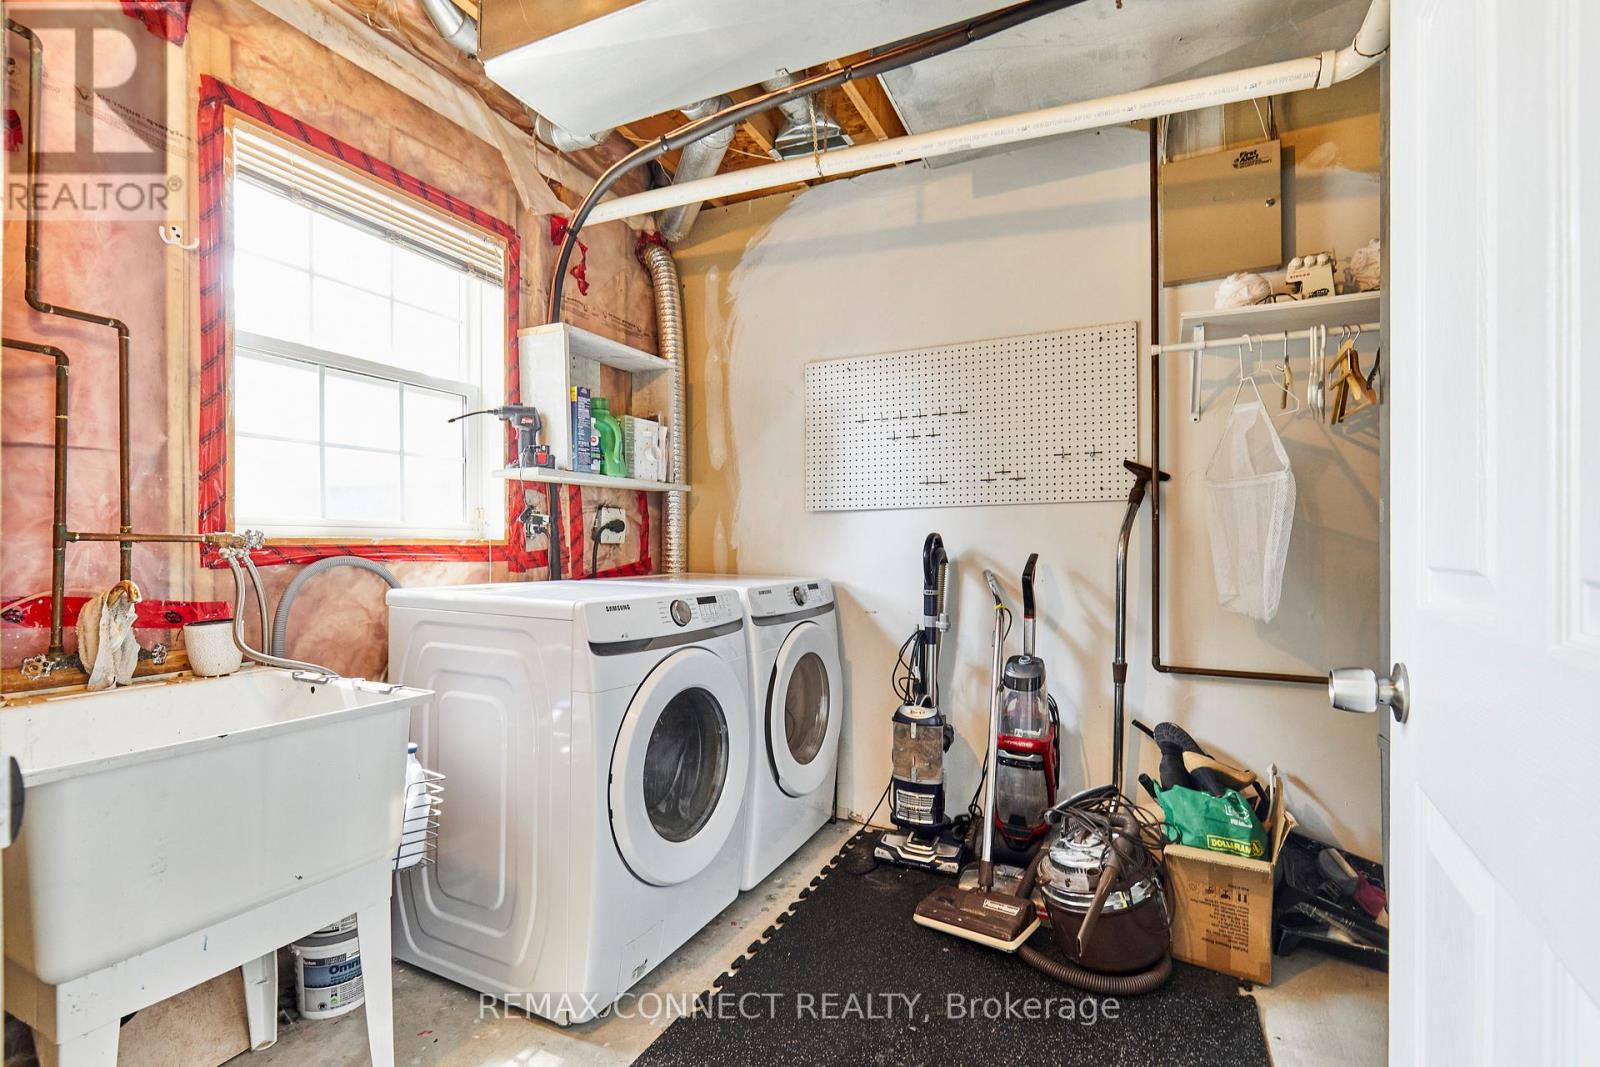
| Appliances | Garage Door Opener Remote(s), Water Heater, Dishwasher, Dryer, Garage Door Opener, Hood Fan, Stove, Washer, Window Coverings, Refrigerator |
| BasementDevelopment | Finished |
| BasementFeatures | Walk Out |
| BasementType | N/a (finished) |
| CoolingType | Central Air Conditioning |
| ExteriorFinish | Brick |
| FireProtection | Smoke Detectors |
| FireplacePresent | Yes |
| FireplaceTotal | 1 |
| FlooringType | Ceramic, Hardwood, Carpeted |
| FoundationType | Concrete |
| HalfBathTotal | 1 |
| HeatingFuel | Natural Gas |
| HeatingType | Forced Air |
| StoriesTotal | 2 |
| SizeInterior | 1400 - 1599 Sqft |
| Type | Row / Townhouse |
Parking
| Garage |
Land
| Acreage | No |
| FenceType | Fenced Yard |
| LandAmenities | Park, Place Of Worship, Public Transit, Schools |
Rooms
| Level | Type | Length | Width | Dimensions |
|---|---|---|---|---|
| Second Level | Primary Bedroom | 4.63 m | 3.38 m | 4.63 m x 3.38 m |
| Second Level | Bedroom 2 | 2.56 m | 3.11 m | 2.56 m x 3.11 m |
| Second Level | Bedroom 3 | 3.08 m | 2.74 m | 3.08 m x 2.74 m |
| Main Level | Foyer | 3.25 m | 2.44 m | 3.25 m x 2.44 m |
| Main Level | Kitchen | 5.18 m | 2.74 m | 5.18 m x 2.74 m |
| Main Level | Living Room | 4.37 m | 3.5 m | 4.37 m x 3.5 m |
| Main Level | Dining Room | 3.22 m | 3.12 m | 3.22 m x 3.12 m |
| Ground Level | Family Room | 7.11 m | 4.06 m | 7.11 m x 4.06 m |
https://www.realtor.ca/real-estate/29768823/31-575-steeple-hill-pickering-woodlands-woodlands
Dianne Kerr
Salesperson
335 Bayly Street West
Ajax, Ontario L1S 6M2

The trademarks REALTOR®, REALTORS®, and the REALTOR® logo are controlled by The Canadian Real Estate Association (CREA) and identify real estate professionals who are members of CREA. The trademarks MLS®, Multiple Listing Service® and the associated logos are owned by The Canadian Real Estate Association (CREA) and identify the quality of services provided by real estate professionals who are members of CREA. The trademark DDF® is owned by The Canadian Real Estate Association (CREA) and identifies CREA's Data Distribution Facility (DDF®)
May 29 2026 04:04:52
Toronto Real Estate Board
RE/MAX Connect Realty

© 2026 Proptech Realty Inc., Brokerage.