
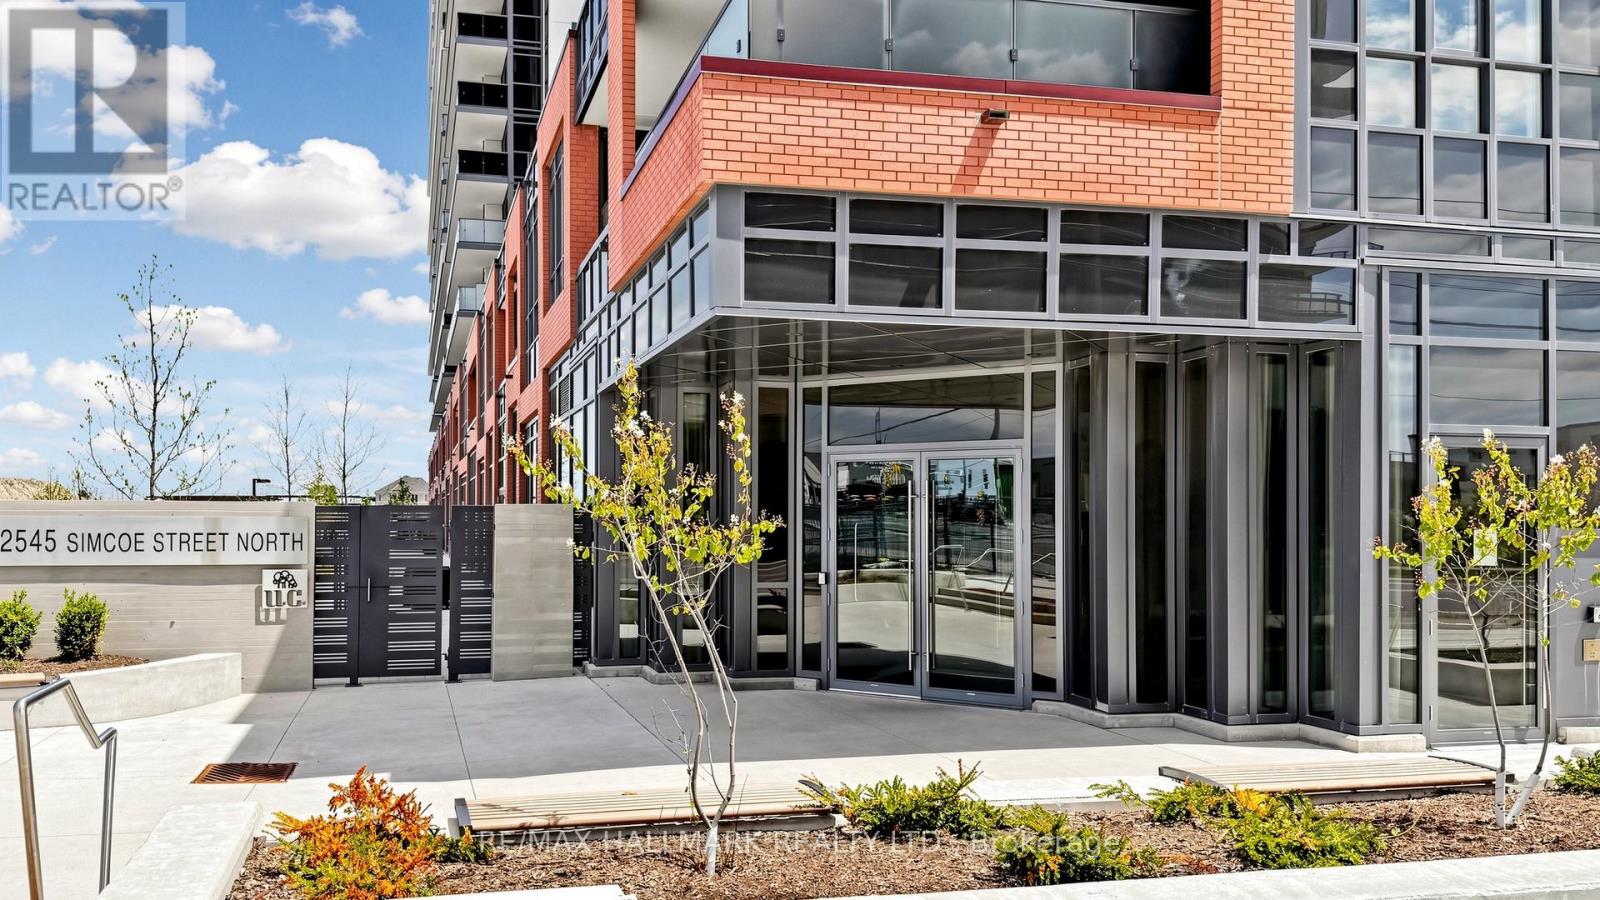
1119 - 2545 Simcoe Street N Oshawa, Ontario L1L 0W3

$1,995 Monthly
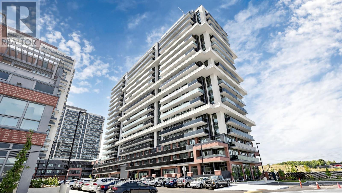
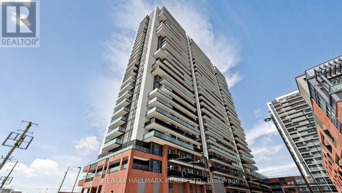
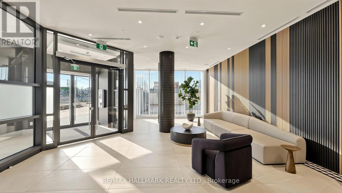
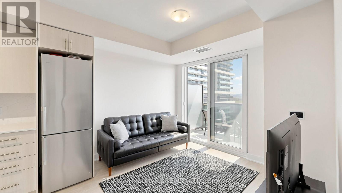
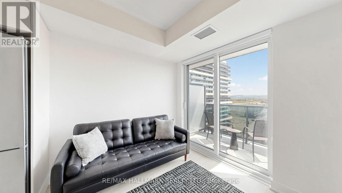
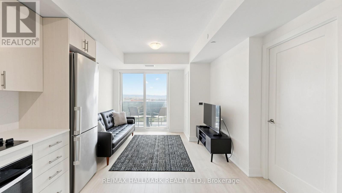
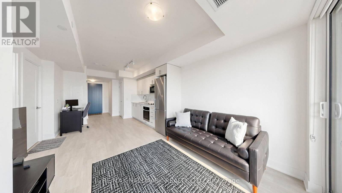
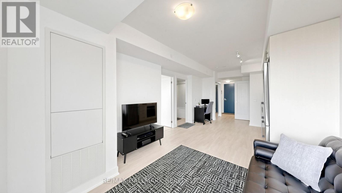
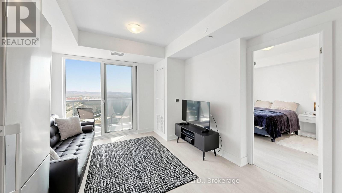
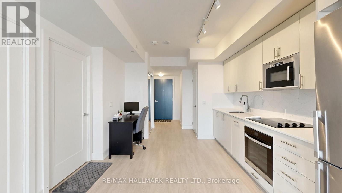
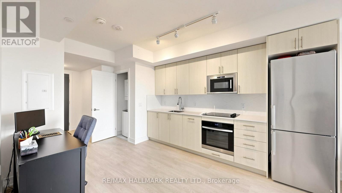
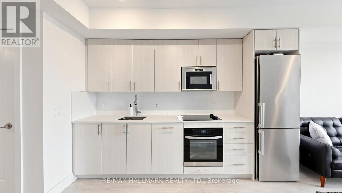
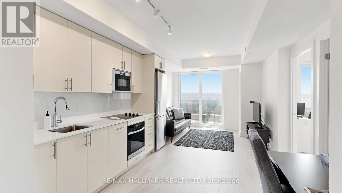
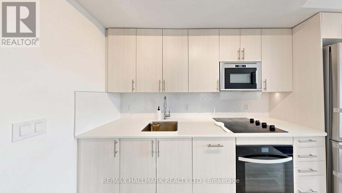
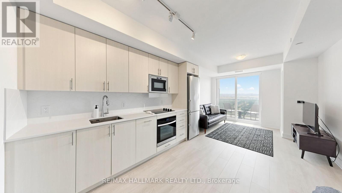
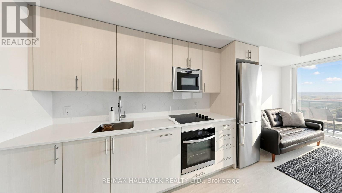
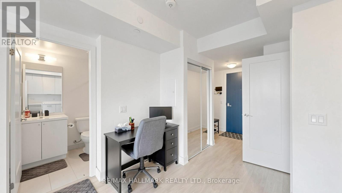
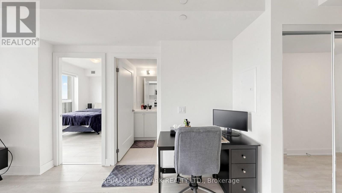
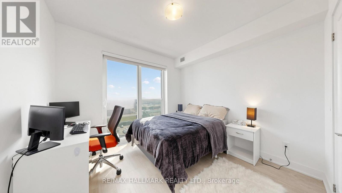
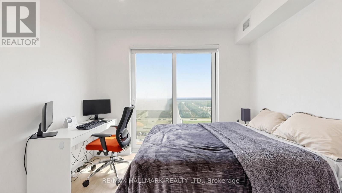
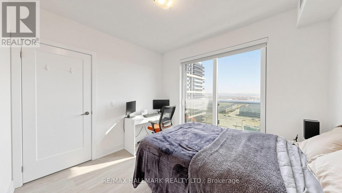
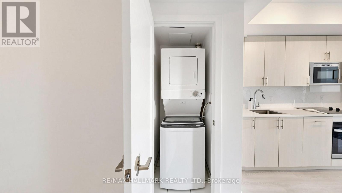
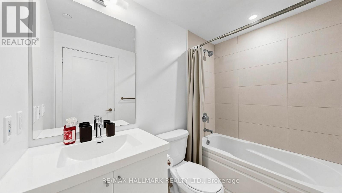
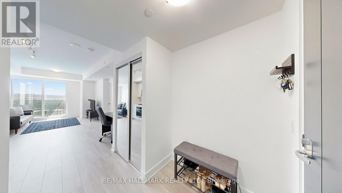
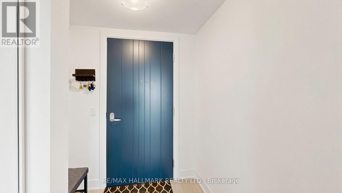
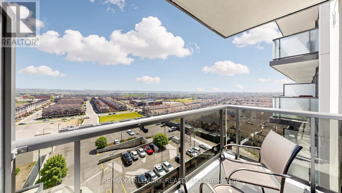
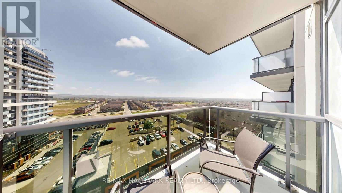
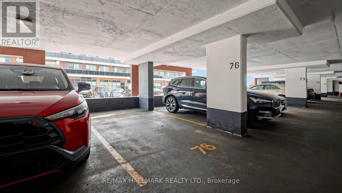
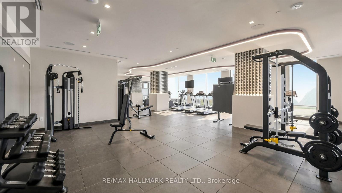
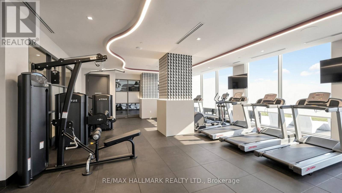
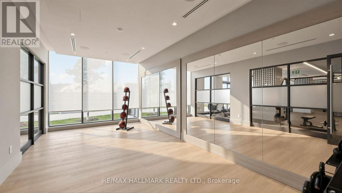
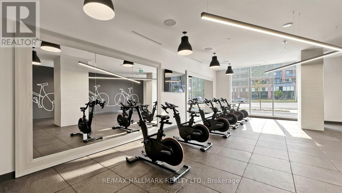
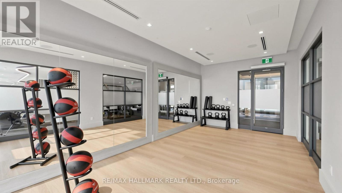
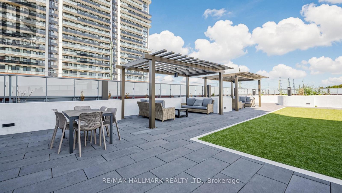
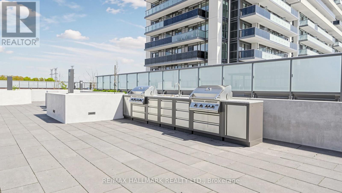
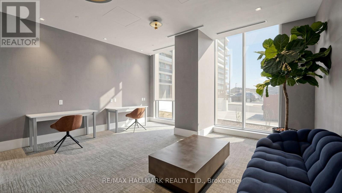
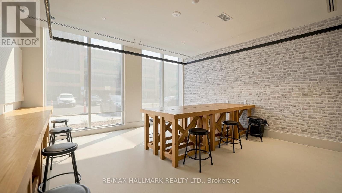
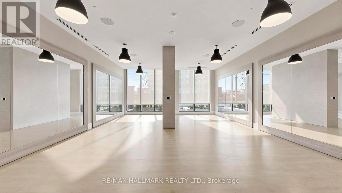
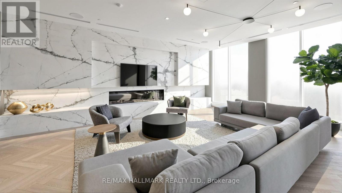
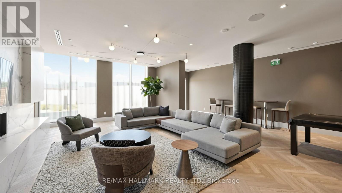
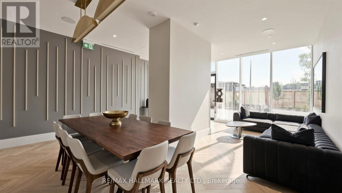
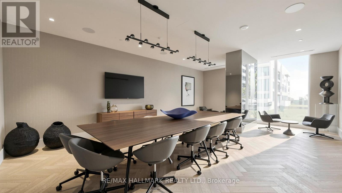
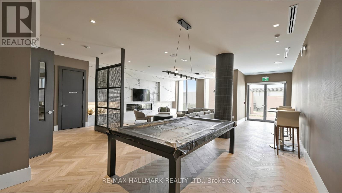
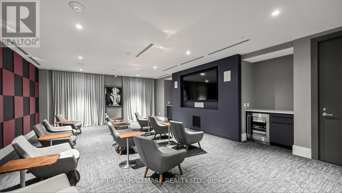
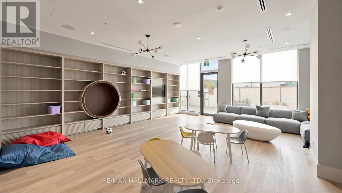
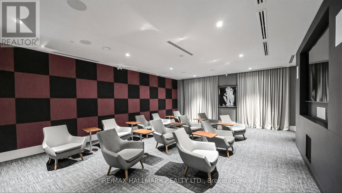
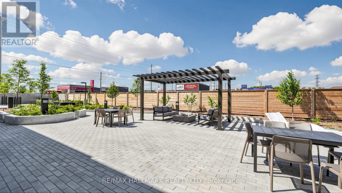
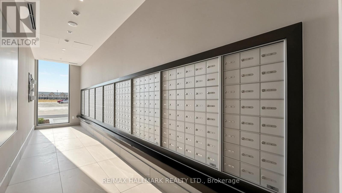
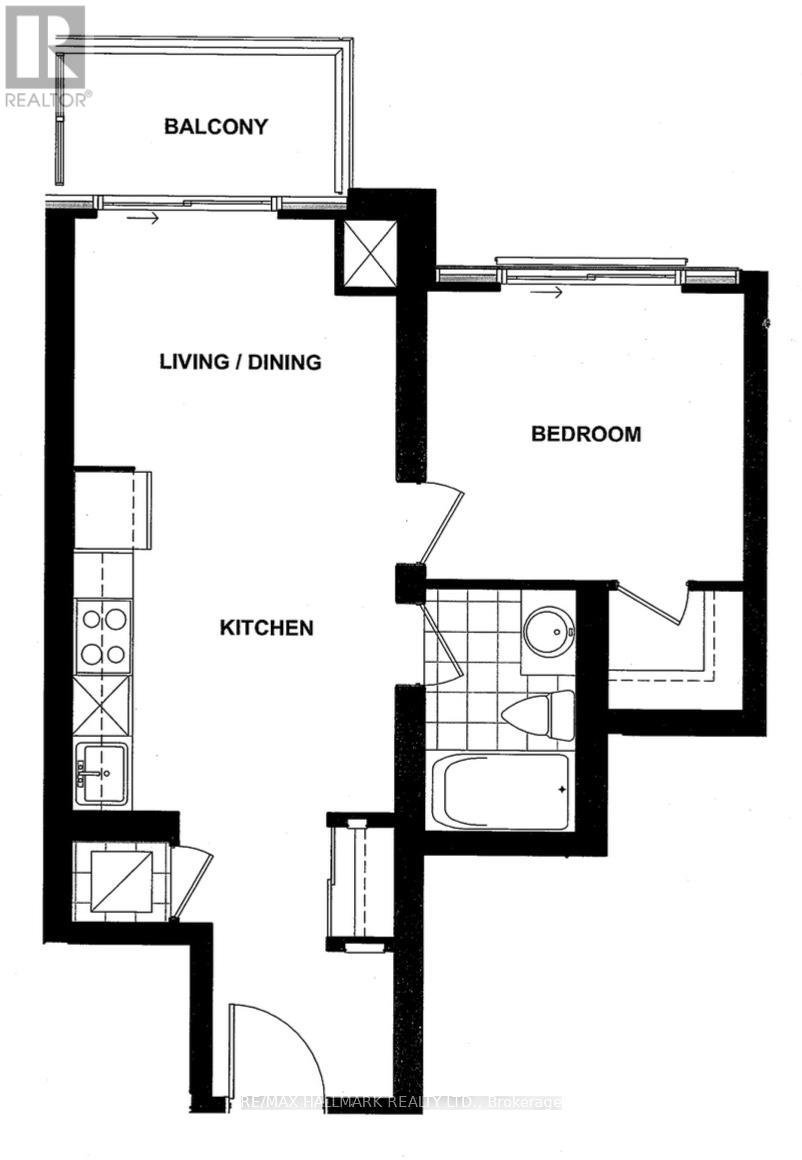
Experience elevated living in this bright and beautiful 1 bedroom, 1 bathroom condo, complete with one parking space and a storage locker. Boasting spectacular sunrise views, the thoughtfully designed layout features a modern kitchen equipped with sleek quartz countertops and stainless steel appliances. The living room features stylish zebra blinds and walks out to a balcony. The primary bedroom is a true retreat, featuring a Juliette balcony and a rare, highly desirable walk-in closet. Residents have access to premium building amenities: a 24/7 concierge, fully equipped gym, yoga studio, co-working lounge, SoundCentre, pet spa, kids' play area, party and dining room, meeting room, outdoor BBQs, movie theatre and visitor parking. Located in an unbeatable neighbourhood, you are just minutes from Ontario Tech University, Durham College, RioCan Windfields, Costco, restaurants, transit, and Highways 407 and 412. The list of features goes on, don't miss out on this incredible opportunity! (id:60365)
Property Details
| MLS® Number | E13142534 |
| Property Type | Single Family |
| Community Name | Windfields |
| AmenitiesNearBy | Park, Place Of Worship, Public Transit, Schools |
| CommunicationType | High Speed Internet |
| CommunityFeatures | Pets Allowed With Restrictions, Community Centre |
| Features | Ravine, Balcony, Carpet Free, In Suite Laundry |
| ParkingSpaceTotal | 1 |
Building
| BathroomTotal | 1 |
| BedroomsAboveGround | 1 |
| BedroomsTotal | 1 |
| Age | 0 To 5 Years |
| Amenities | Exercise Centre, Party Room, Storage - Locker, Security/concierge |
| Appliances | Dishwasher, Microwave, Oven, Stove, Window Coverings, Refrigerator |
| BasementType | None |
| CoolingType | Central Air Conditioning |
| ExteriorFinish | Brick |
| FlooringType | Laminate |
| HeatingFuel | Electric |
| HeatingType | Coil Fan |
| SizeInterior | 500 - 599 Sqft |
| Type | Apartment |
Parking
| Detached Garage | |
| No Garage | |
| Covered |
Land
| Acreage | No |
| LandAmenities | Park, Place Of Worship, Public Transit, Schools |
Rooms
| Level | Type | Length | Width | Dimensions |
|---|---|---|---|---|
| Flat | Living Room | 3.2004 m | 2.5654 m | 3.2004 m x 2.5654 m |
| Flat | Dining Room | 3.3528 m | 2.5654 m | 3.3528 m x 2.5654 m |
| Flat | Kitchen | 3.3528 m | 3.2004 m | 3.3528 m x 3.2004 m |
| Flat | Bedroom | 3.175 m | 2.8194 m | 3.175 m x 2.8194 m |
https://www.realtor.ca/real-estate/29768826/1119-2545-simcoe-street-n-oshawa-windfields-windfields
Simmi Minhas
Broker
685 Sheppard Ave E #401
Toronto, Ontario M2K 1B6

The trademarks REALTOR®, REALTORS®, and the REALTOR® logo are controlled by The Canadian Real Estate Association (CREA) and identify real estate professionals who are members of CREA. The trademarks MLS®, Multiple Listing Service® and the associated logos are owned by The Canadian Real Estate Association (CREA) and identify the quality of services provided by real estate professionals who are members of CREA. The trademark DDF® is owned by The Canadian Real Estate Association (CREA) and identifies CREA's Data Distribution Facility (DDF®)
May 19 2026 03:25:08
Toronto Real Estate Board
RE/MAX Hallmark Realty Ltd.

© 2026 Proptech Realty Inc., Brokerage.