
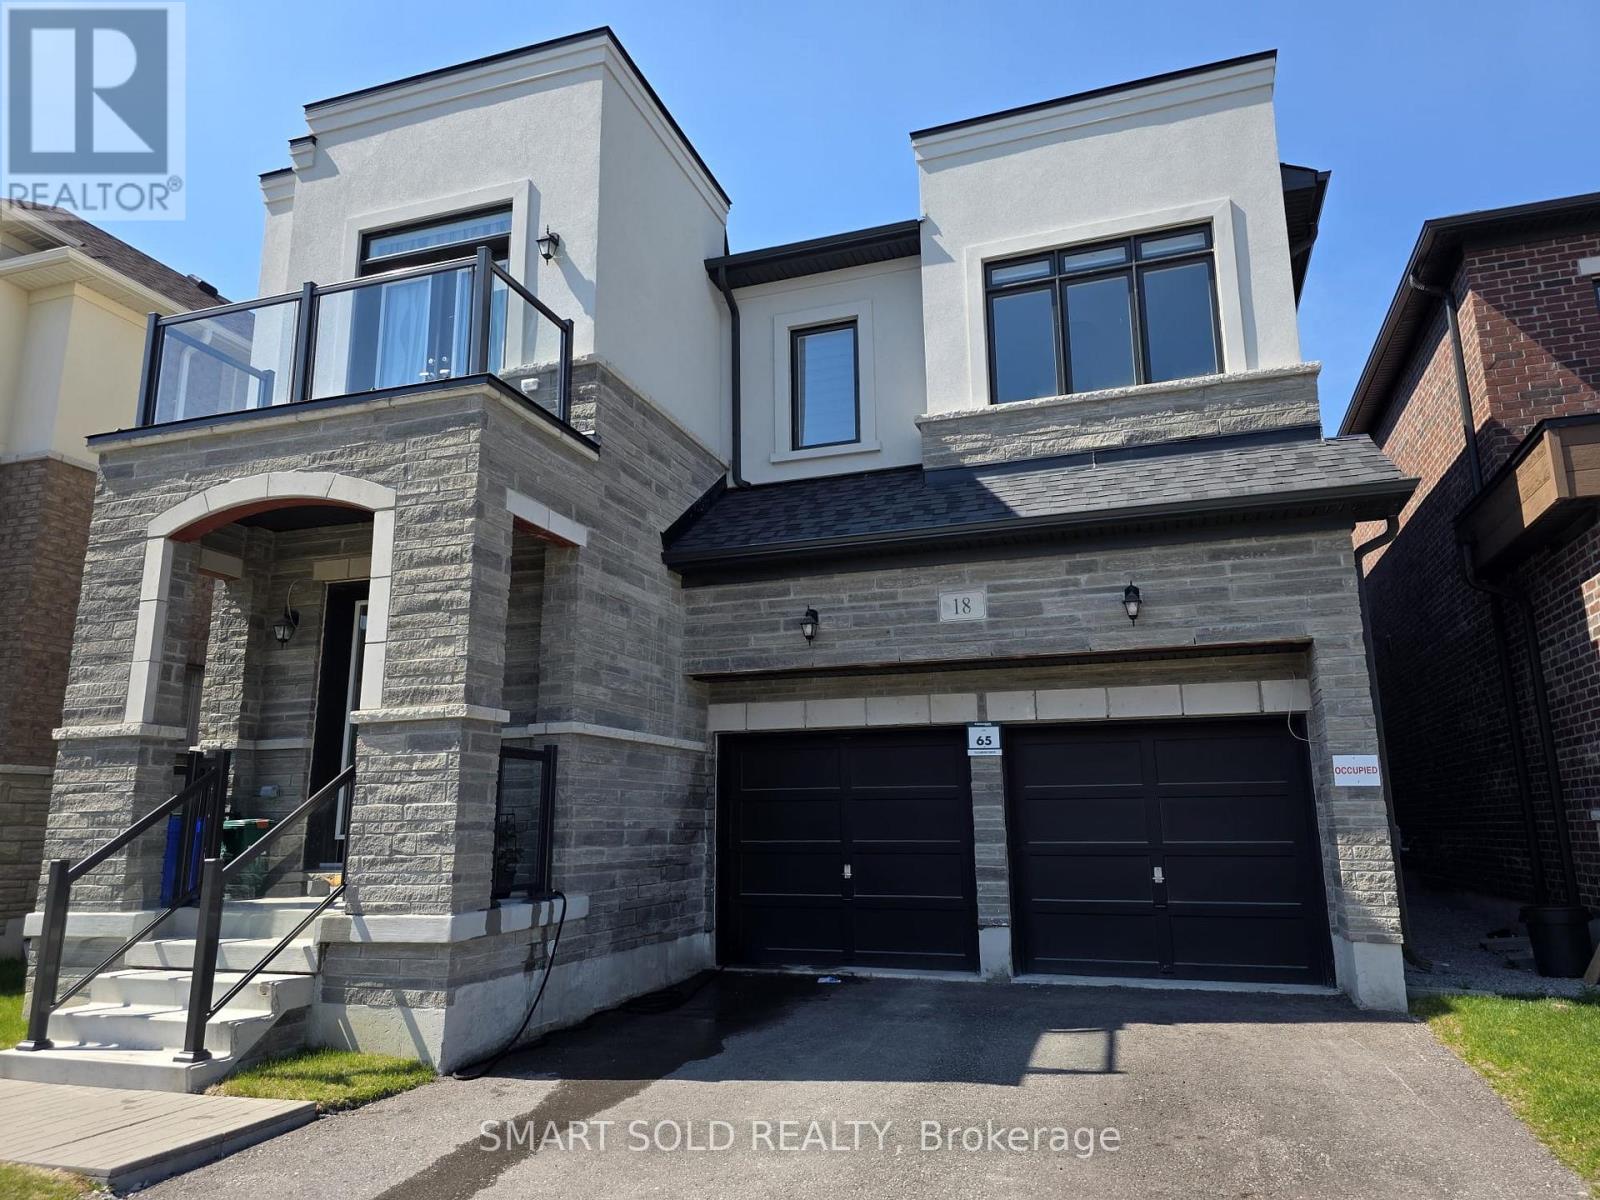
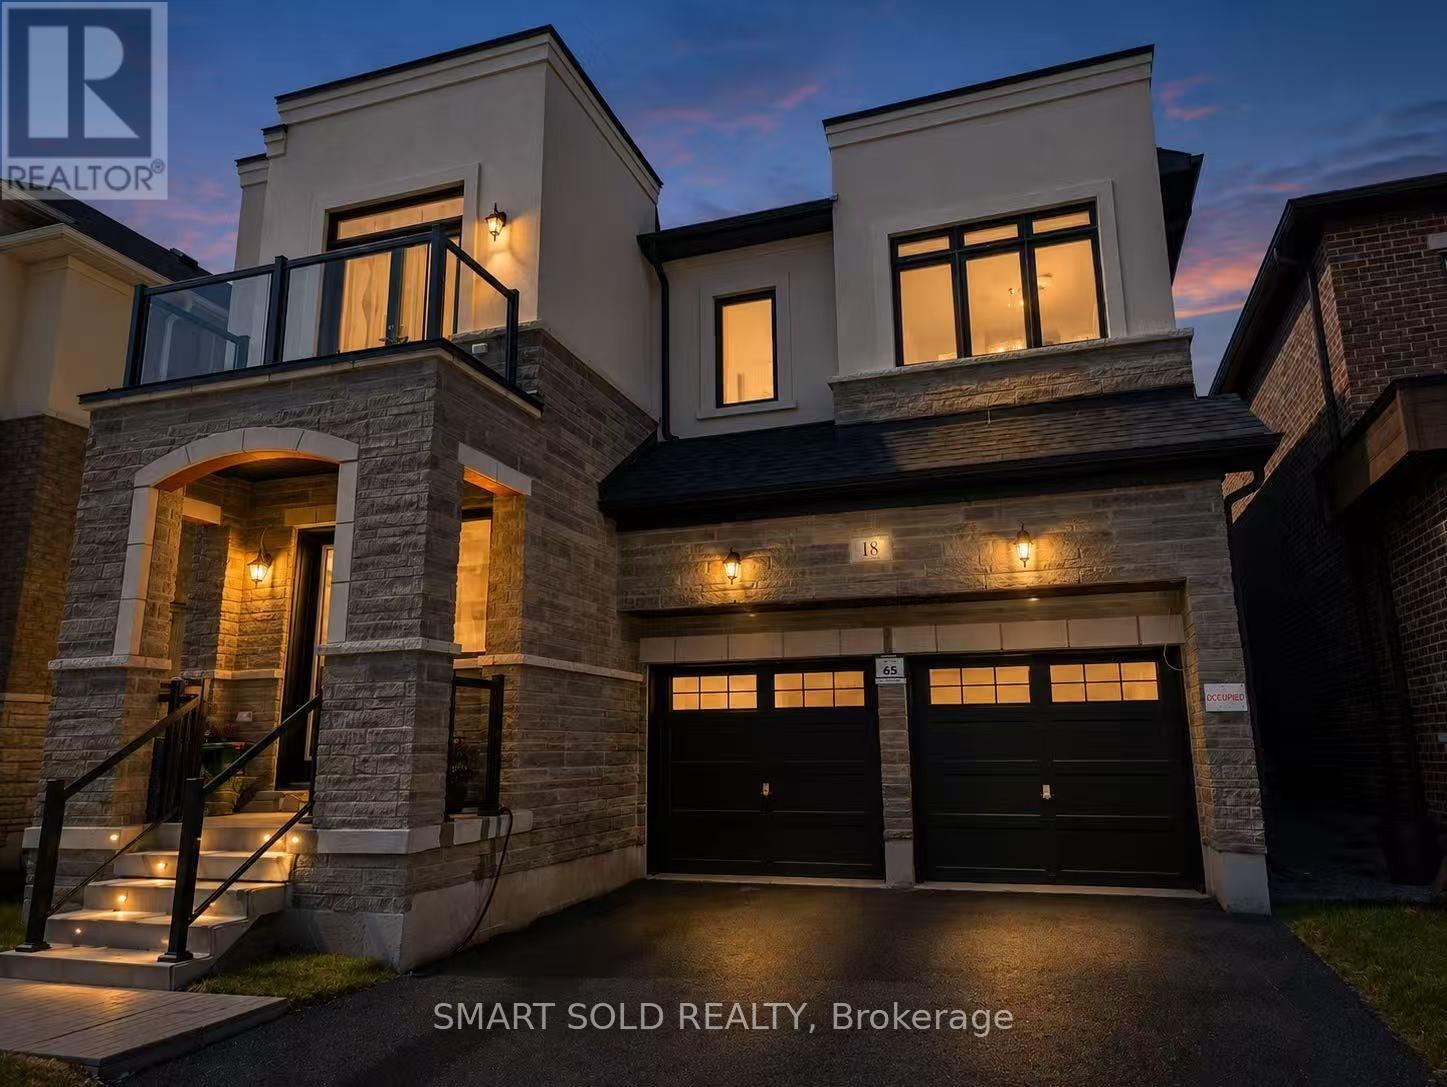
18 Current Drive Richmond Hill, Ontario L4S 0M5

$2,168,800
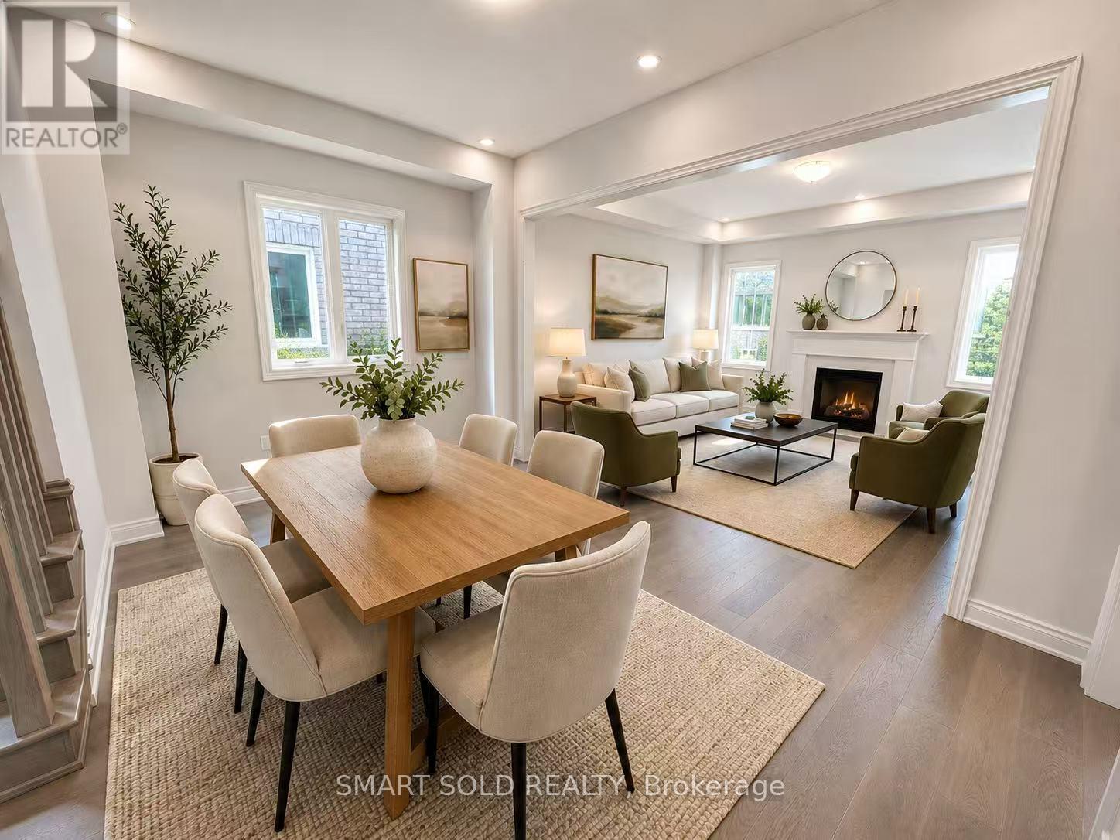
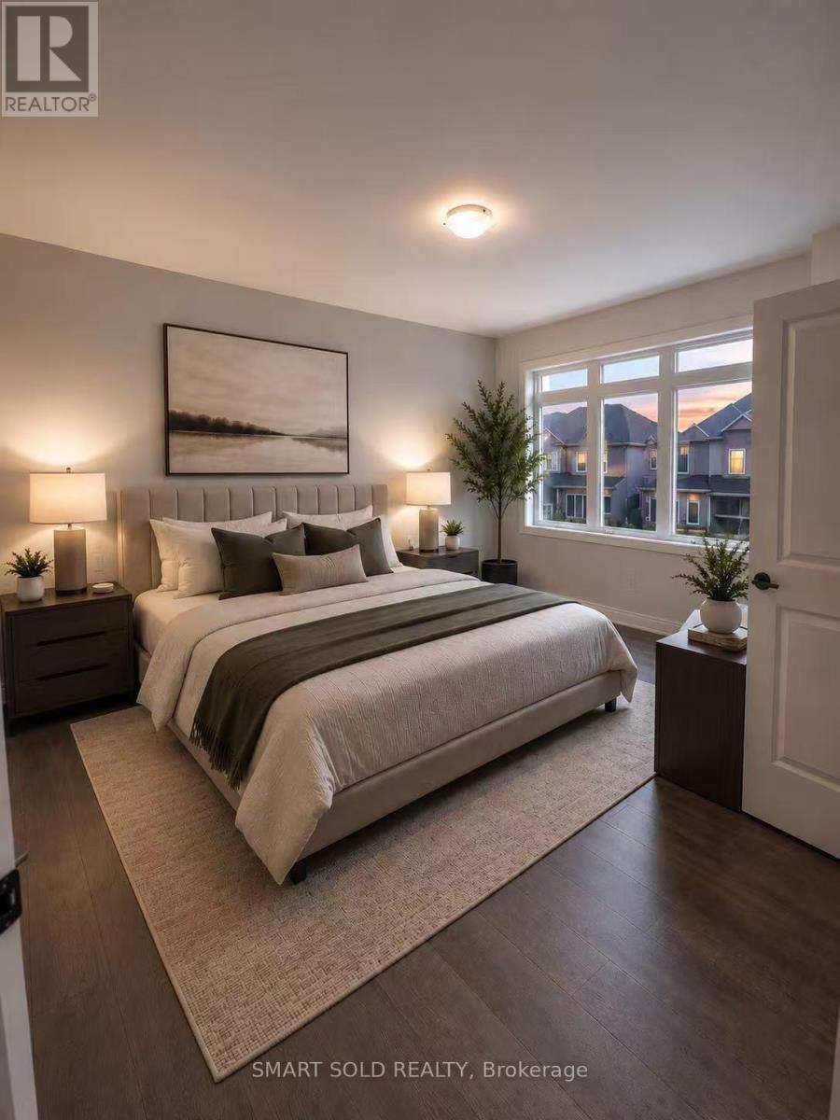
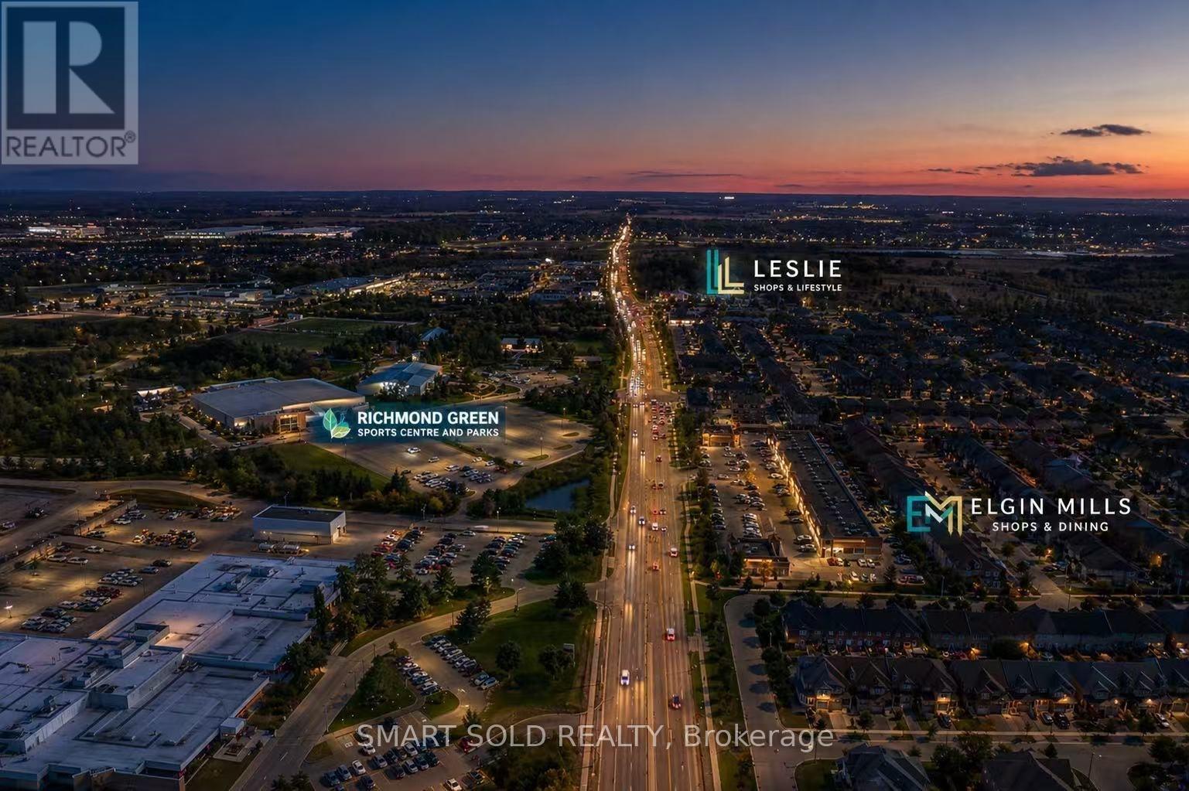
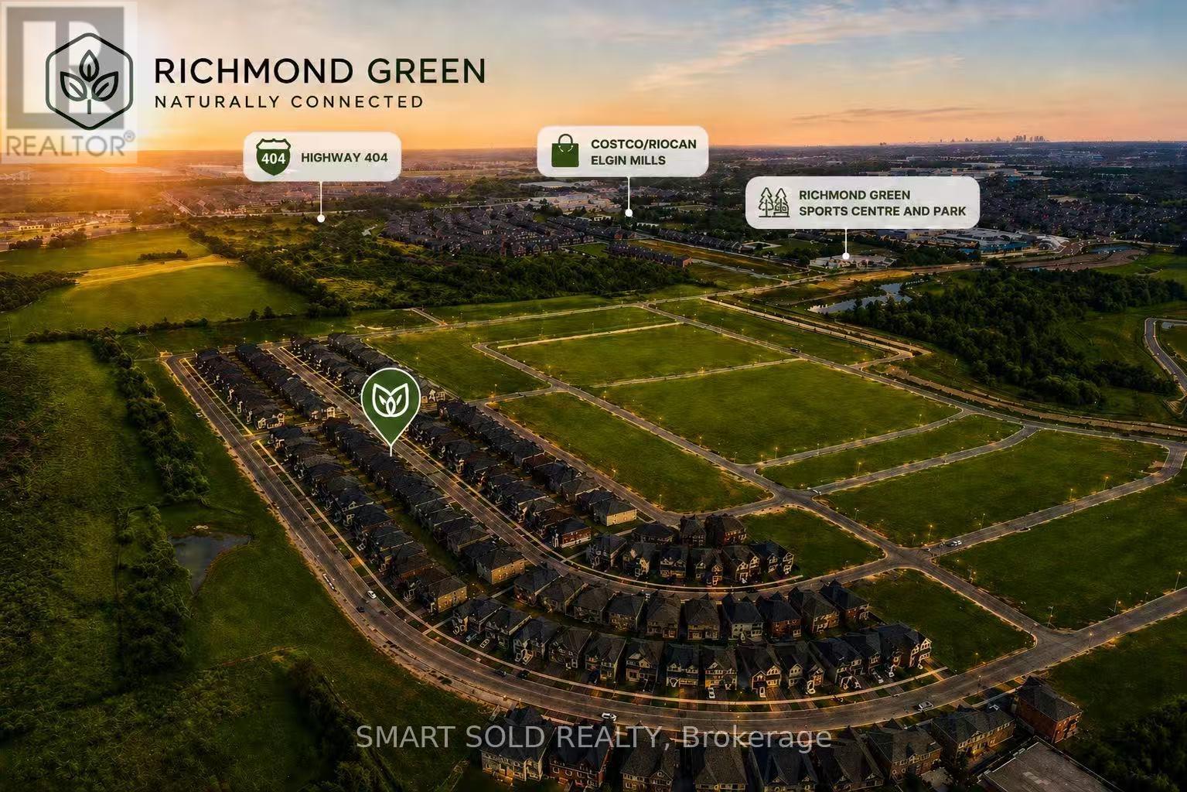
Welcome To This Detached Home Built By GreenPark. South Facing Lot. Lot of Upgates.Engineered Hardwood Flooring And Pot Light Throughout On The Ground And Second Floor. HightQuality Quartz Countertops And Backsplash. High-End Build-In Appliances, Water Purifier, GasStove. The Second Floor Offers 4 Special Bedrooms, 3 Bathrooms. All the Countertops AndMirrors In The Bathrooms Were Upgrated. Laundry Room Located On The Second Floor. EV ChargerIn Garage. High Ranking Schools (Richmond Green S.S., Bayview H.S(IB) Alexander Mackenzie H.S.W/ IB & Art Programs). 3 Minutes Drive To Costco, Home Depot. 5 Minutes Drive To Highway 404. (id:60365)
Property Details
| MLS® Number | N13142226 |
| Property Type | Single Family |
| Community Name | Rural Richmond Hill |
| EquipmentType | Water Heater |
| Features | Carpet Free |
| ParkingSpaceTotal | 4 |
| RentalEquipmentType | Water Heater |
Building
| BathroomTotal | 10 |
| BedroomsAboveGround | 4 |
| BedroomsTotal | 4 |
| Appliances | Dryer, Humidifier, Hood Fan, Stove, Washer, Refrigerator |
| BasementDevelopment | Unfinished |
| BasementType | N/a (unfinished) |
| ConstructionStyleAttachment | Detached |
| CoolingType | Central Air Conditioning |
| ExteriorFinish | Brick |
| FireplacePresent | Yes |
| FlooringType | Porcelain Tile, Hardwood |
| FoundationType | Concrete |
| HalfBathTotal | 1 |
| HeatingFuel | Electric |
| HeatingType | Forced Air |
| StoriesTotal | 2 |
| SizeInterior | 2500 - 3000 Sqft |
| Type | House |
| UtilityWater | Municipal Water |
Parking
| Attached Garage | |
| Garage |
Land
| Acreage | No |
| Sewer | Sanitary Sewer |
| SizeDepth | 90 Ft ,3 In |
| SizeFrontage | 41 Ft ,1 In |
| SizeIrregular | 41.1 X 90.3 Ft |
| SizeTotalText | 41.1 X 90.3 Ft |
Rooms
| Level | Type | Length | Width | Dimensions |
|---|---|---|---|---|
| Second Level | Primary Bedroom | 5.15 m | 4.85 m | 5.15 m x 4.85 m |
| Second Level | Bedroom 2 | 4.46 m | 3.52 m | 4.46 m x 3.52 m |
| Second Level | Bedroom 3 | 4.78 m | 3.73 m | 4.78 m x 3.73 m |
| Second Level | Bedroom 4 | 3.73 m | 3.64 m | 3.73 m x 3.64 m |
| Main Level | Kitchen | 4.58 m | 2.88 m | 4.58 m x 2.88 m |
| Main Level | Eating Area | 4.58 m | 2.73 m | 4.58 m x 2.73 m |
| Main Level | Dining Room | 4.67 m | 3.06 m | 4.67 m x 3.06 m |
| Main Level | Family Room | 4.67 m | 4.24 m | 4.67 m x 4.24 m |
| Main Level | Library | 2.73 m | 2.37 m | 2.73 m x 2.37 m |
https://www.realtor.ca/real-estate/29768859/18-current-drive-richmond-hill-rural-richmond-hill
Elaine Szeto
Salesperson
275 Renfrew Dr Unit 106
Markham, Ontario L3R 0C8

The trademarks REALTOR®, REALTORS®, and the REALTOR® logo are controlled by The Canadian Real Estate Association (CREA) and identify real estate professionals who are members of CREA. The trademarks MLS®, Multiple Listing Service® and the associated logos are owned by The Canadian Real Estate Association (CREA) and identify the quality of services provided by real estate professionals who are members of CREA. The trademark DDF® is owned by The Canadian Real Estate Association (CREA) and identifies CREA's Data Distribution Facility (DDF®)
May 20 2026 04:10:55
Toronto Real Estate Board
Smart Sold Realty

© 2026 Proptech Realty Inc., Brokerage.