
12 - 6400 Lawrence Avenue E Toronto, Ontario M1C 5C6

$599,000Maintenance, Common Area Maintenance
$530 Monthly
Maintenance, Common Area Maintenance
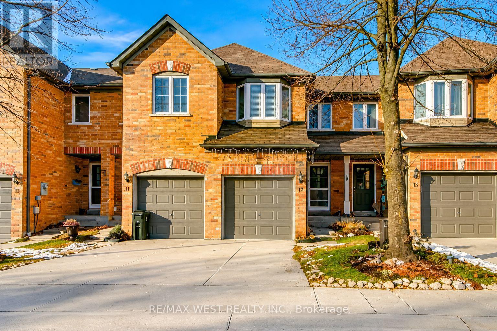
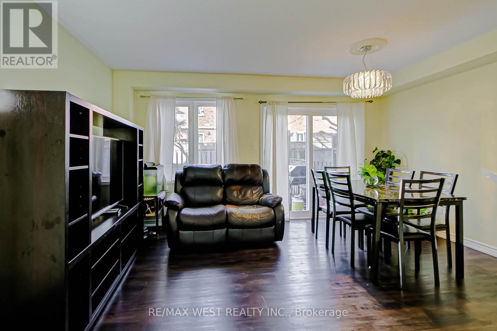
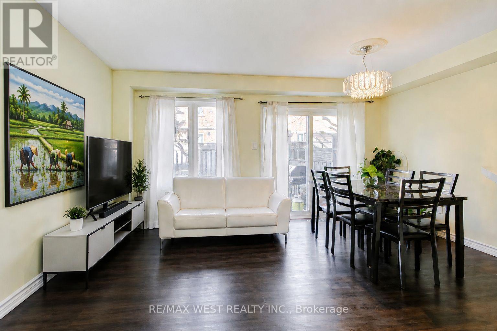
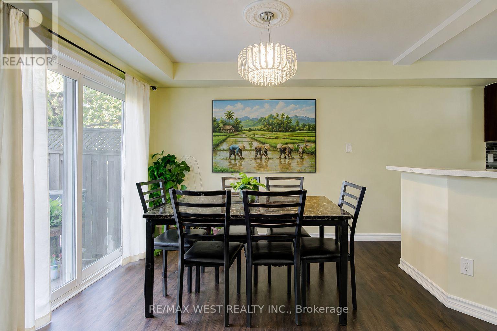
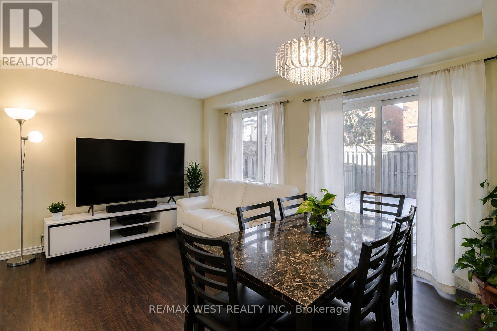
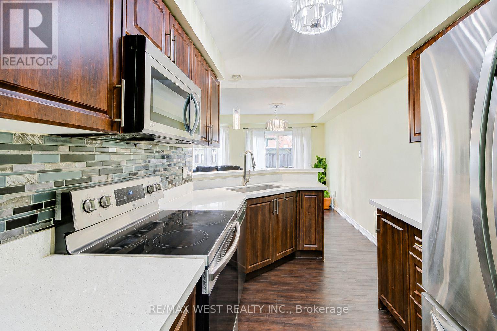
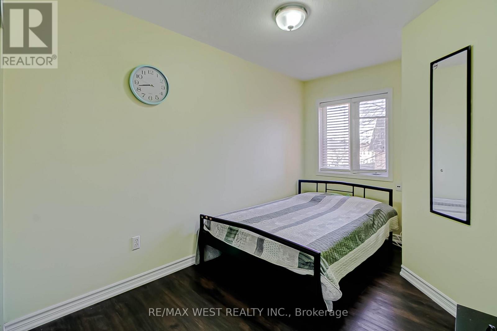
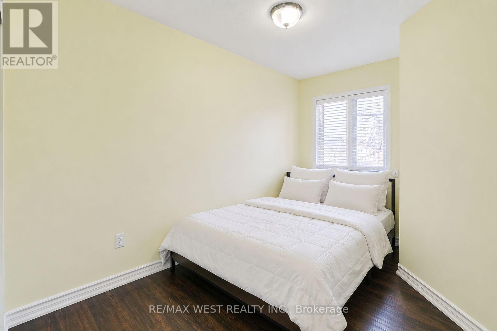
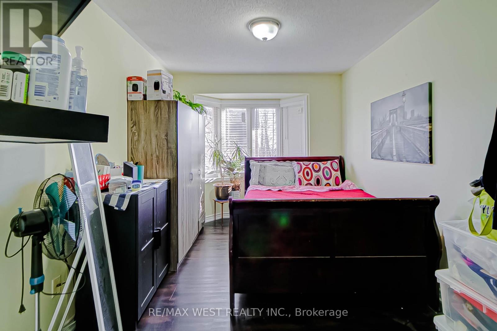
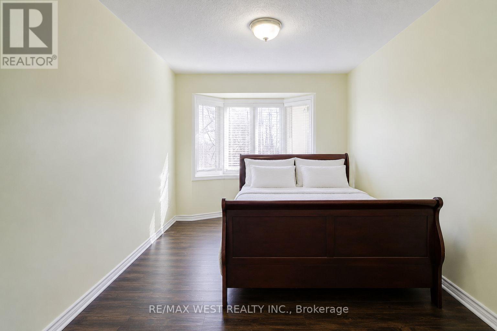
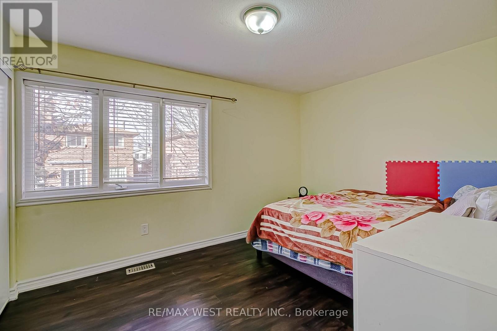
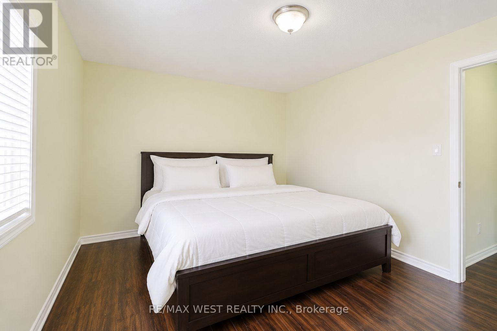
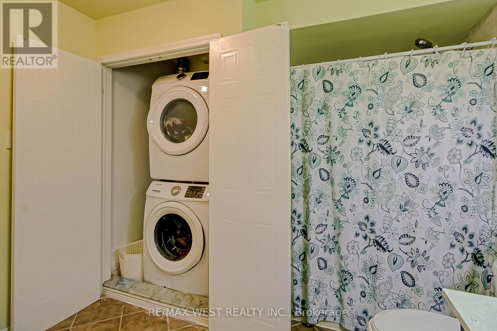
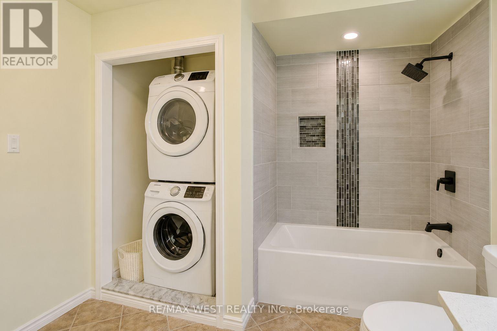
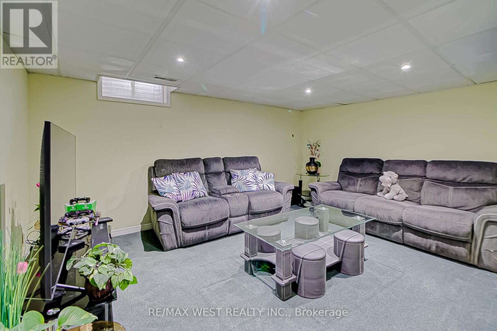
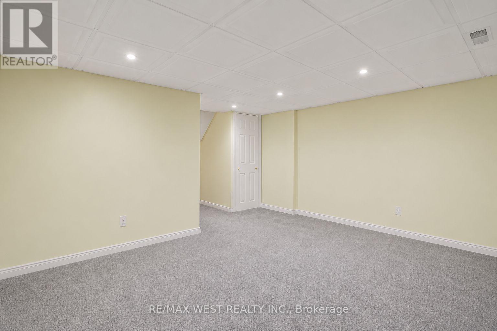
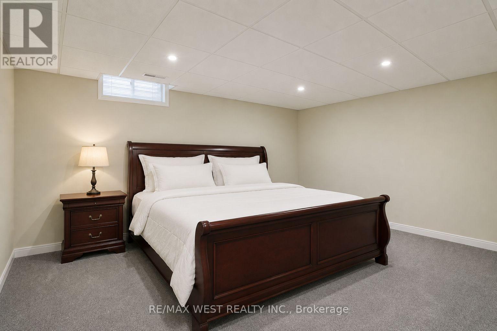
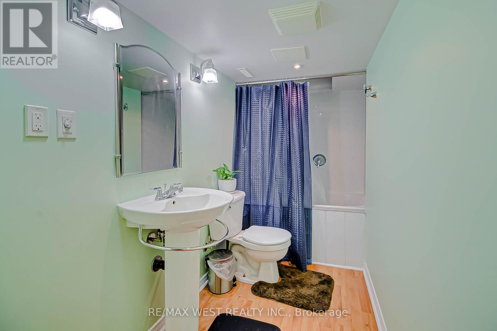
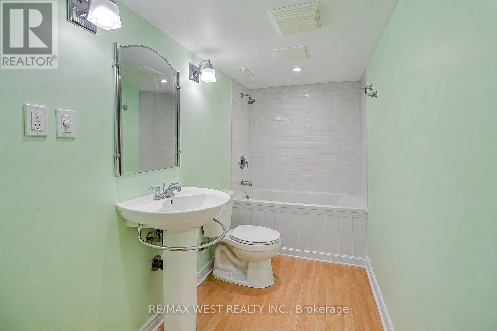
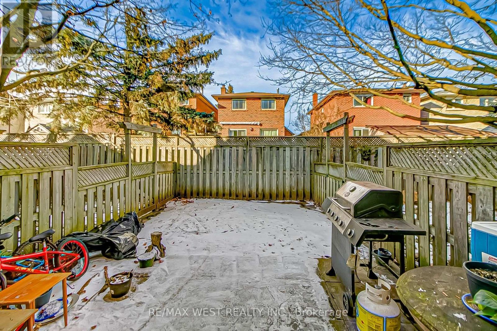
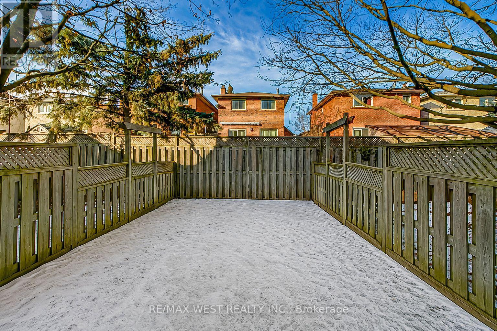
$530 MonthlyMove-in ready condo townhouse in one of Scarborough's most connected communities - and priced to sell. Bright, easy-flow layout with an eat-in kitchen featuring quartz counters, opening to generous living and dining areas. Upstairs you'll find three bedrooms and the rare convenience of second-floor laundry. The finished basement adds real flexibility - home office, rec room, or potential 4th bedroom. Step outside to a private backyard, perfect for summer BBQs or quiet mornings. Two-car parking included. What's new: Brand new A/C (2025), updated flooring, modern kitchen with quartz counters. What's covered by your condo fee: Lawn care, snow removal, and exterior maintenance - so you focus on living, not upkeep. Where you are: Minutes to Rouge Hill GO, TTC, and Hwy 401. Walk to Lake Ontario waterfront trails. Close to UTSC, Toronto Zoo, top-rated schools, and local parks. A well-managed community. A move-in ready home. A price that won't last. Some photos are virtually staged for illustrative purposes. (id:60365)
Property Details
| MLS® Number | E13142626 |
| Property Type | Single Family |
| Community Name | Rouge E10 |
| CommunityFeatures | Pets Allowed With Restrictions |
| EquipmentType | Water Heater |
| ParkingSpaceTotal | 2 |
| RentalEquipmentType | Water Heater |
Building
| BathroomTotal | 2 |
| BedroomsAboveGround | 3 |
| BedroomsTotal | 3 |
| Appliances | Water Heater - Tankless |
| BasementDevelopment | Finished |
| BasementType | N/a (finished) |
| CoolingType | Central Air Conditioning |
| ExteriorFinish | Brick |
| FlooringType | Laminate, Ceramic |
| HeatingFuel | Natural Gas |
| HeatingType | Forced Air |
| StoriesTotal | 2 |
| SizeInterior | 1000 - 1199 Sqft |
| Type | Row / Townhouse |
Parking
| Attached Garage | |
| Garage |
Land
| Acreage | No |
Rooms
| Level | Type | Length | Width | Dimensions |
|---|---|---|---|---|
| Second Level | Primary Bedroom | 3.88 m | 3.04 m | 3.88 m x 3.04 m |
| Second Level | Bedroom | 4.26 m | 2.48 m | 4.26 m x 2.48 m |
| Second Level | Bedroom | 4.77 m | 2.79 m | 4.77 m x 2.79 m |
| Basement | Recreational, Games Room | 4.57 m | 3.35 m | 4.57 m x 3.35 m |
| Basement | Furnace | 3.7 m | 2.7 m | 3.7 m x 2.7 m |
| Main Level | Living Room | 4.57 m | 4.01 m | 4.57 m x 4.01 m |
| Main Level | Kitchen | 3.45 m | 2.43 m | 3.45 m x 2.43 m |
| Main Level | Foyer | 2.03 m | 1.65 m | 2.03 m x 1.65 m |
https://www.realtor.ca/real-estate/29769226/12-6400-lawrence-avenue-e-toronto-rouge-rouge-e10
Frederick Camingal
Salesperson
6074 Kingston Road
Toronto, Ontario M1C 1K4

The trademarks REALTOR®, REALTORS®, and the REALTOR® logo are controlled by The Canadian Real Estate Association (CREA) and identify real estate professionals who are members of CREA. The trademarks MLS®, Multiple Listing Service® and the associated logos are owned by The Canadian Real Estate Association (CREA) and identify the quality of services provided by real estate professionals who are members of CREA. The trademark DDF® is owned by The Canadian Real Estate Association (CREA) and identifies CREA's Data Distribution Facility (DDF®)
May 19 2026 03:20:17
Toronto Real Estate Board
RE/MAX West Realty Inc.

© 2026 Proptech Realty Inc., Brokerage.